Property photo 1
Property photo 2
Property photo 3
Property photo 4
Property photo 5
4 Beds
4 Baths
3,000 sqft

$625,000

6903 Rosemary Road, Eden Prairie MN, 55346

Price per sqft$208.33
Built in1967
Property size3,000 sqft
Property typeResidential
Courtesy of Pemberton RE, David Gutierrez Listing Contact:

Overview

Sold

Listed May 1, 2026

Updated Jun 17

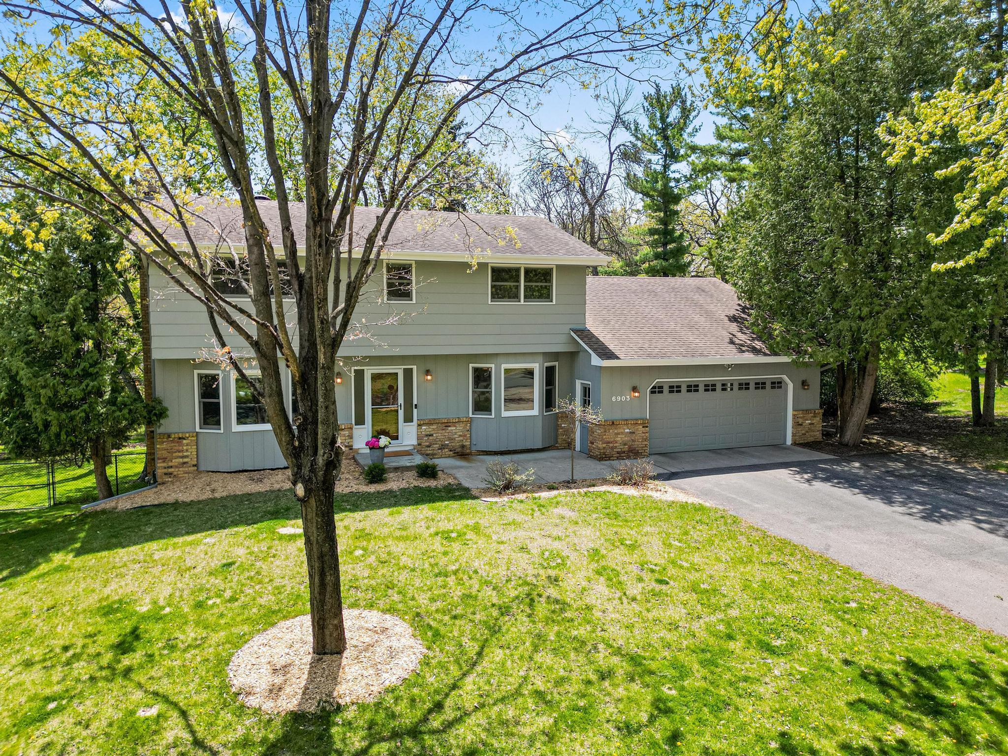
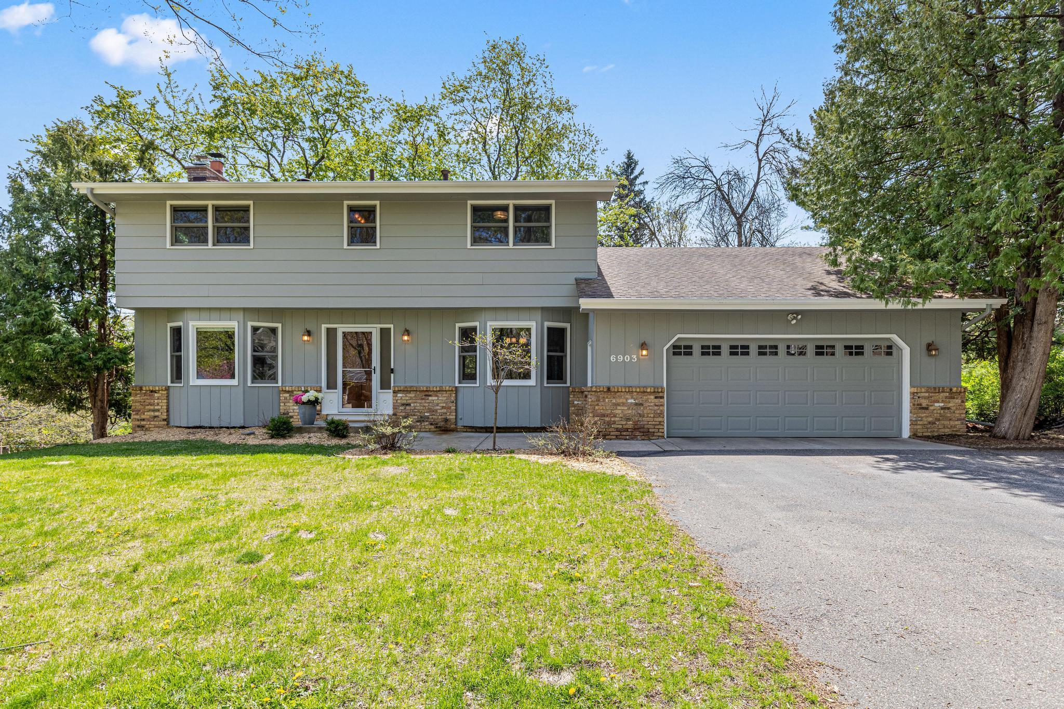
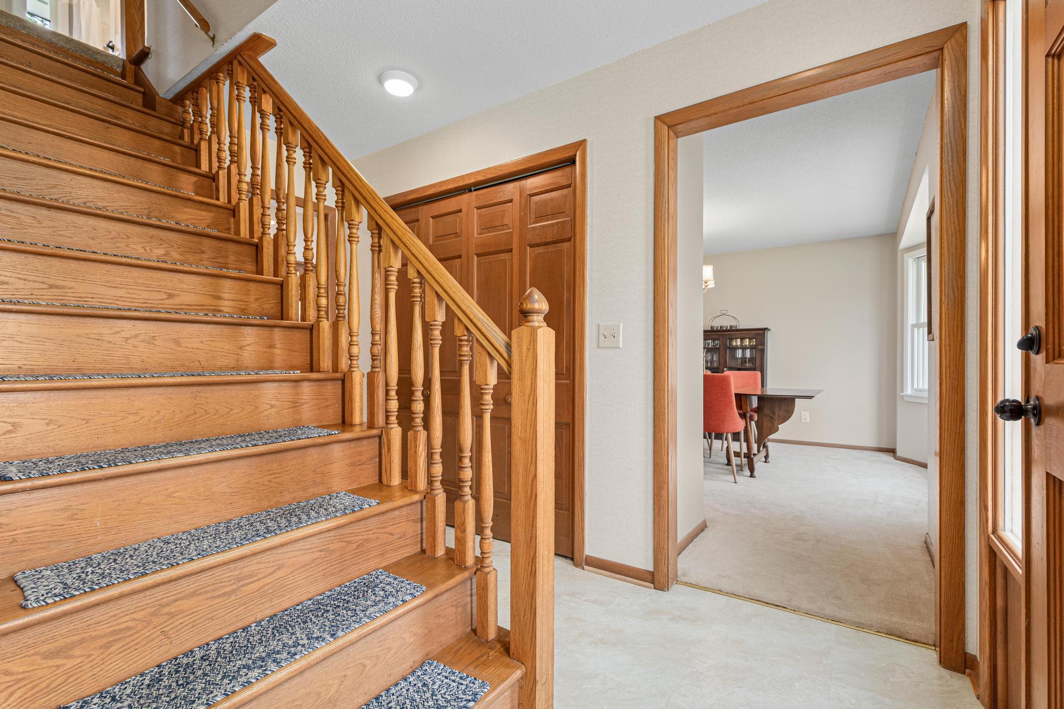
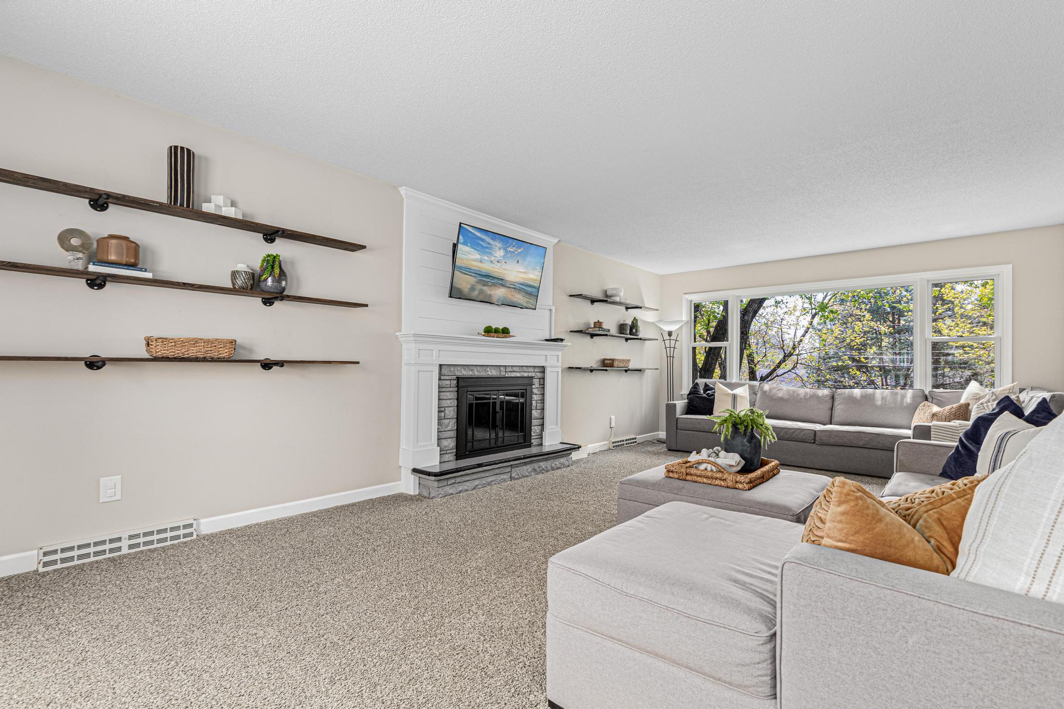
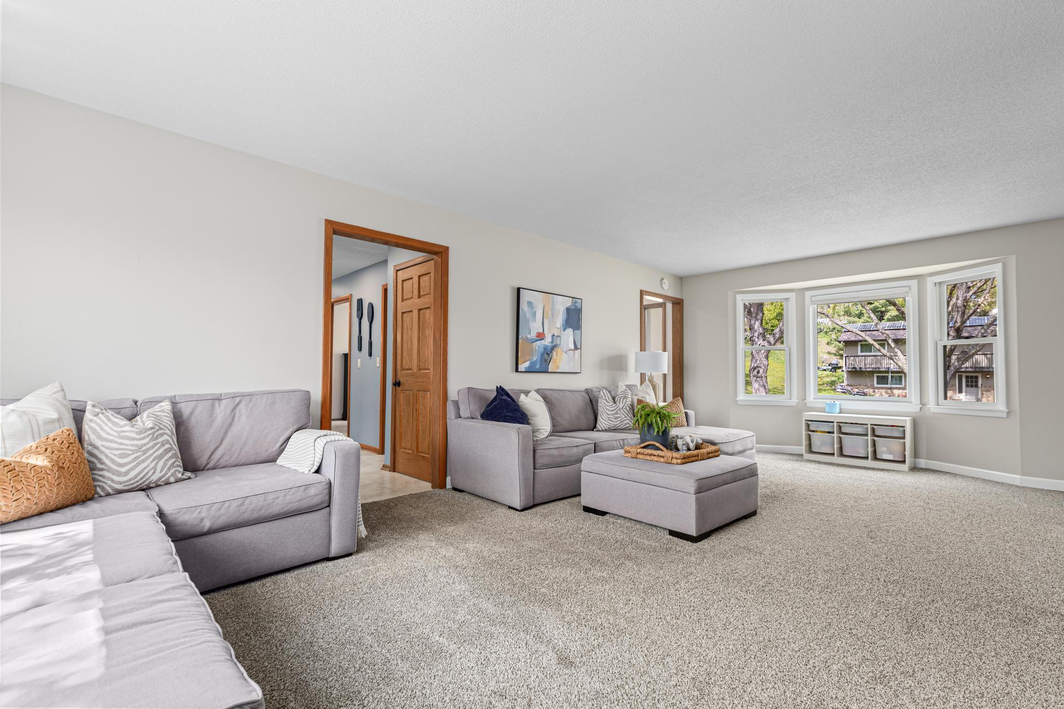
Excellent Eden Prairie Opportunity on a Stunning Wooded Half-Acre! Welcome to this sharp two-story walk-out nestled on a beautifully wooded .5-acre lot in a quiet neighborhood with no through streets—privacy, space, and location all in one. This spacious home features 4 bedrooms on the same level, 4 bathrooms, and approximately 3,000 finished square feet with abundant storage throughout. It’s truly move-in ready. The main level is built for both everyday living and entertaining—offering a huge kitchen with center island, breakfast bar, informal dining, and a formal dining room. Just off the family room, enjoy an amazing screened porch tucked into the trees, along with a large deck off the kitchen—perfect for relaxing or hosting. Upstairs, the spacious primary suite includes a private ¾ bath, along with three additional bedrooms all conveniently on the same level—an ideal layout for today’s buyers. The walkout lower level is where this home truly shines—featuring a 5th non-conforming bedroom, bathroom, a kitchenette area, and a spacious living area, making it an incredible setup for a mother-in-law suite, multi-generational living, or extended guest stays. With its own walkout access, this space offers flexibility, privacy, and serious value. Outside, enjoy a 5ft chain link fenced yard—clean, functional, and great for pets or play. Location perks: • 1 block to Forest Hills Elementary • 6 blocks to Life Time Crosstown • Minutes to Bryant Lake Regional Park & Staring Lake Park • Close to Cub Foods, Lunds & Byerlys, and Target • Easy access to trails, shopping, and major highways Homes with this layout, setting, and versatility don’t come around often—especially with a walkout basement and in-law suite potential. This is one you don’t want to miss!

Additional information

MLS® ID
7066497

Interior Features

Bedrooms
4
Bathrooms
4
Fireplace
Yes
Cooling
Yes
Heating
Yes
Basement
Yes

Exterior Features

Lot Size
0.5 Acres

Other Property Details

Taxes
$6,642
Tax Frequency
Annually
Garage
Yes
MLS provider logo

Listings courtesy of Northstar MLS as distributed by MLS GRID

All information deemed reliable but not guaranteed and should be independently verified. All properties are subject to prior sale, change or withdrawal. Neither listing broker(s) nor Carrie Sink shall be responsible for any typographical errors, misinformation, misprints and shall be held totally harmless. Properties displayed may be listed or sold by various participants in the MLS.

Based on information submitted to the MLS GRID as of 3:47 AM UTC on 6/17/2026. All data is obtained from various sources and may not have been verified by broker or MLS GRID. Supplied Open House Information is subject to change without notice. All information should be independently reviewed and verified for accuracy. Properties may or may not be listed by the office/agent presenting the information.

©2026 Northstar MLS . All rights reserved.

DMCA Notice

Powered by Luxury Presence