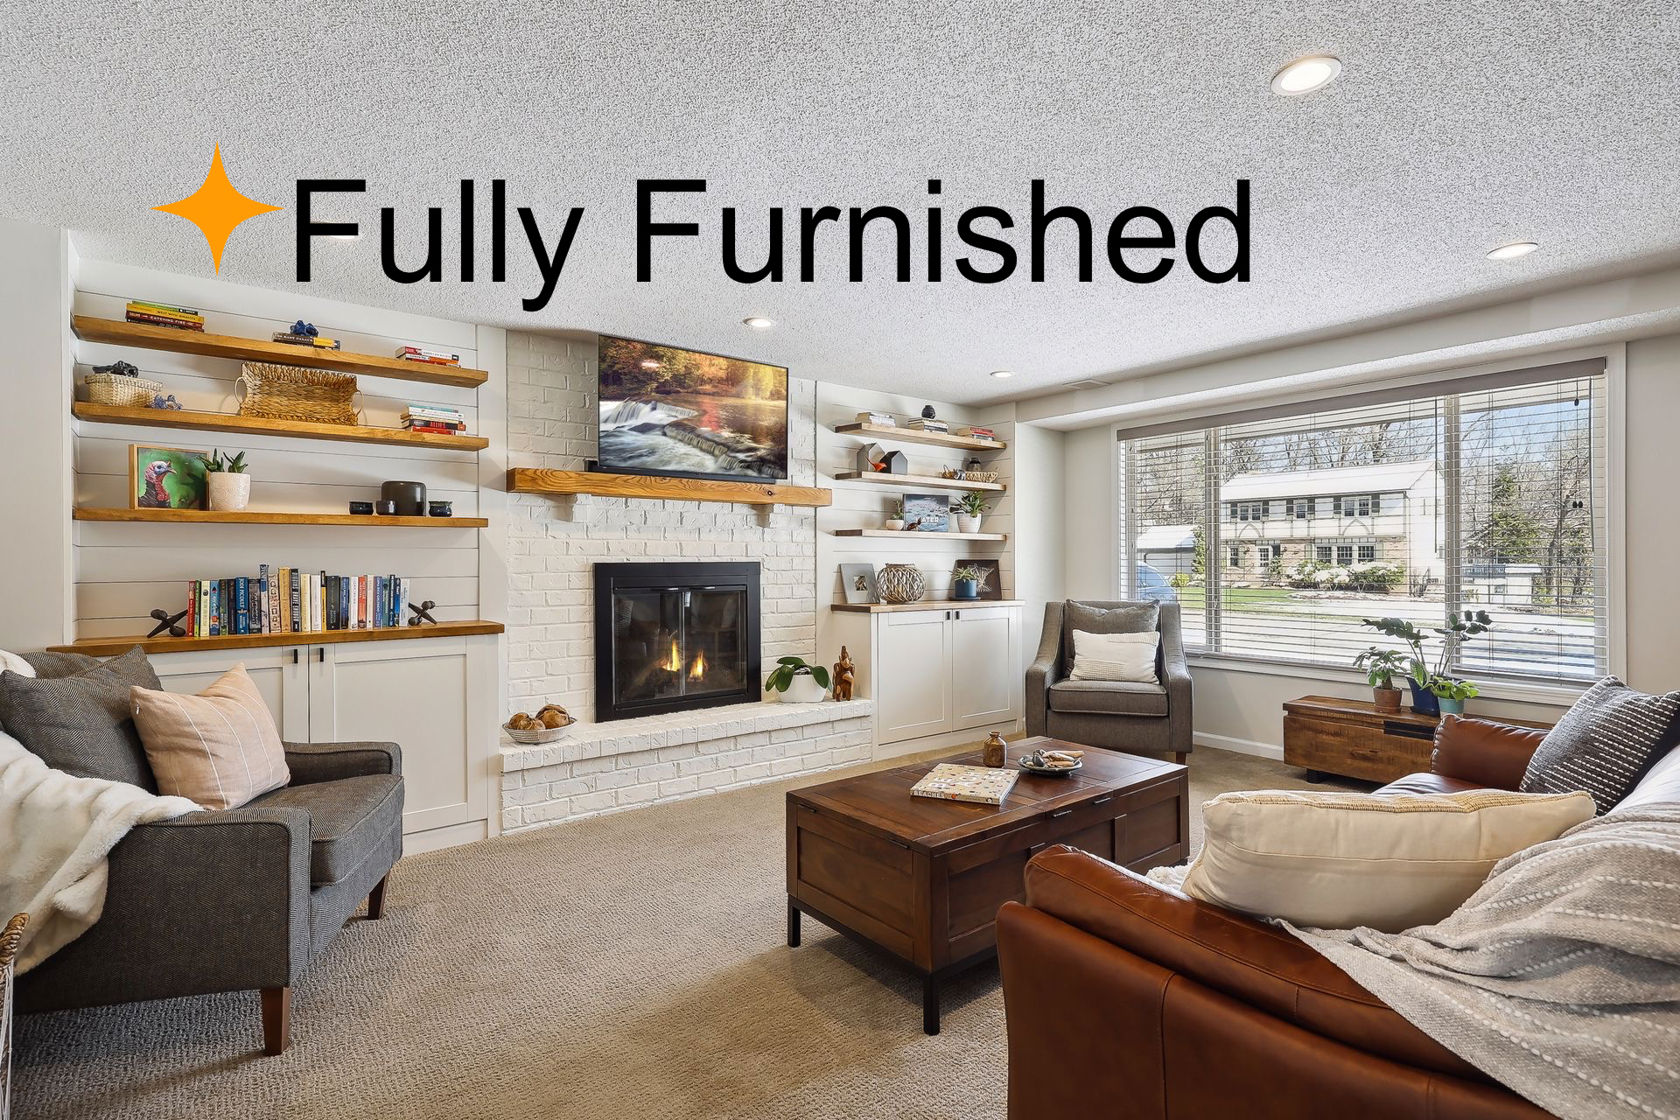
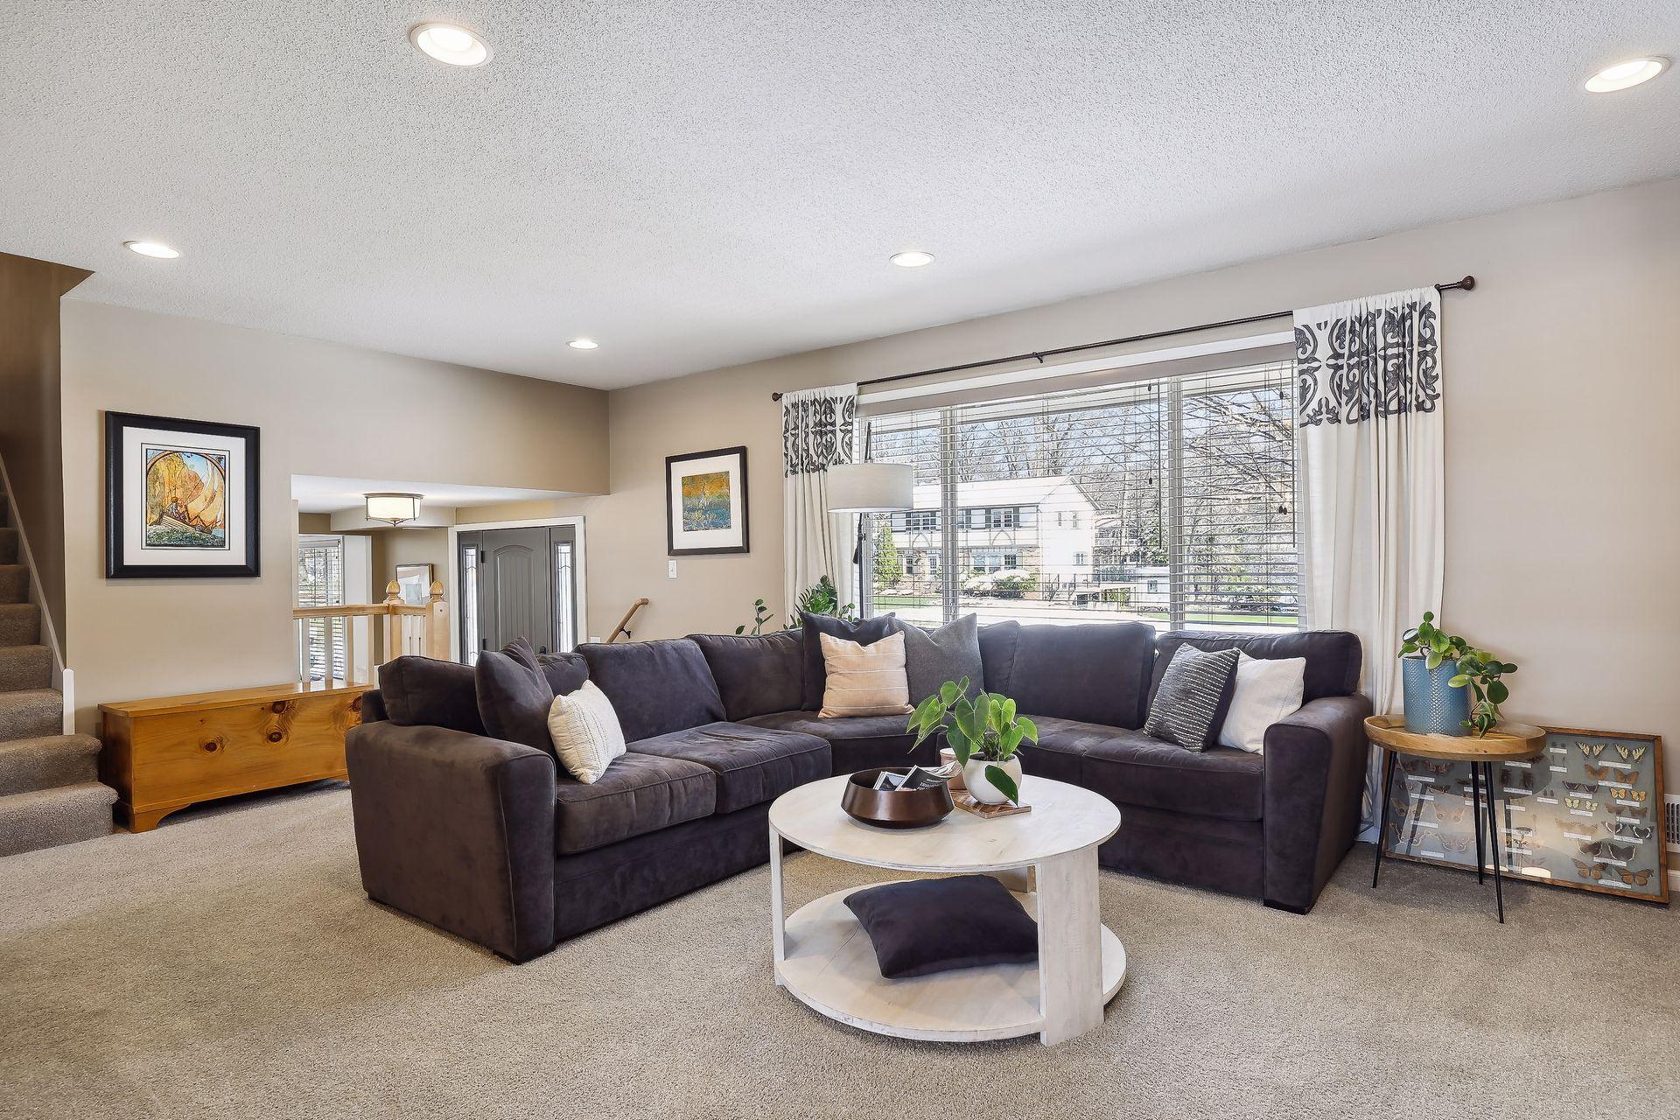
Furnished living room with a white brick fireplace, built-in shelves, and a large front window.
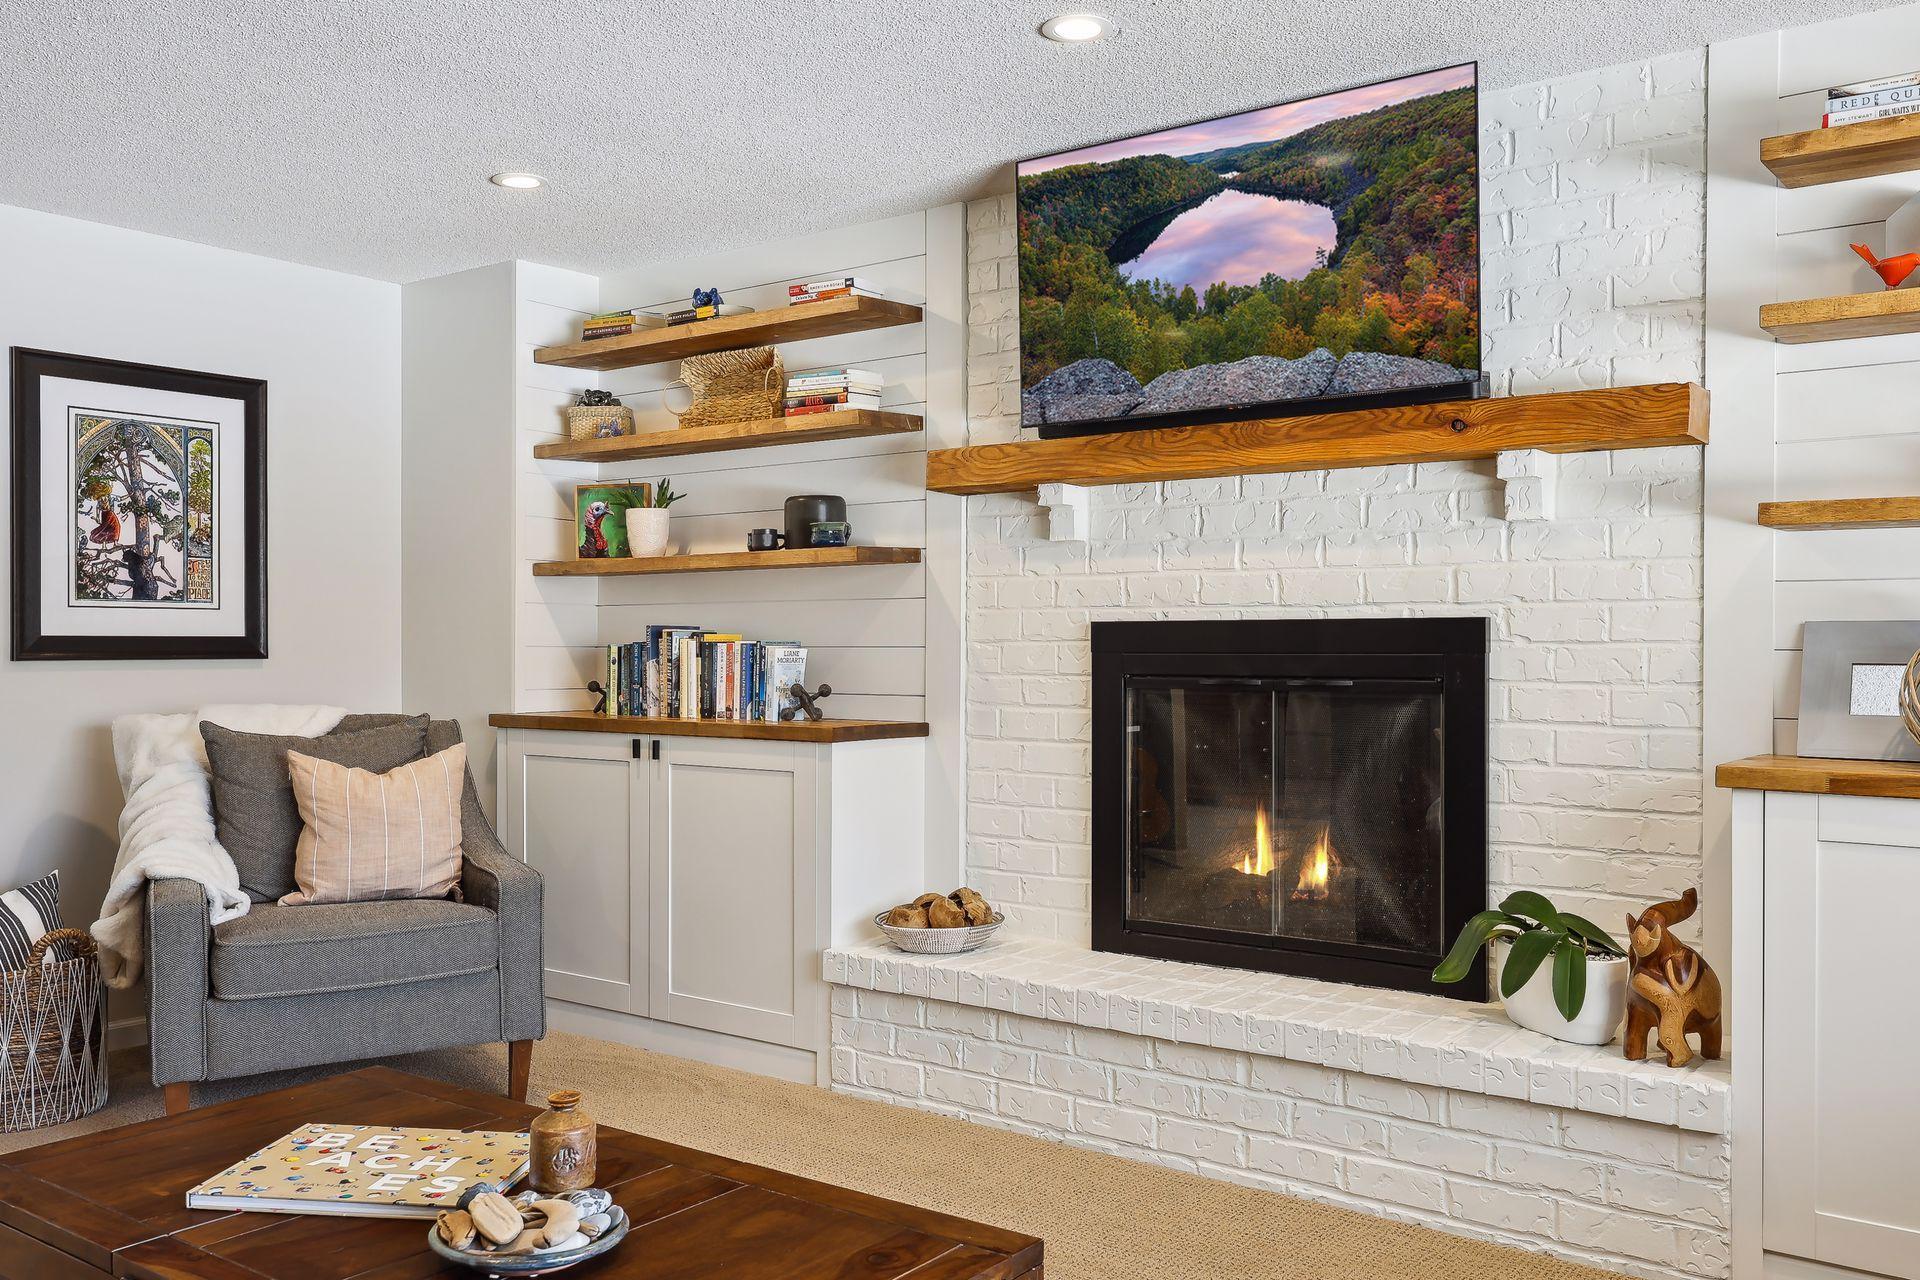
Living room with a white brick fireplace, wood mantel, built-in shelves, and a gray armchair.
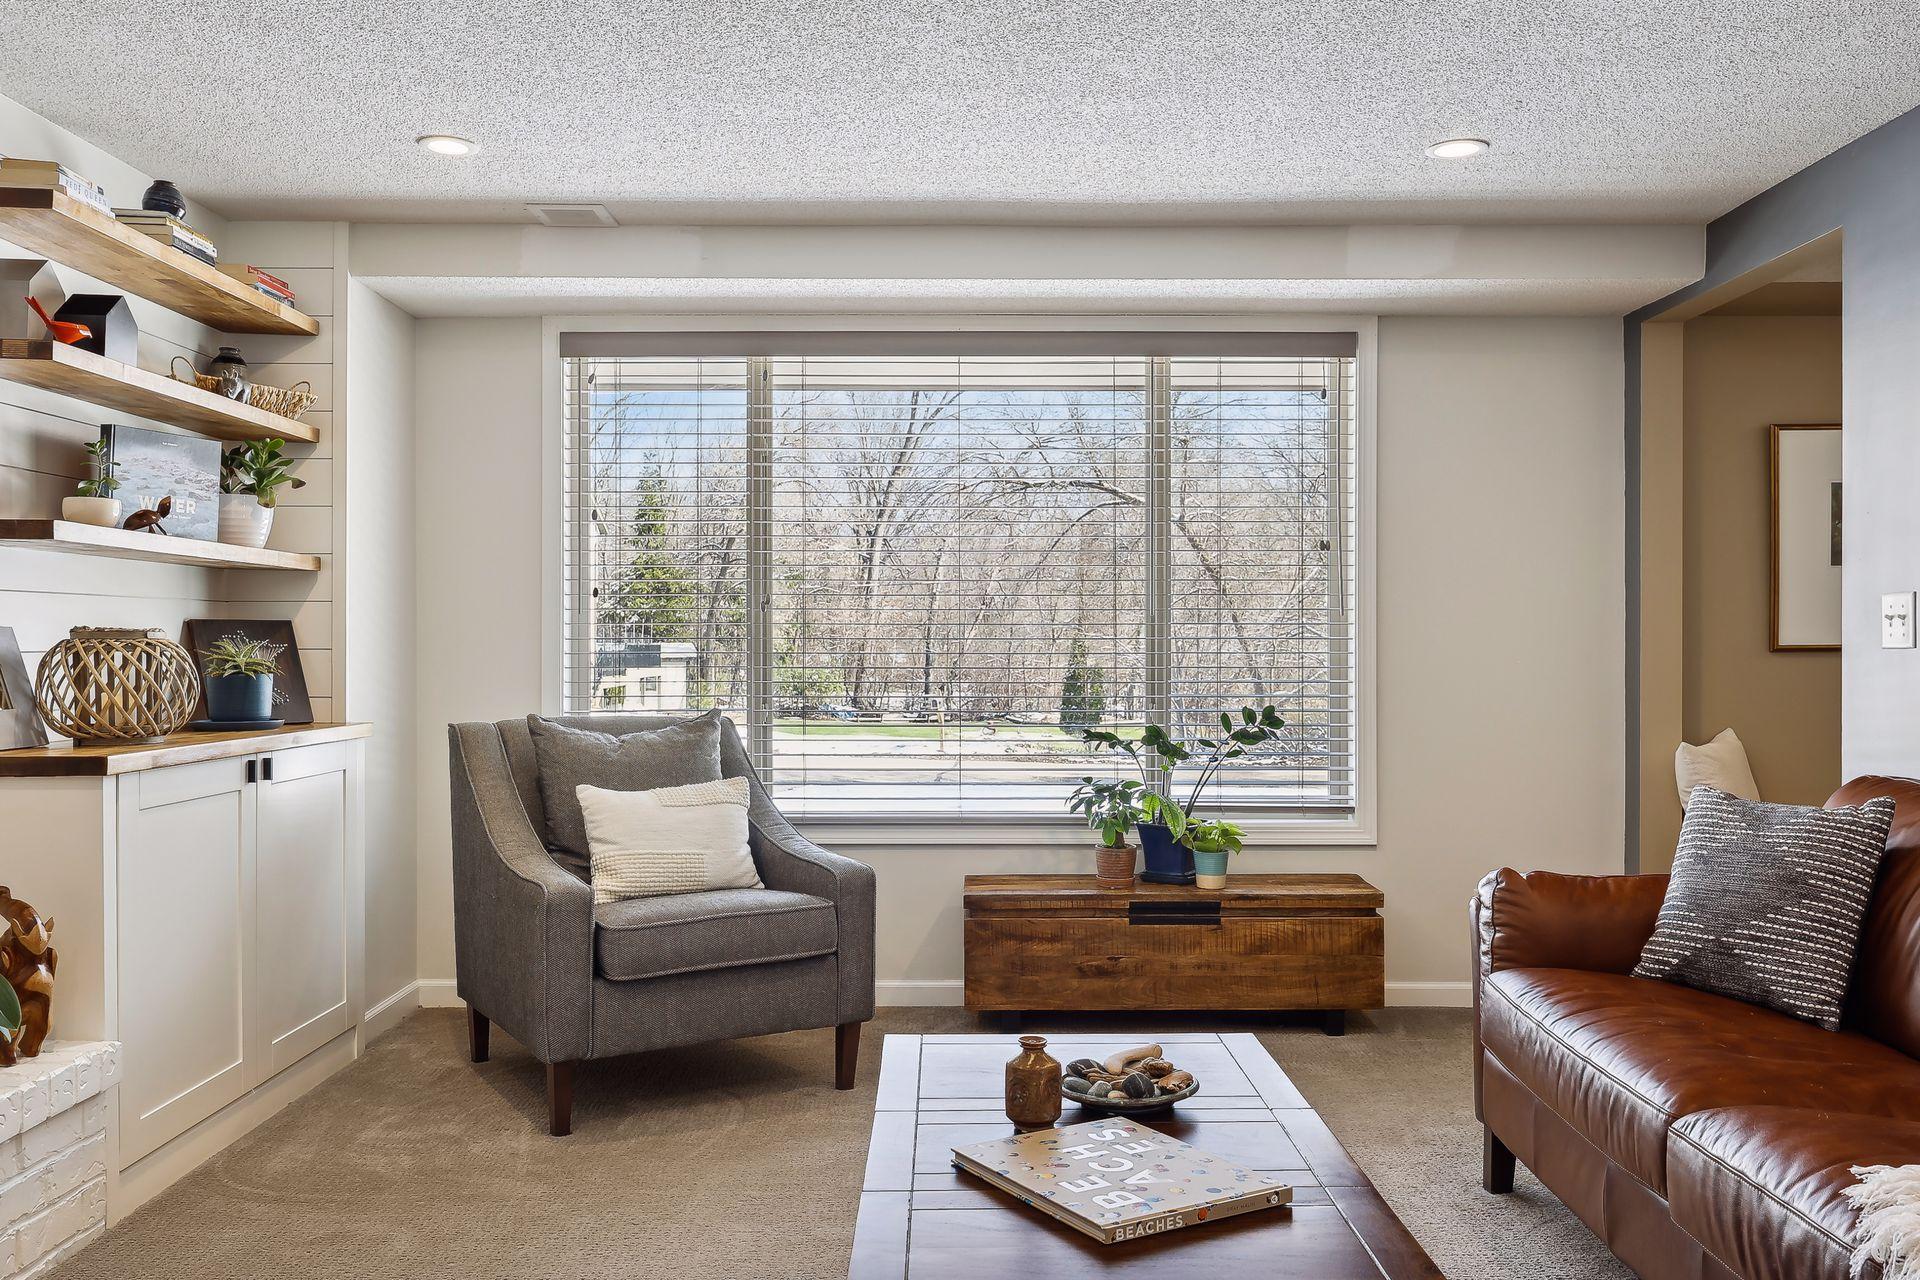
Staged living room with a gray armchair, leather sofa, built-in shelves, and a large window.
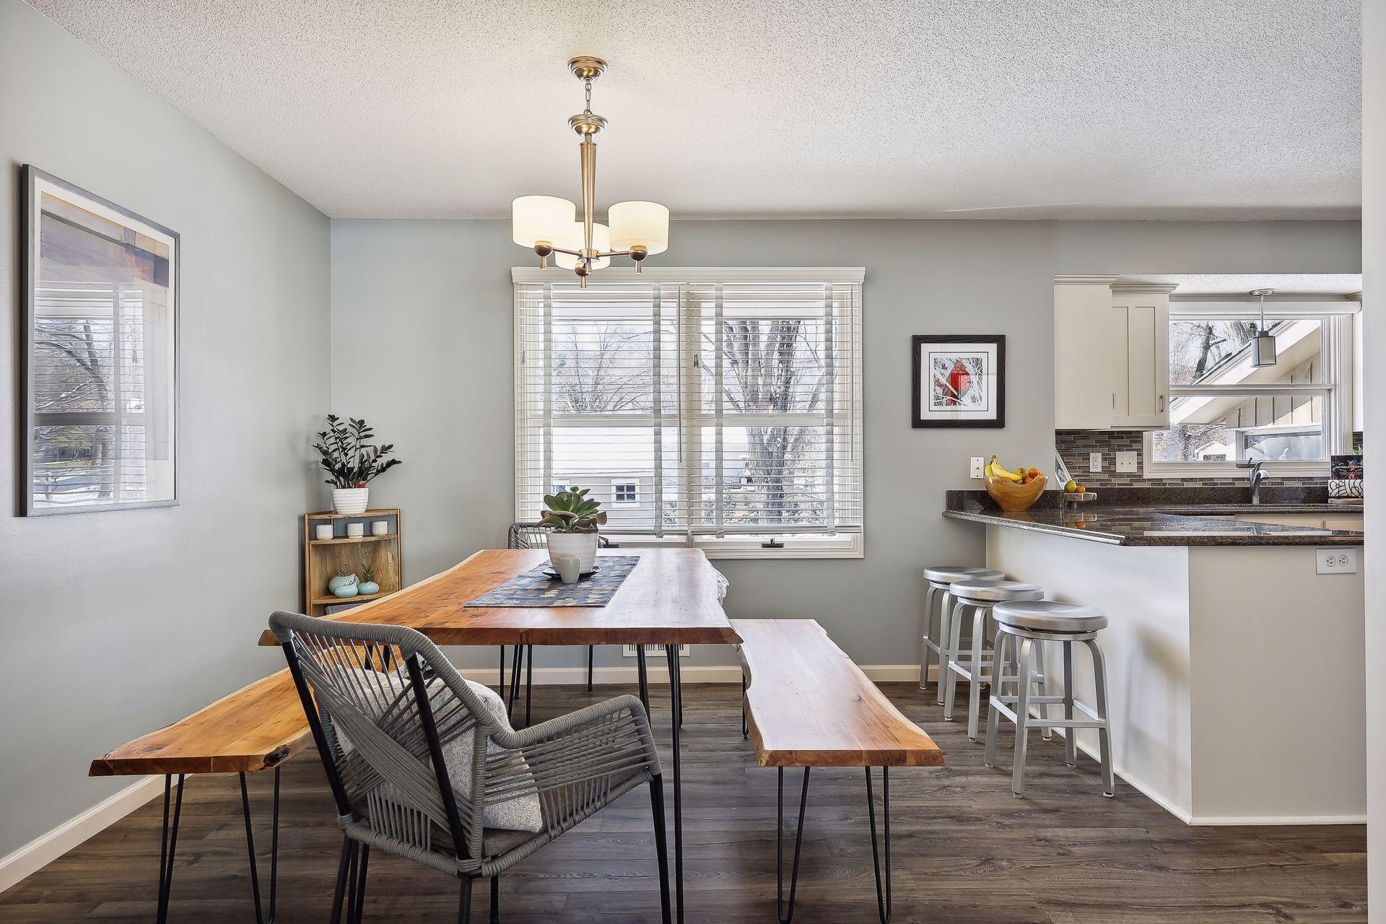
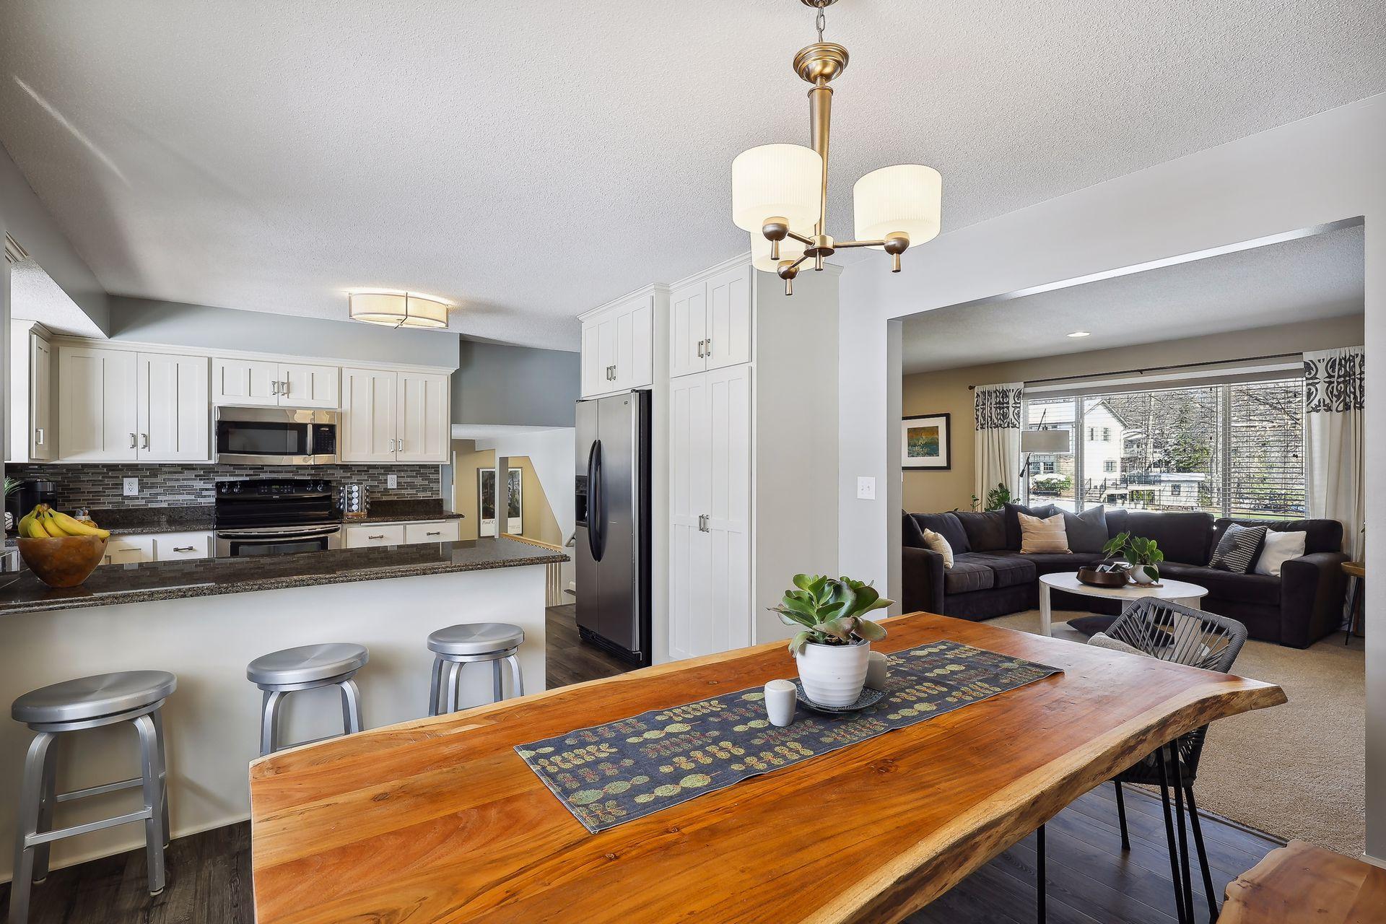
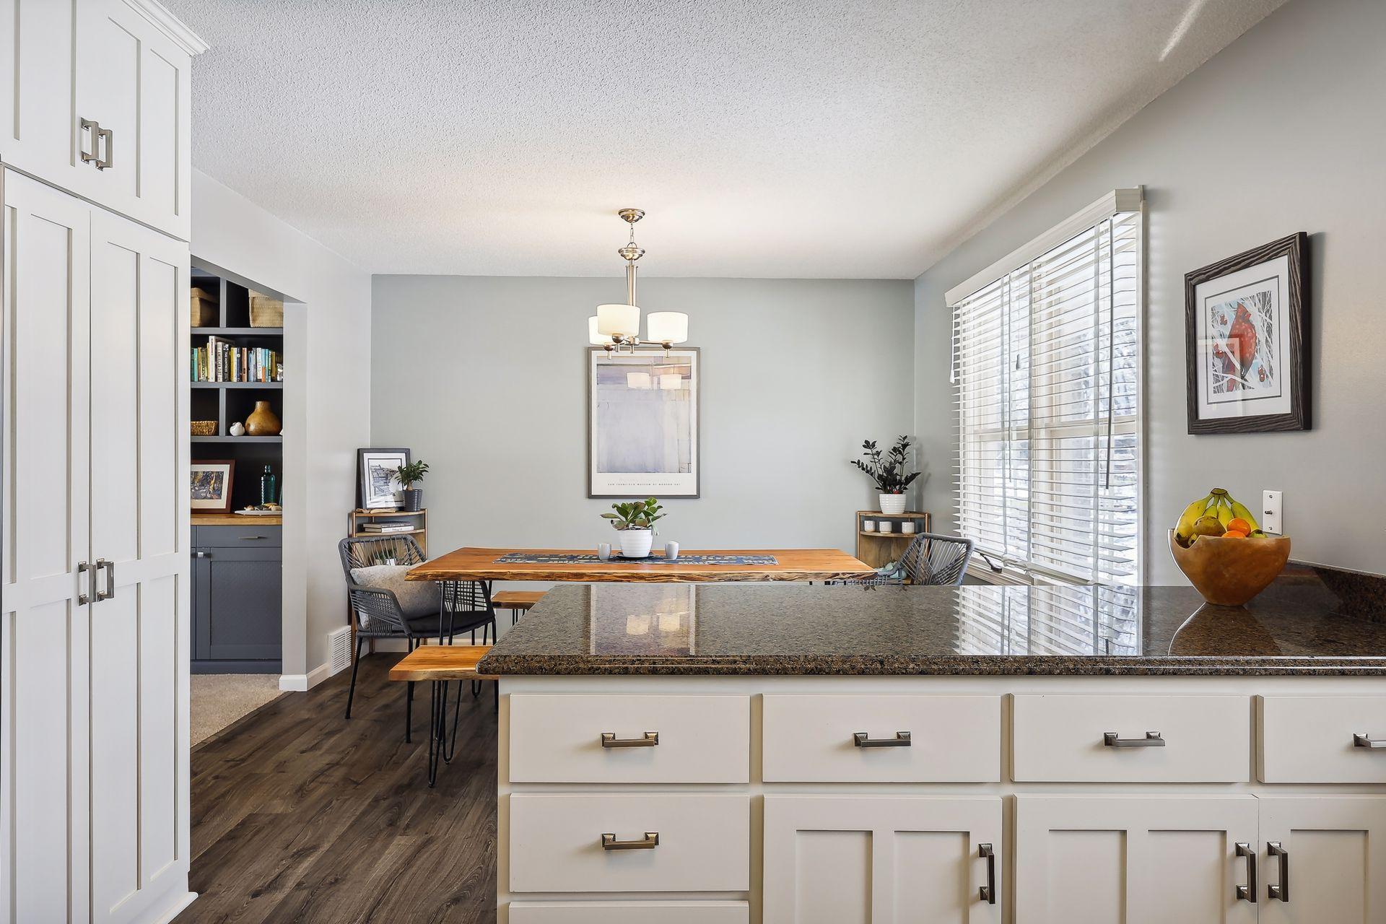
Dining area with a live-edge wood table and benches beside an open kitchen and snowy-window view.
Open-plan kitchen and dining area with white cabinets, stainless appliances, and a long wooden table.
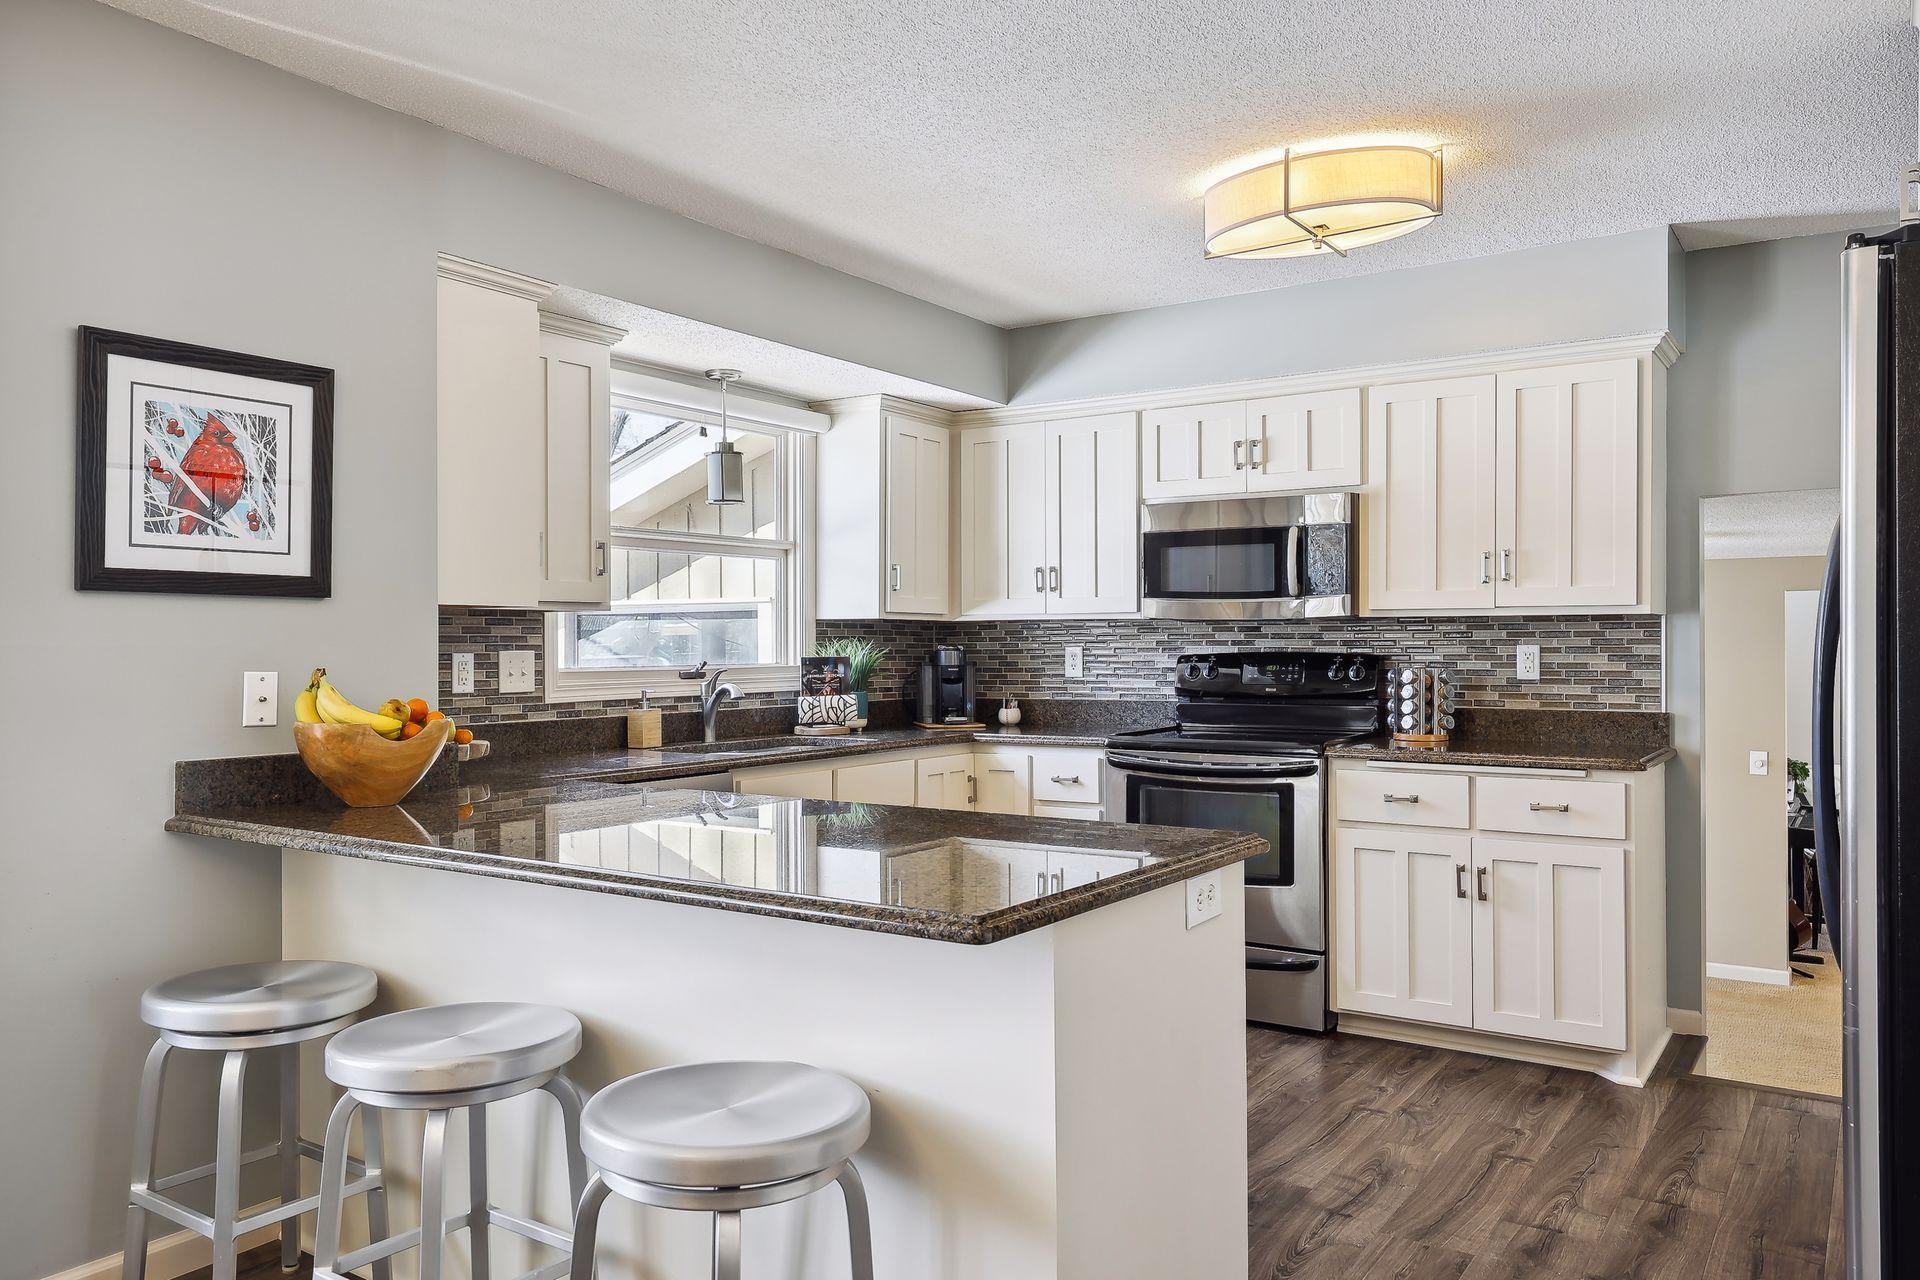
Kitchen with white cabinets, dark granite counters, stainless steel appliances, and a breakfast bar with stools.
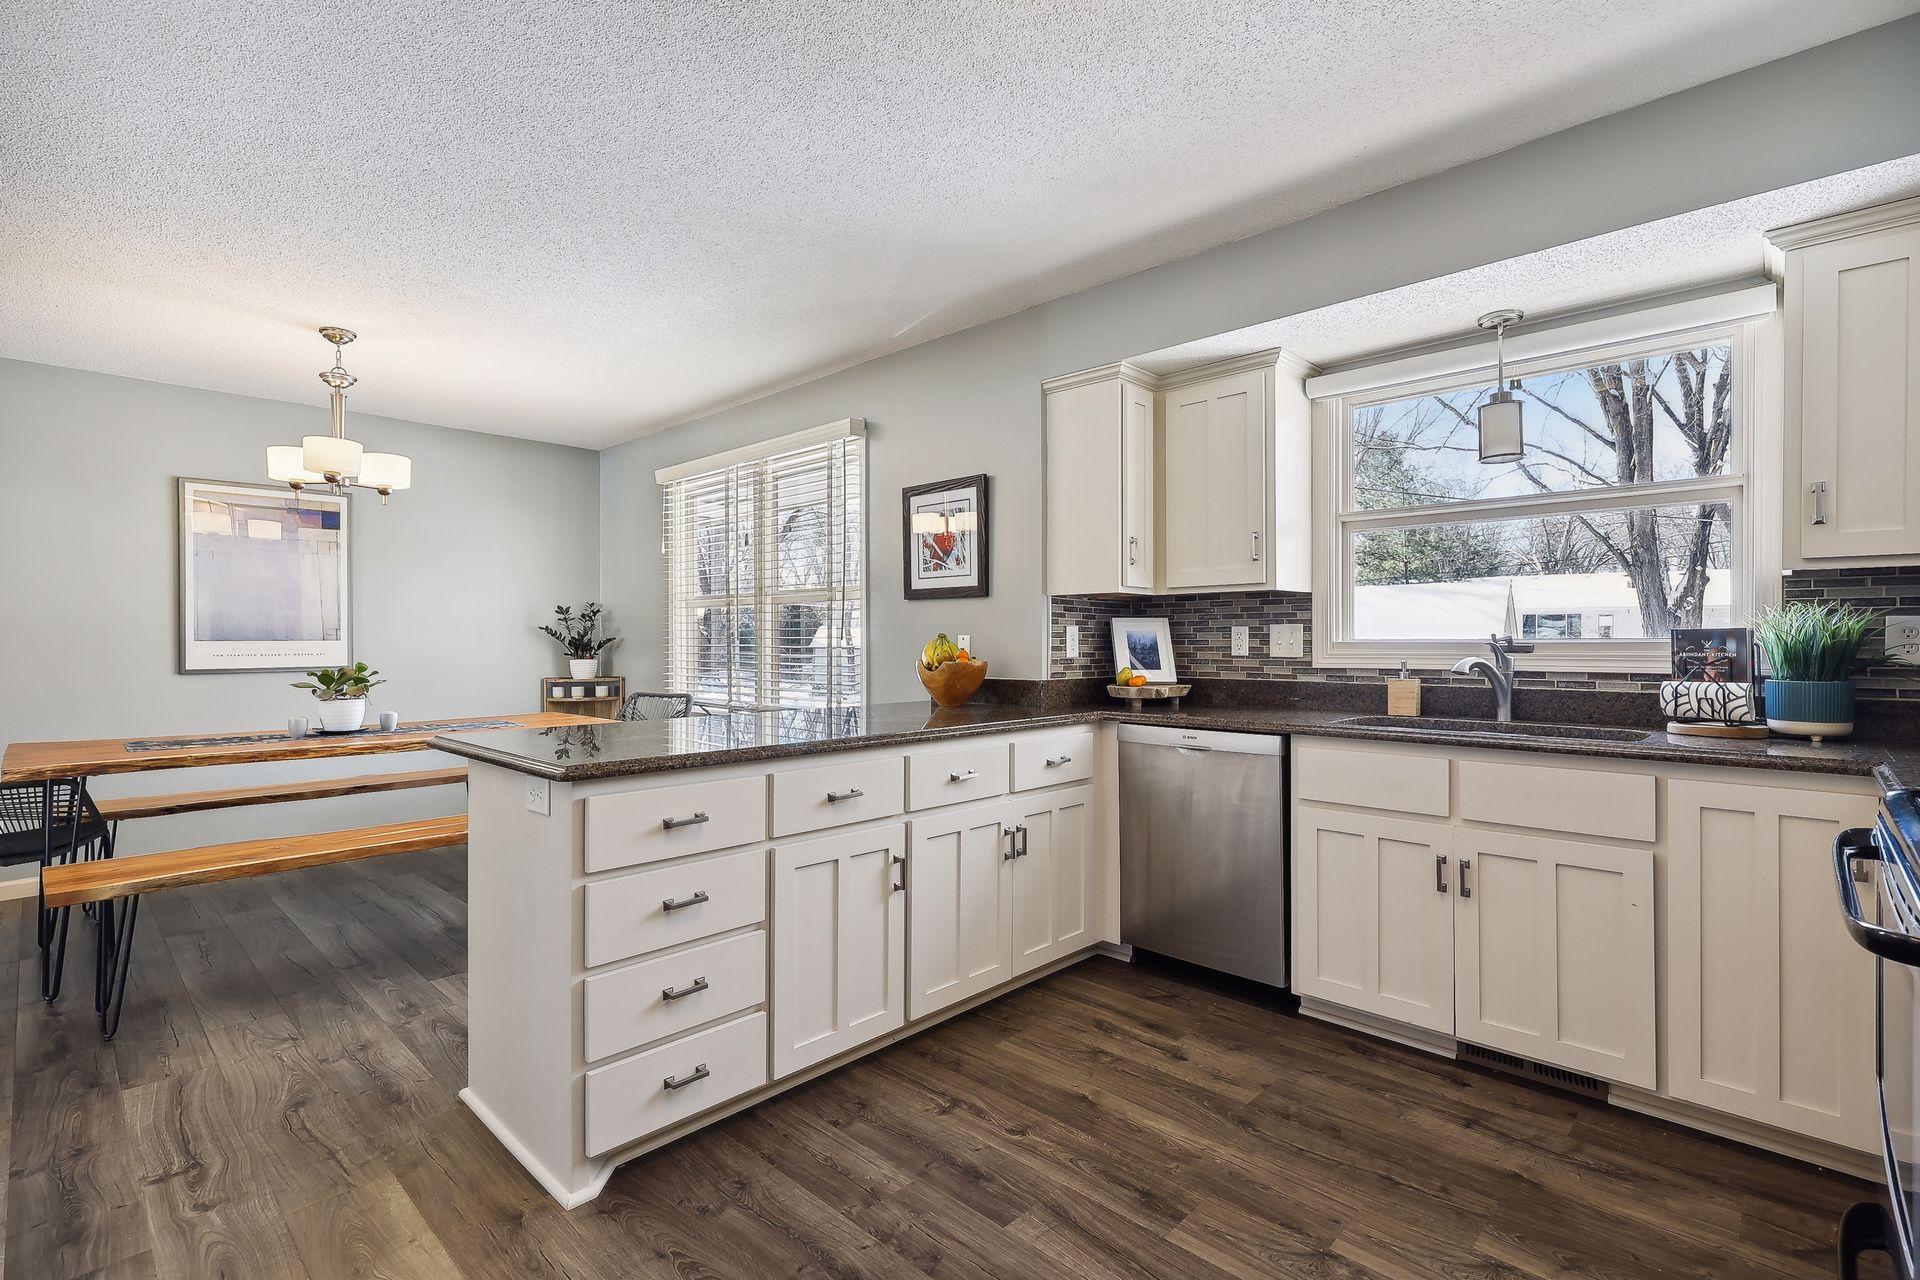
Kitchen with white cabinets, a large island, dark countertops, and an adjoining dining area.
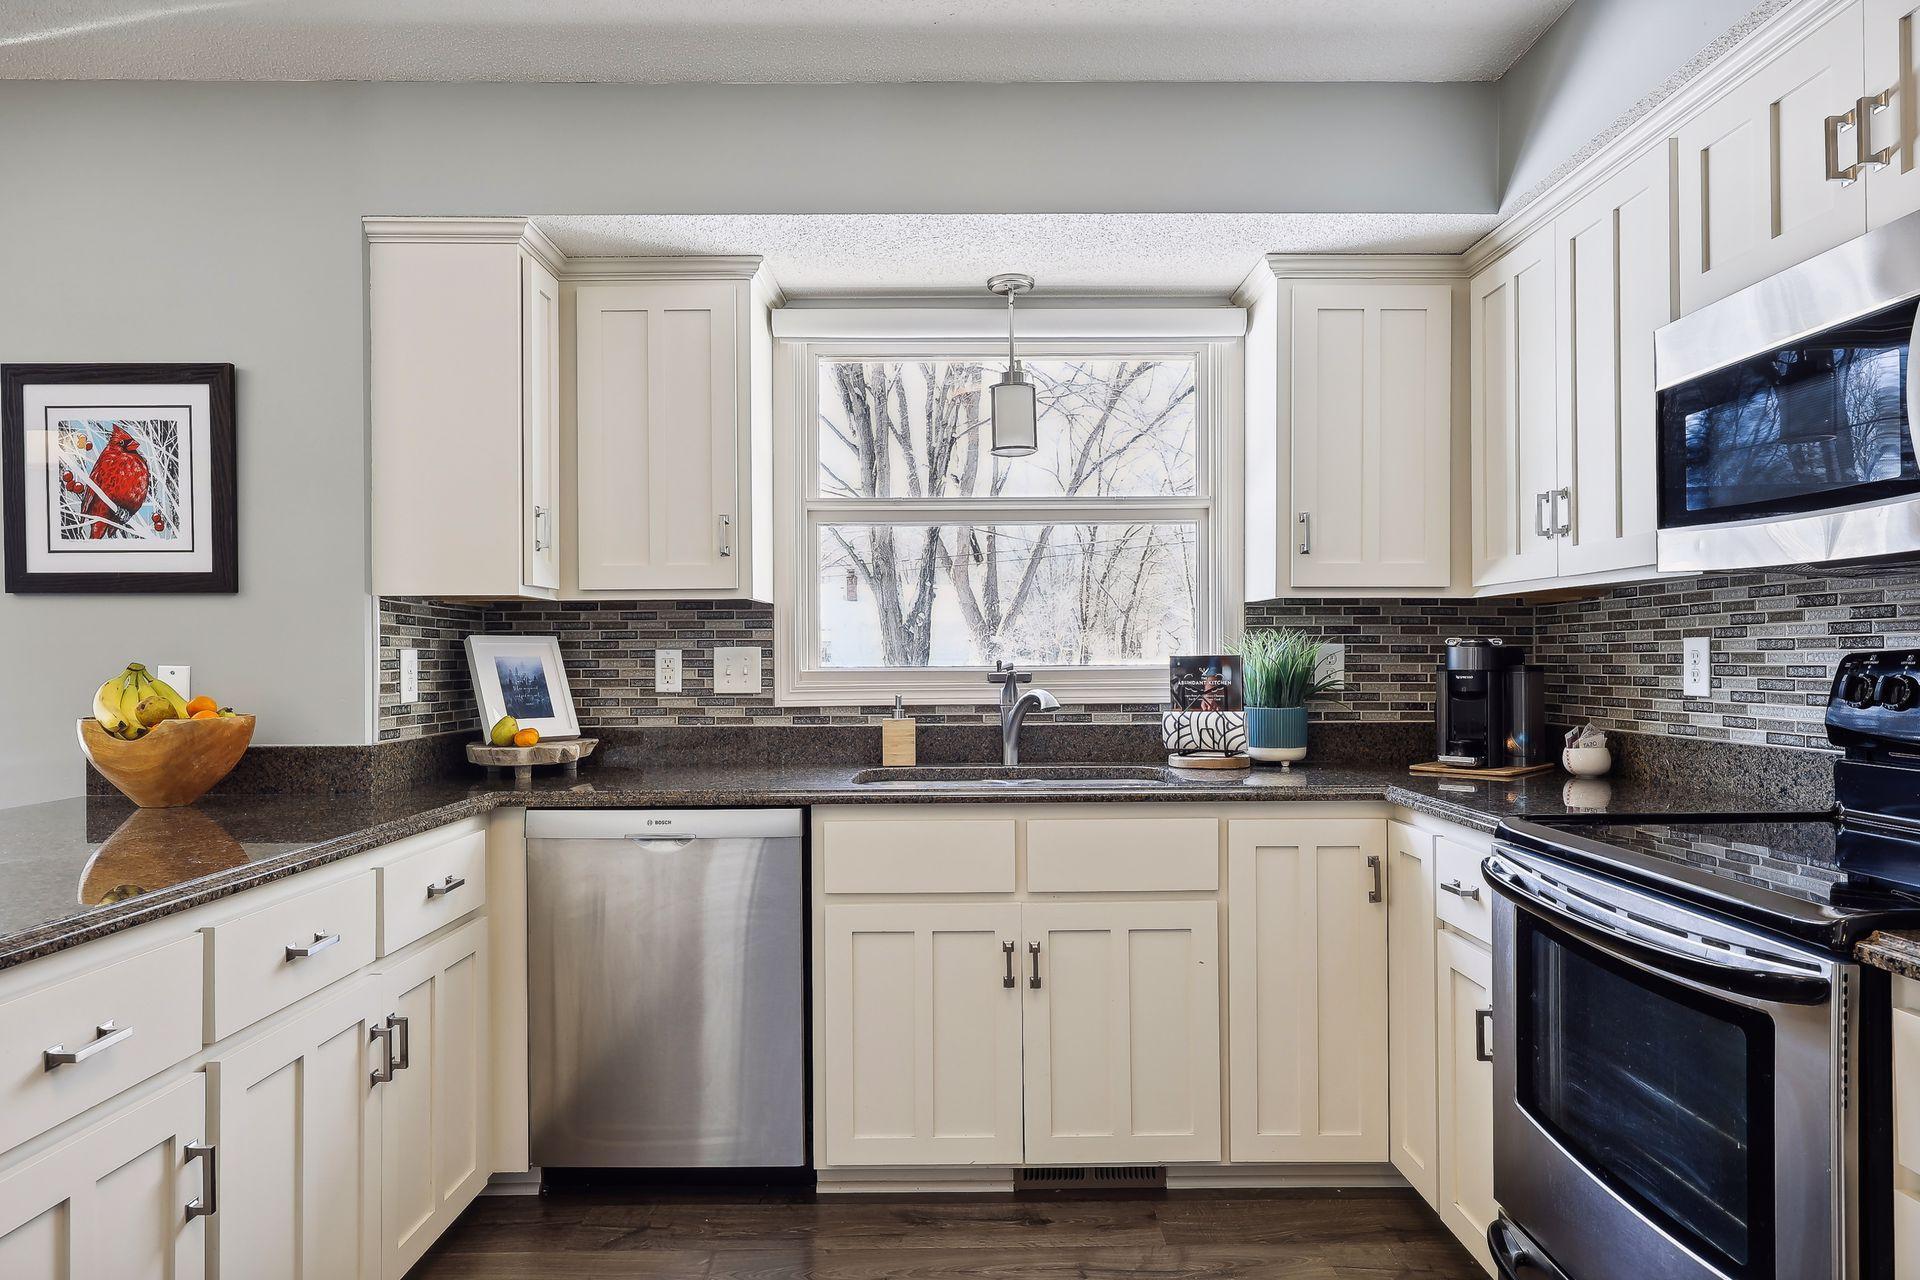
Kitchen with cream cabinets, dark counters, and a sink beneath a window overlooking snowy trees.
Kitchen and dining area with a granite island and live-edge wood table.
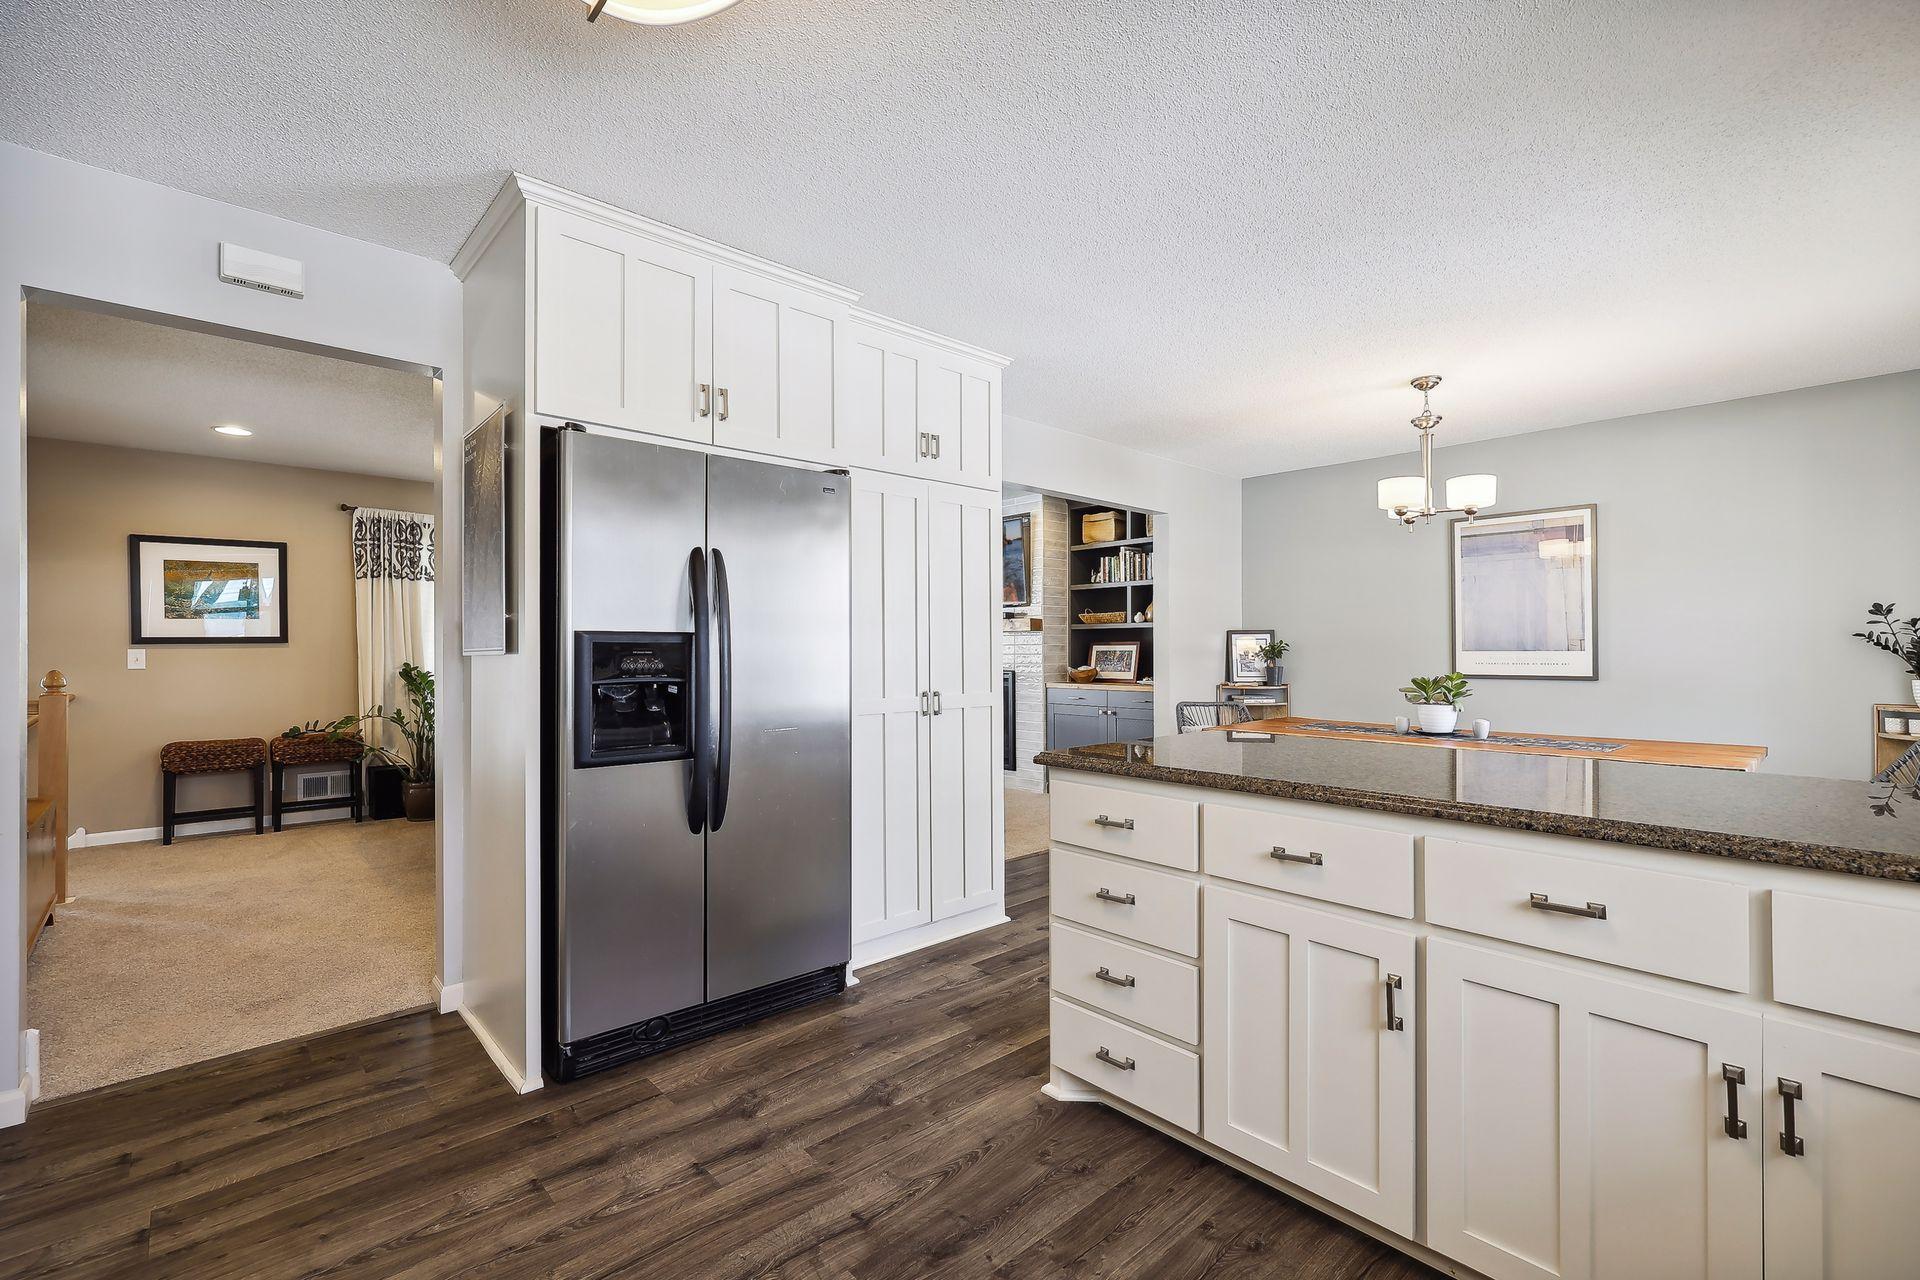
Kitchen with white cabinetry, stainless steel refrigerator, and a large granite-topped island.
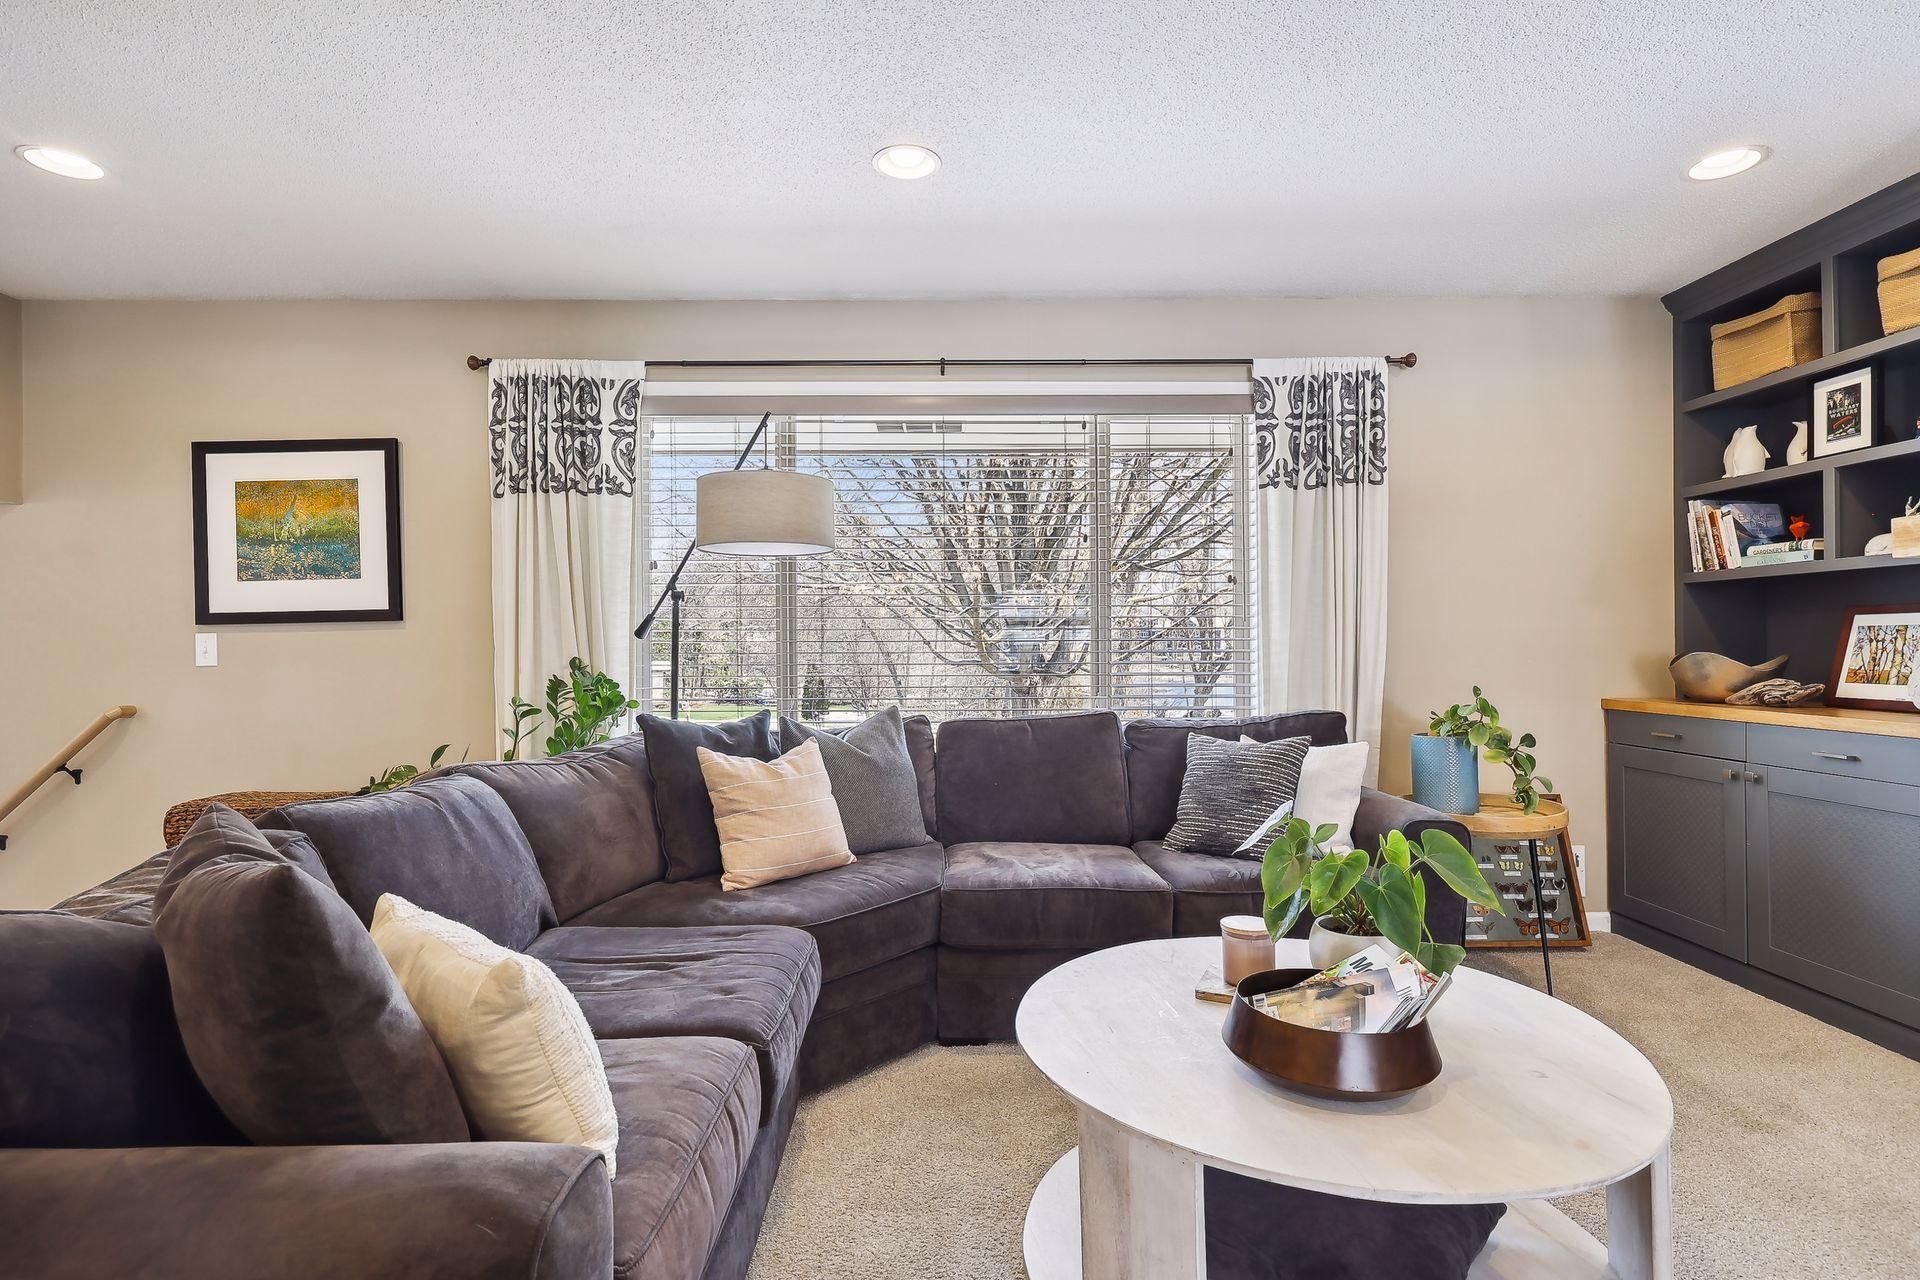
Living room with a dark sectional sofa, round white coffee table, and wide window overlooking leafless trees.
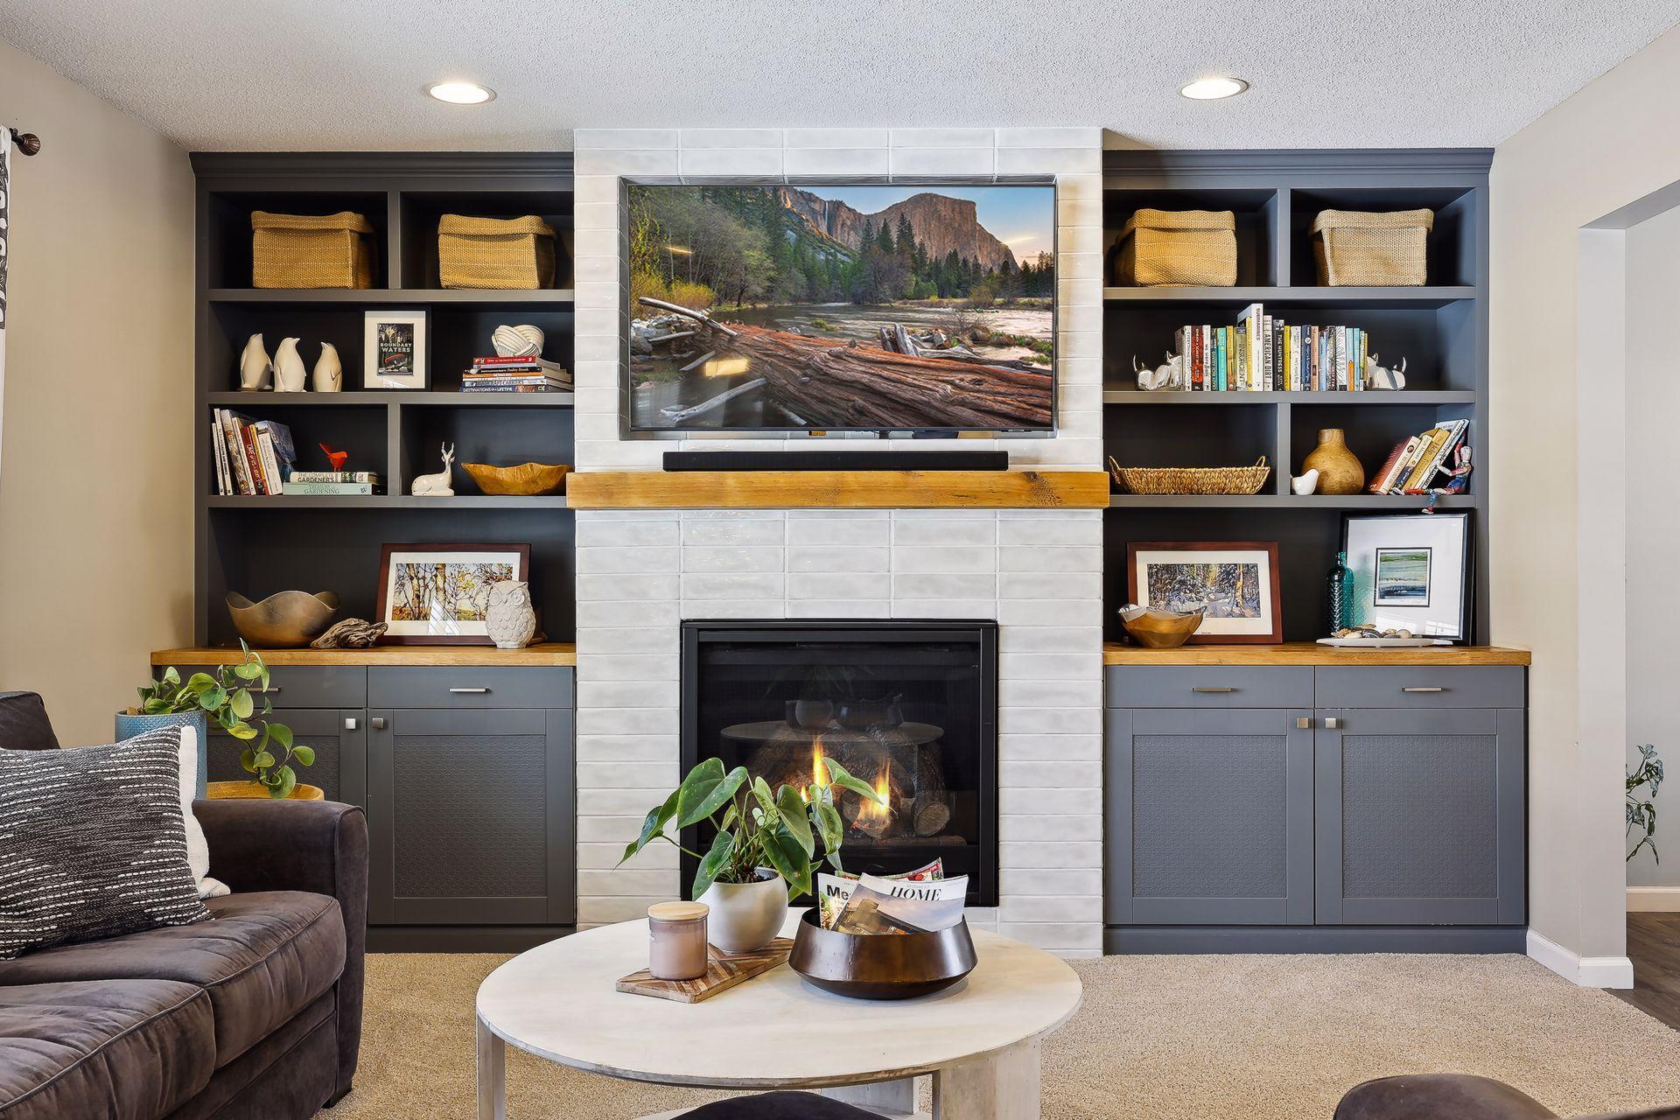
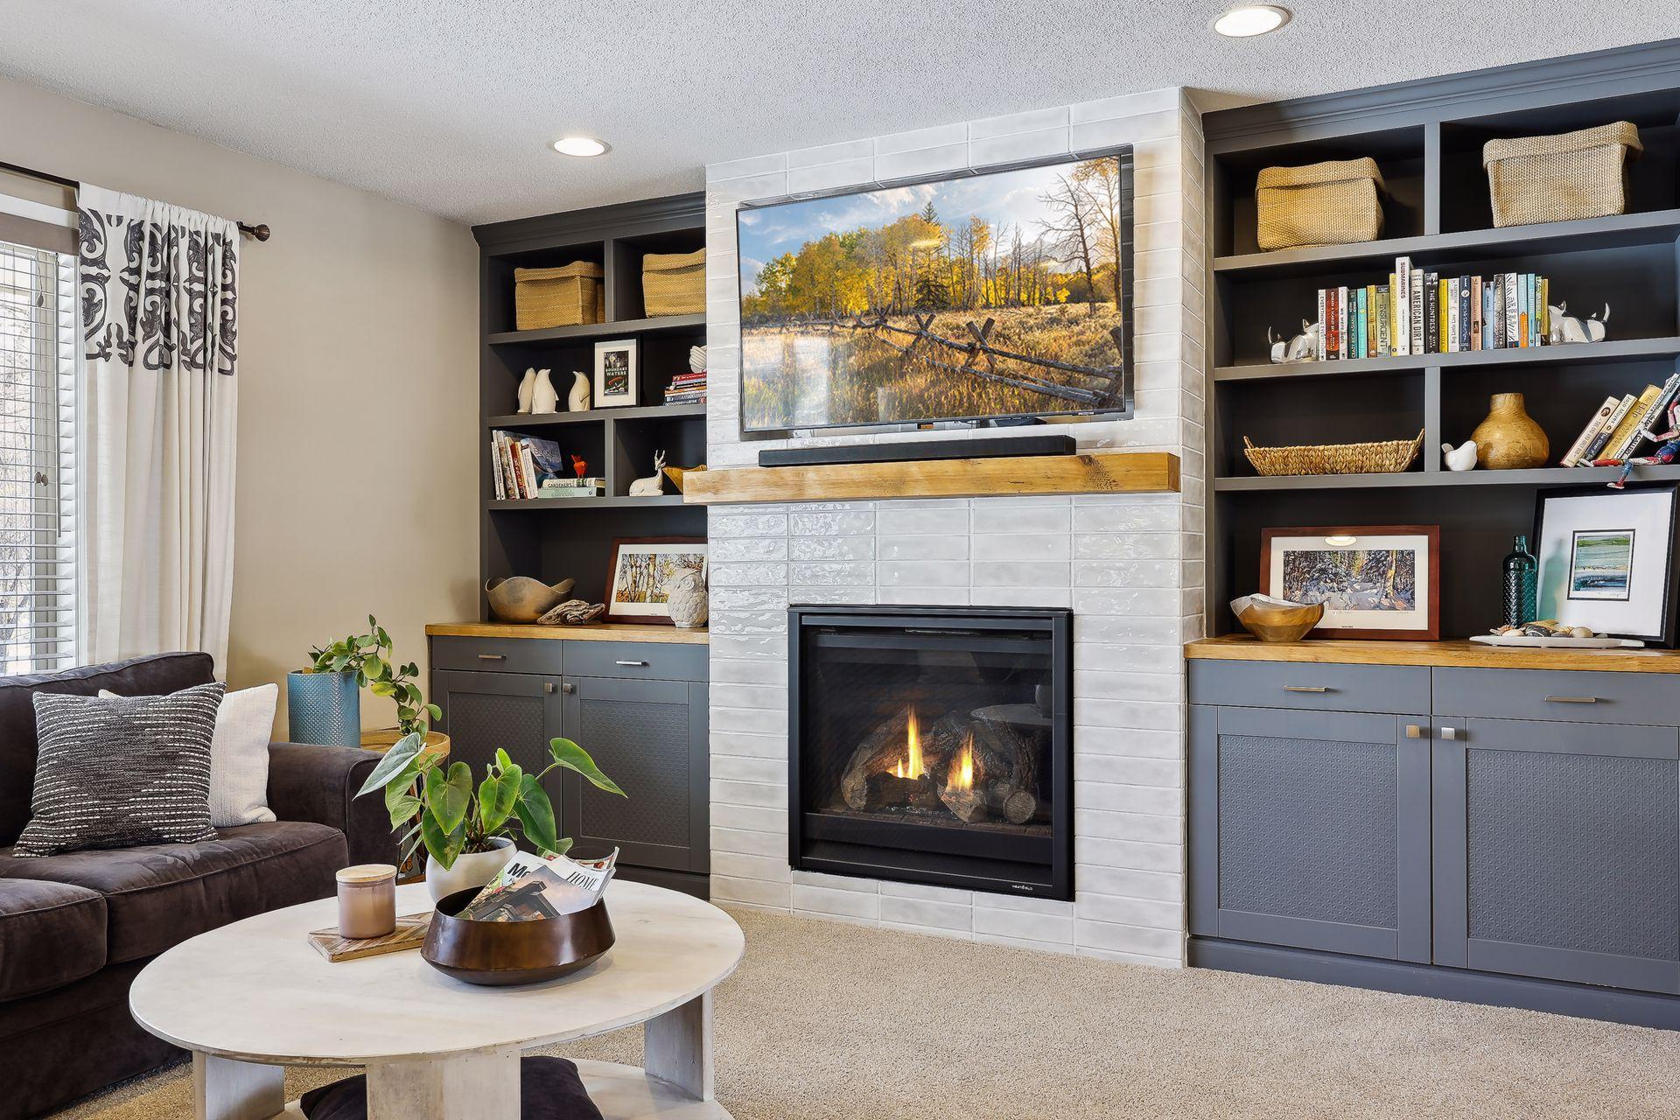
Living room with a tiled fireplace, built-in shelving, and a television above the mantel.
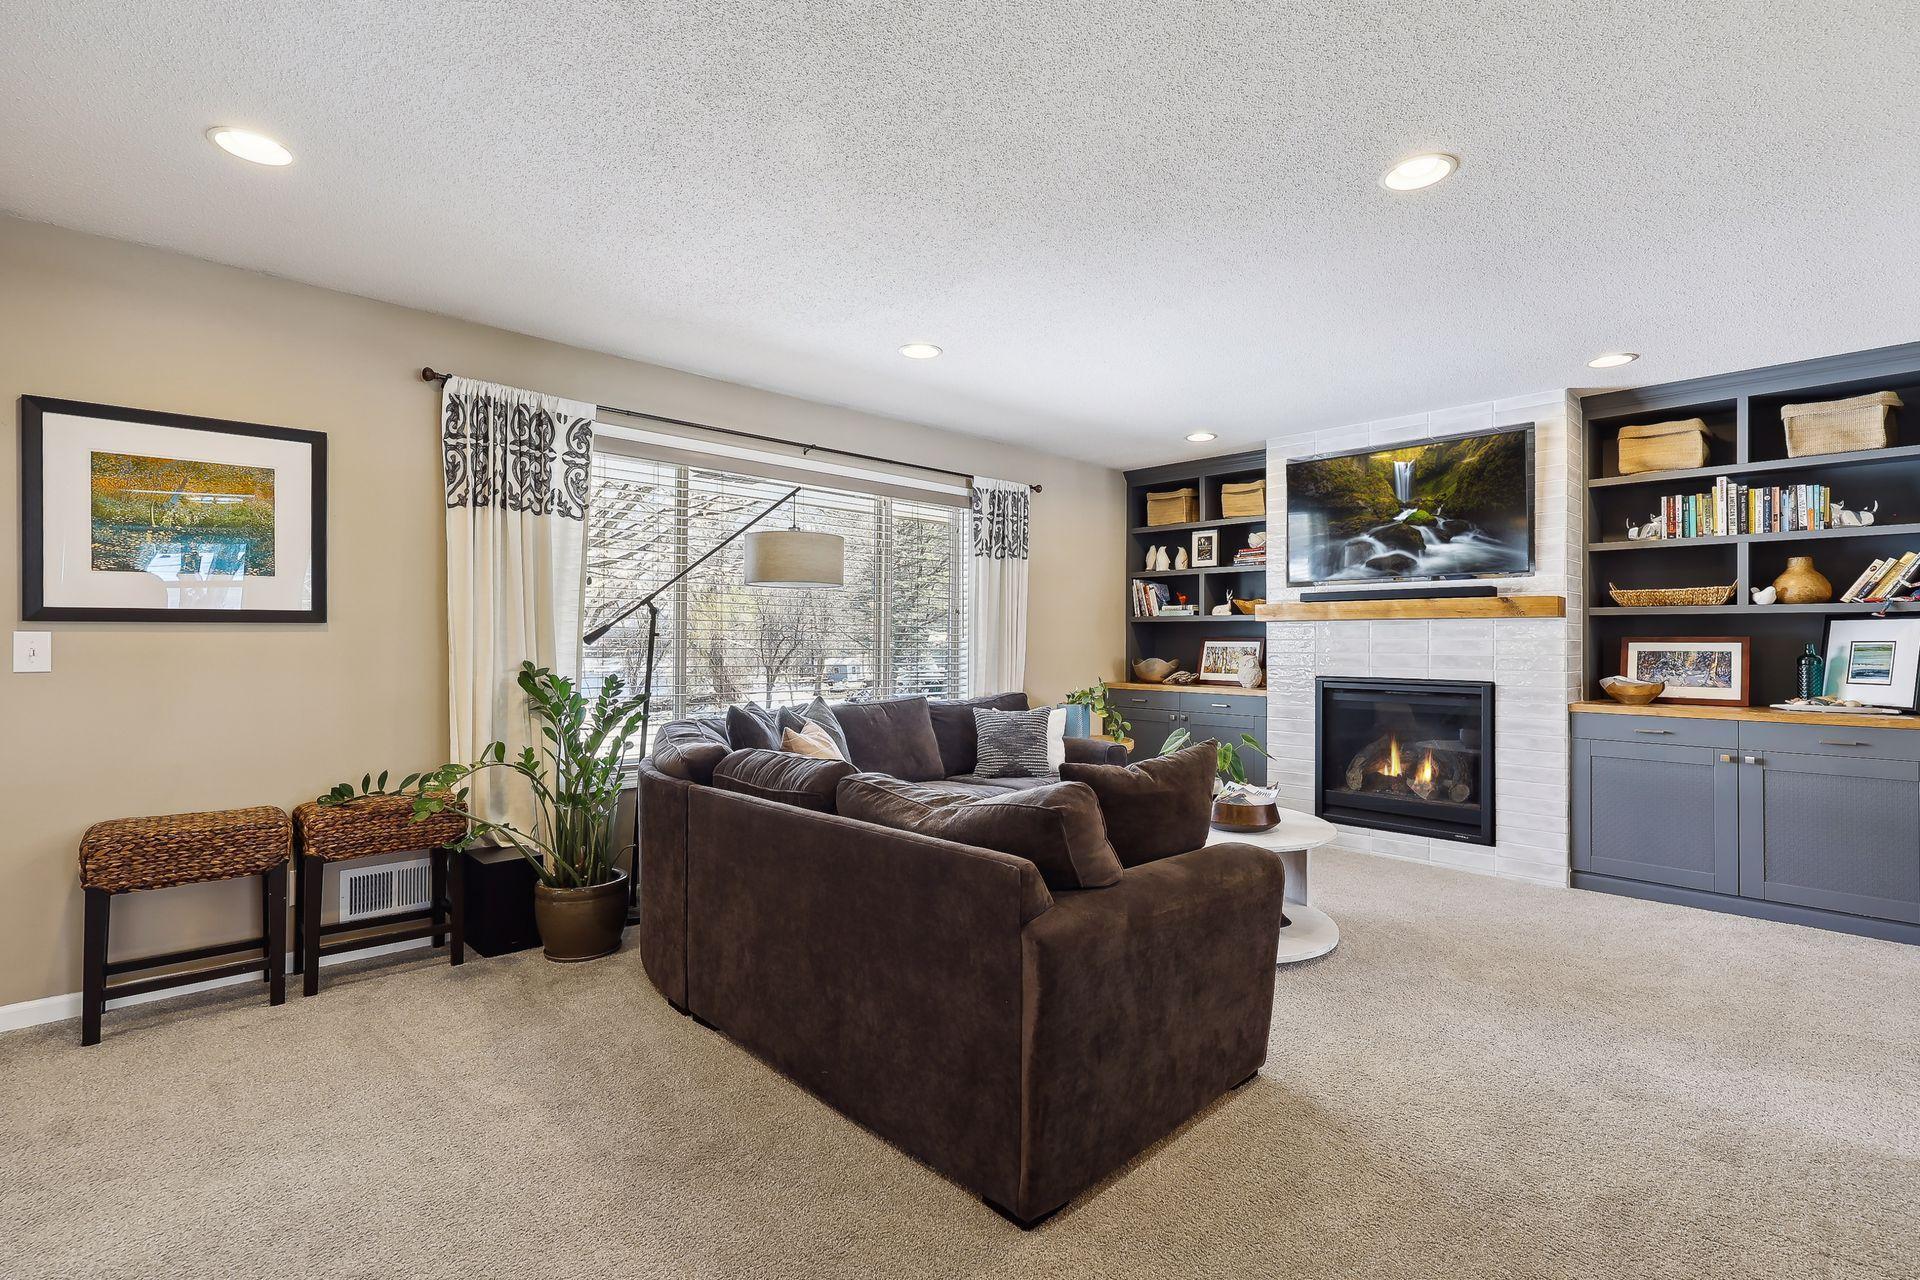
Living room with a dark sectional, round white coffee table, and large curtained window.
Living room with a tiled fireplace, built-in shelving, wall-mounted TV, and dark sofa.
Furnished living room with a dark sectional, white tiled fireplace, and built-in shelving.
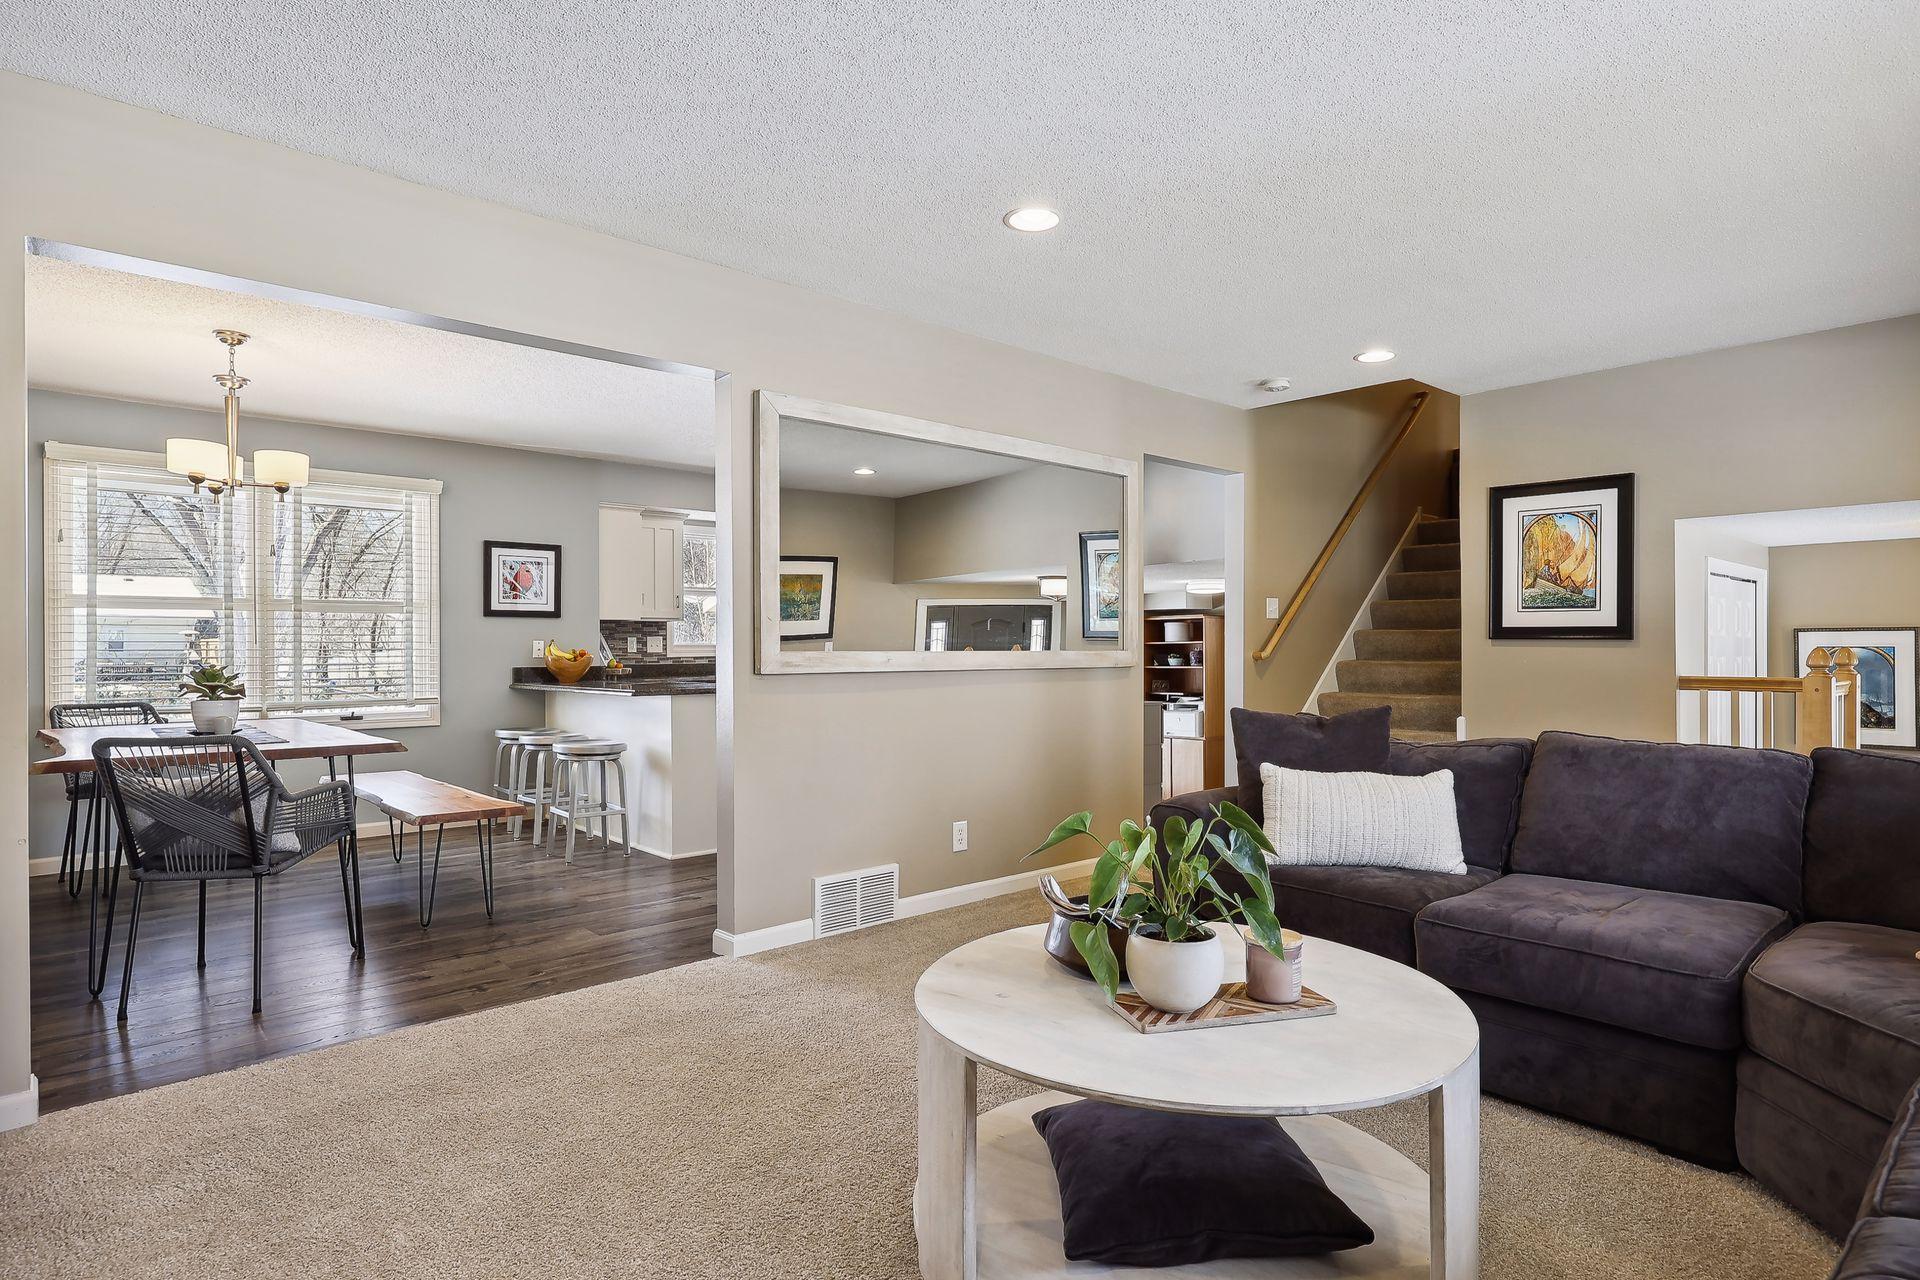
Open-plan living room with dark sectional and round coffee table beside a bright dining area.
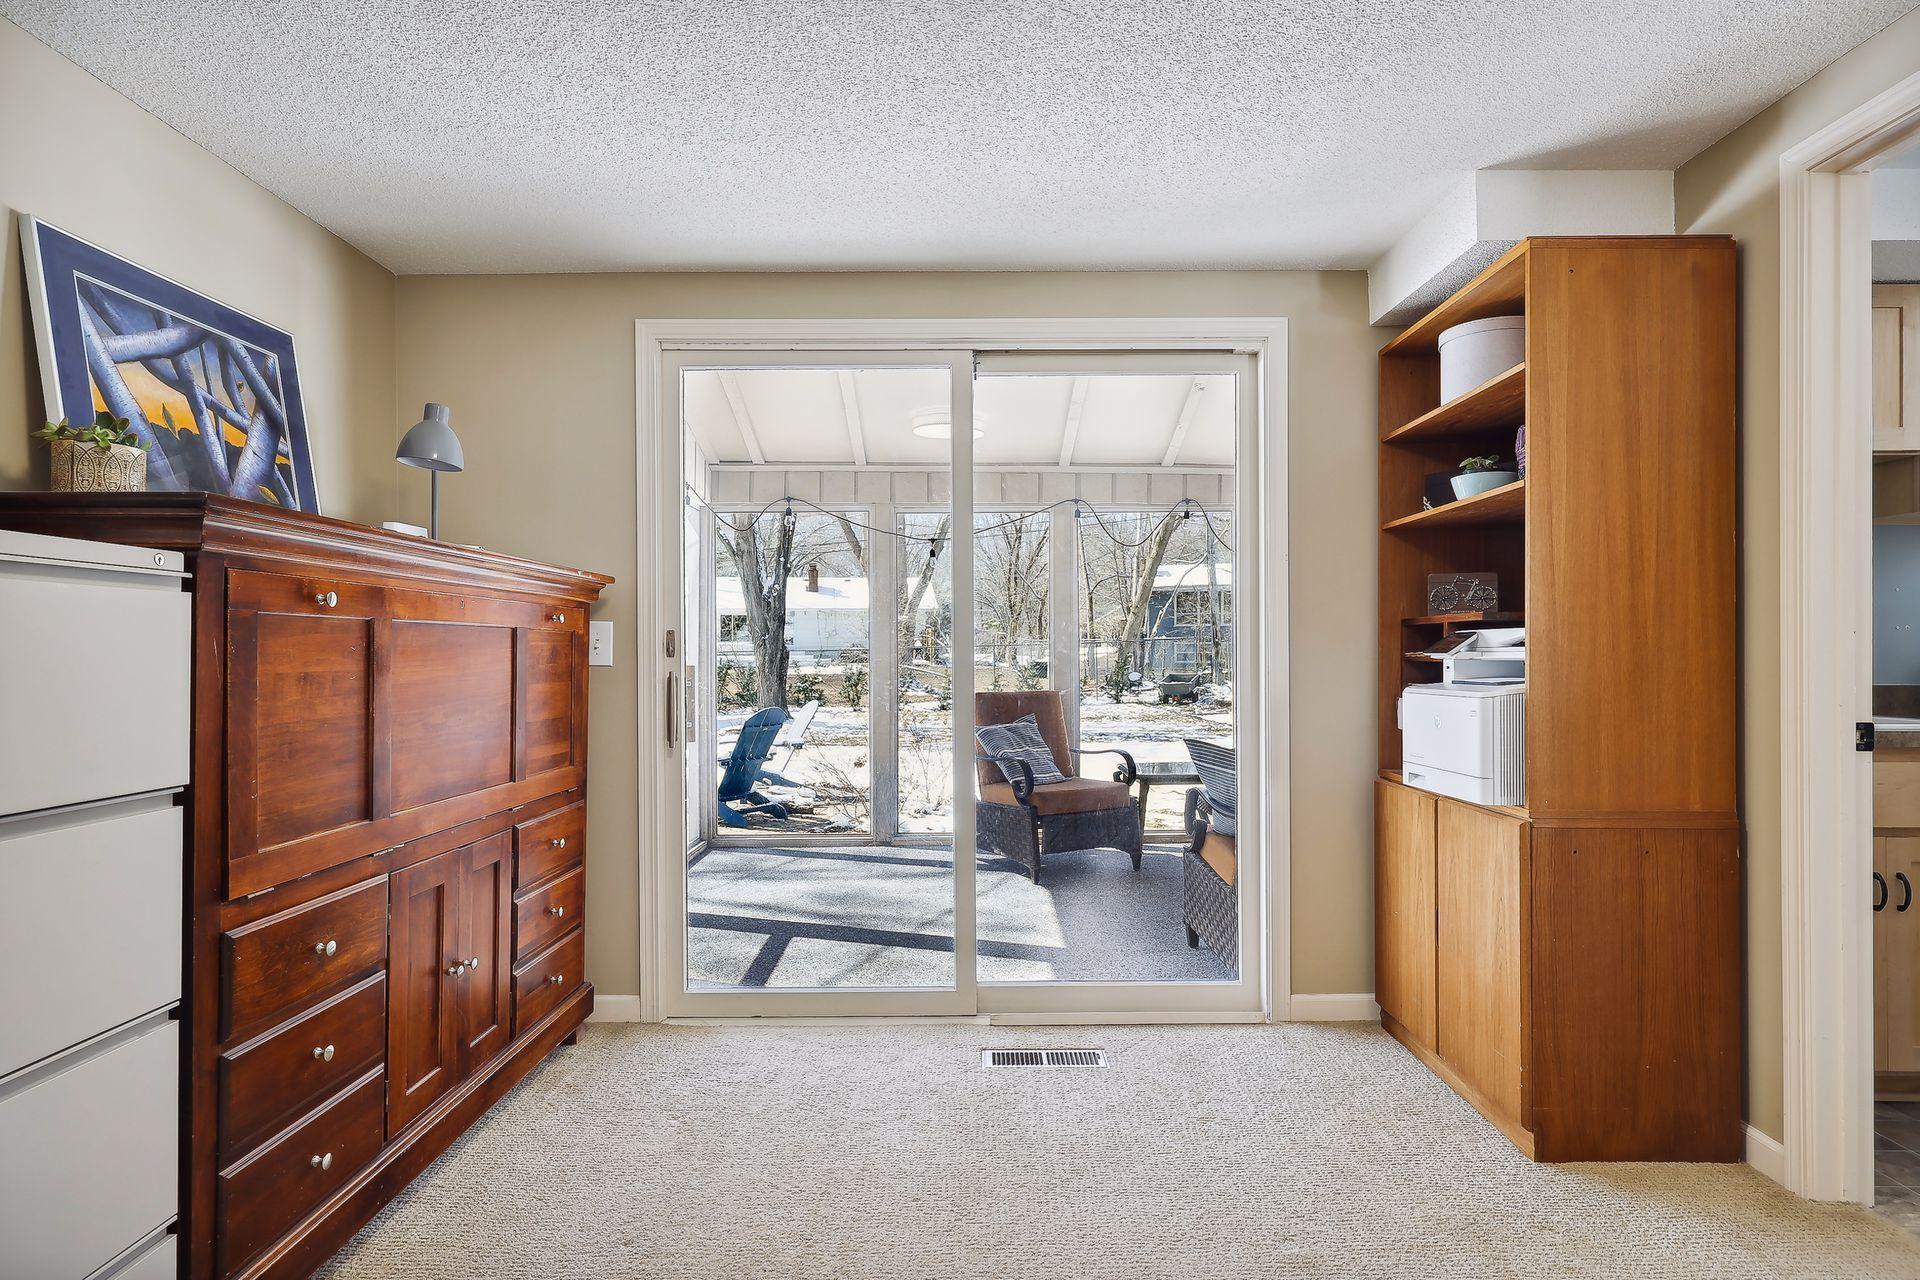
Carpeted room with wood cabinetry and sliding glass doors opening to a covered patio.
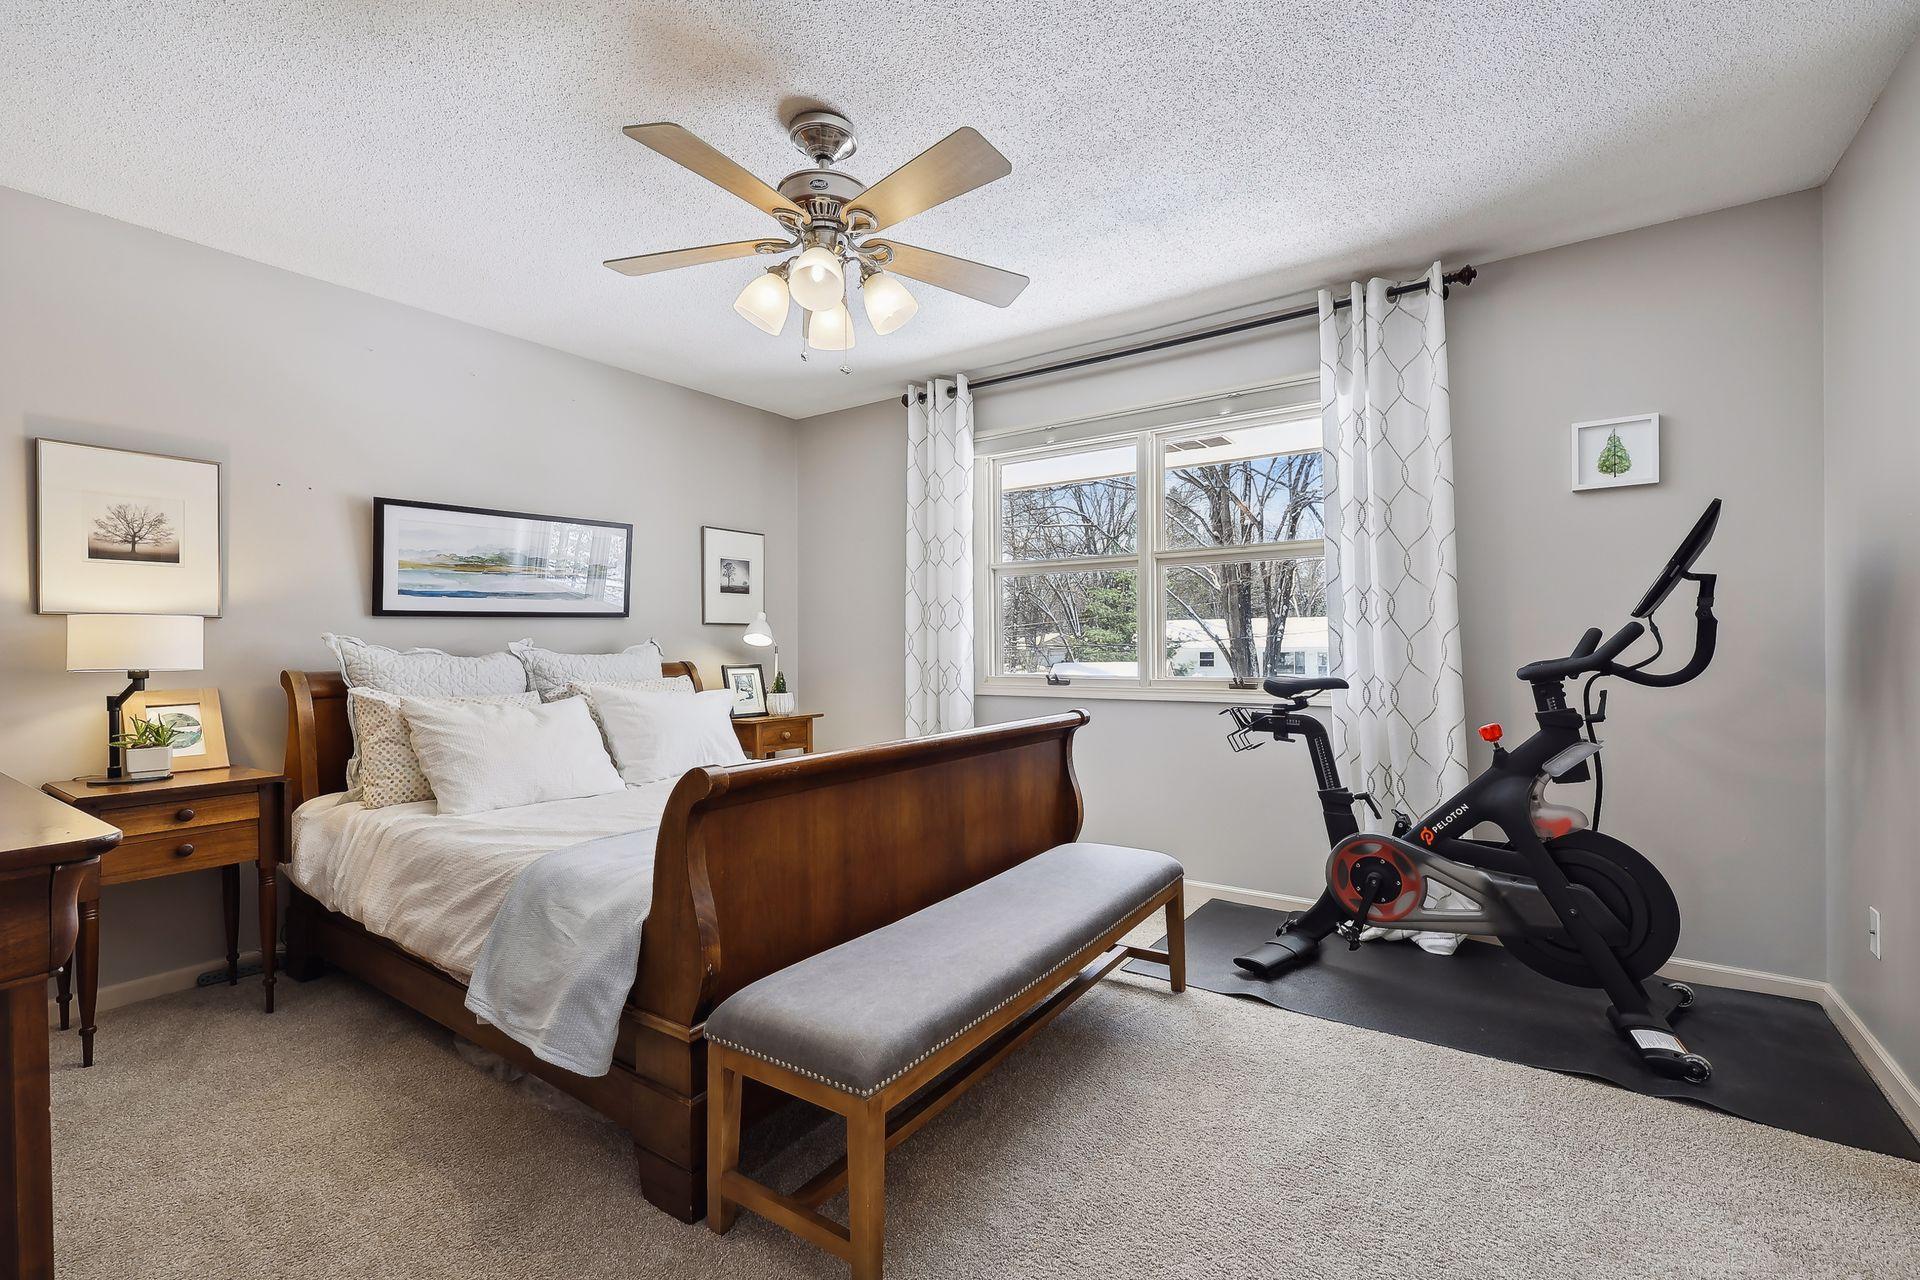
Bedroom with a dark wood bed, white bedding, gray bench, and exercise bike by the window.
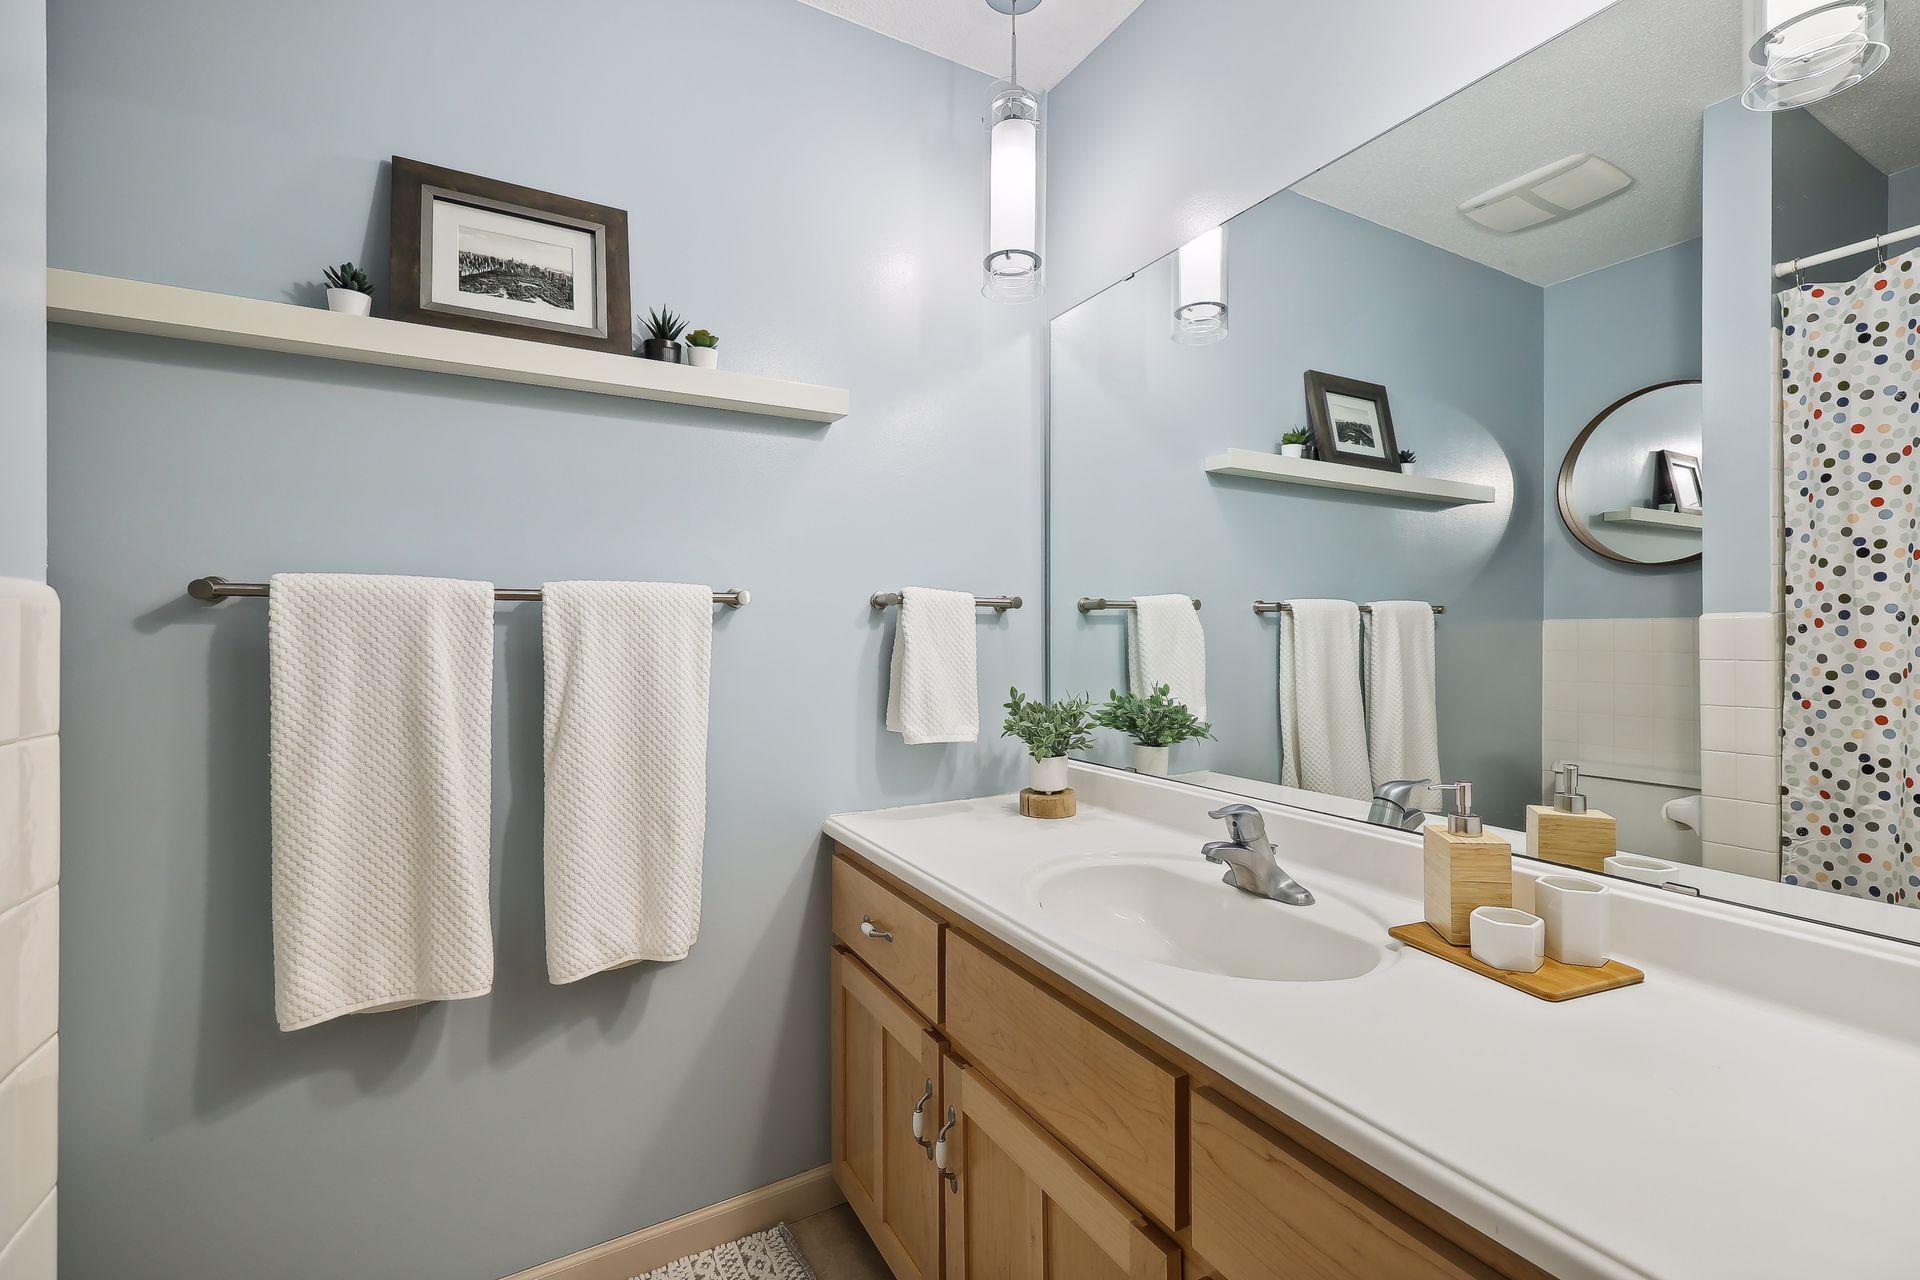
Bathroom with a long wood vanity, large mirror, pale blue walls, and polka-dot shower curtain.
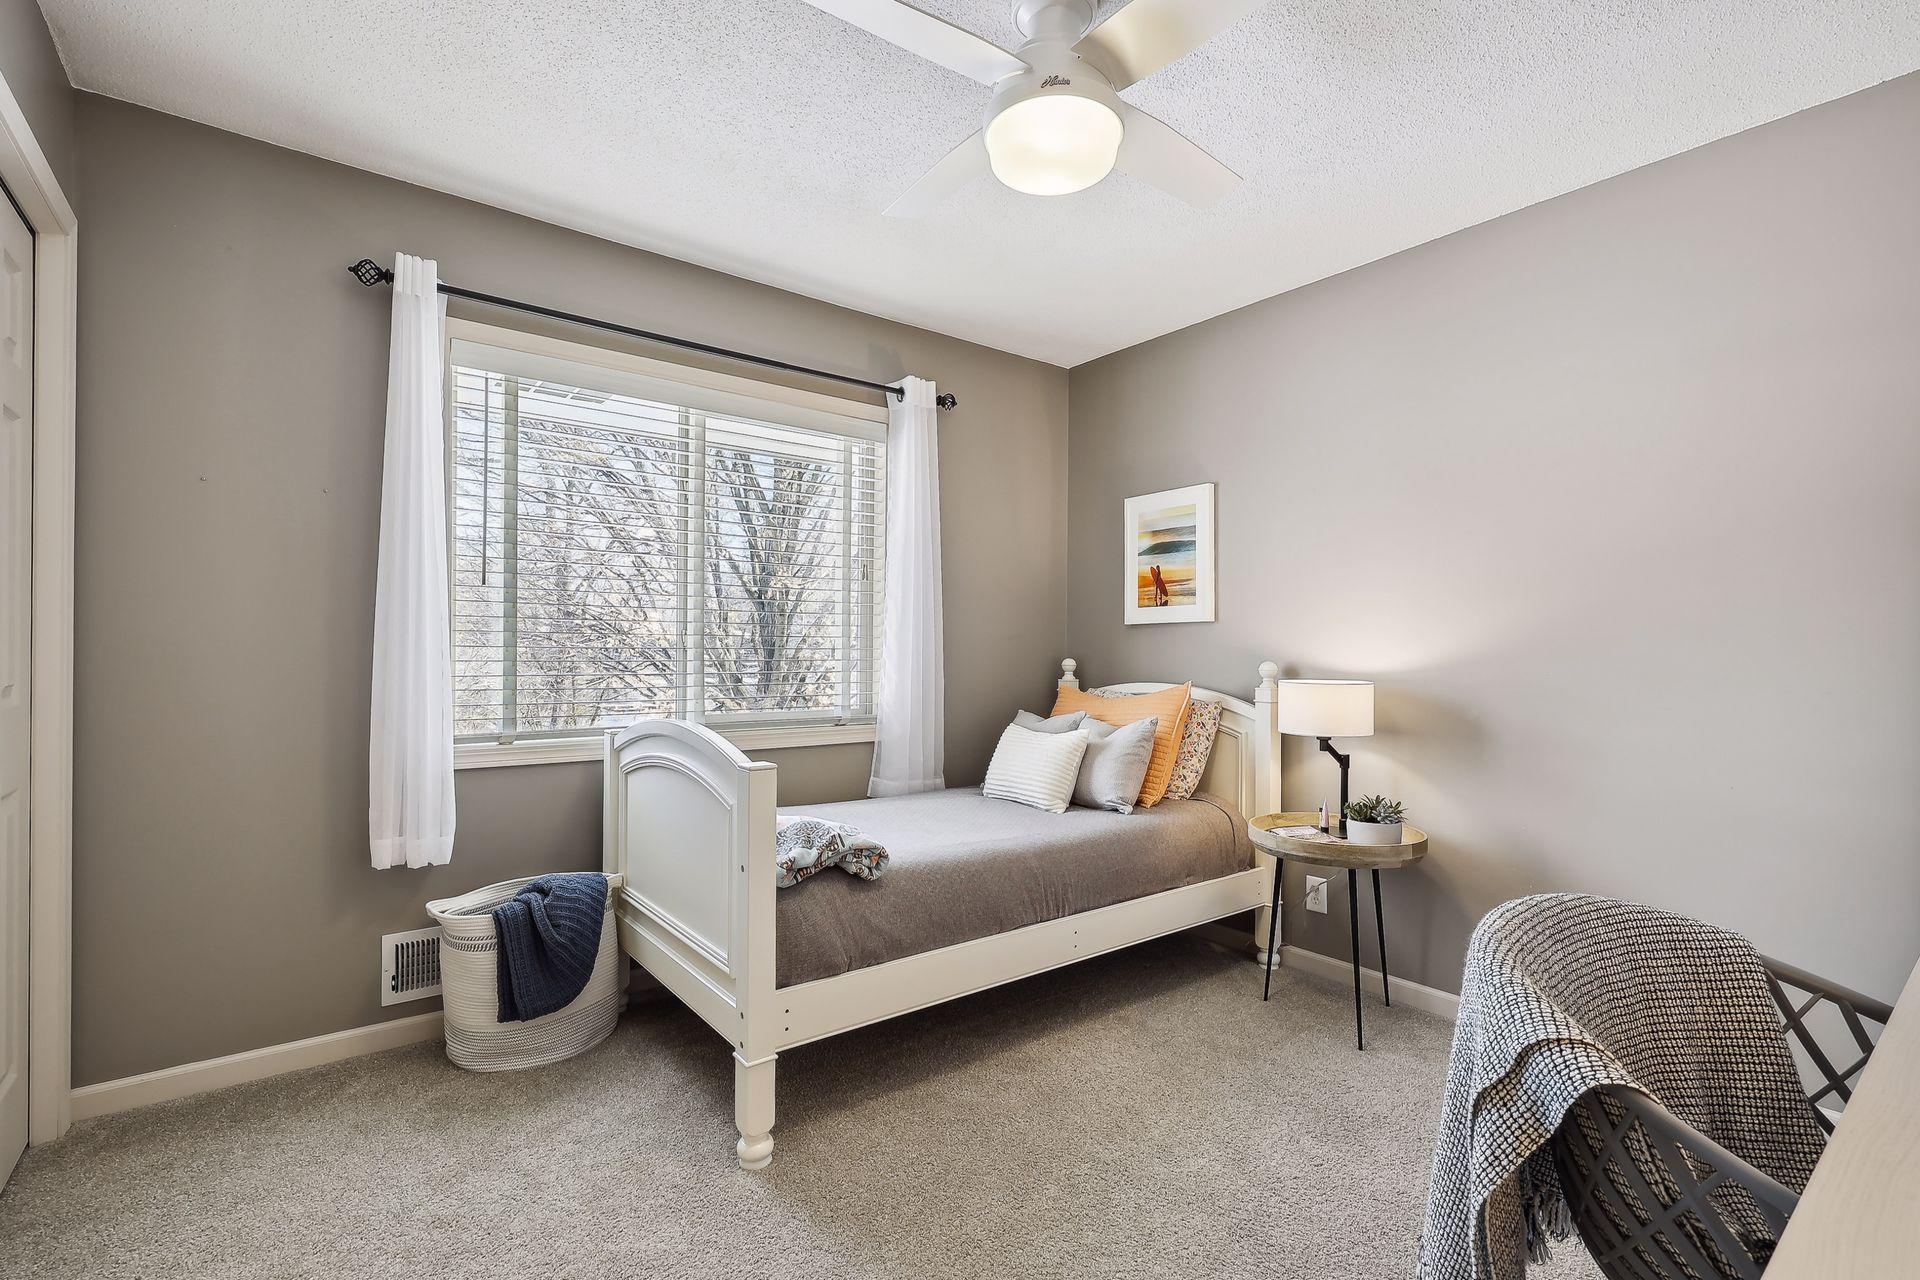
Staged bedroom with a white twin bed beneath a large window overlooking leafless trees.
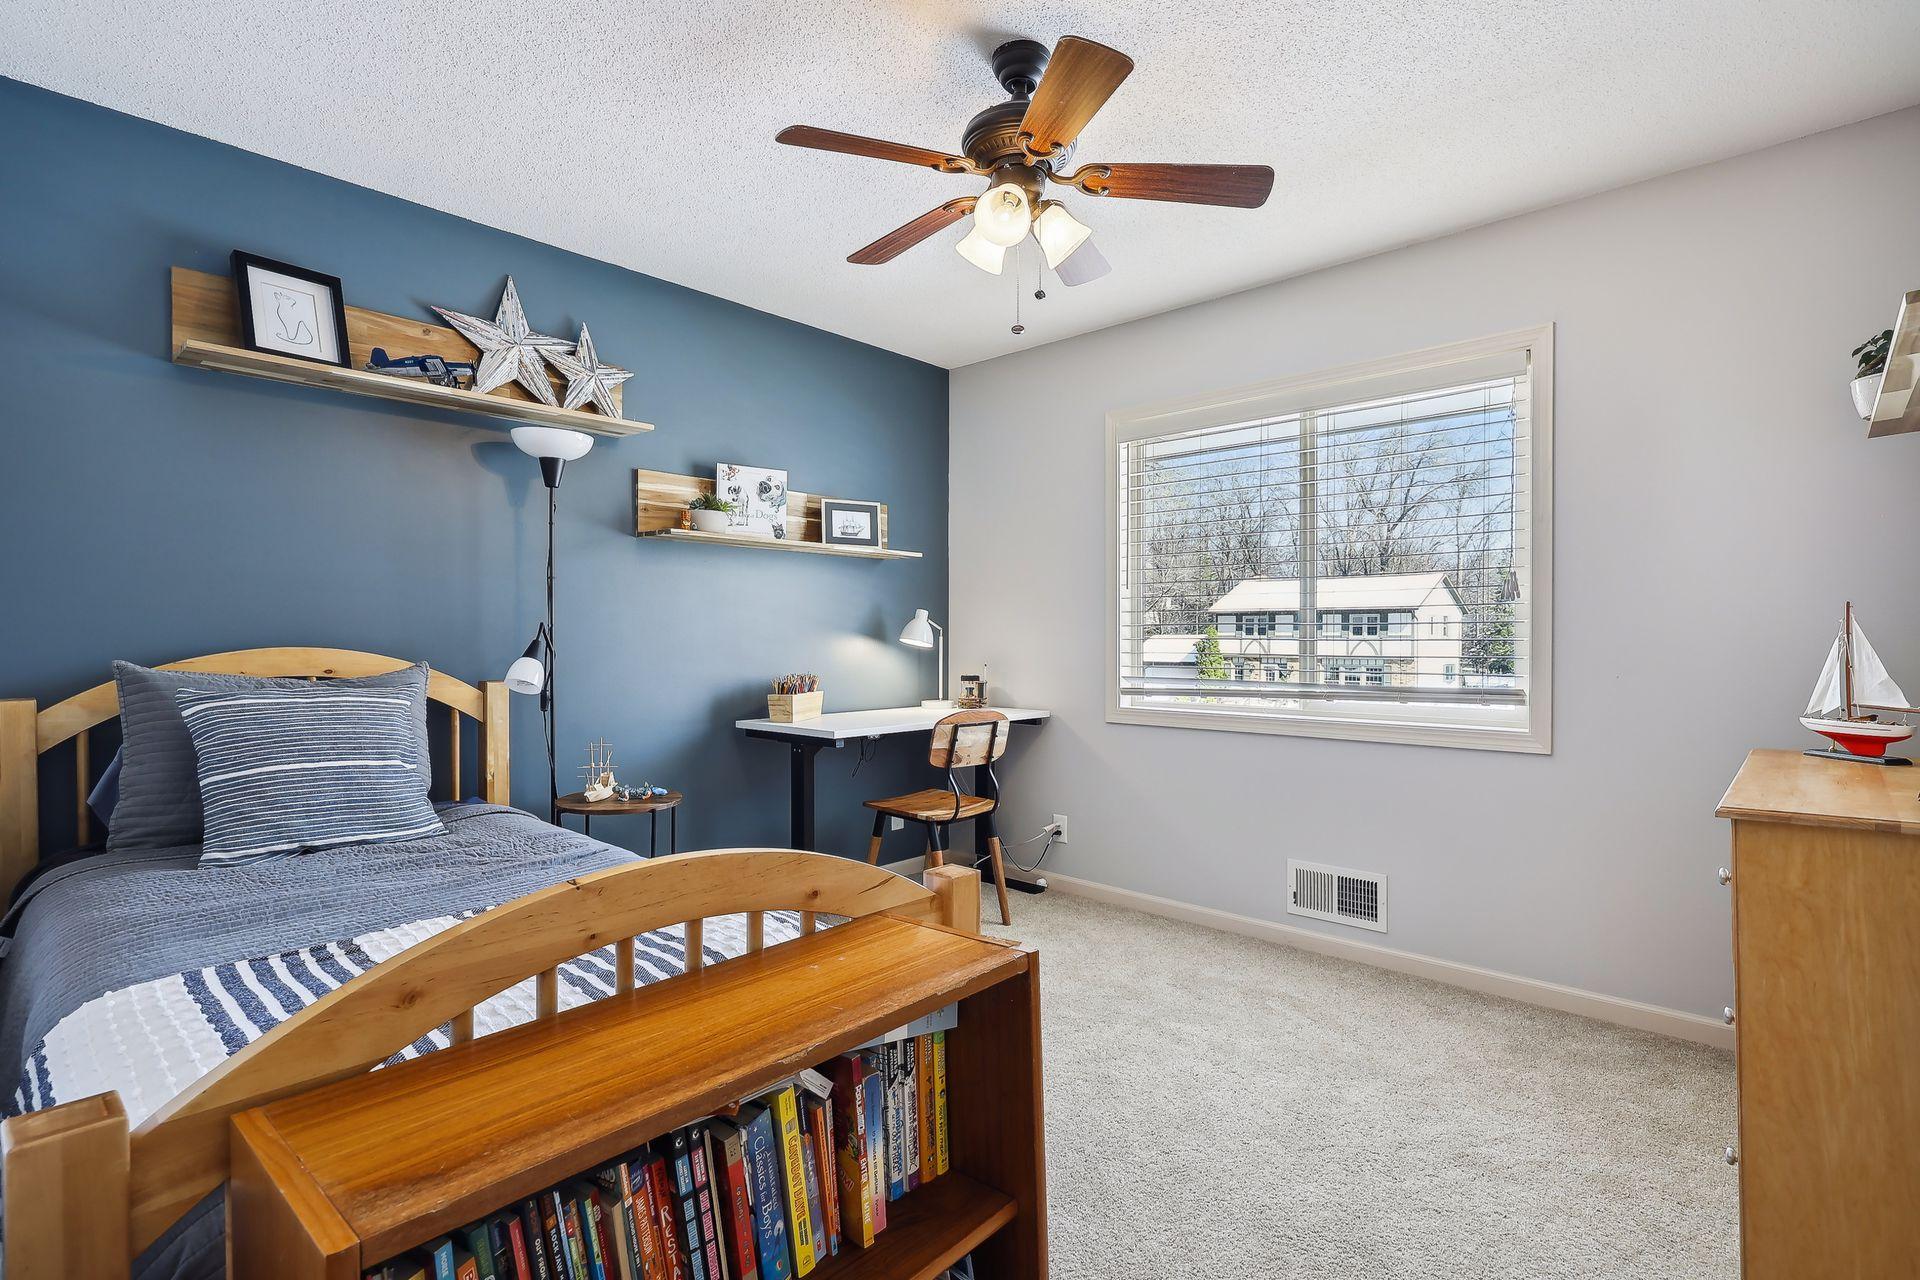
Bedroom with a wooden bed, blue accent wall, desk, and large window overlooking a neighboring house.
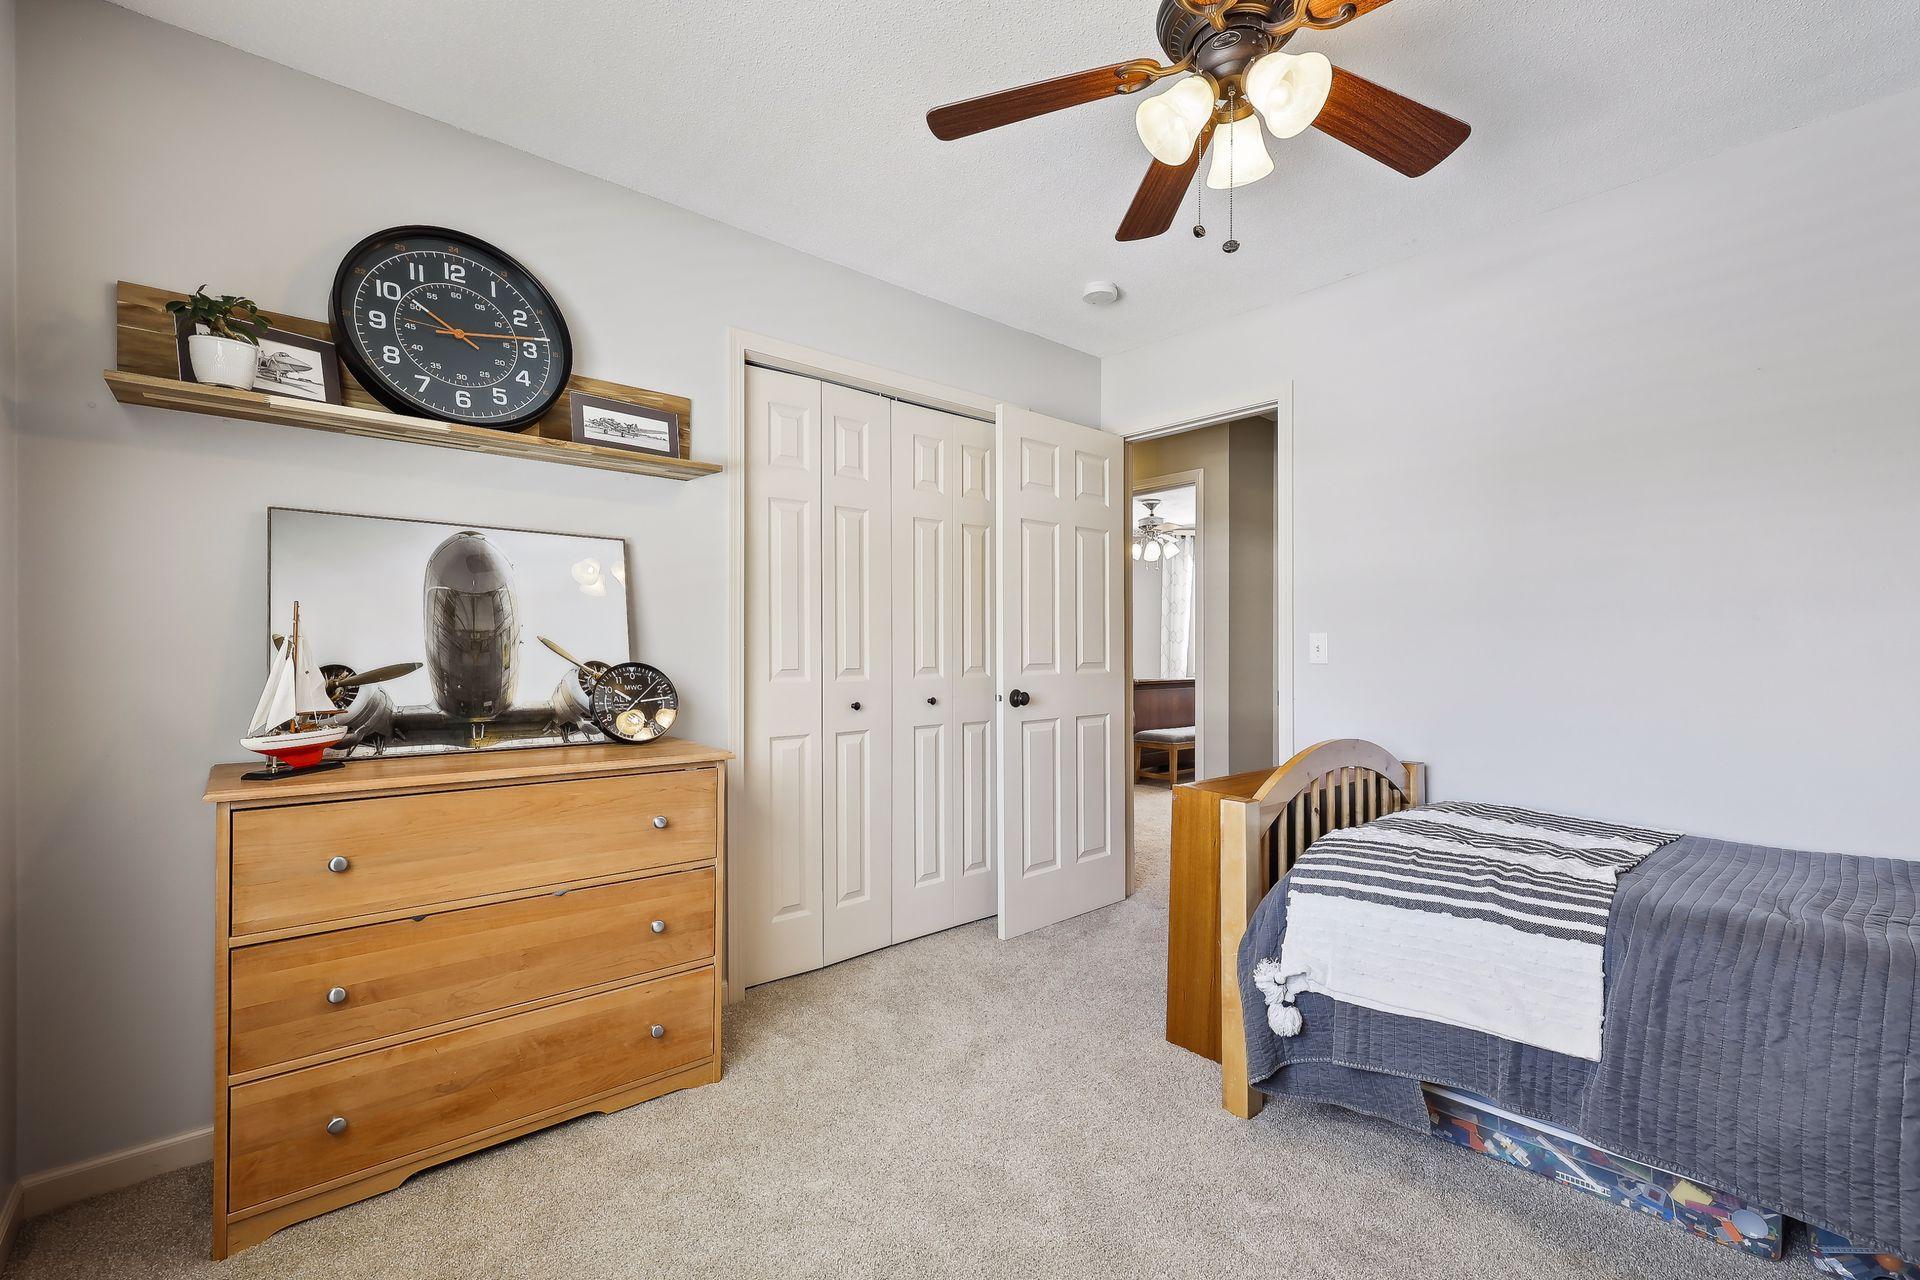
Bedroom with a wooden bed, dresser, ceiling fan, and open closet doors.
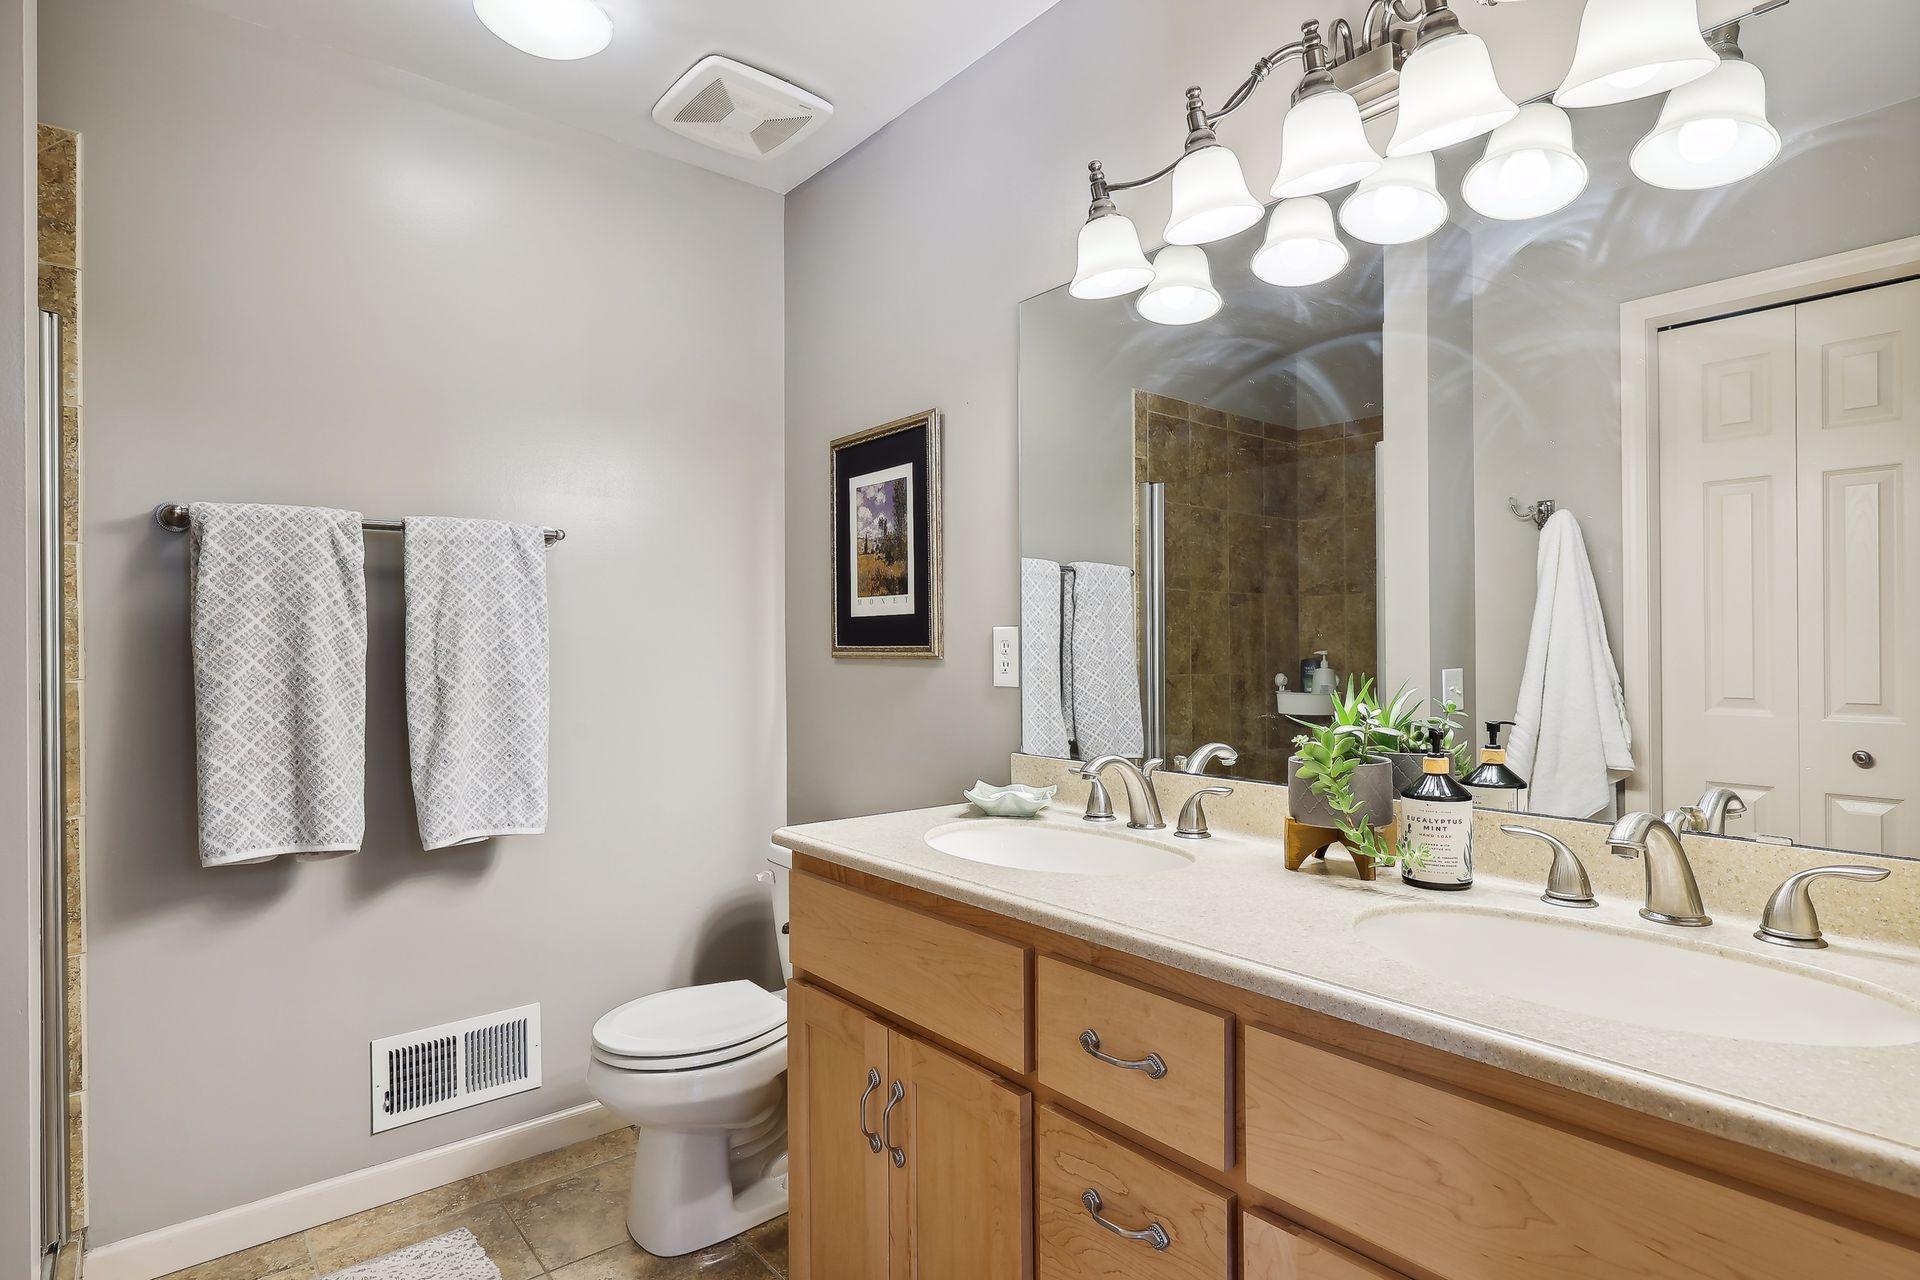
Bathroom with double sinks, a maple vanity, and a mirror reflecting the tiled shower.
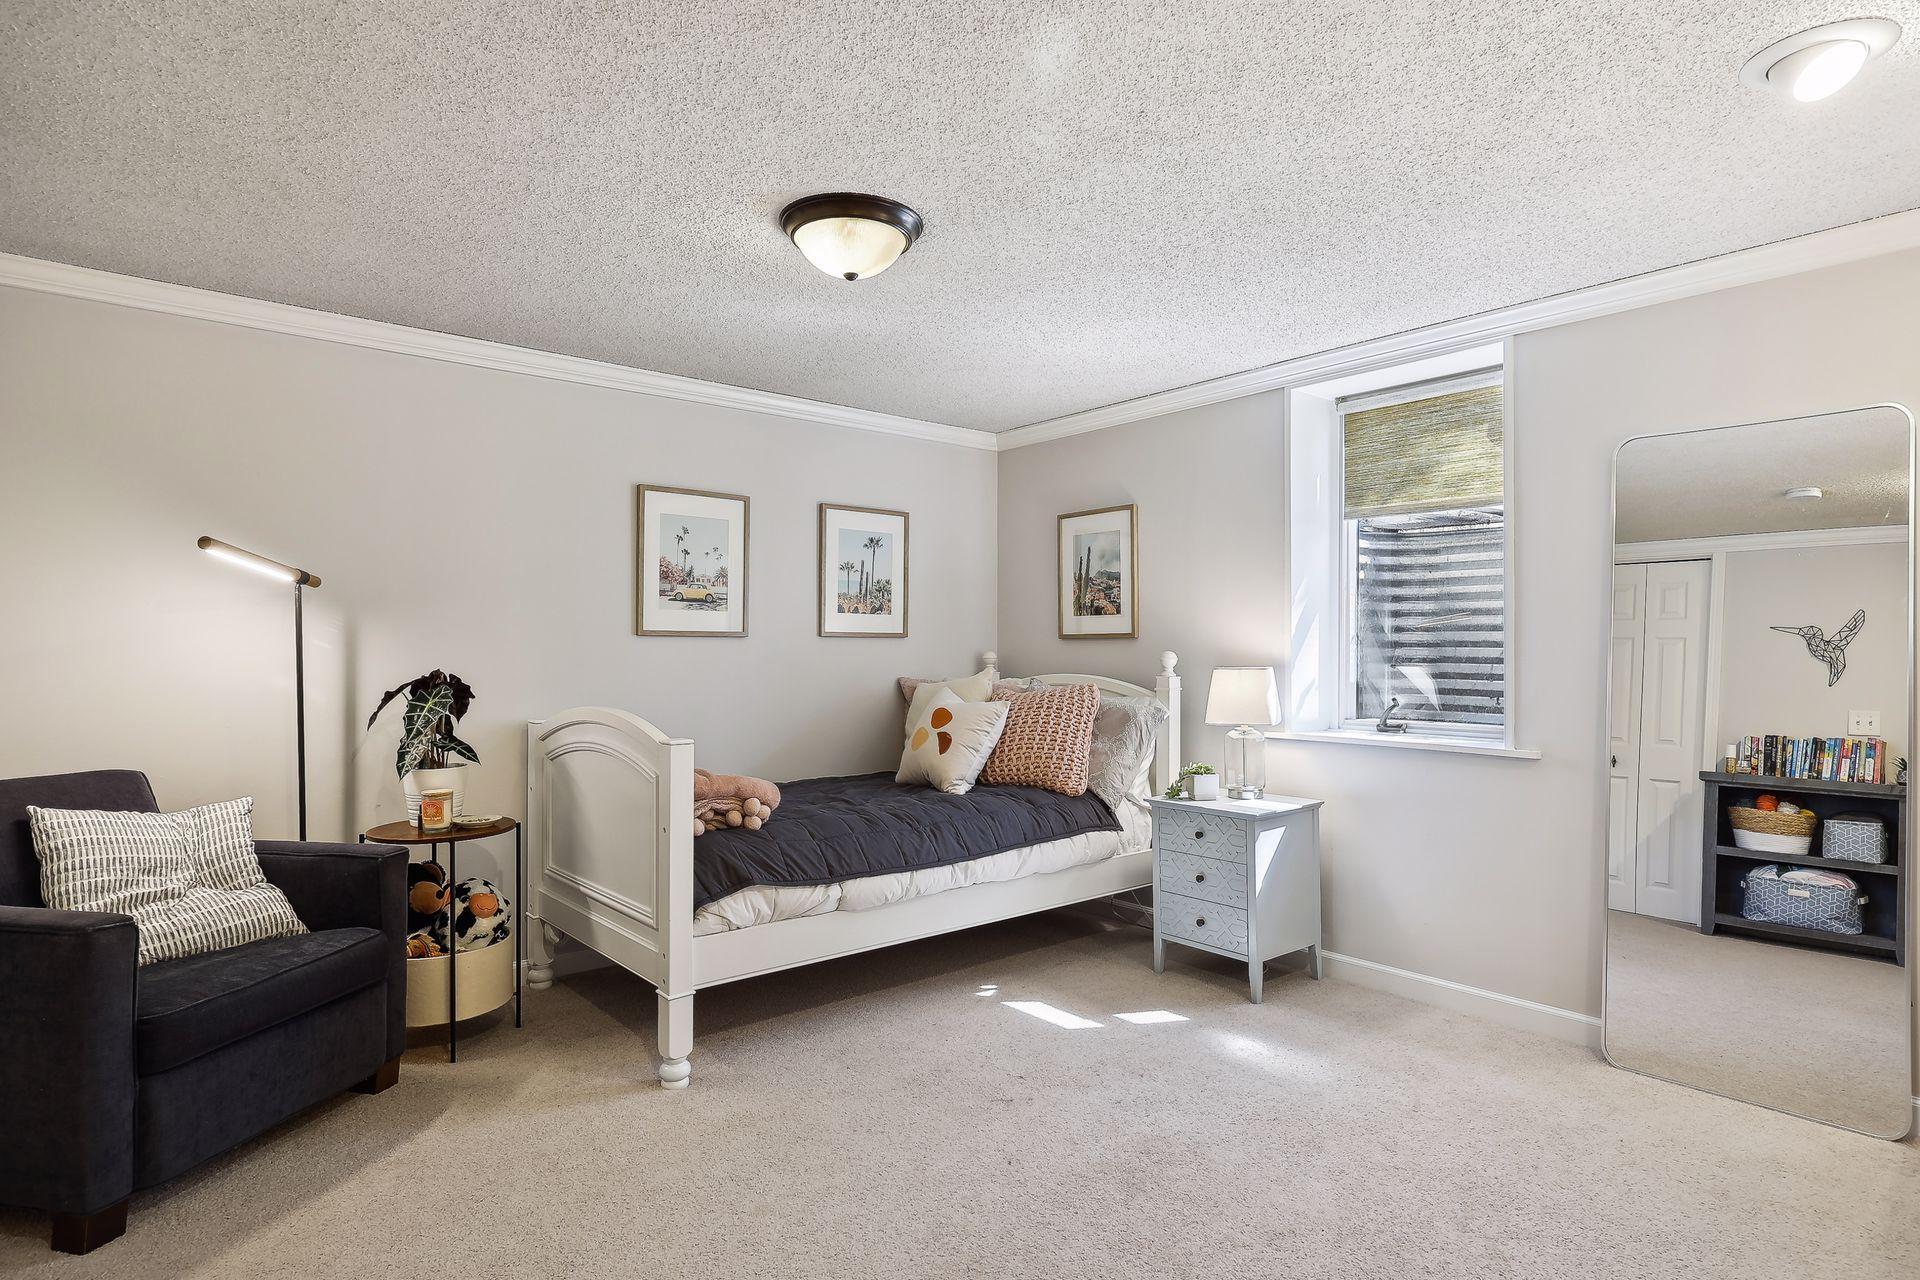
Bedroom with a white bed, charcoal armchair, beige carpet, and large floor mirror.
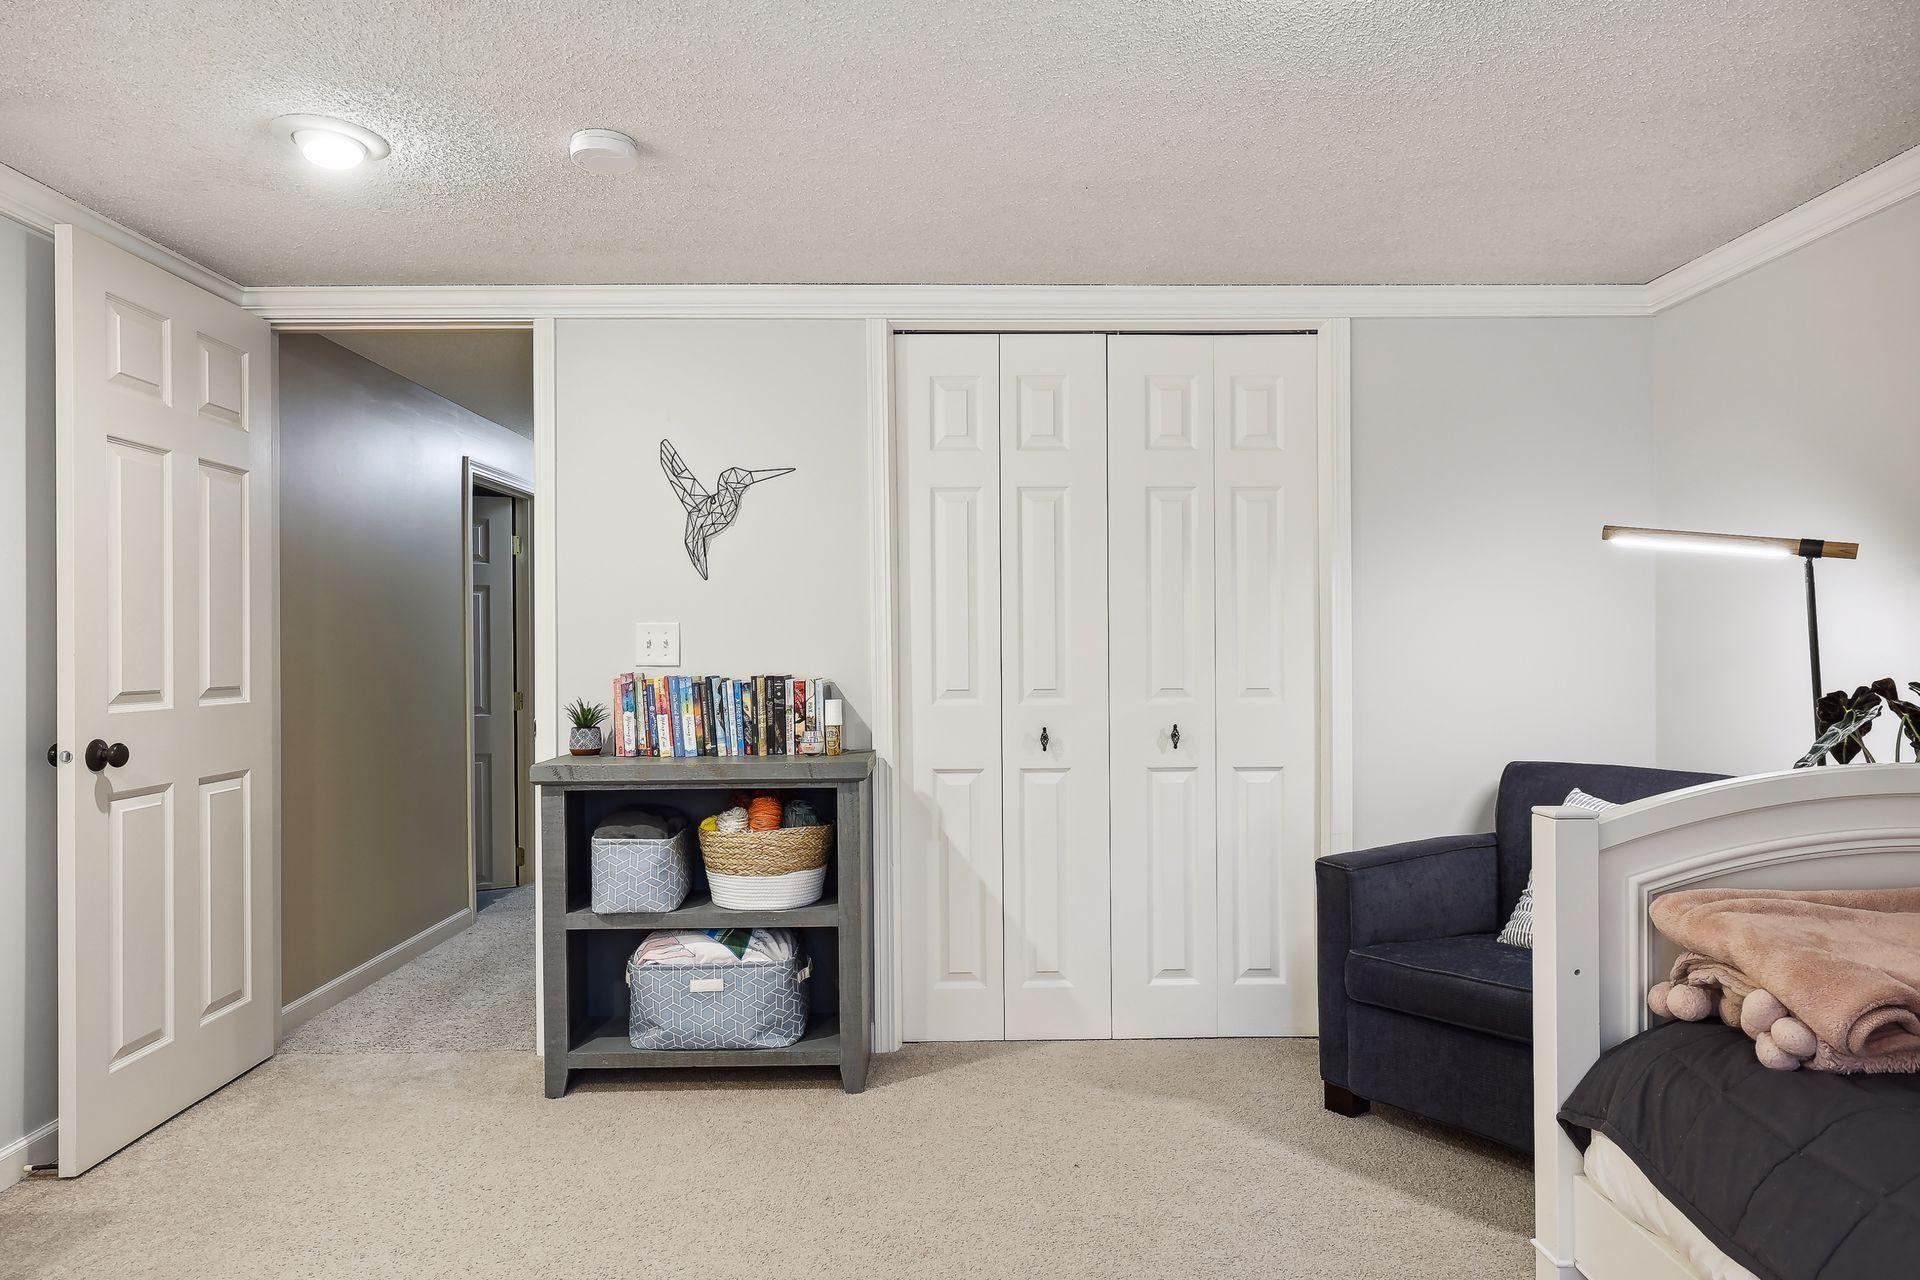
Bedroom with white paneled closet doors, beige carpet, and a small shelf with books and baskets.
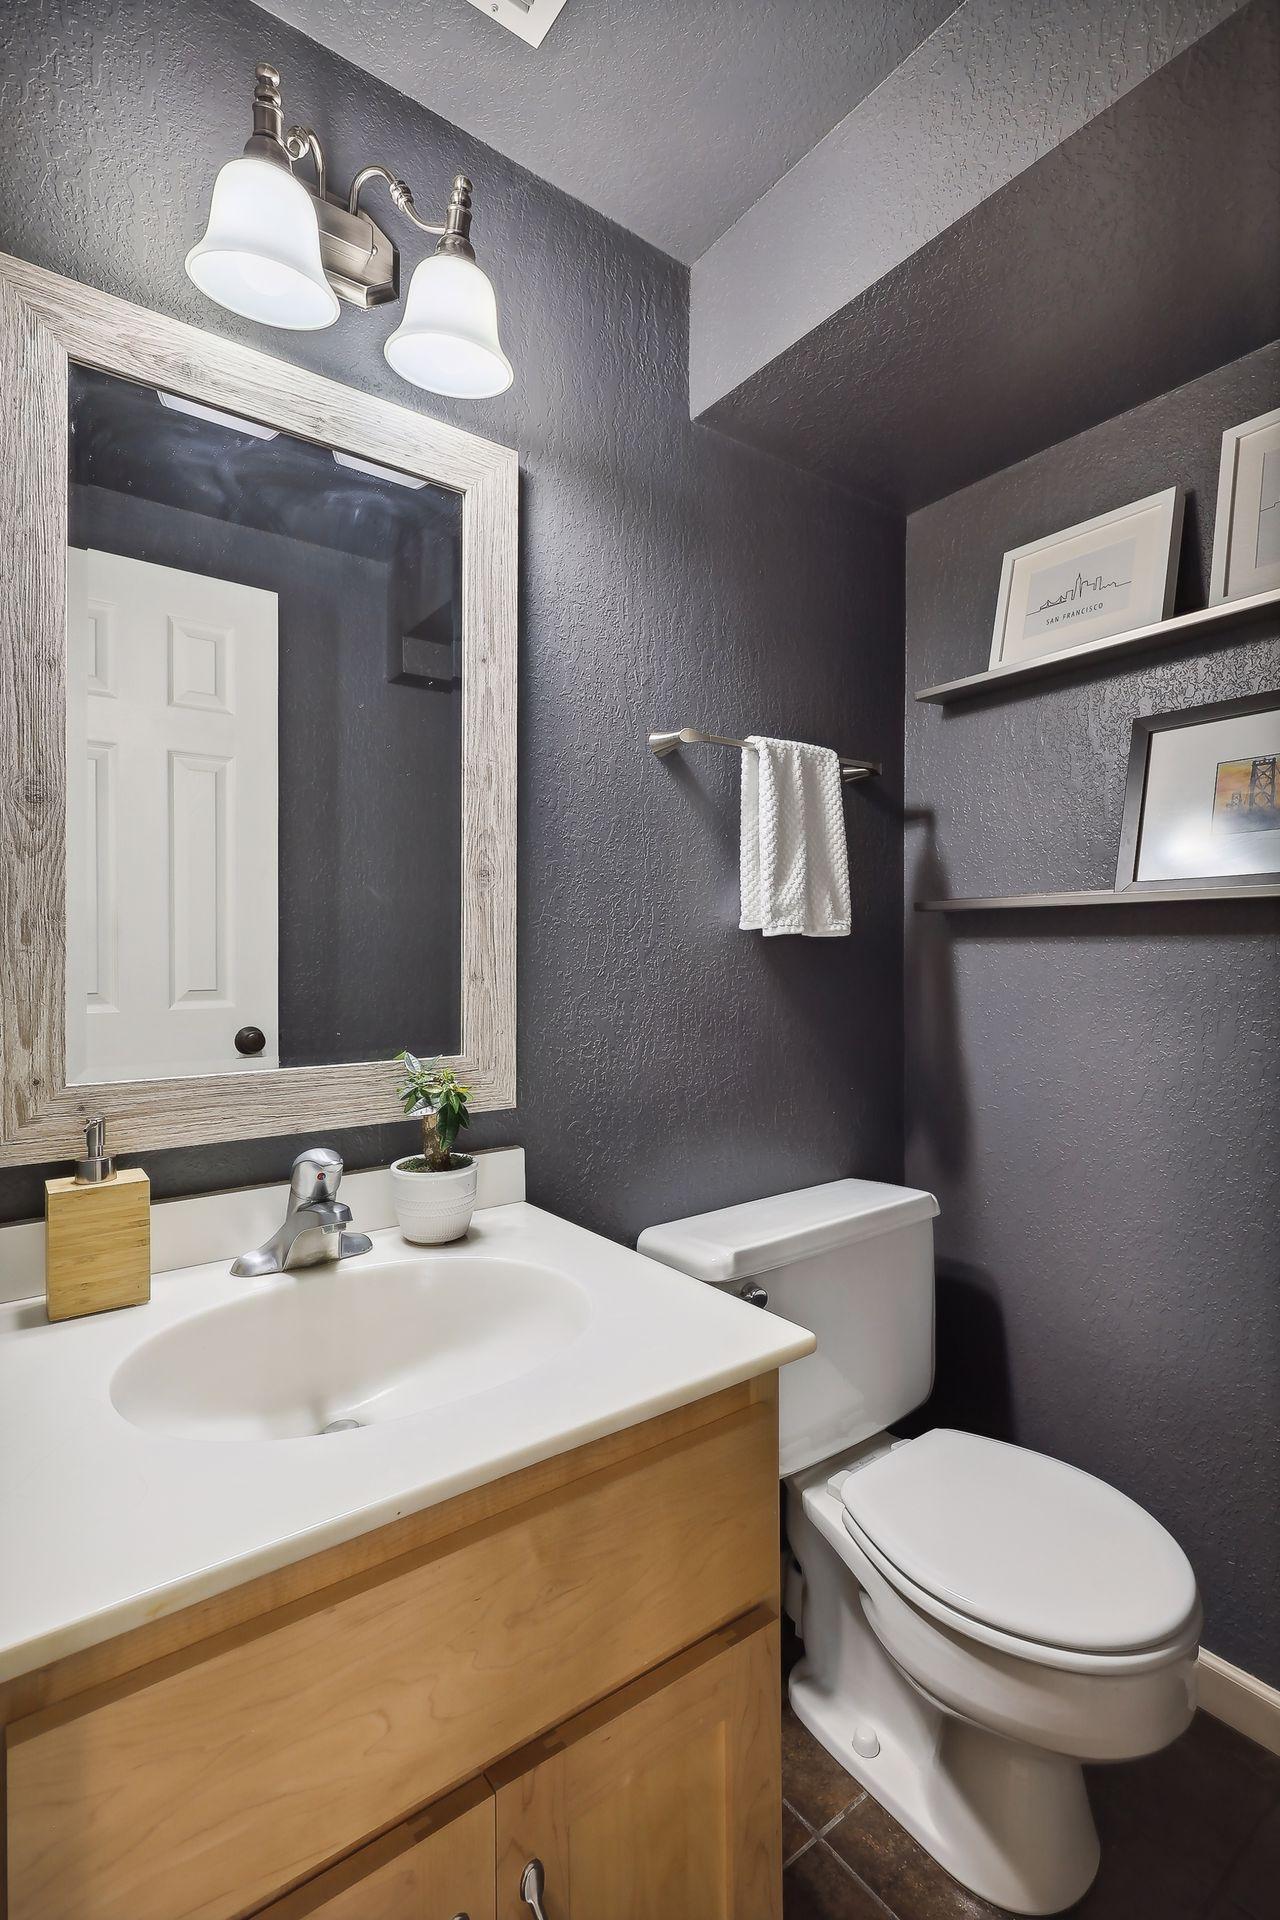
Bathroom with a light wood vanity, large mirror, dark textured walls, and white toilet.
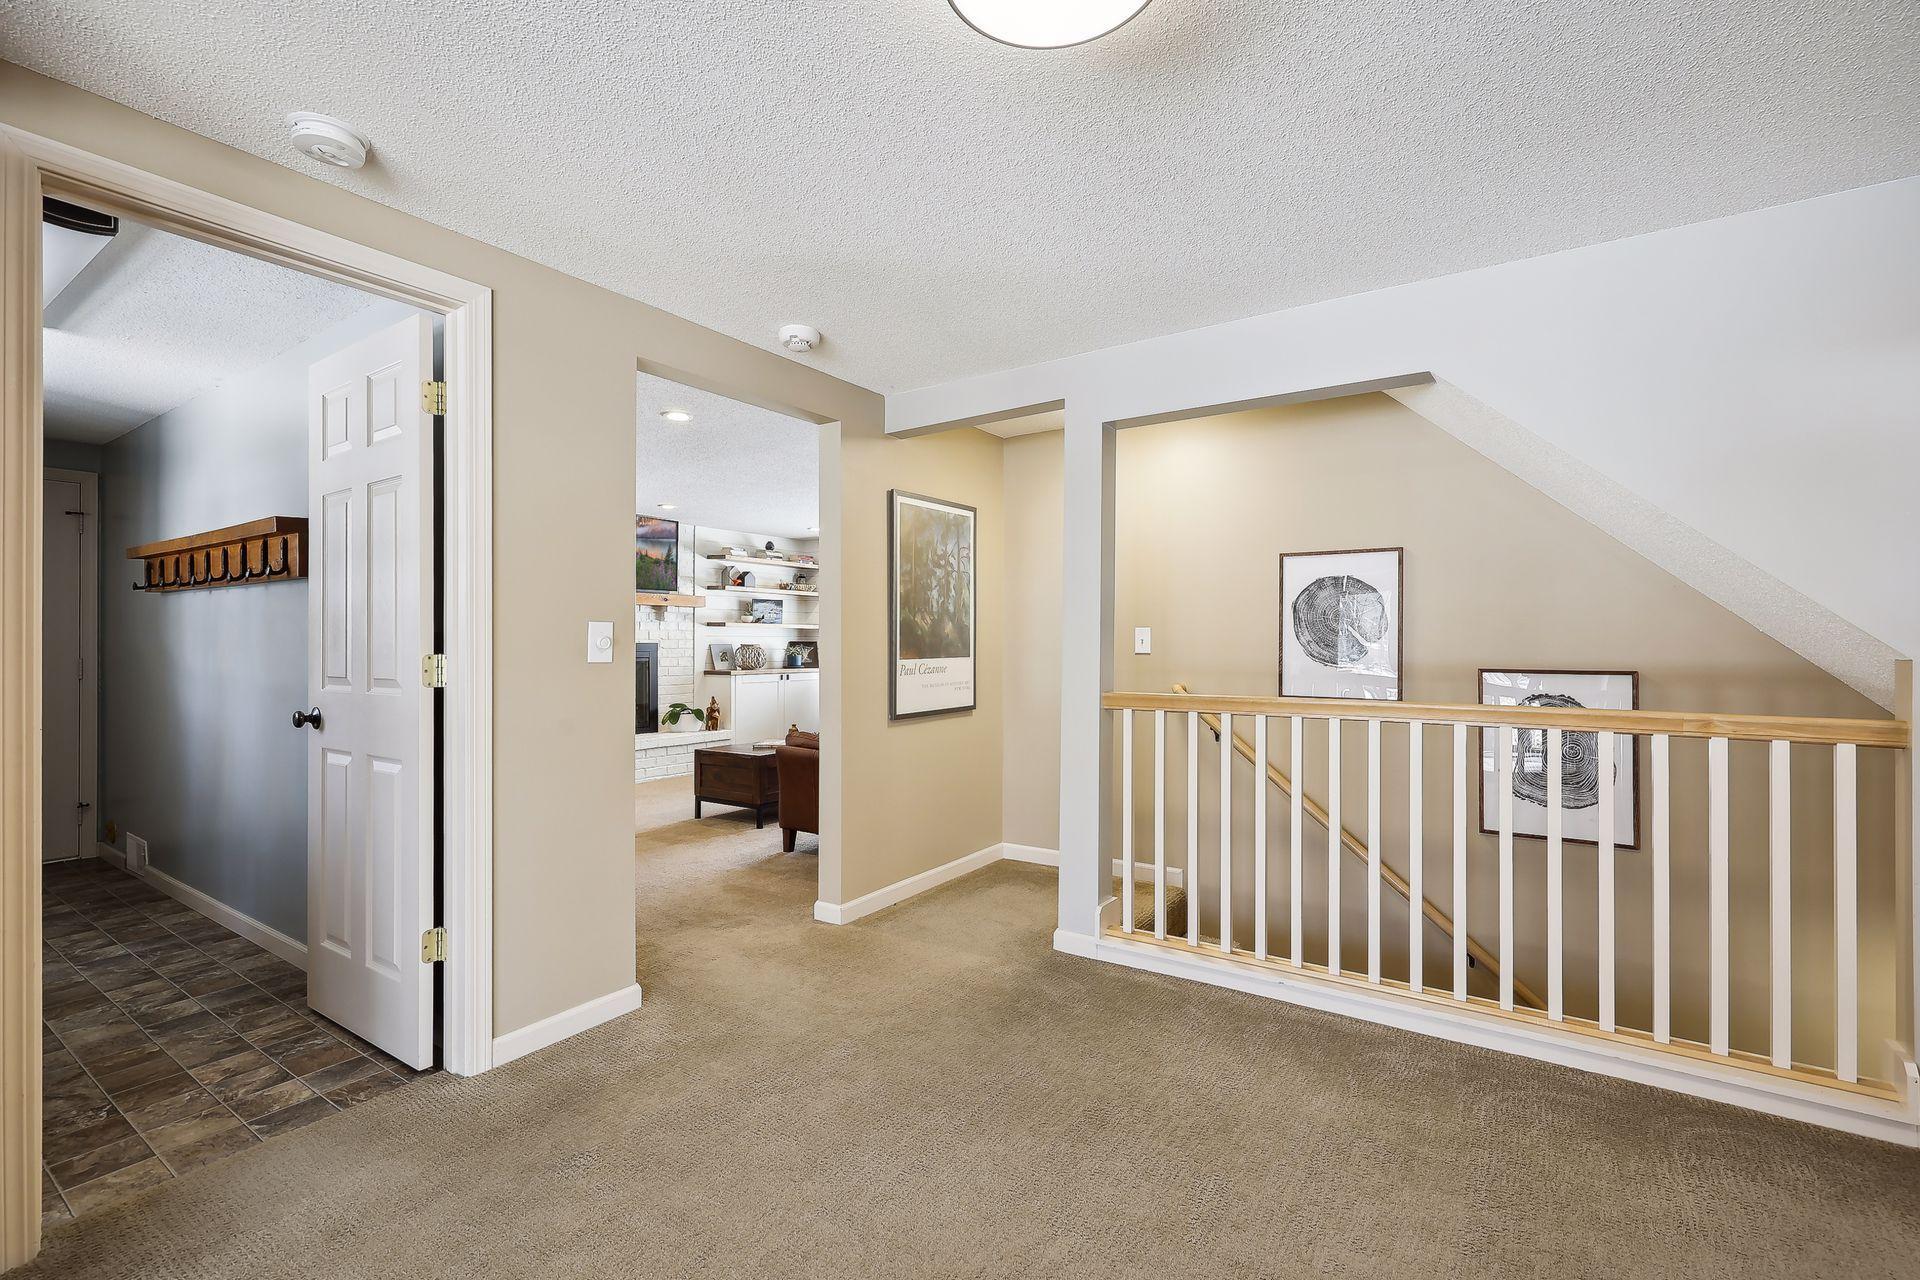
Carpeted upper landing with a white stair railing and open doorways to the entry and living room.
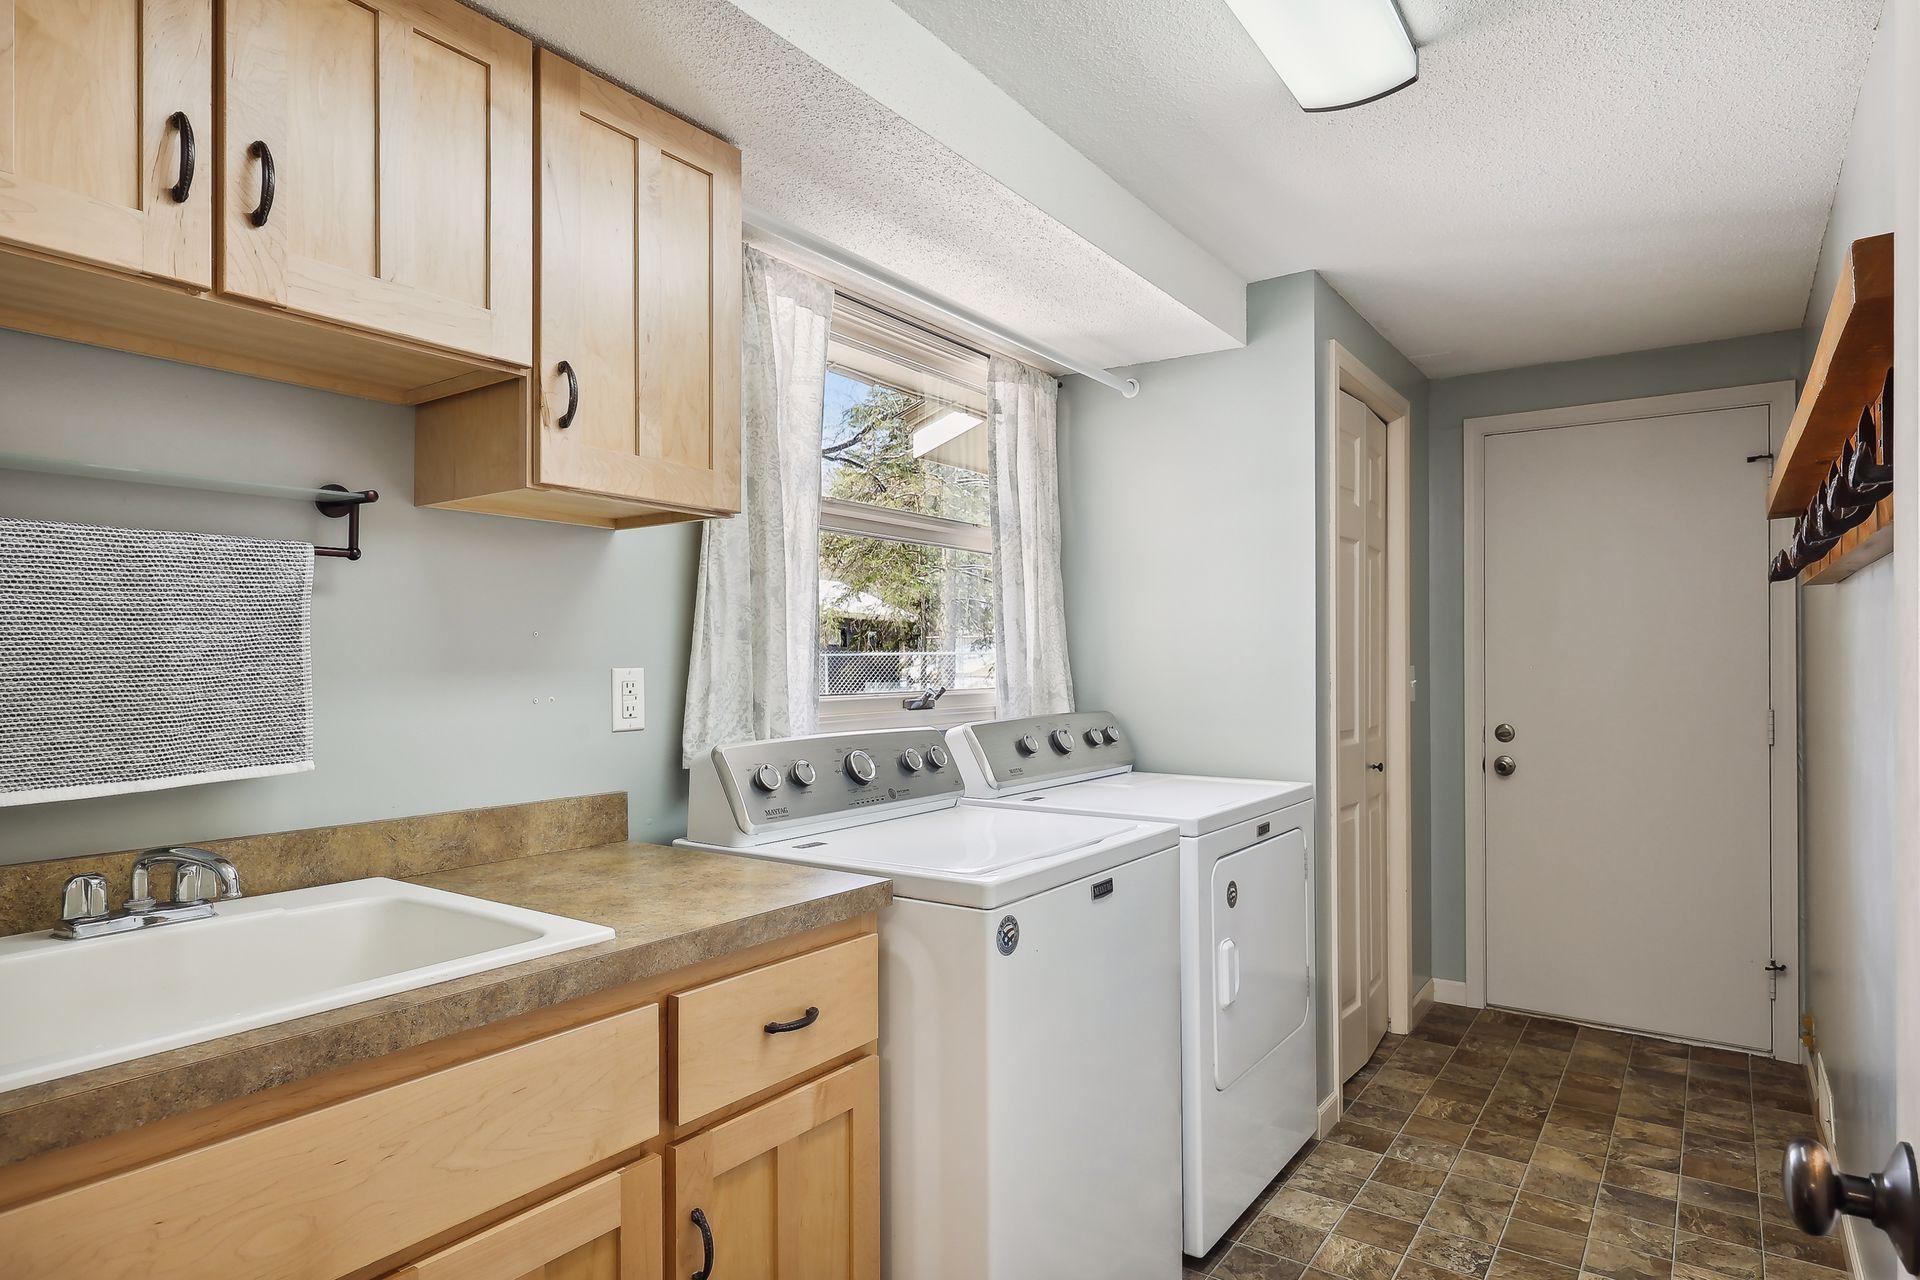
Laundry room with washer and dryer, utility sink, light wood cabinets, and a curtained window.
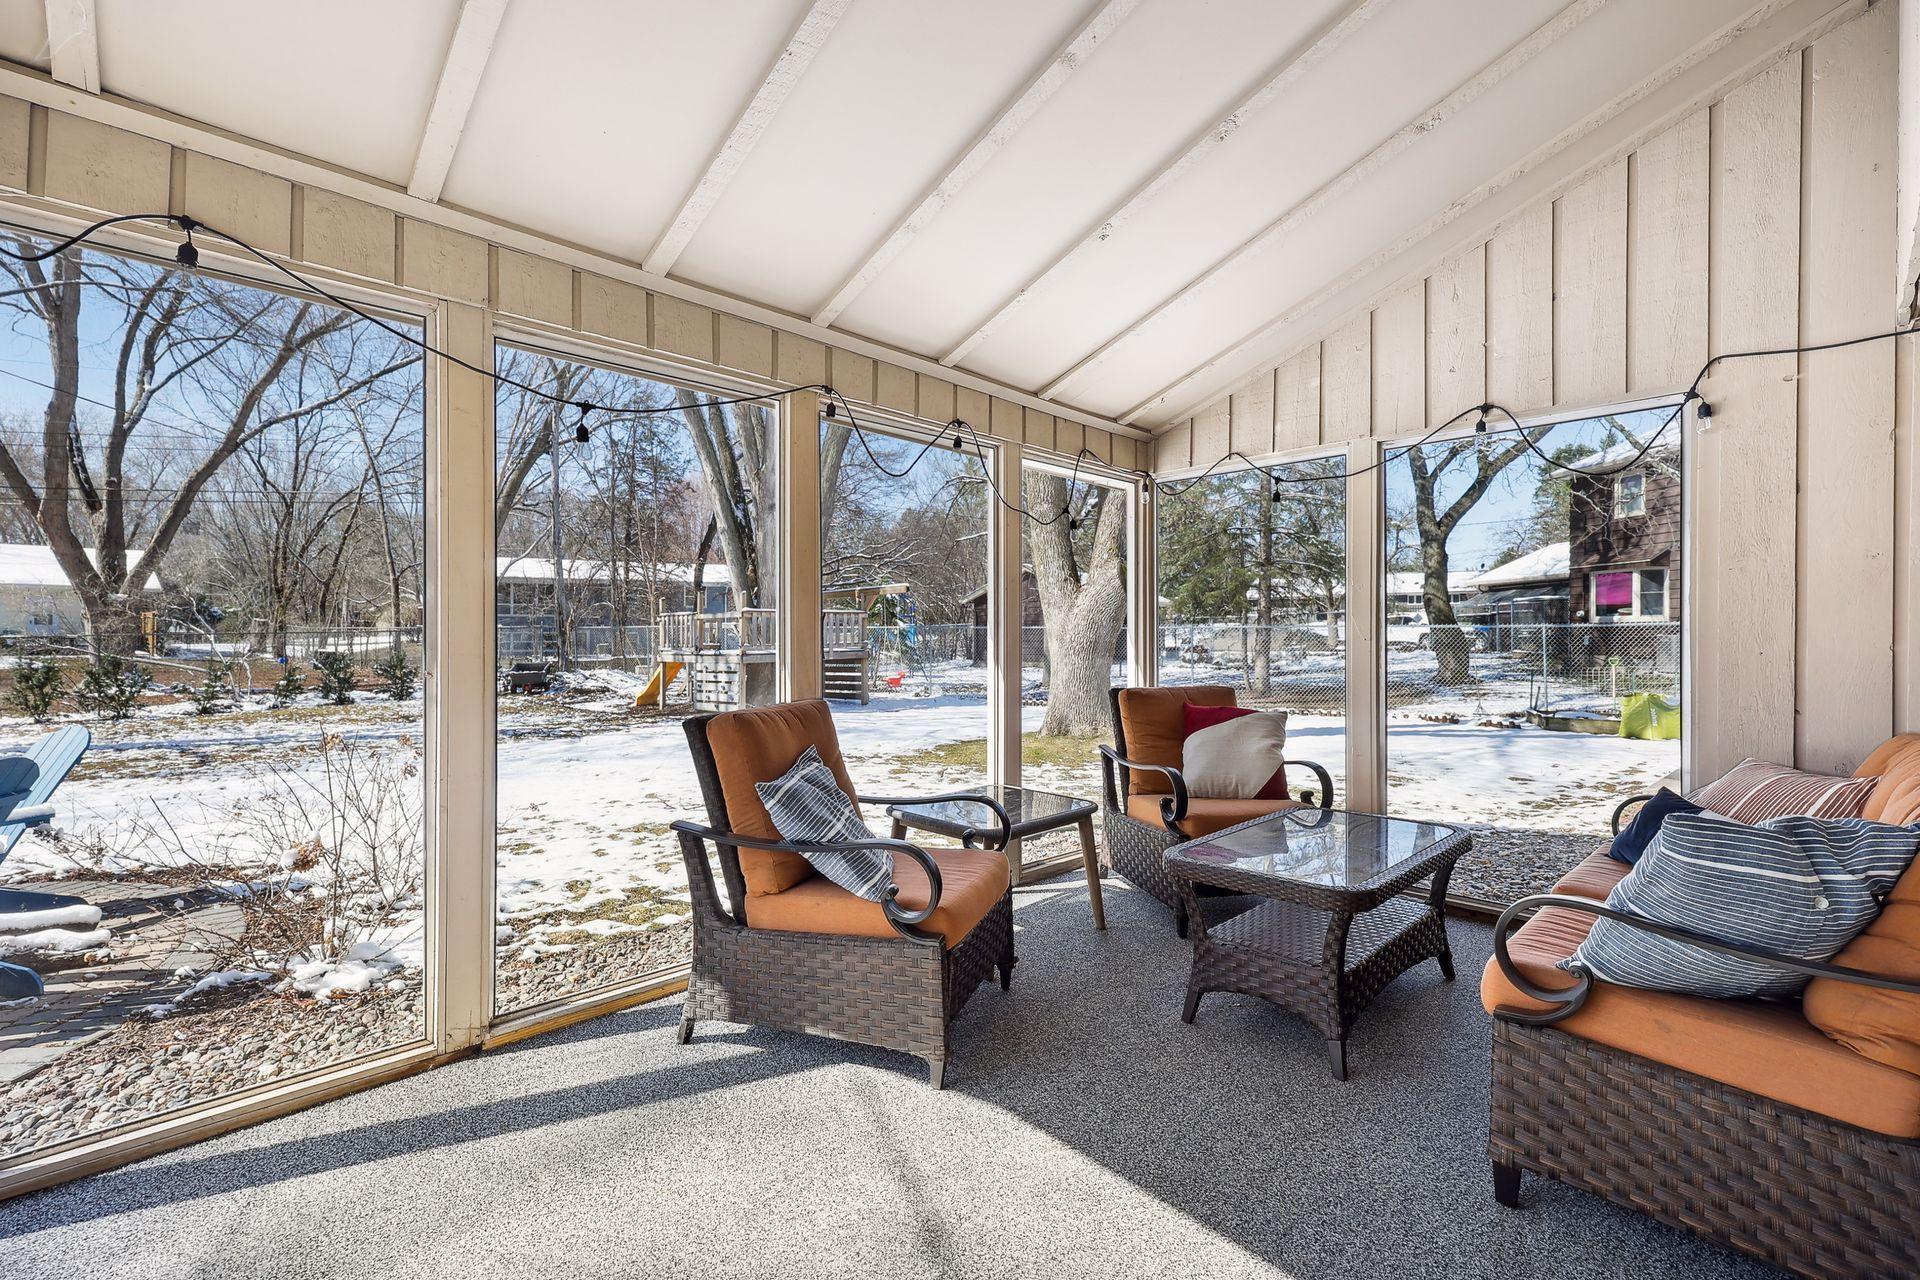
Enclosed sunroom with wicker seating and large windows overlooking a snowy backyard.
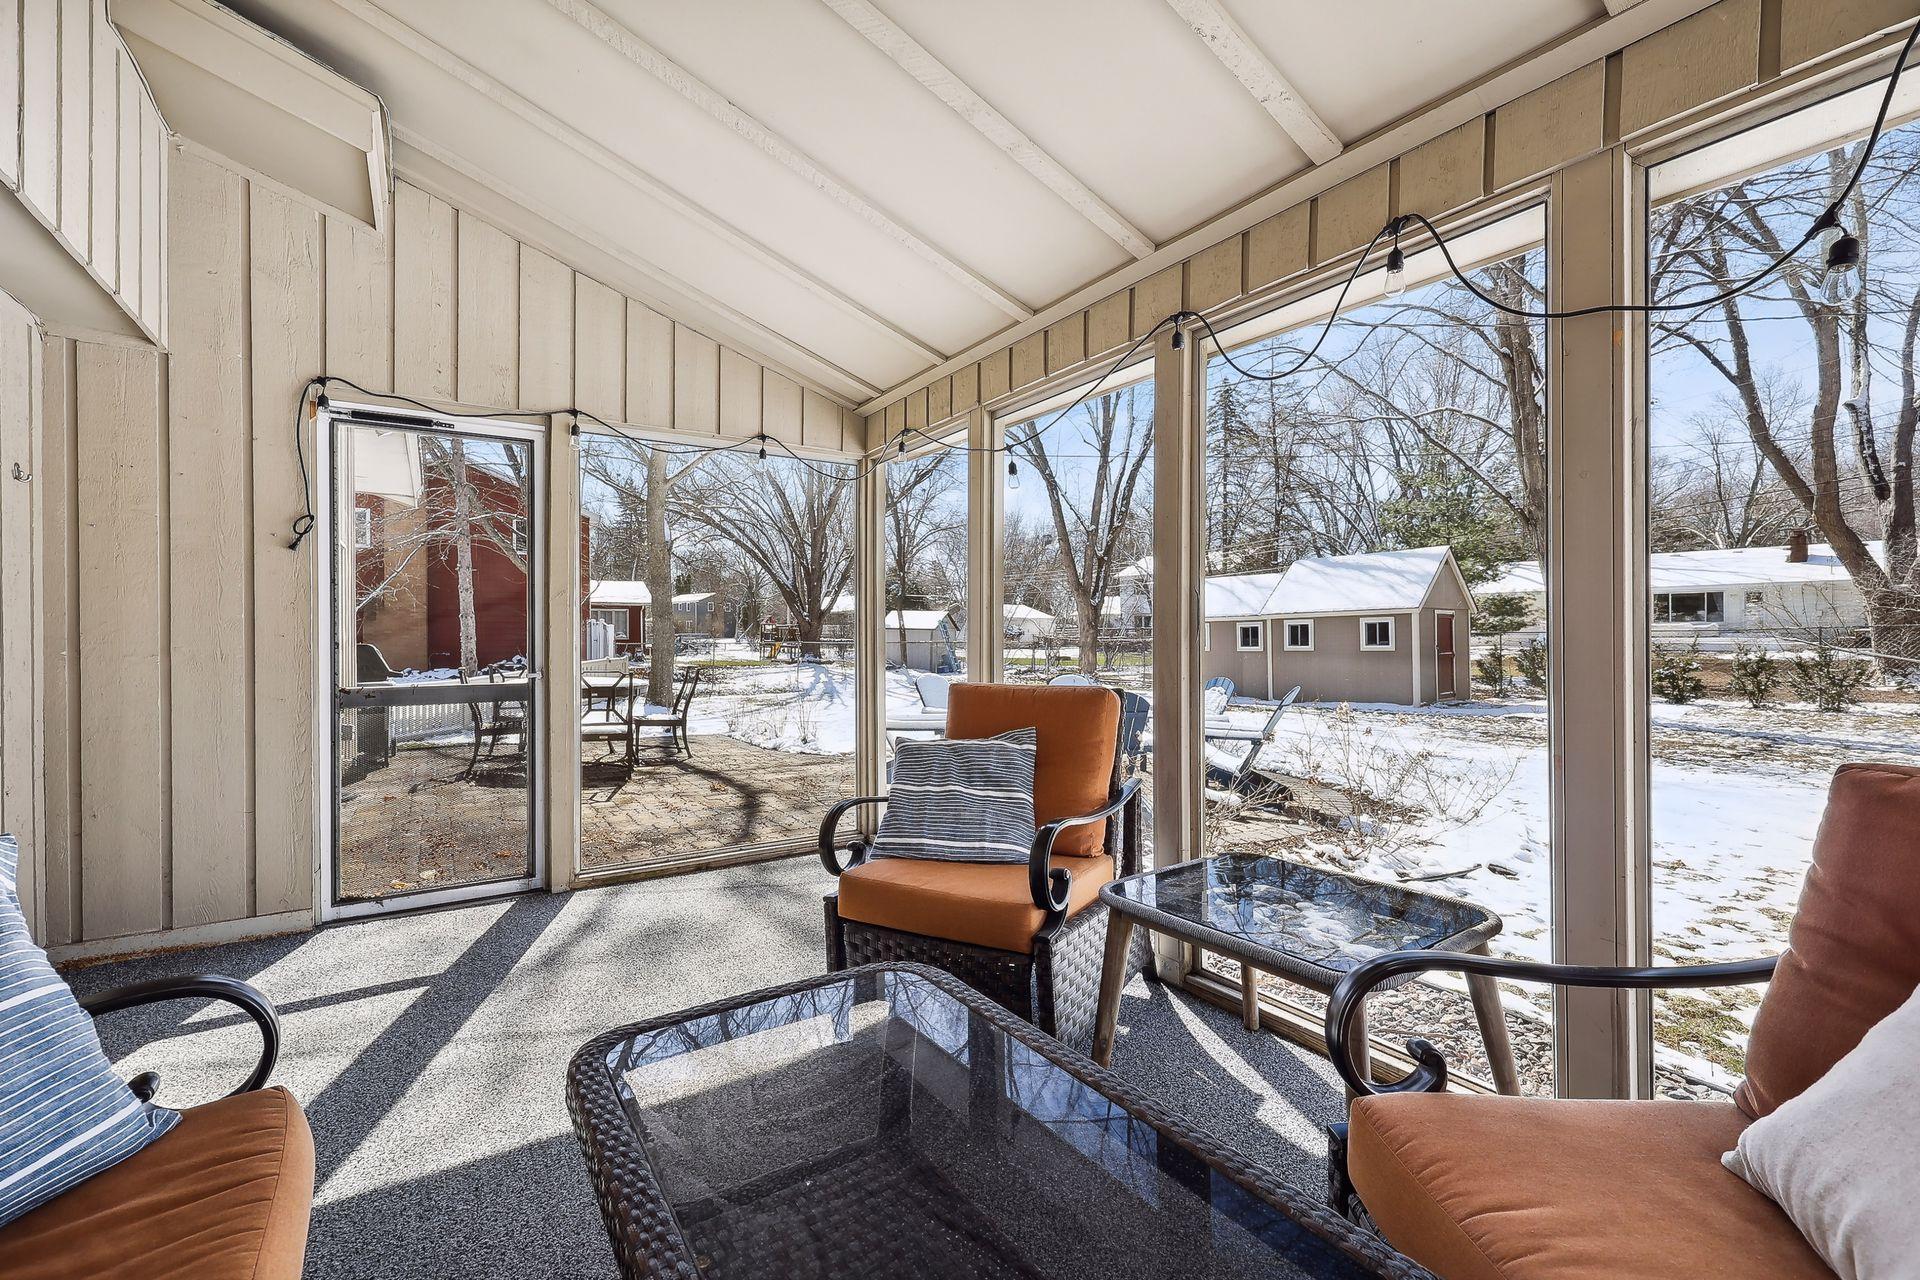
Furnished sunroom with large windows overlooking a snowy backyard and detached shed.
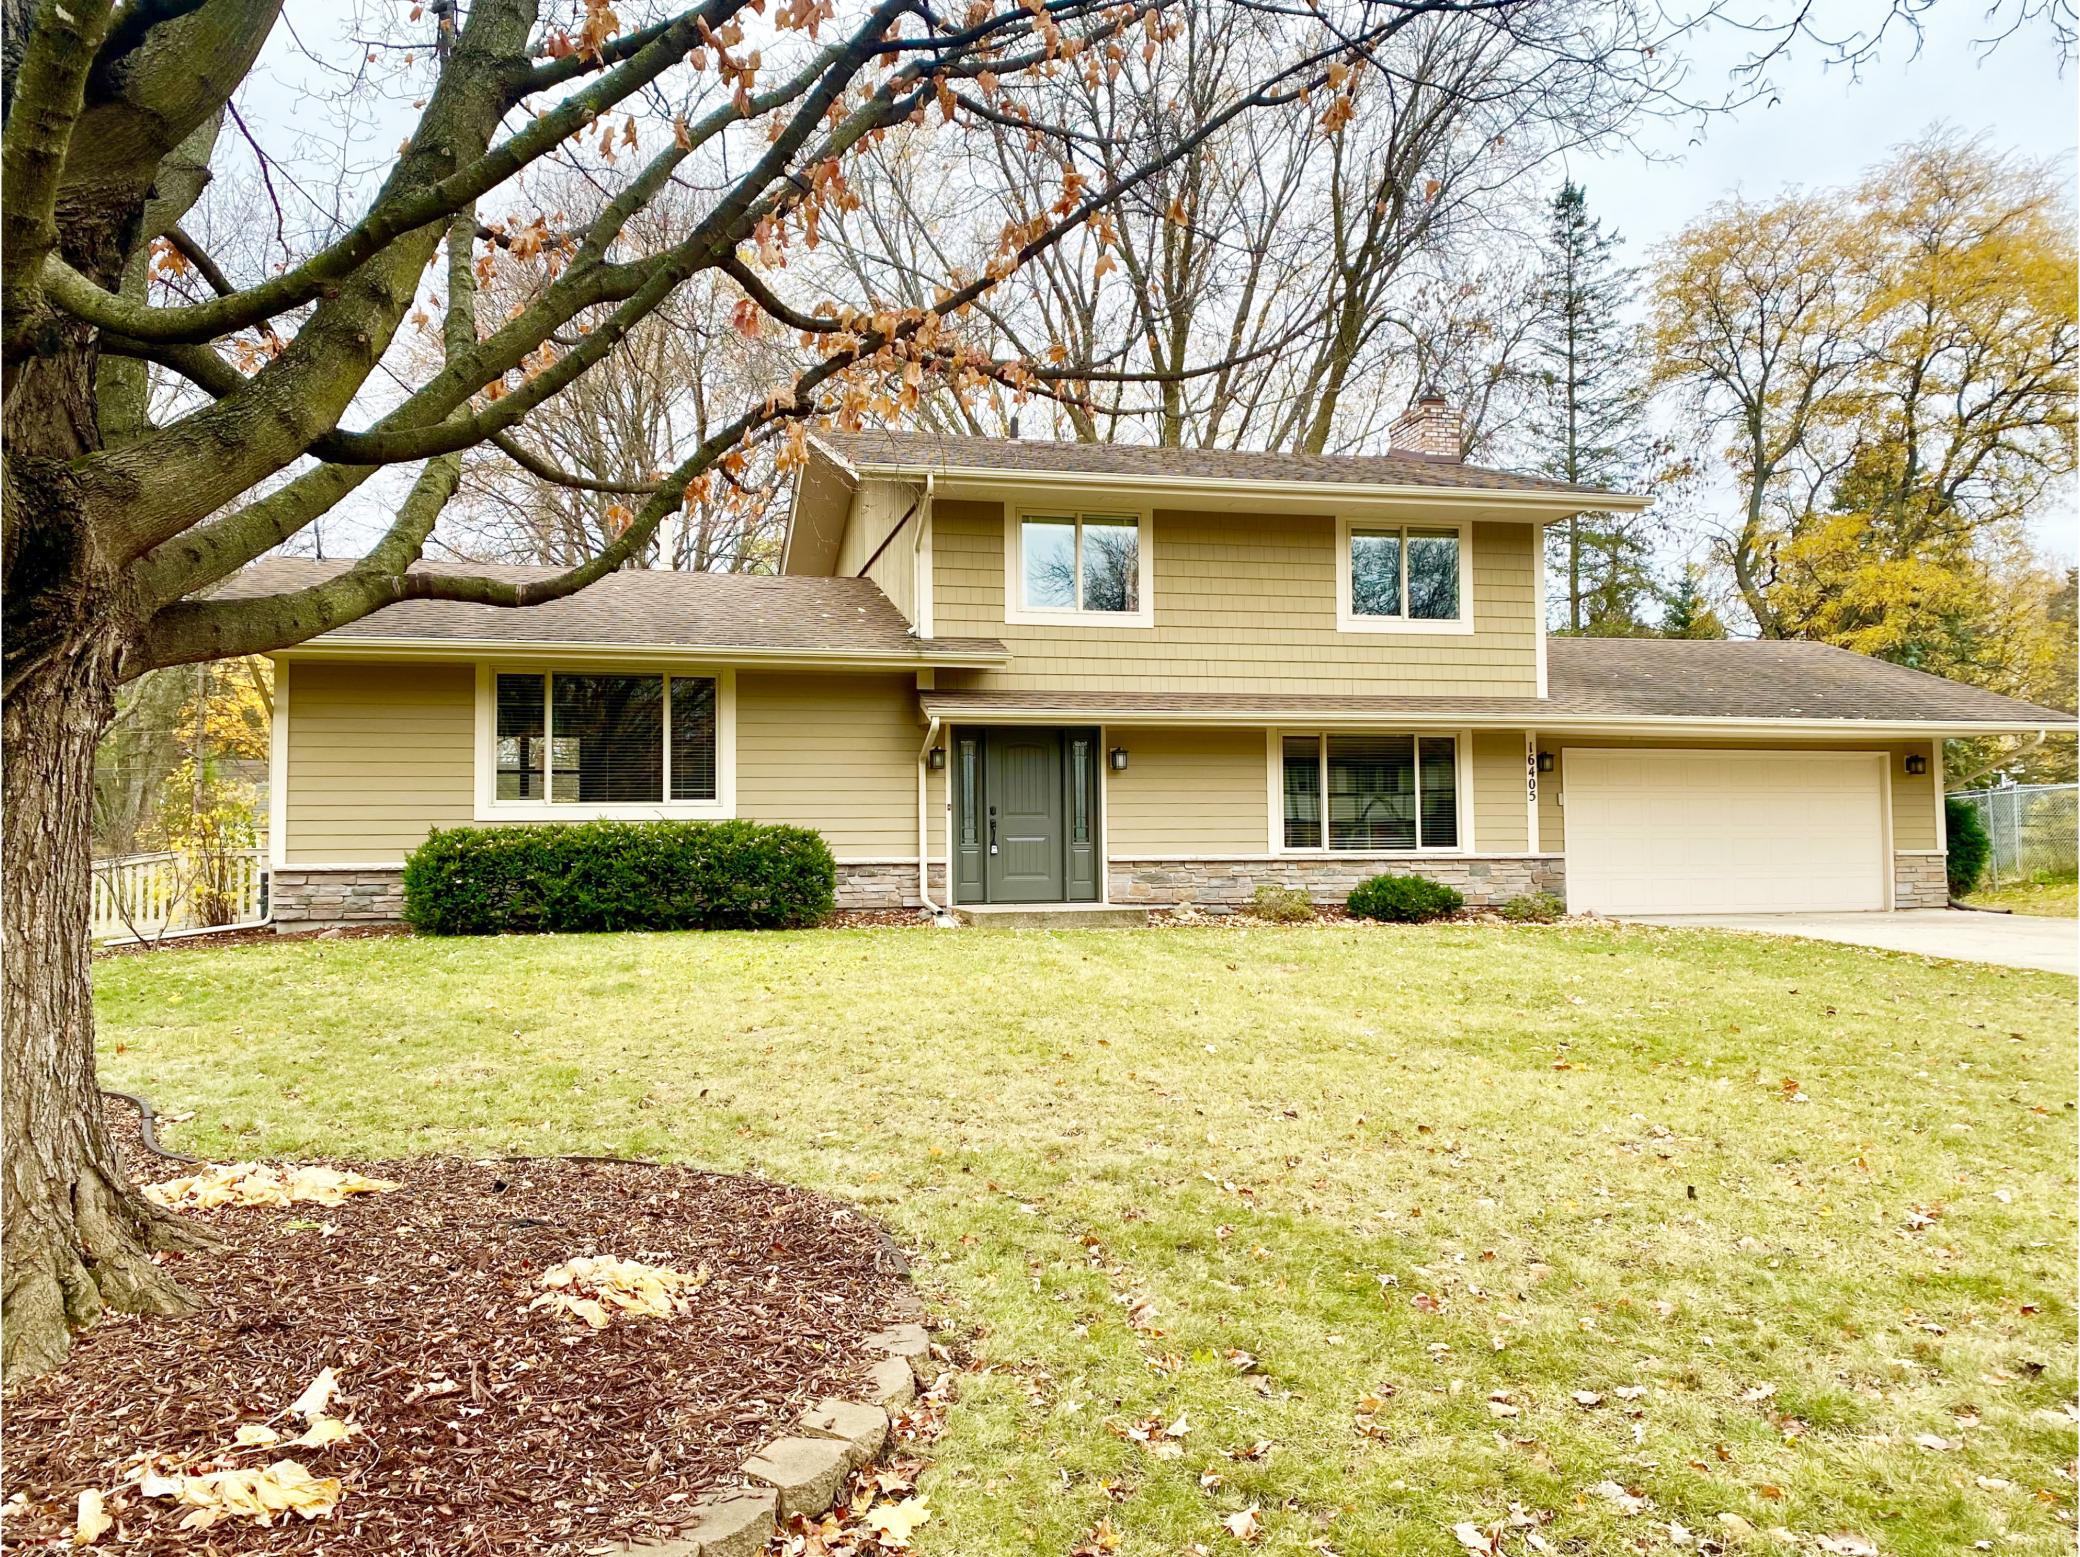
Tan two-story home with an attached garage, stone veneer, and a large tree in the front yard.
SEE ALL PHOTOS
Furnished living room with a white brick fireplace, built-in shelves, and a large front window.
Living room with a white brick fireplace, wood mantel, built-in shelves, and a gray armchair.
Staged living room with a gray armchair, leather sofa, built-in shelves, and a large window.
Dining area with a live-edge wood table and benches beside an open kitchen and snowy-window view.
Open-plan kitchen and dining area with white cabinets, stainless appliances, and a long wooden table.
Kitchen with white cabinets, dark granite counters, stainless steel appliances, and a breakfast bar with stools.
Kitchen with white cabinets, a large island, dark countertops, and an adjoining dining area.
Kitchen with cream cabinets, dark counters, and a sink beneath a window overlooking snowy trees.
Kitchen and dining area with a granite island and live-edge wood table.
Kitchen with white cabinetry, stainless steel refrigerator, and a large granite-topped island.
Living room with a dark sectional sofa, round white coffee table, and wide window overlooking leafless trees.
Living room with a tiled fireplace, built-in shelving, and a television above the mantel.
Living room with a dark sectional, round white coffee table, and large curtained window.
Living room with a tiled fireplace, built-in shelving, wall-mounted TV, and dark sofa.
Furnished living room with a dark sectional, white tiled fireplace, and built-in shelving.
Open-plan living room with dark sectional and round coffee table beside a bright dining area.
Carpeted room with wood cabinetry and sliding glass doors opening to a covered patio.
Bedroom with a dark wood bed, white bedding, gray bench, and exercise bike by the window.
Bathroom with a long wood vanity, large mirror, pale blue walls, and polka-dot shower curtain.
Staged bedroom with a white twin bed beneath a large window overlooking leafless trees.
Bedroom with a wooden bed, blue accent wall, desk, and large window overlooking a neighboring house.
Bedroom with a wooden bed, dresser, ceiling fan, and open closet doors.
Bathroom with double sinks, a maple vanity, and a mirror reflecting the tiled shower.
Bedroom with a white bed, charcoal armchair, beige carpet, and large floor mirror.
Bedroom with white paneled closet doors, beige carpet, and a small shelf with books and baskets.
Bathroom with a light wood vanity, large mirror, dark textured walls, and white toilet.
Carpeted upper landing with a white stair railing and open doorways to the entry and living room.
Laundry room with washer and dryer, utility sink, light wood cabinets, and a curtained window.
Enclosed sunroom with wicker seating and large windows overlooking a snowy backyard.
Furnished sunroom with large windows overlooking a snowy backyard and detached shed.
Tan two-story home with an attached garage, stone veneer, and a large tree in the front yard.
Courtesy of Coldwell Banker Realty - Lakes, Carrie Sink Listing Contact:  
For Lease

16405 5th Avenue N

16405 5th Avenue N, Plymouth, MN 55447

This fully furnished home is located within the Wayzata school district. No pets. Available July 15th. The main floor features a formal living room, family room with gas fireplace, flex/office space, laundry room, kitchen, dining, 1/2 bath, and screened-in porch. Enjoy the fully-fenced backyard equipped with tree house/ play structure, large storage shed, and paver patio area for entertaining and relaxing. The upper level features a primary bedroom with 3/4 en suite, 2 additional bedrooms, and a full bath. The lower level has 2 storage rooms and a bedroom. You'll appreciate the convenience of an attached 2 car garage. Tenant pays utilities. No application fee, but a $40 background check (per adult) collected after approved application.

4
beds

3
baths

2,490 Sq.Ft. LIVING AREA

0.46 Acres lot

Carrie Sink

Carrie Sink

Features & Amenities

Interior

  • total bedrooms4
  • Total bathrooms3
  • full bathroom1
  • three quarter bathroom1
  • half bathroom1
  • Laundry room Main Level
  • Fireplace Gas, Wood Burning
  • APPLIANCES Dishwasher, Disposal, Dryer, Freezer, Gas Water Heater, Microwave, Range, Refrigerator, Washer

Area & Lot

  • Status For Lease
  • Living Area2,490 Sq.Ft.
  • Total Area2,512 Sq.Ft.
  • Lot Area0.46 Acres
  • MLS® ID7108059
  • TypeResidential
  • YEAR BUILT1968
  • School DistrictWayzata

Exterior

  • STORIES2
  • Garage Space2.0
  • water SourceCity Water/Connected
  • parkingAttached Garage
  • HEAT TYPEForced Air
  • AIR CONDITIONINGCentral Air
  • sewerCity Sewer/Connected
  • Disability FeaturesNone
Living room with a white brick fireplace, wood mantel, built-in shelves, and a gray armchair.

Schedule a Showing

I would love to show you this beautiful property. Please select your preferred date and time below. I will be in touch shortly to confirm your appointment.

Schedule a Showing

I would love to show you this beautiful property. Please select your preferred date and time below. I will be in touch shortly to confirm your appointment.

Thank you for your interest in 16405 5th Avenue N, Plymouth, MN 55447. We are reviewing your request and will be in touch shortly!

Work With Carrie

Thank you for visiting my website! Please look around and enjoy exploring home buying and selling inspiration! Let me know how I can help. I would love to hear from you!

Follow Me on Instagram