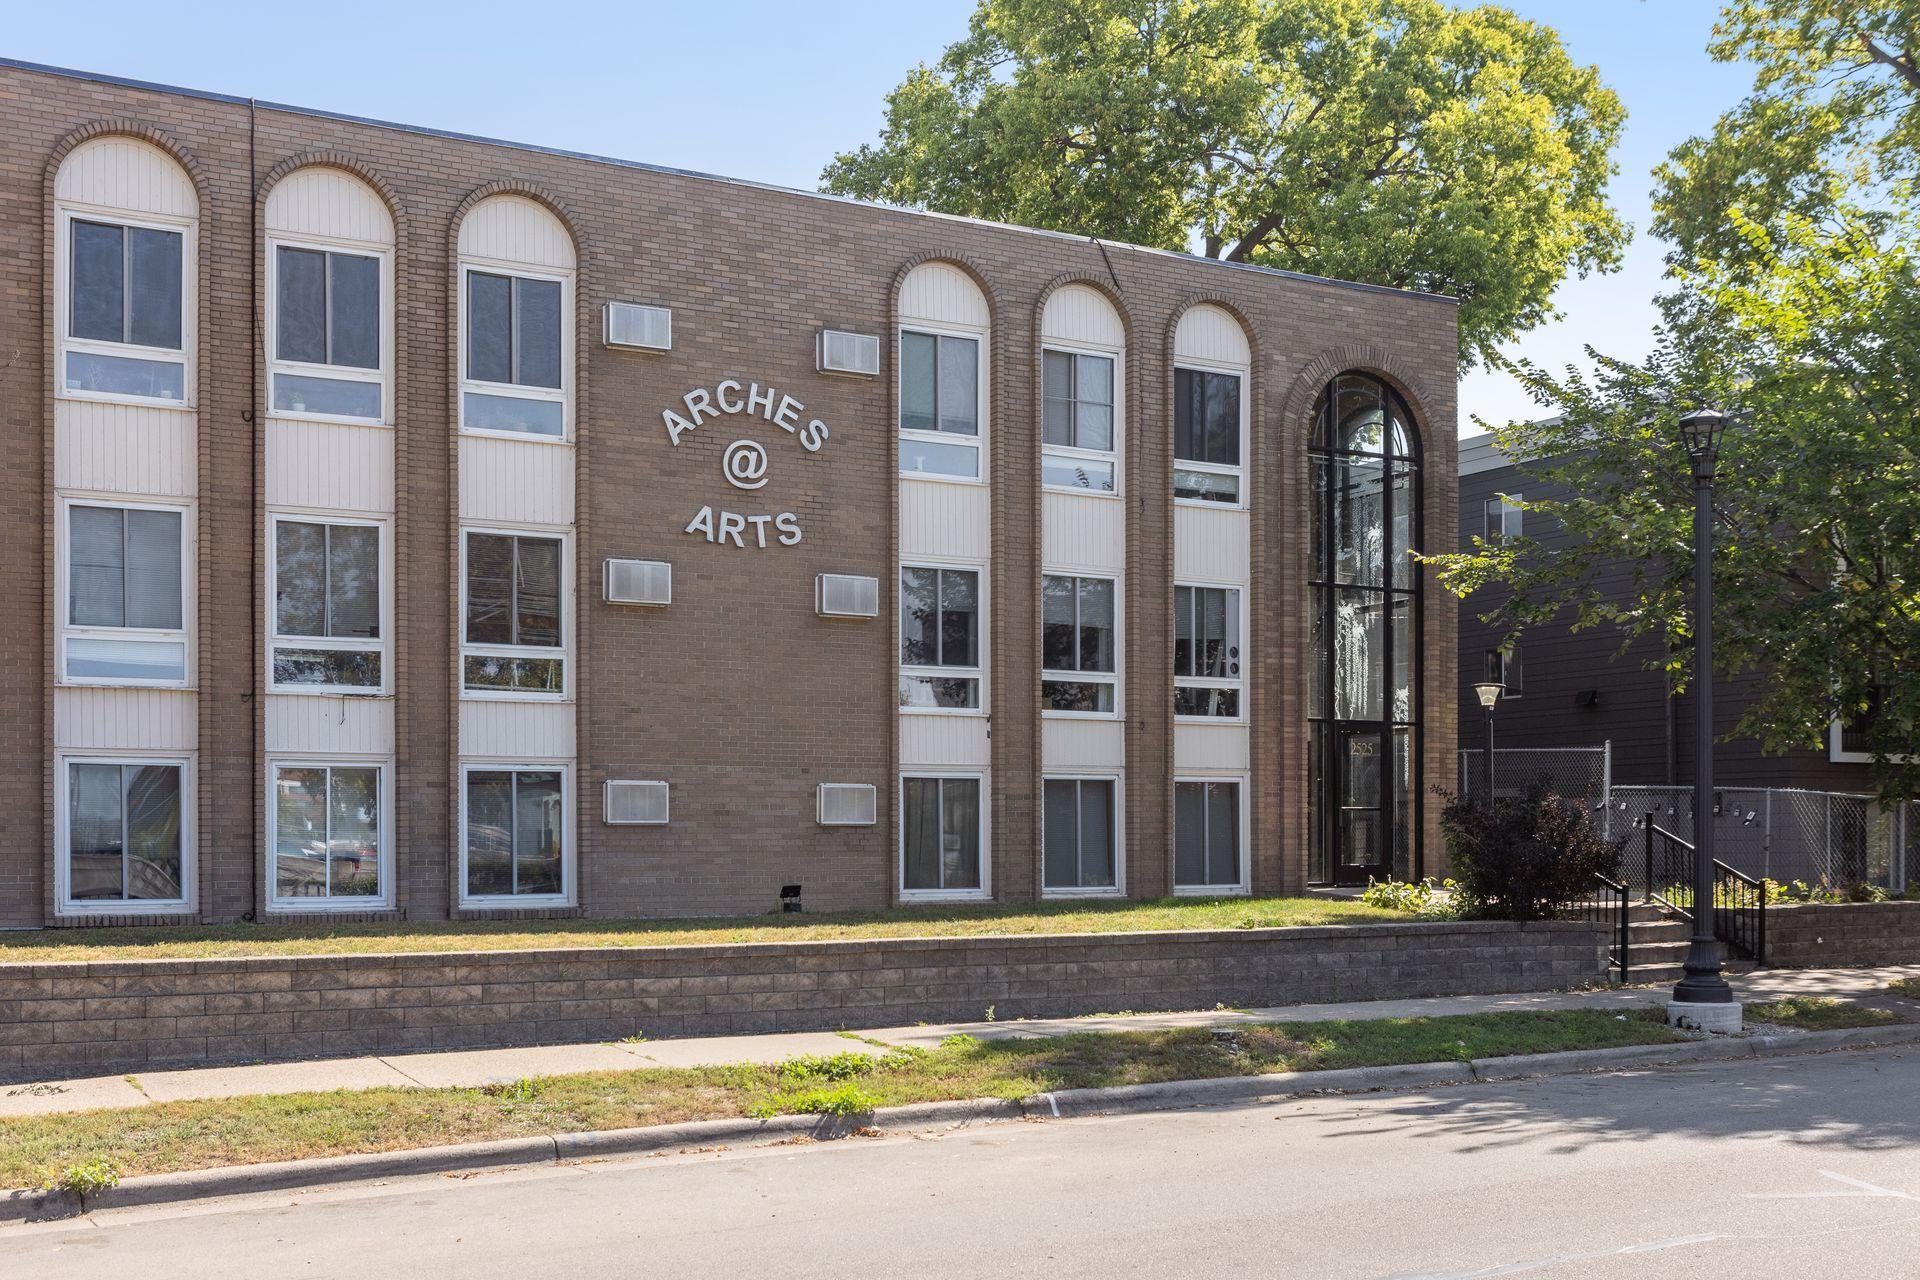
Brick condominium building with arched windows and a glass entrance marked 2525.
Building entry vestibule with glass doors and a colorful geometric tile wall.
Compact kitchen with light wood cabinets, white gas range, double sink, refrigerator, and dishwasher.
Kitchen with light wood cabinets, a gas stove, double sink, and dishwasher.
Narrow galley kitchen with wood cabinets, white appliances, a gas range, and tiled floor.
Open condo living area and kitchen with wood cabinets, white appliances, and sunlight across the floor.
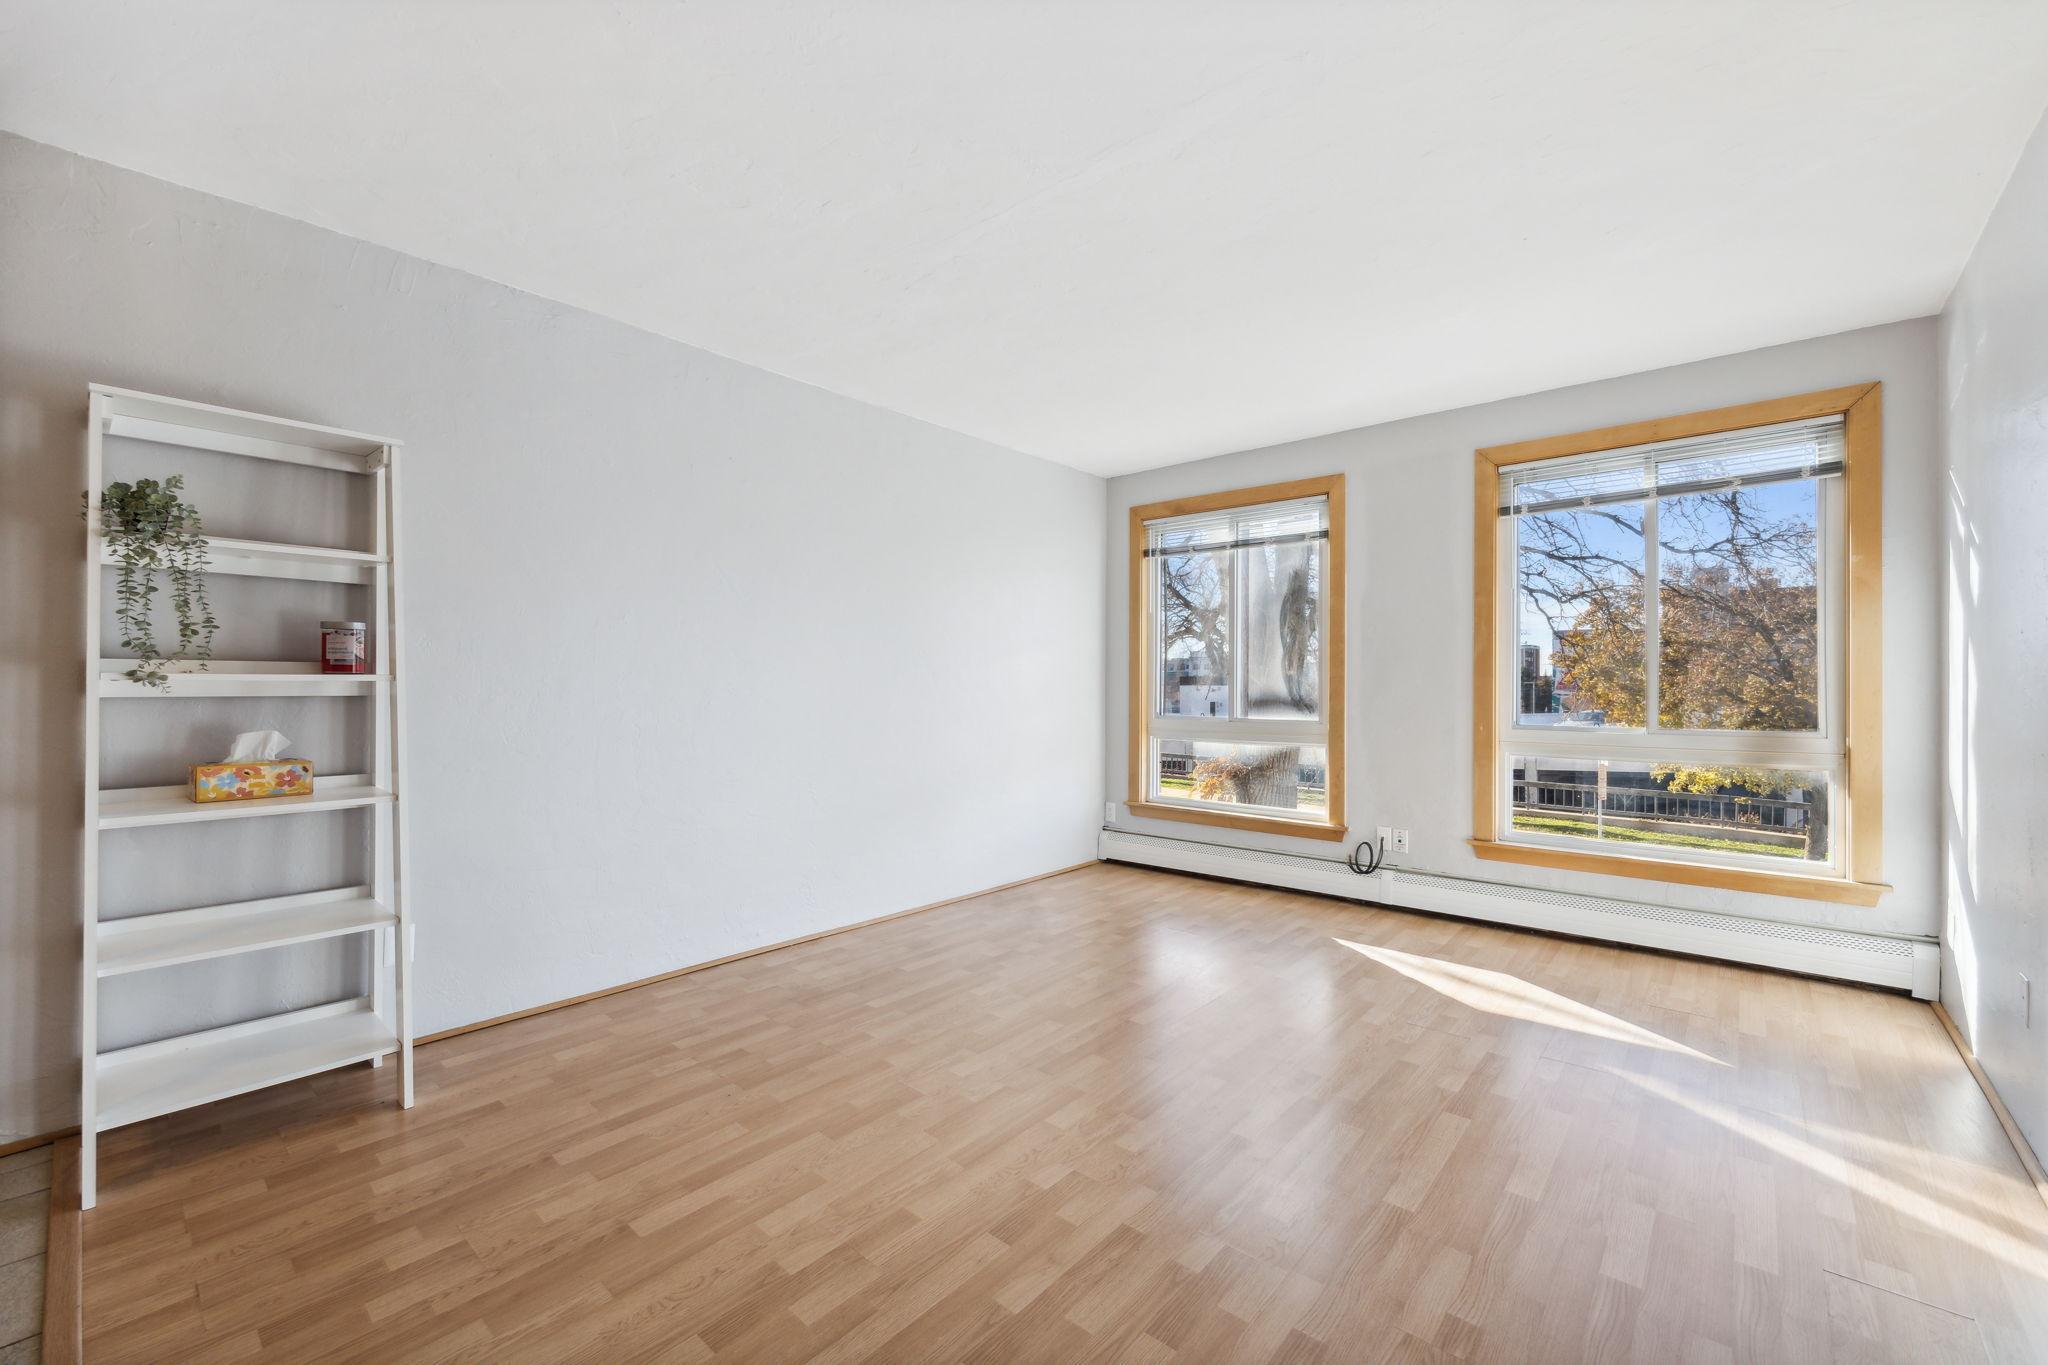
Mostly empty living room with light wood floors, white shelving, and two large windows overlooking autumn trees.
Empty room with light wood floors, two large wood-trimmed windows, and a baseboard heater.
Apartment entry with mirrored sliding closet doors and light wood flooring.
Bathroom with tiled walls, wood vanity, dark-framed mirror, and white toilet.
Bathroom with a white tub and shower, cream tile walls, and neatly folded white towels.
Empty bedroom with wood-tone flooring, ceiling fan, and a large window overlooking autumn trees.
Empty bedroom with light wood floors, a ceiling fan, and a partly open mirrored closet.
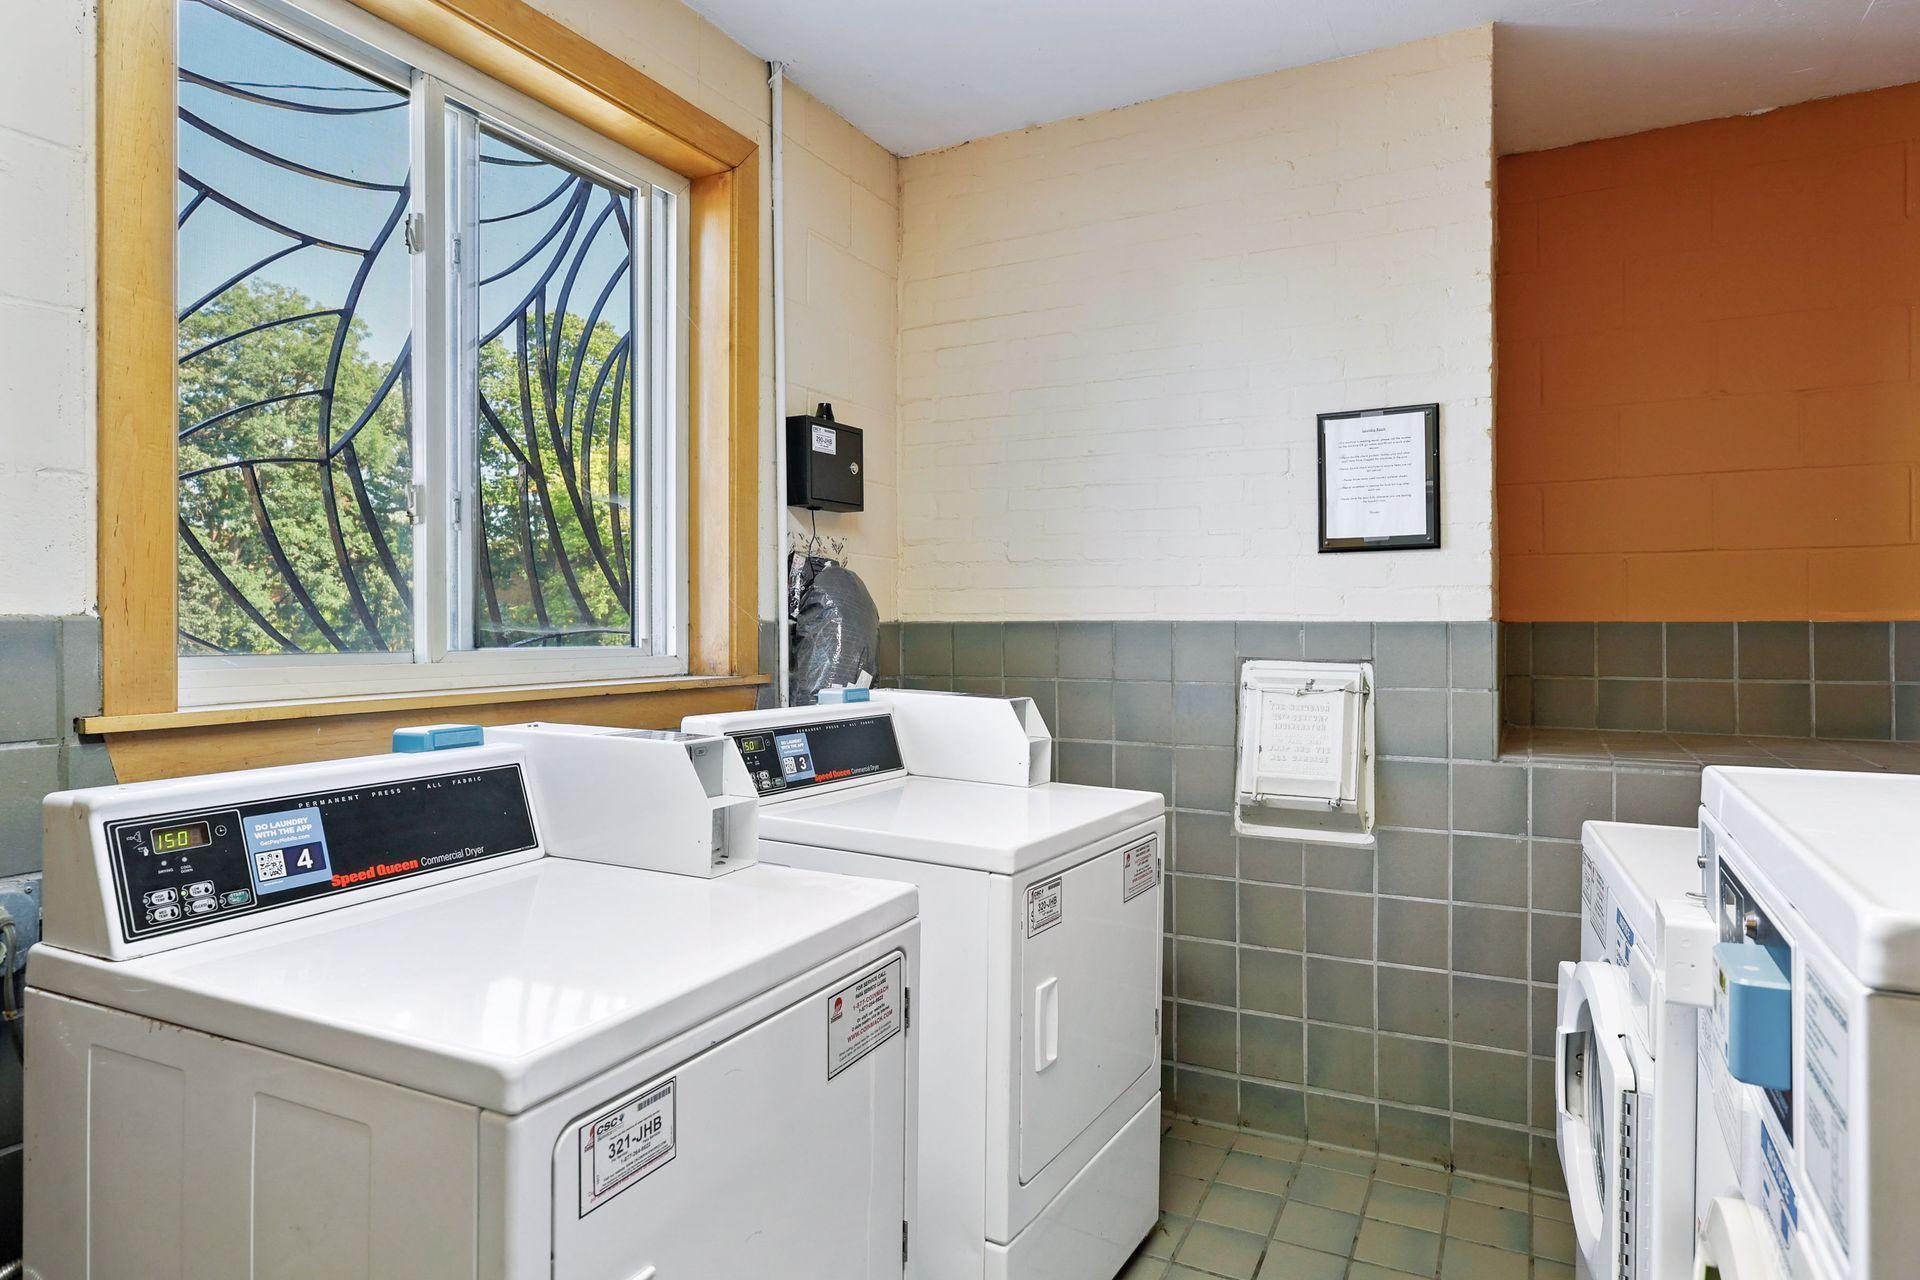
Shared laundry room with commercial washers and dryers beside a large barred window.
Two-story tan brick apartment building with arched windows and a paved parking lot.
Brick building entrance with tall windows and a glass door marked 2525.
SEE ALL PHOTOS
Brick condominium building with arched windows and a glass entrance marked 2525.
Building entry vestibule with glass doors and a colorful geometric tile wall.
Compact kitchen with light wood cabinets, white gas range, double sink, refrigerator, and dishwasher.
Kitchen with light wood cabinets, a gas stove, double sink, and dishwasher.
Narrow galley kitchen with wood cabinets, white appliances, a gas range, and tiled floor.
Open condo living area and kitchen with wood cabinets, white appliances, and sunlight across the floor.
Mostly empty living room with light wood floors, white shelving, and two large windows overlooking autumn trees.
Empty room with light wood floors, two large wood-trimmed windows, and a baseboard heater.
Apartment entry with mirrored sliding closet doors and light wood flooring.
Bathroom with tiled walls, wood vanity, dark-framed mirror, and white toilet.
Bathroom with a white tub and shower, cream tile walls, and neatly folded white towels.
Empty bedroom with wood-tone flooring, ceiling fan, and a large window overlooking autumn trees.
Empty bedroom with light wood floors, a ceiling fan, and a partly open mirrored closet.
Shared laundry room with commercial washers and dryers beside a large barred window.
Two-story tan brick apartment building with arched windows and a paved parking lot.
Brick building entrance with tall windows and a glass door marked 2525.
Courtesy of Coldwell Banker Realty, Carrie Sink Listing Contact: 612-298-2809 
Sold

2525 3rd Avenue S Unit: 107

2525 3rd Avenue S Unit: 107, Minneapolis, MN 55404

$95,000
Available for immediate move in. This building has 2 laundry facilities! Enjoy easy access to 35W and close proximity to Downtown and Uptown. Association fee is only $210/mo and includes heat, water/sewer, gas, trash/sanitation, and professional management. Space in parking lot is $50/mo. Association allows cats and dogs, restrictions apply to breed, size, and number of pets.

1
bed

1
bath

566 Sq.Ft. LIVING AREA

0.58 Acres lot

Carrie Sink

Carrie Sink

Features & Amenities

Interior

  • total bedrooms1
  • Total bathroom1
  • full bathroom1
  • APPLIANCES Dishwasher, Range, Refrigerator

Area & Lot

  • Status Sold
  • Date Sold December 8, 2023
  • Living Area566 Sq.Ft.
  • Total Area566 Sq.Ft.
  • Lot Area0.58 Acres
  • MLS® ID6457775
  • TypeCondo
  • YEAR BUILT1966
  • School DistrictMinneapolis

Exterior

  • STORIES1
  • water SourceCity Water/Connected
  • parkingParking Lot
  • HEAT TYPEBoiler
  • AIR CONDITIONINGWall Unit(s)
  • sewerCity Sewer/Connected
  • Disability FeaturesNone
  • HOA AmenitiesLaundry, Coin-op Laundry Owned

Financial

  • Sales Price$95,000
  • Real Estate Tax $1,158/yr
  • HOA $210/mo

Work With Carrie

Thank you for visiting my website! Please look around and enjoy exploring home buying and selling inspiration! Let me know how I can help. I would love to hear from you!

Follow Me on Instagram