Covered entrance to unit 102 with a dark door, brick walls, and large windows.
Residential building entrance with a leafy courtyard, paved walkway, and raised patio stairs.
Residential building entrance at 2565 Franklin Avenue with an accessibility ramp and concrete steps.
Modern apartment building with balconies and leafy trees along the street.
Condo entryway with tiled floors, two wood doors, and a partial kitchen view.
Vacant living room with pale wood floors, a tiled entry, and large windows overlooking trees.
Empty condo room with pale wood floors, warm wood trim, and large windows overlooking leafy trees.
Empty condo living area with pale wood floors and an open kitchen with breakfast bar.
Open-plan condo living area with pale wood floors, maple kitchen cabinets, and large windows overlooking trees.
Open kitchen and entry area with wood cabinetry, stainless appliances, and pale wood floors.
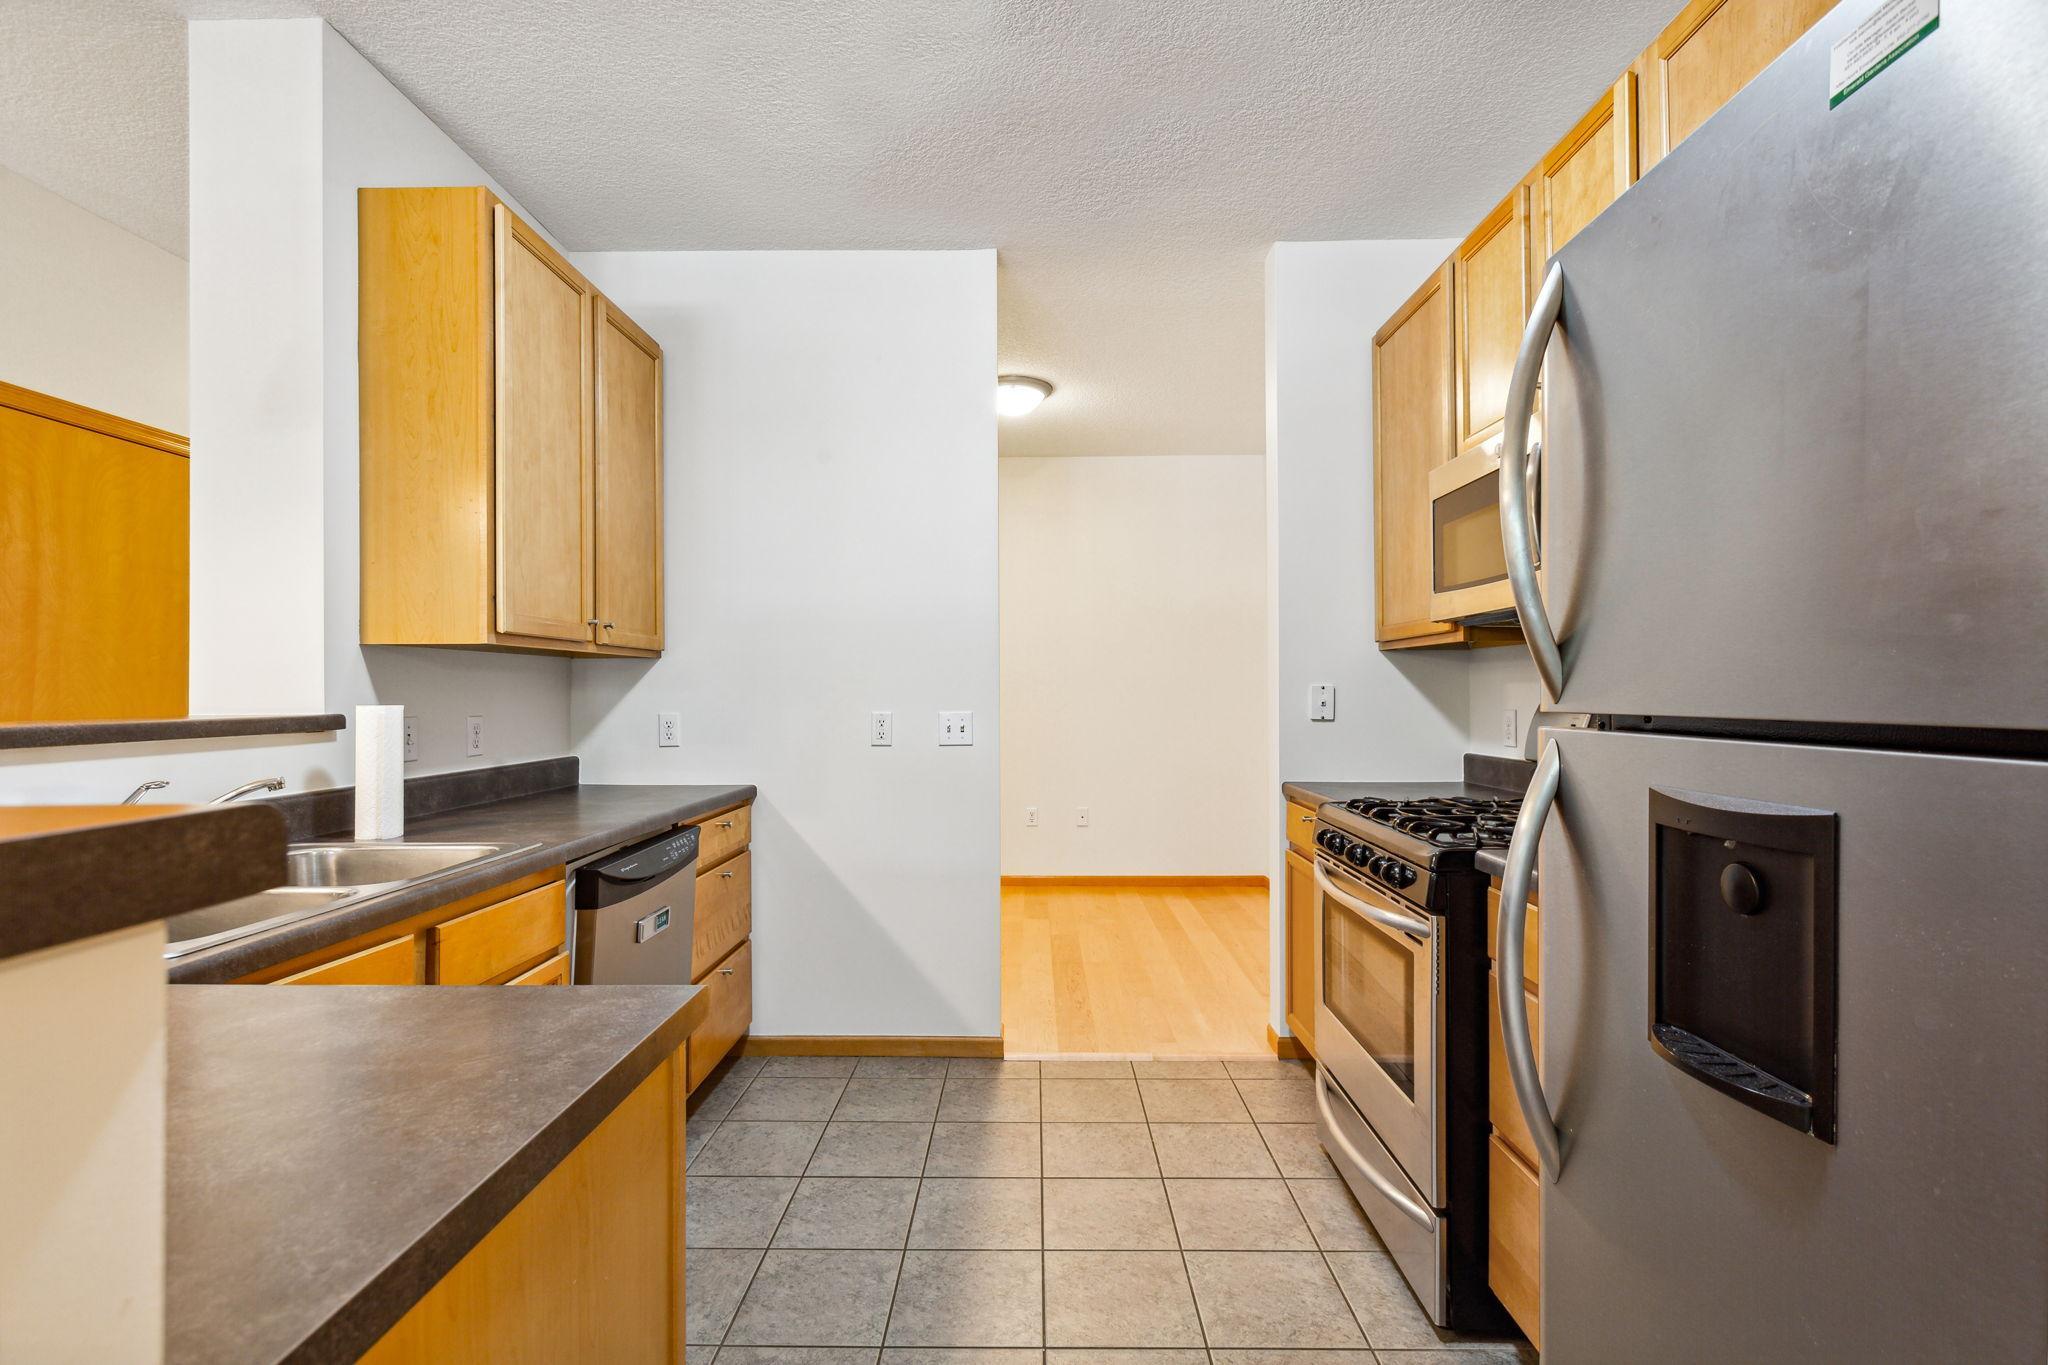
Condo kitchen with honey-colored cabinets, dark countertops, stainless appliances, and a gas range.
Condo kitchen with honey-colored cabinets, dark countertops, stainless steel appliances, and a gas range.
Empty room with light wood flooring, white walls, and a dark-framed window.
Walk-in closet with wire shelving and wood flooring, opening into a bathroom.
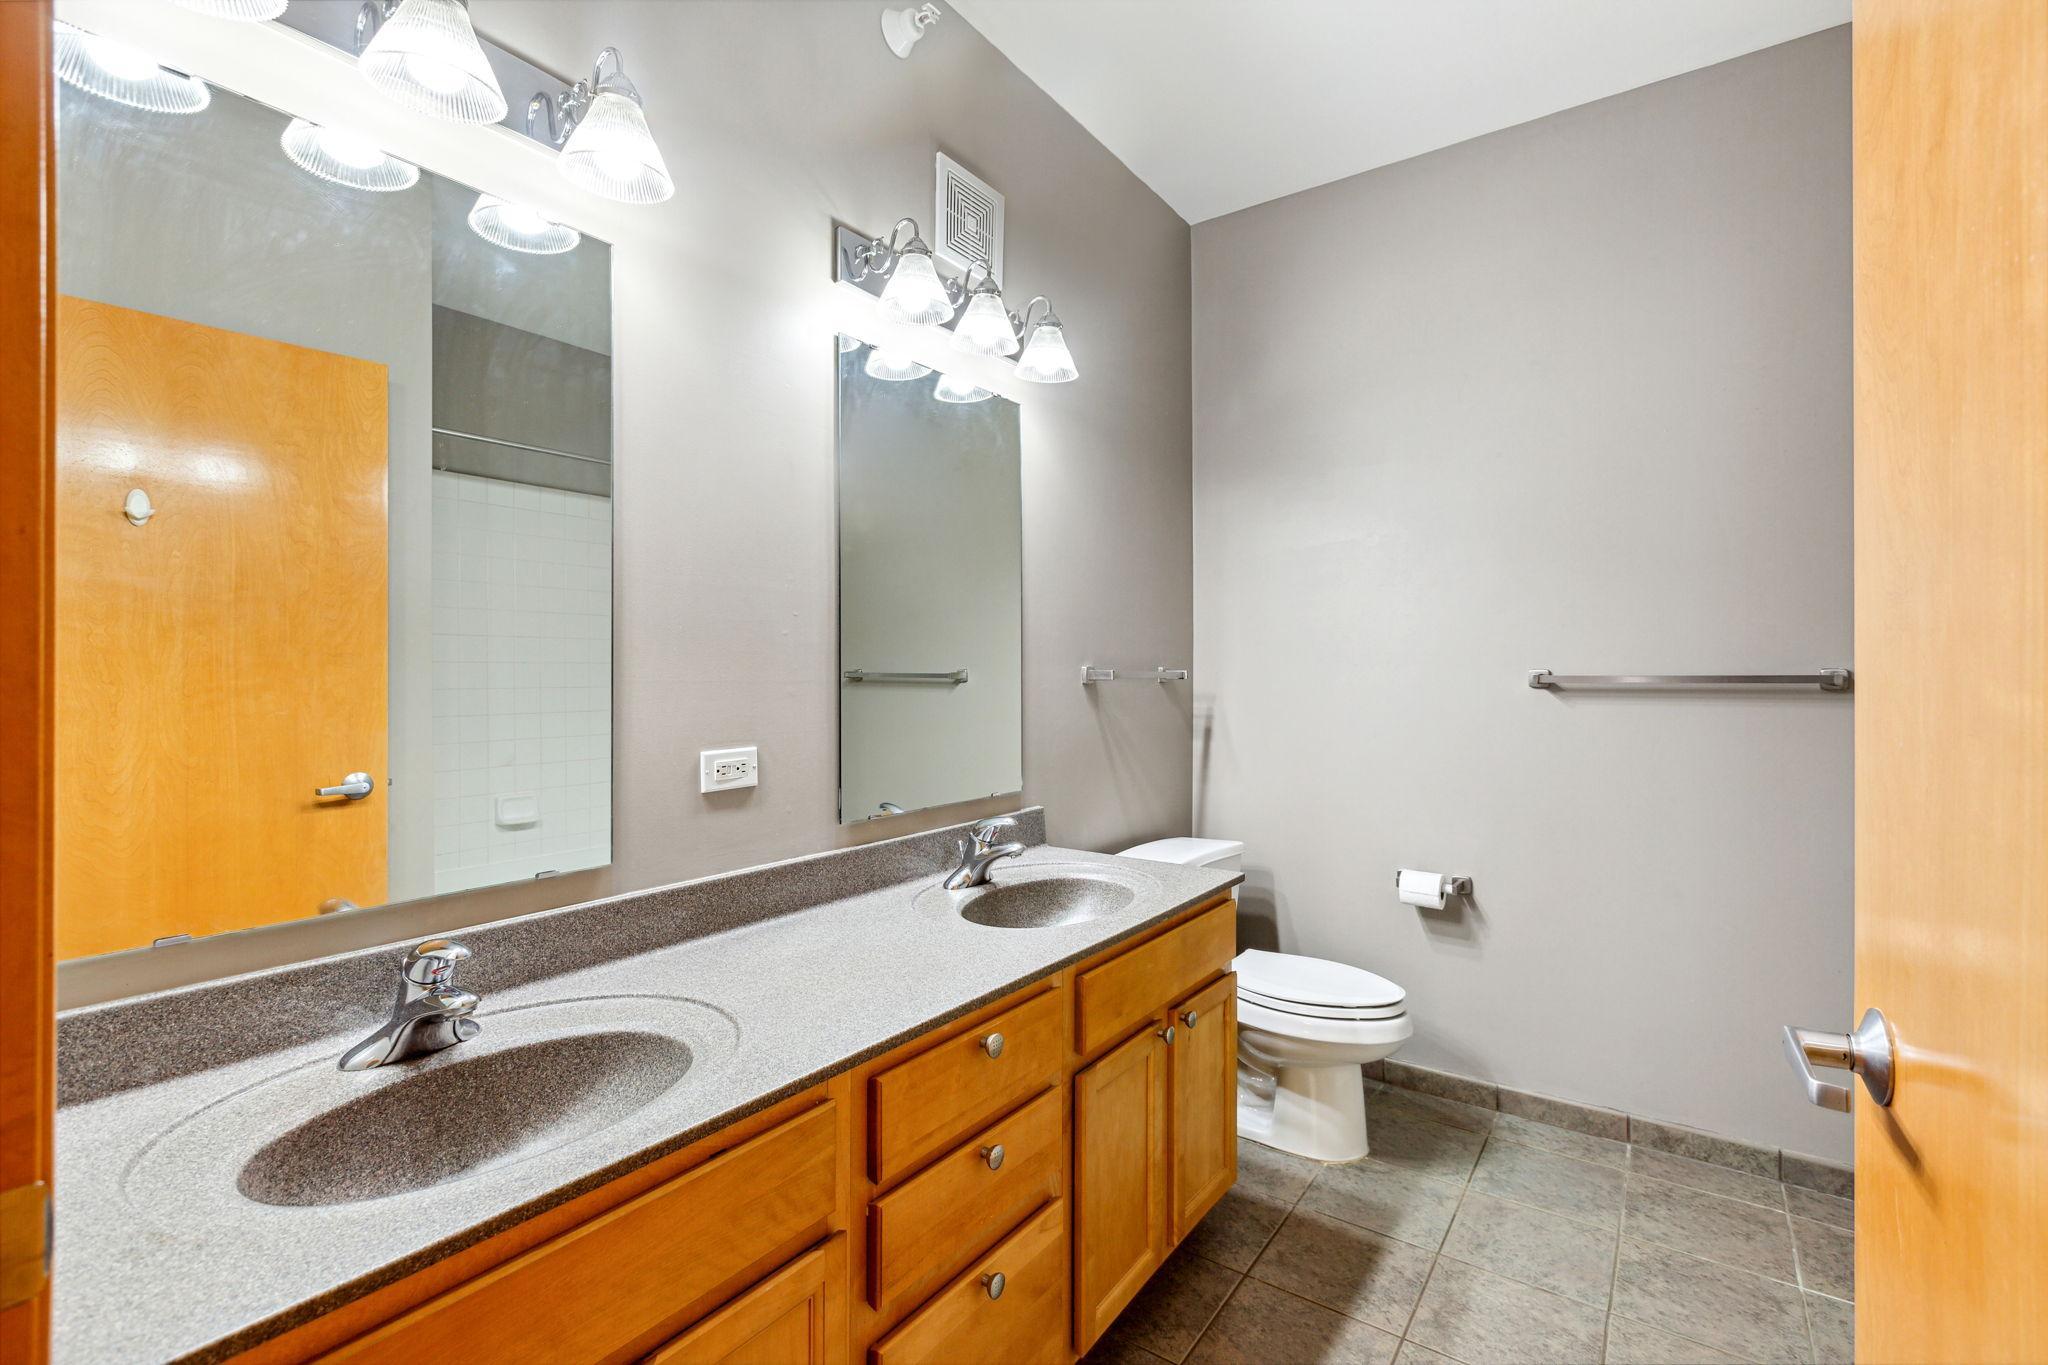
Bathroom with a long wood vanity, double sinks, large mirrors, and a toilet.
Bathroom with a tiled tub and shower, stacked washer and dryer, and double-sink vanity.
Bathroom with a pedestal sink and large mirror beside a toilet beneath a wall-mounted cabinet.
Floor plan showing a bedroom, den, kitchen, living room, two bathrooms, porch, and covered patio.
Underground parking garage with exposed pipes, concrete columns, and cars parked along one side.
Condominium lobby with brass mailboxes, a glass entry, and a stainless-steel elevator.
Modern apartment building with balconies and illuminated windows beneath an orange sunset sky.
SEE ALL PHOTOS
Covered entrance to unit 102 with a dark door, brick walls, and large windows.
Residential building entrance with a leafy courtyard, paved walkway, and raised patio stairs.
Residential building entrance at 2565 Franklin Avenue with an accessibility ramp and concrete steps.
Modern apartment building with balconies and leafy trees along the street.
Condo entryway with tiled floors, two wood doors, and a partial kitchen view.
Vacant living room with pale wood floors, a tiled entry, and large windows overlooking trees.
Empty condo room with pale wood floors, warm wood trim, and large windows overlooking leafy trees.
Empty condo living area with pale wood floors and an open kitchen with breakfast bar.
Open-plan condo living area with pale wood floors, maple kitchen cabinets, and large windows overlooking trees.
Open kitchen and entry area with wood cabinetry, stainless appliances, and pale wood floors.
Condo kitchen with honey-colored cabinets, dark countertops, stainless appliances, and a gas range.
Condo kitchen with honey-colored cabinets, dark countertops, stainless steel appliances, and a gas range.
Empty room with light wood flooring, white walls, and a dark-framed window.
Walk-in closet with wire shelving and wood flooring, opening into a bathroom.
Bathroom with a long wood vanity, double sinks, large mirrors, and a toilet.
Bathroom with a tiled tub and shower, stacked washer and dryer, and double-sink vanity.
Bathroom with a pedestal sink and large mirror beside a toilet beneath a wall-mounted cabinet.
Floor plan showing a bedroom, den, kitchen, living room, two bathrooms, porch, and covered patio.
Underground parking garage with exposed pipes, concrete columns, and cars parked along one side.
Condominium lobby with brass mailboxes, a glass entry, and a stainless-steel elevator.
Modern apartment building with balconies and illuminated windows beneath an orange sunset sky.
Courtesy of Coldwell Banker Realty, Carrie Sink Listing Contact: 612-298-2809 
Sold

2565 Franklin Avenue Unit: 102

2565 Franklin Avenue Unit: 102, Saint Paul, MN 55114

$260,000
1 bed, 2 bath condo in desirable Prospect Park neighborhood. Close to the Green Line light rail, University of MN, shopping, and access to I94. Walk out to tree-lined street. The main living area is open and inviting. Enjoy spacious kitchen with breakfast bar. In addition, property includes a den / office / flex space, 1/2 bath for guests, large walk-thru closet, oversized outdoor patio, and large storage closet. Wood and tile floors throughout. Freshly painted, with new cordless blinds. Parking space in heated underground garage. 2 additional parking passes for parking on private streets on condo property. Association fee covers cable, internet, water, and sanitation. Pets allowed. First floor units allow for 2 dogs with combined weight not to exceed 100 lbs. If resident has 1 dog, weight not to exceed 70 lbs. Non-smoking property, within units and on patios and balconies. Community Manager on site on weekdays.

1
bed

2
baths

1,035 Sq.Ft. LIVING AREA

1,001.88 Sq.Ft. lot

Carrie Sink

Carrie Sink

Features & Amenities

Interior

  • total bedrooms1
  • Total bathrooms2
  • full bathroom1
  • half bathroom1
  • APPLIANCES Dishwasher, Disposal, Dryer, Microwave, Range, Refrigerator, Washer

Area & Lot

  • Status Sold
  • Date Sold August 14, 2023
  • Living Area1,035 Sq.Ft.
  • Lot Area1,001.88 Sq.Ft.
  • MLS® ID6378249
  • TypeCondo
  • YEAR BUILT2005
  • School DistrictSt. Paul

Exterior

  • STORIES1
  • Garage Space1.0
  • water SourceCity Water/Connected
  • parkingHeated Garage, Underground
  • HEAT TYPEForced Air
  • AIR CONDITIONINGCentral Air
  • sewerCity Sewer/Connected
  • Disability FeaturesNone

Financial

  • Sales Price$260,000
  • Real Estate Tax $3,674/yr
  • HOA $392/mo

Work With Carrie

Thank you for visiting my website! Please look around and enjoy exploring home buying and selling inspiration! Let me know how I can help. I would love to hear from you!

Follow Me on Instagram