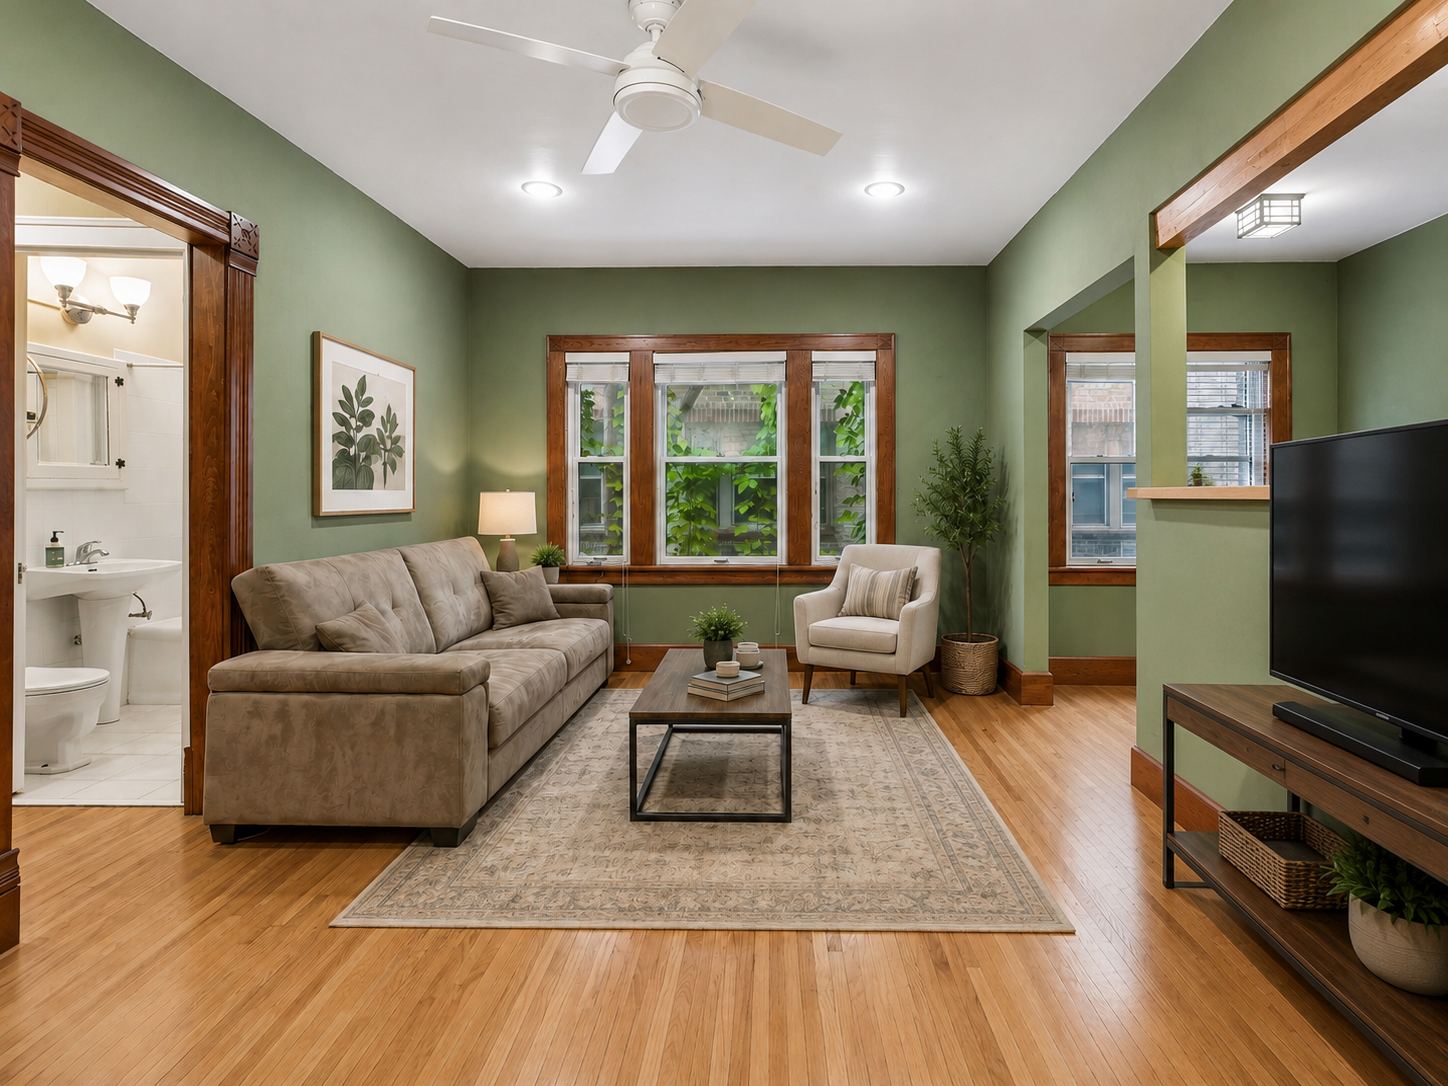
Living room with green walls, wood-trimmed windows, a beige sofa, and hardwood floors.
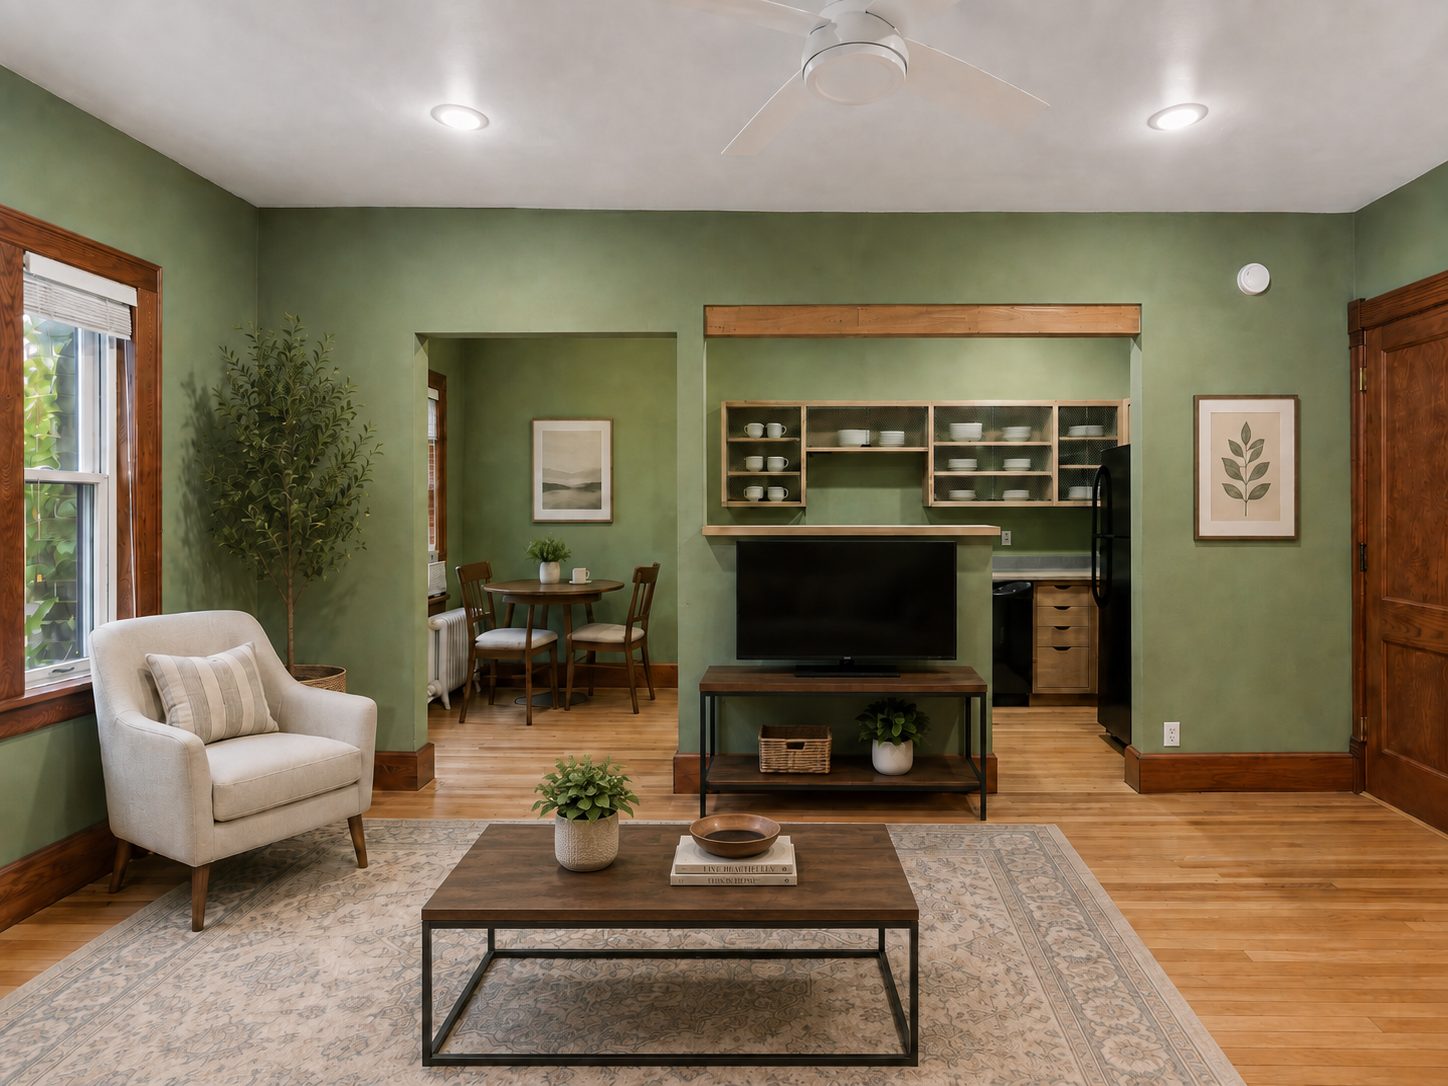
Living room with green walls, a white armchair, wood floors, and an adjoining dining nook.
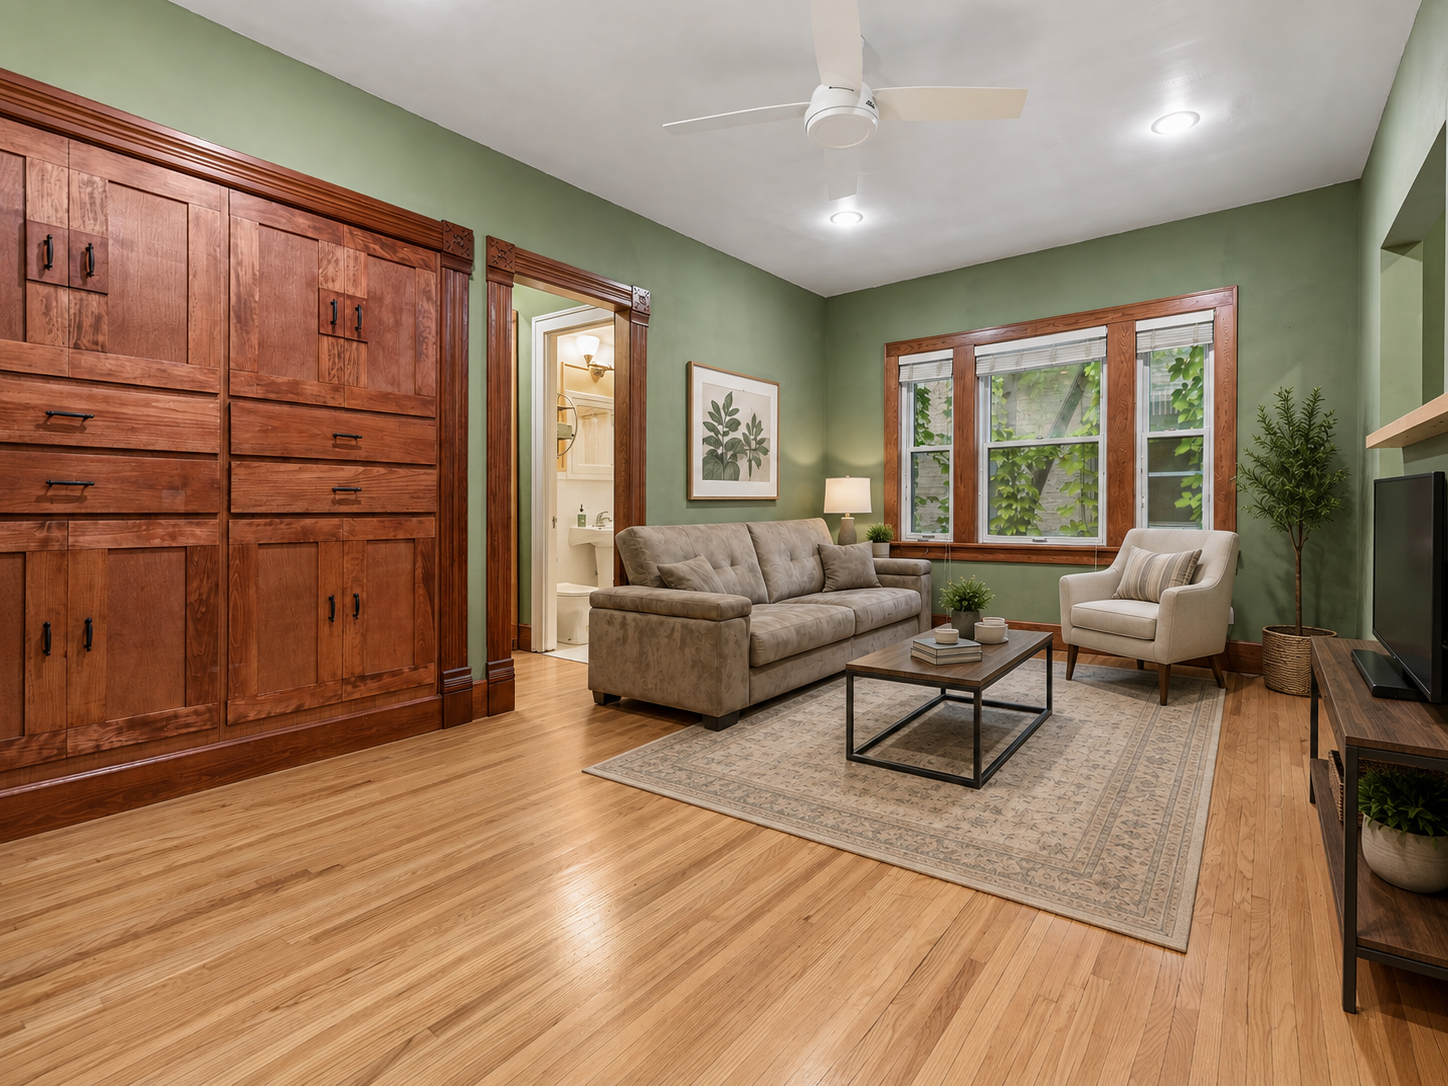
Living room with green walls, built-in wood cabinetry, and a large window.
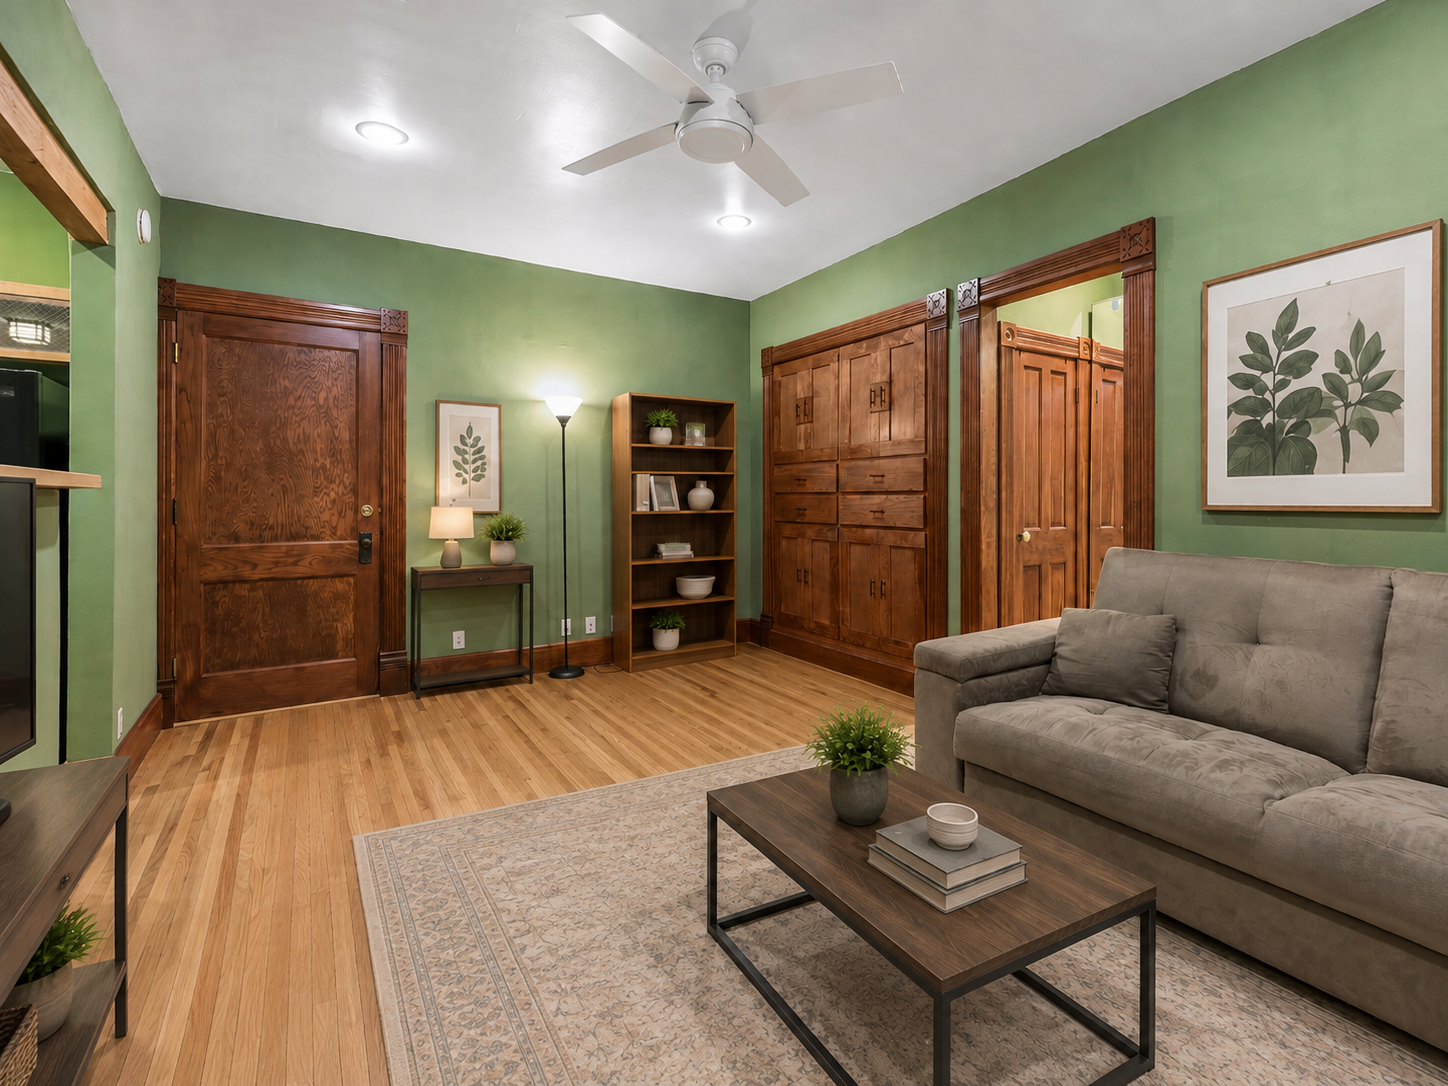
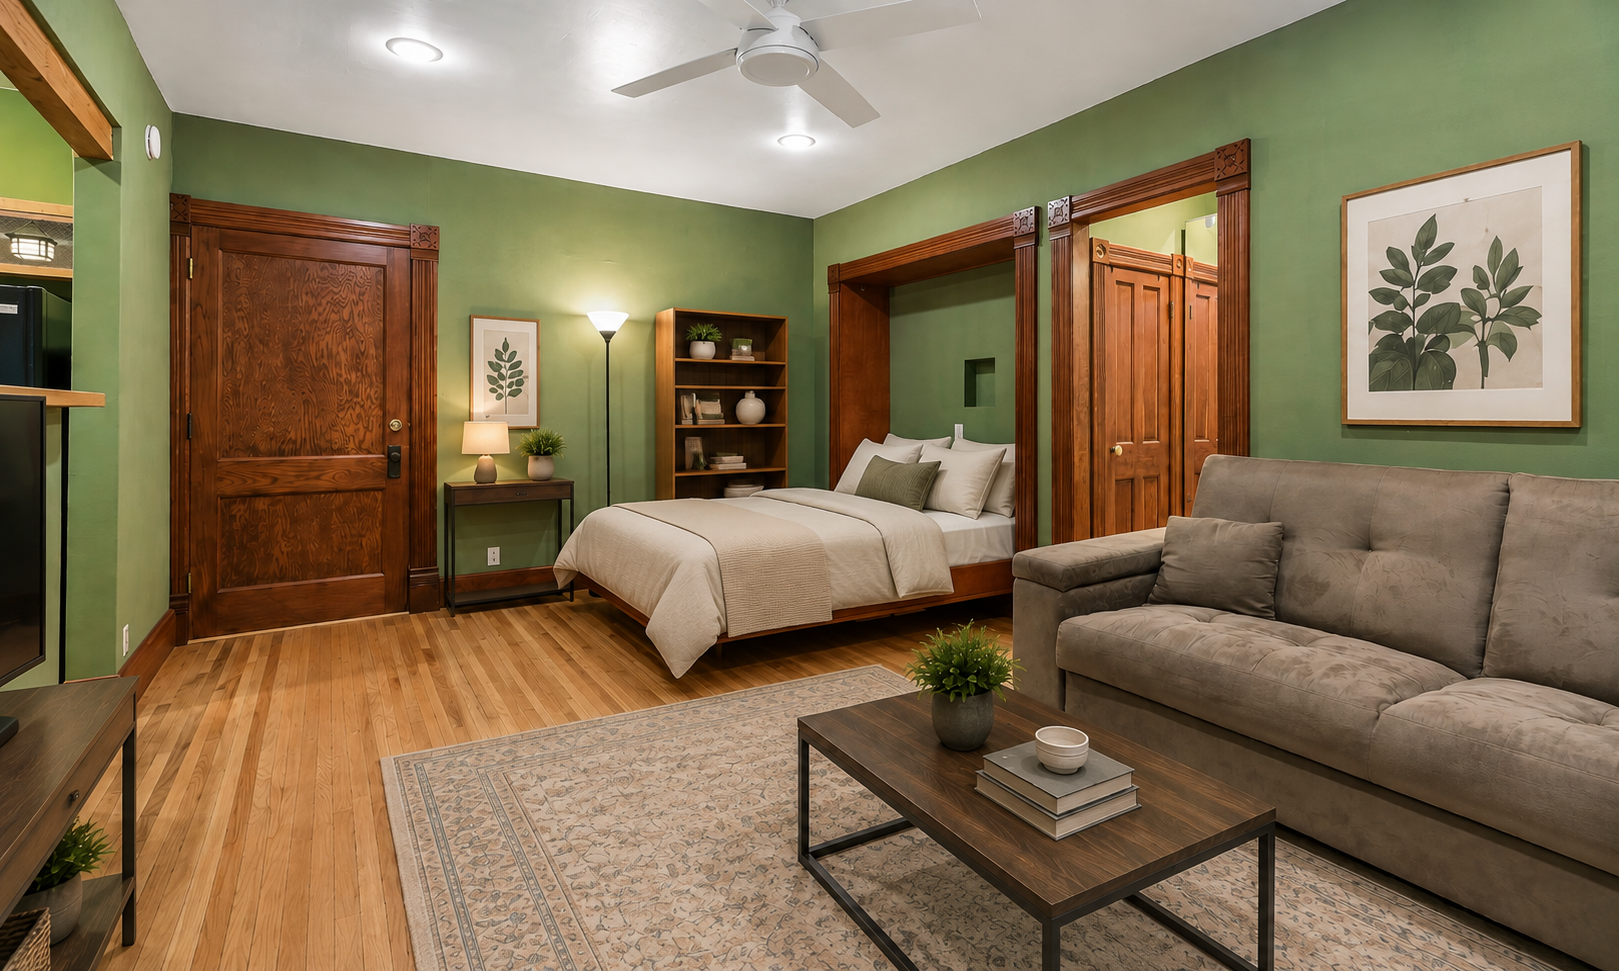
Living room with green walls, carved wood doors, hardwood floors, and a gray sofa.
Bedroom and sitting area with green walls, carved wood doors, and hardwood floors.
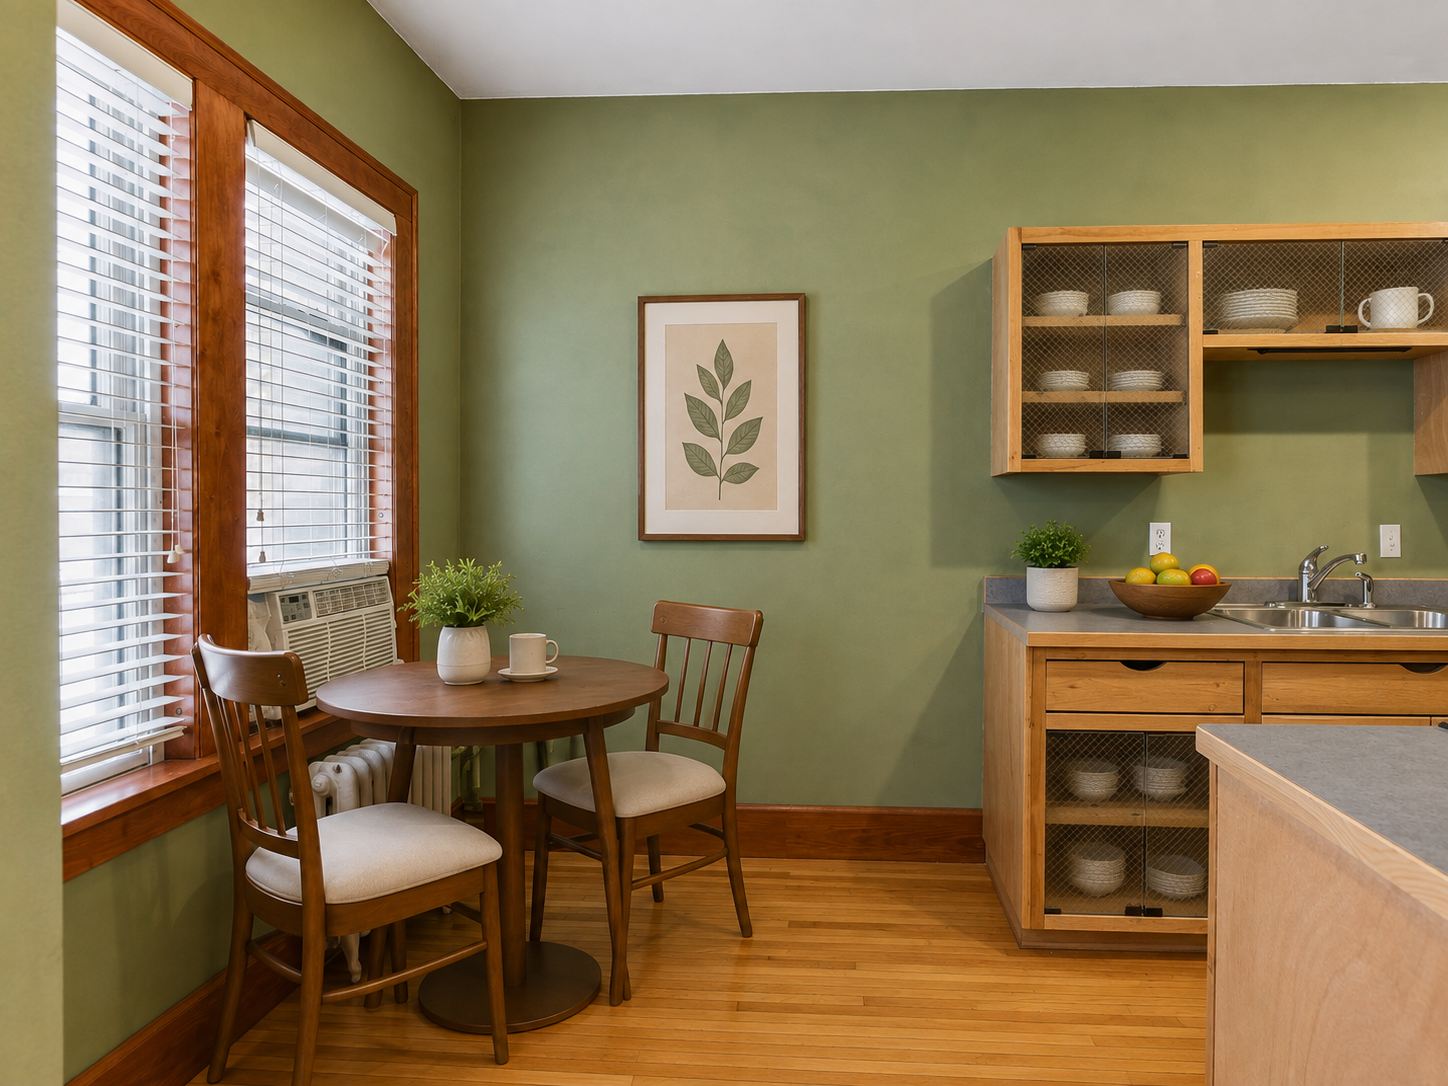
Kitchen dining nook with a round table by wood-trimmed windows and green walls.
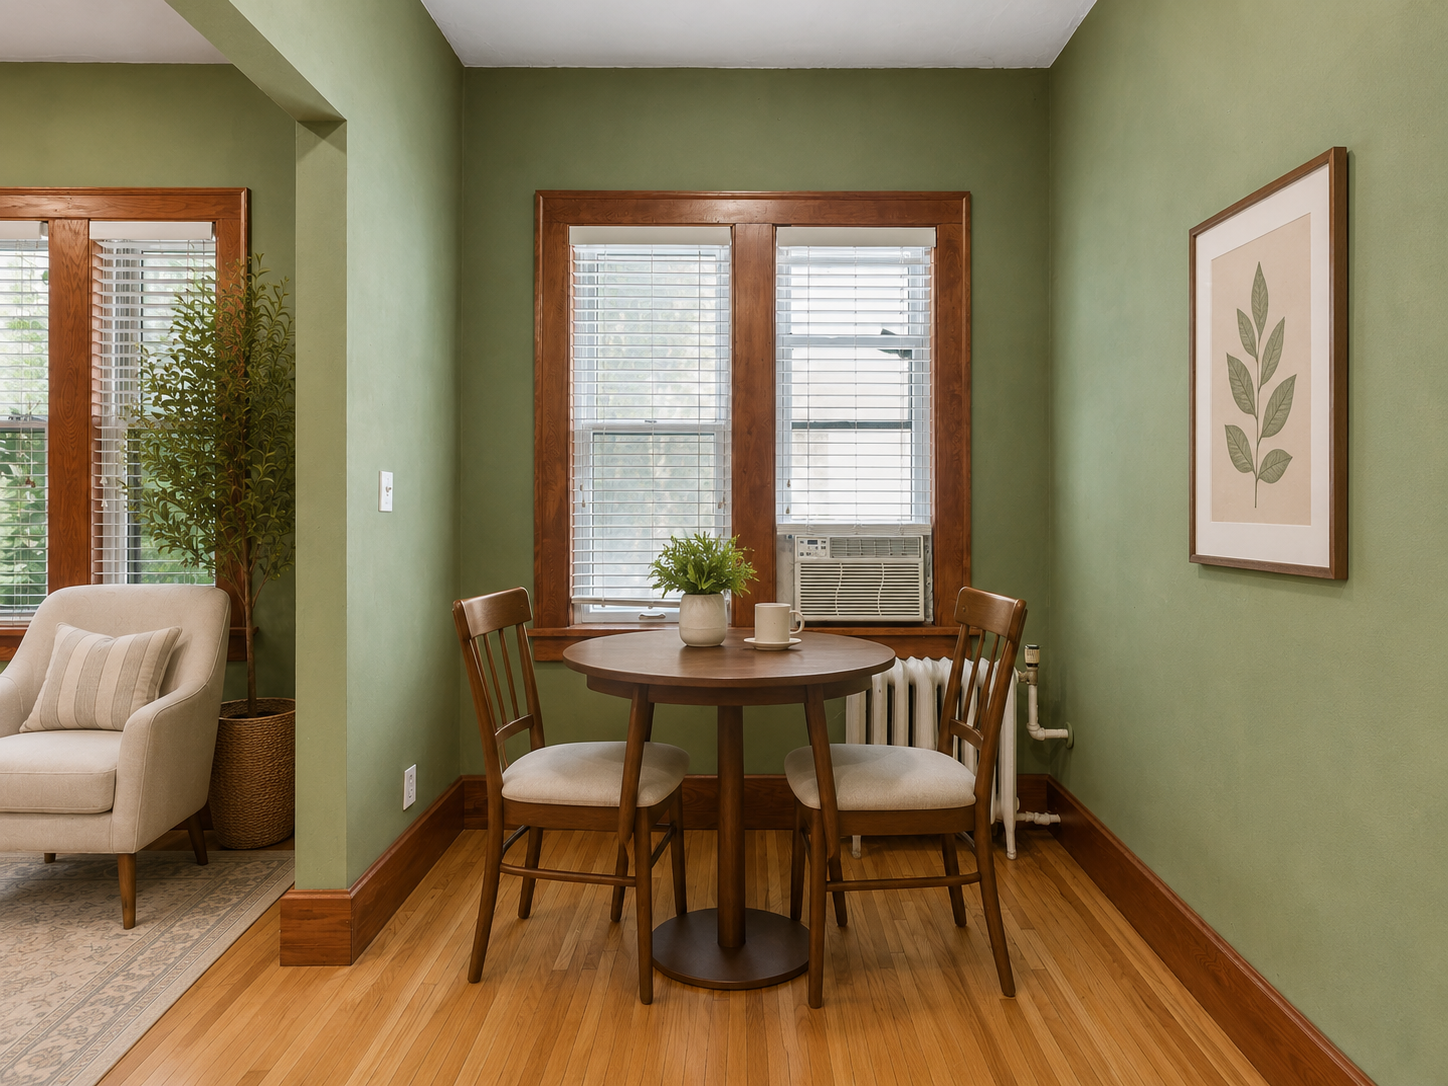
Dining nook with a round wooden table, two chairs, green walls, and a window air conditioner.
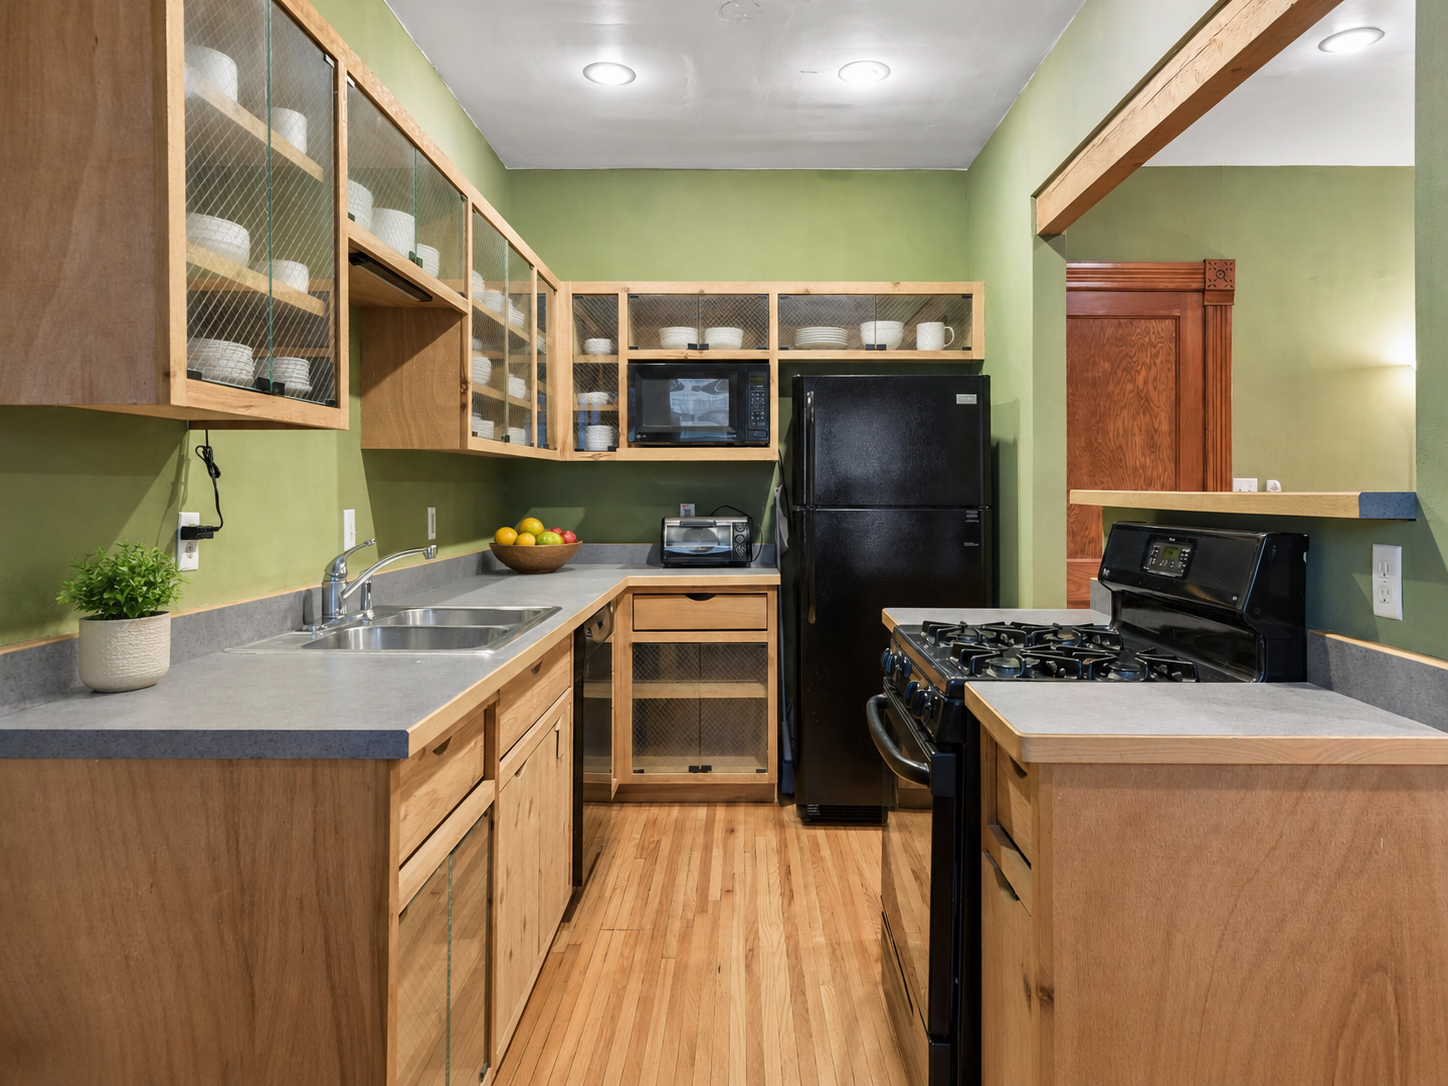
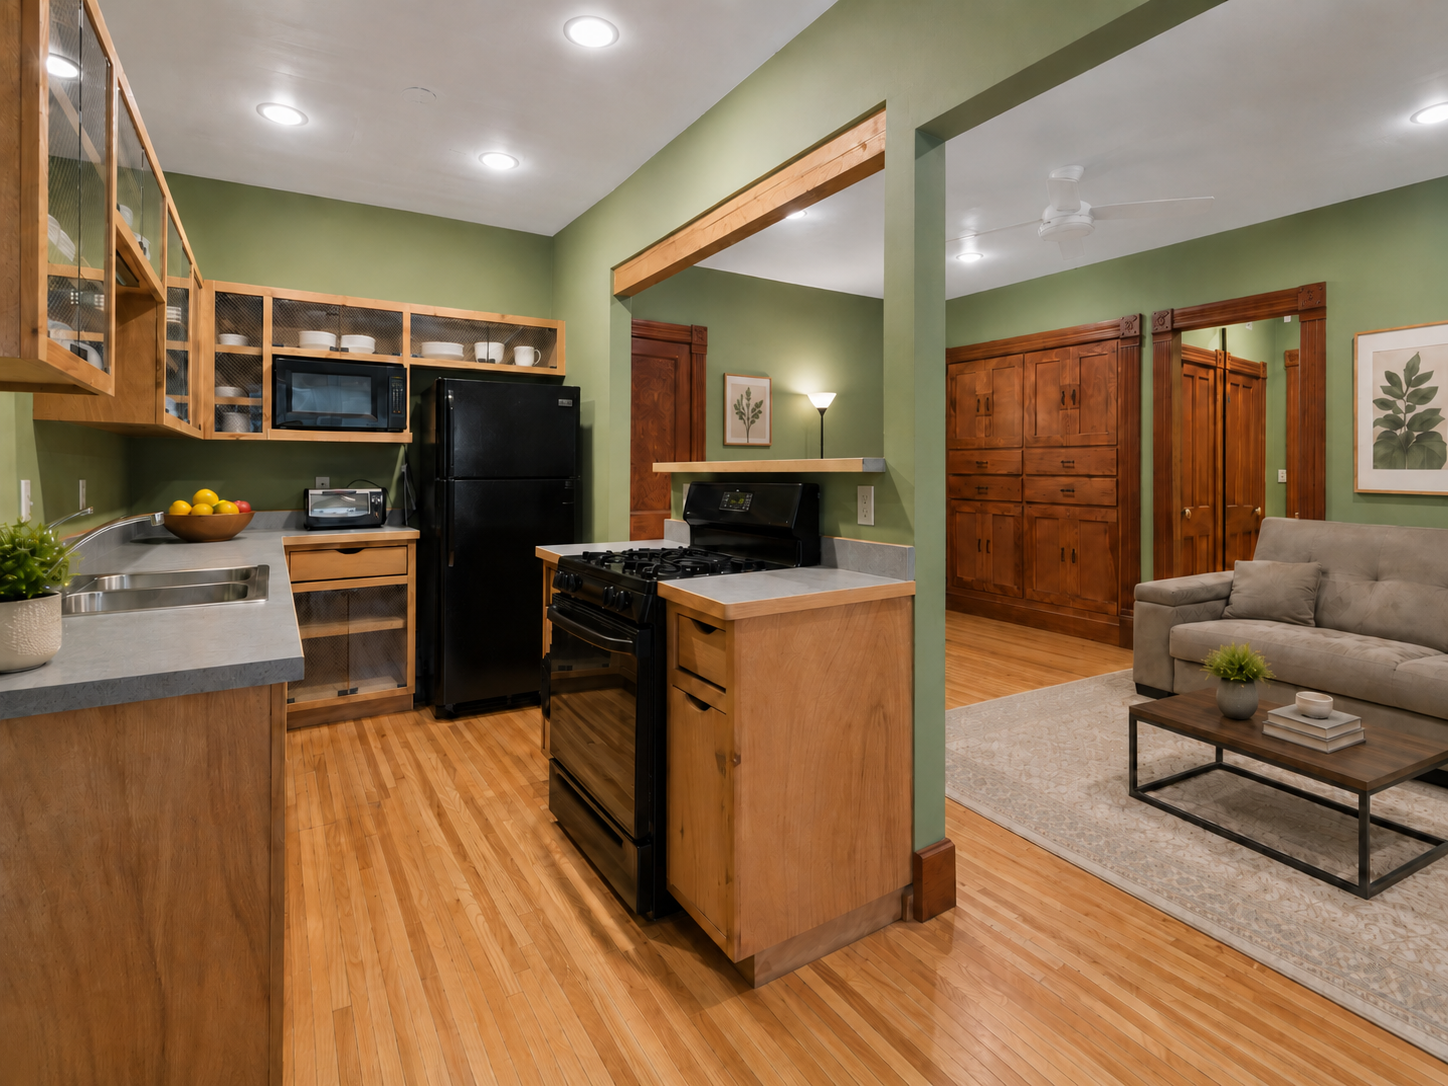
Kitchen with wood cabinetry, glass-front cupboards, a black refrigerator, and gas range.
Open kitchen and living room with wood cabinetry, hardwood floors, and a gray sofa.
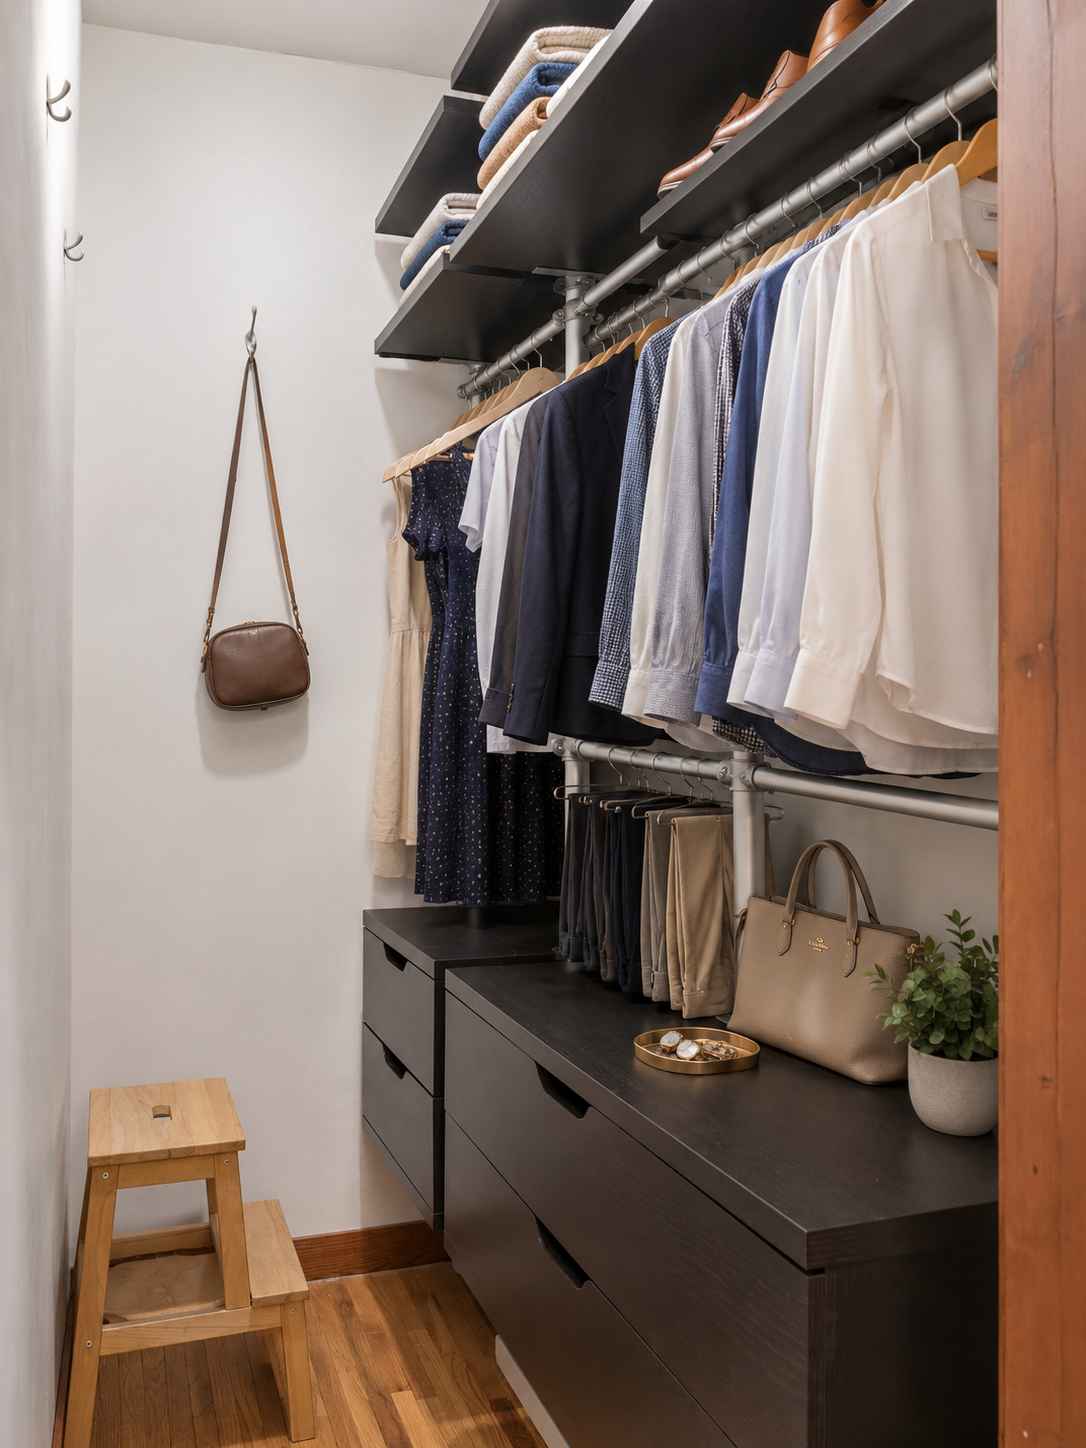
Walk-in closet with dark built-in drawers, open clothing racks, and wood flooring.
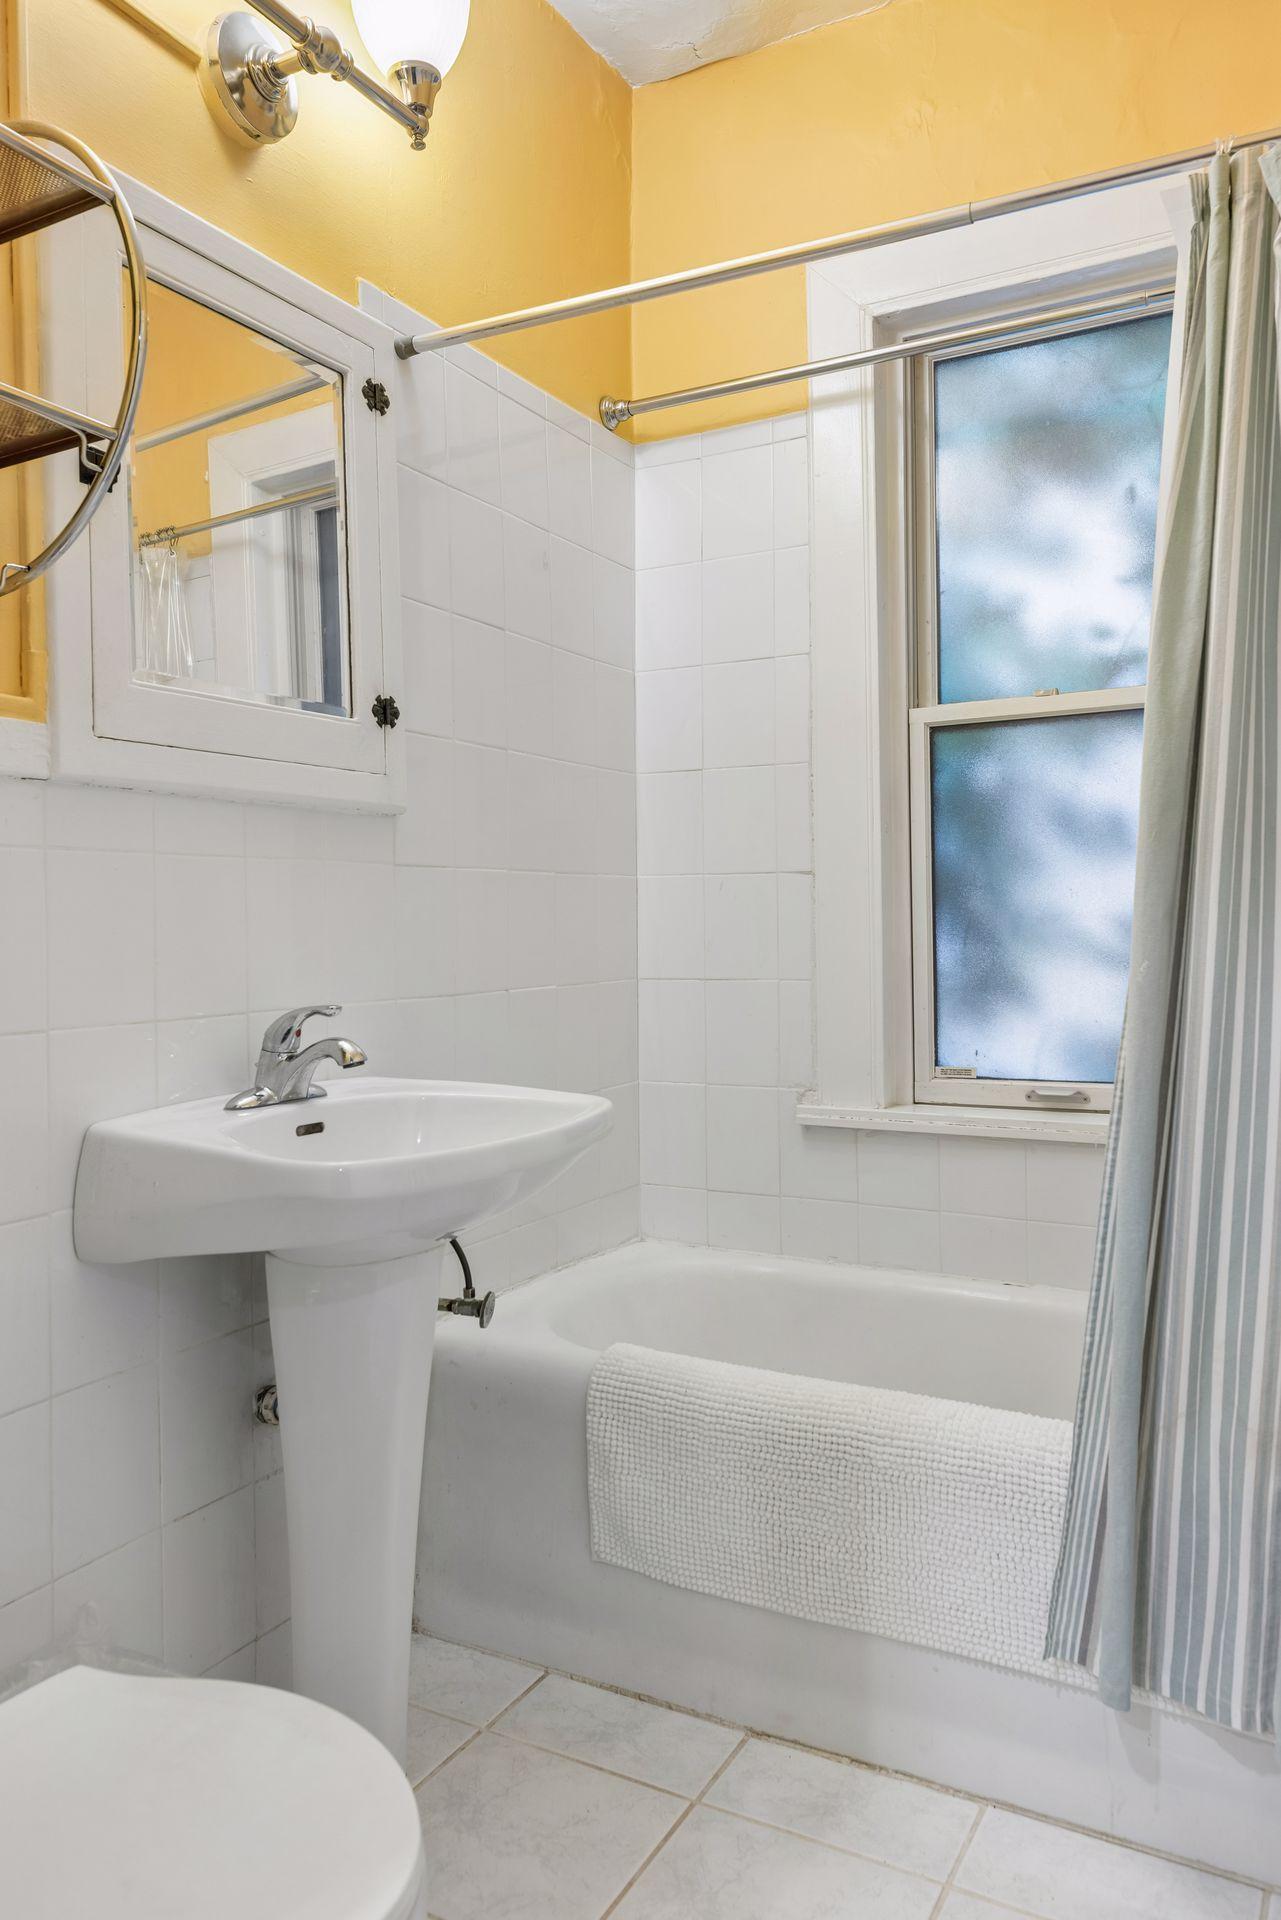
Bathroom with a pedestal sink, tiled bathtub, frosted window, and yellow walls.
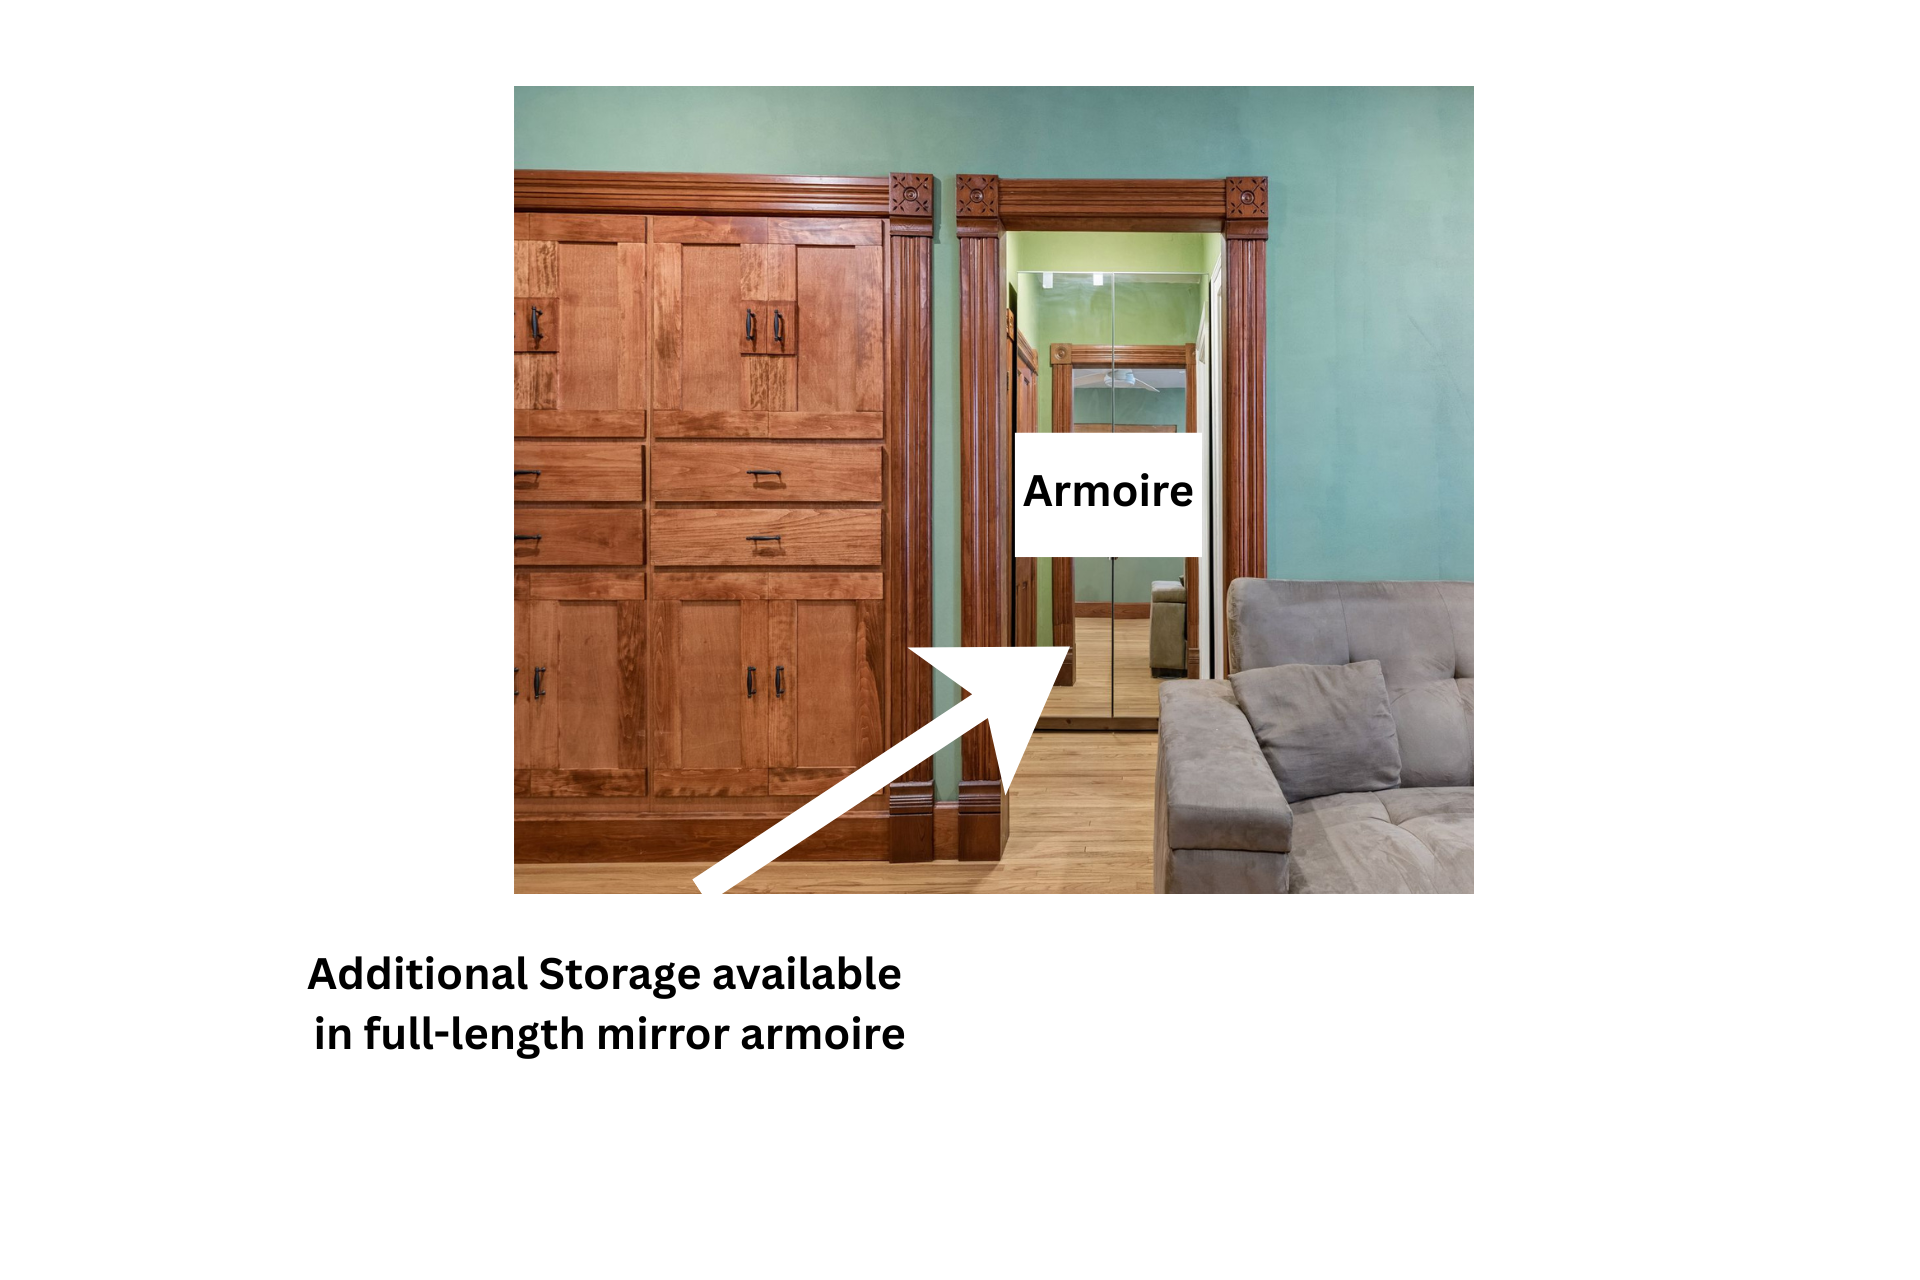
Built-in wooden armoire beside a full-length mirrored door, with a gray sofa.
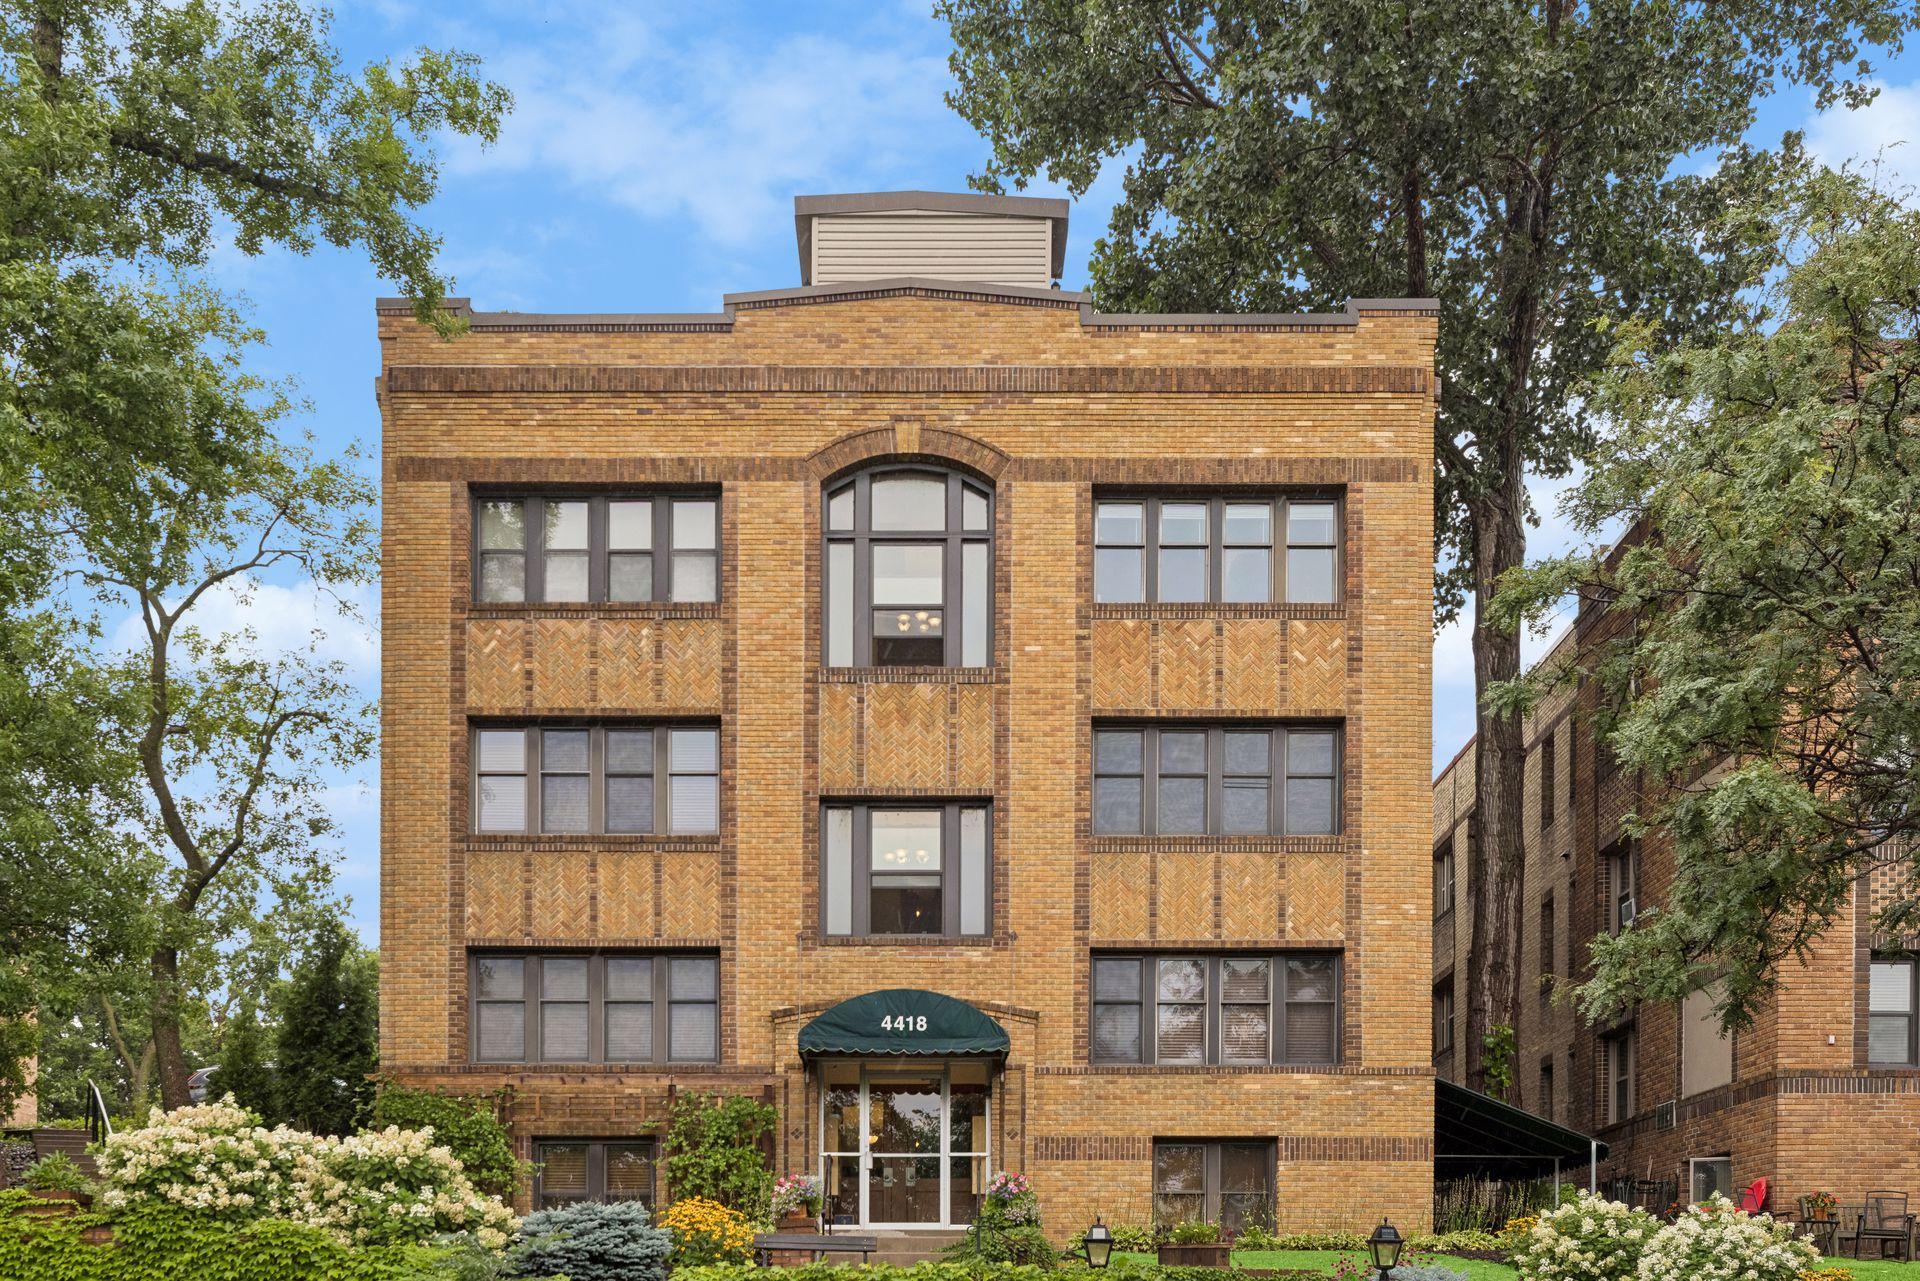
Brick apartment building with a central arched window, landscaped gardens, and entrance marked 4418.
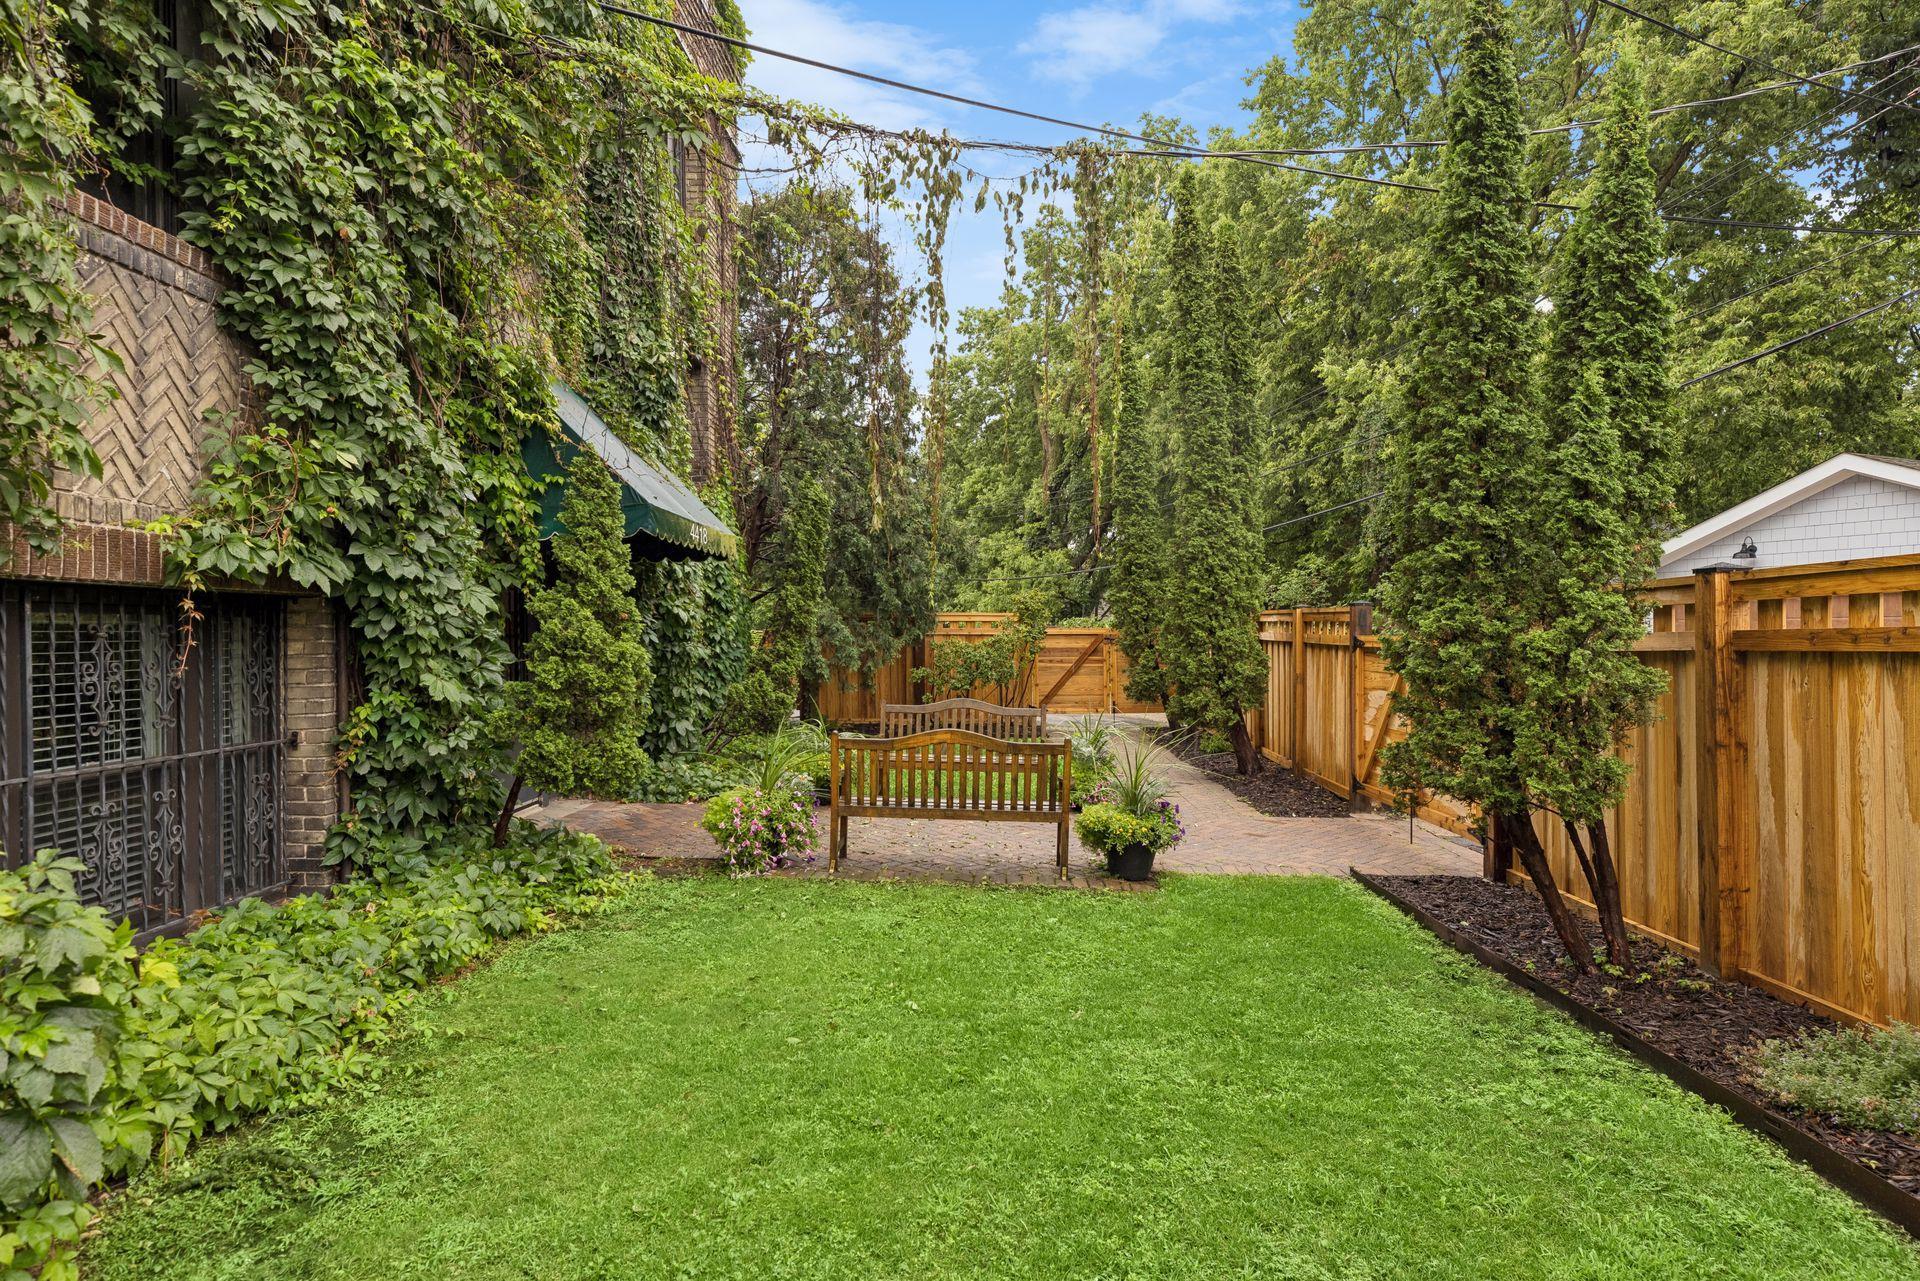
Landscaped courtyard with brick paving, wooden benches, mature trees, and a privacy fence.
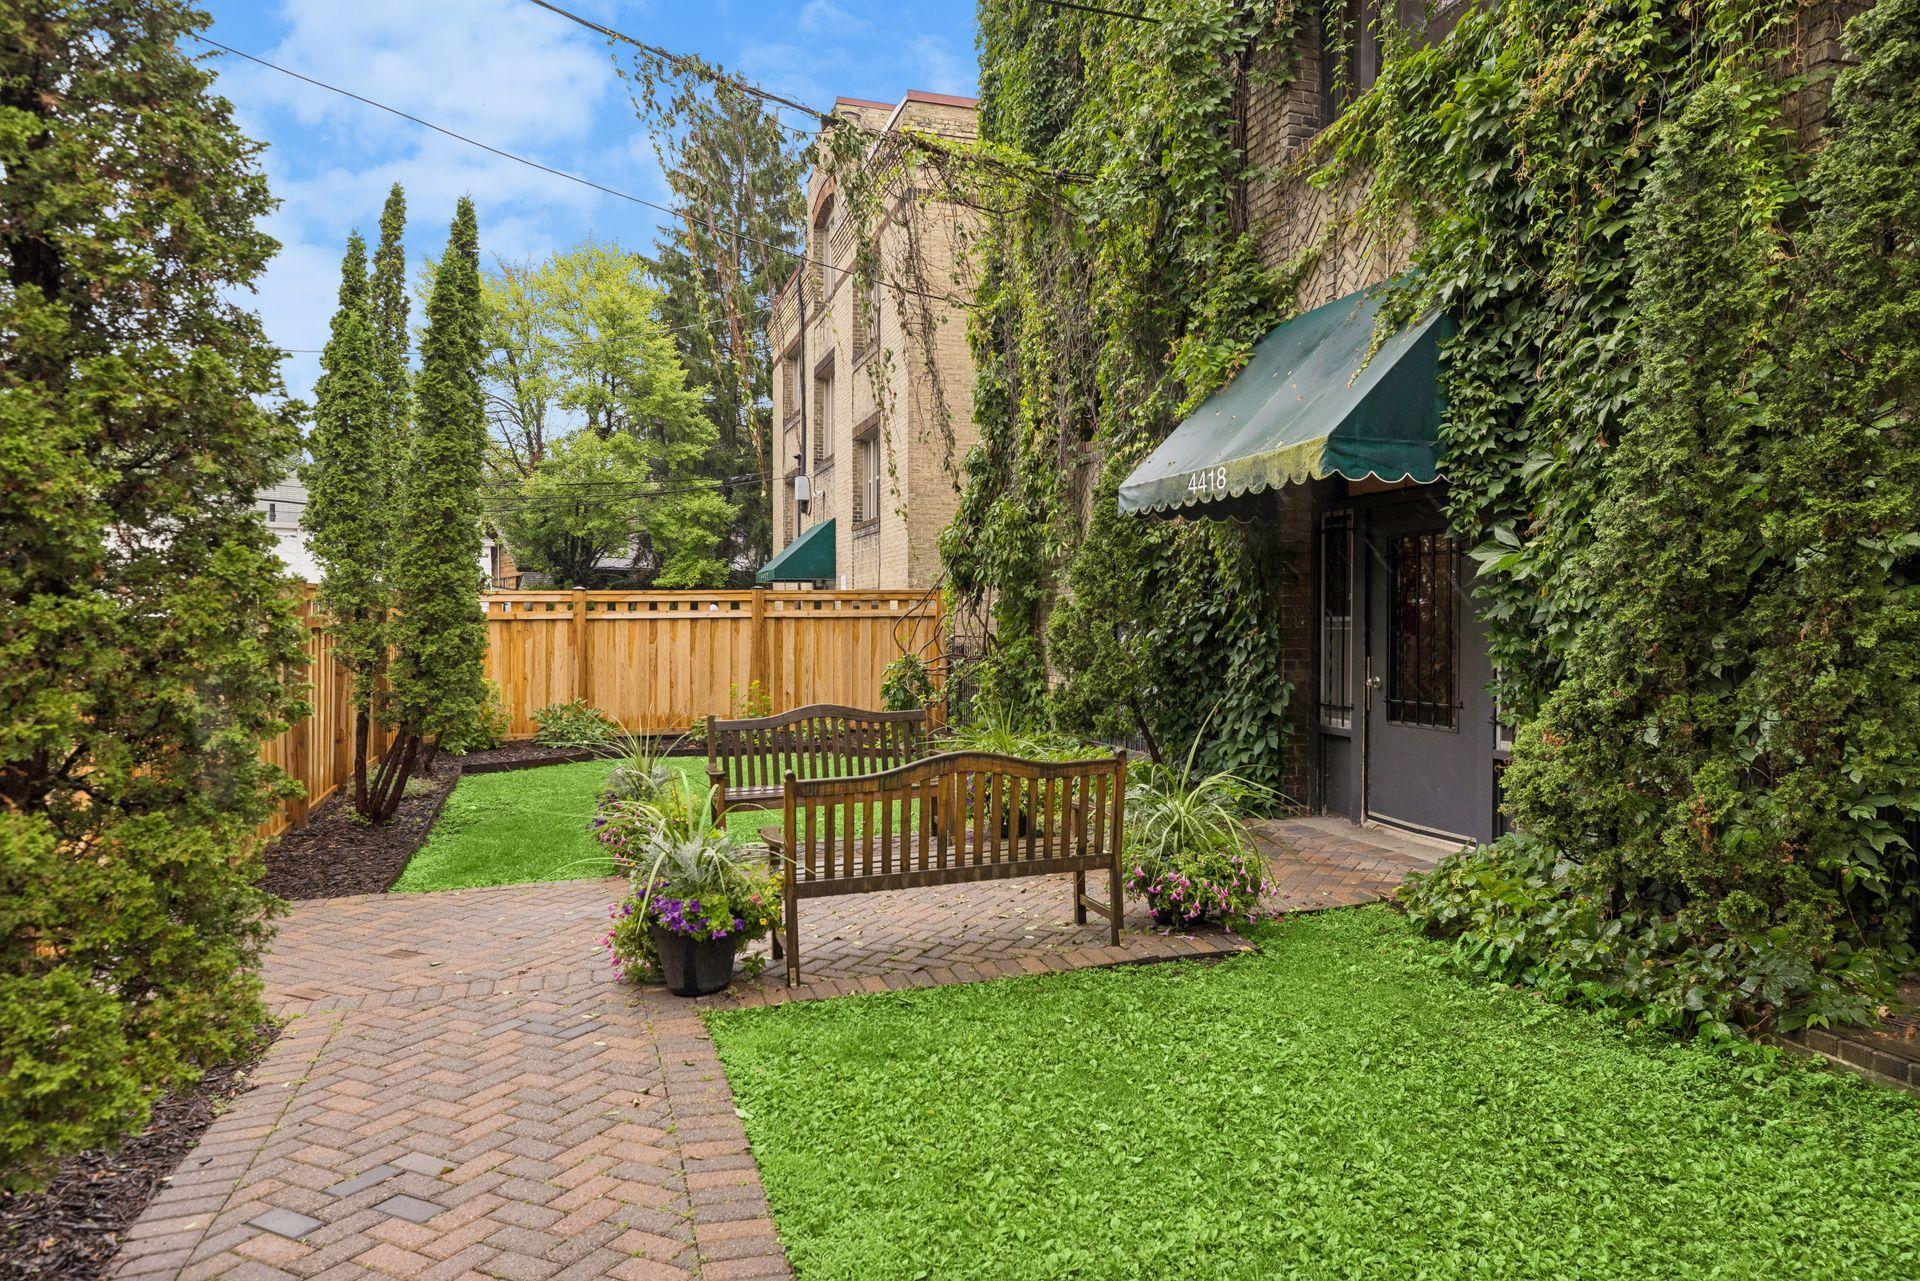
Apartment entrance with ivy-covered brick, a green awning marked 4418, and a landscaped courtyard.
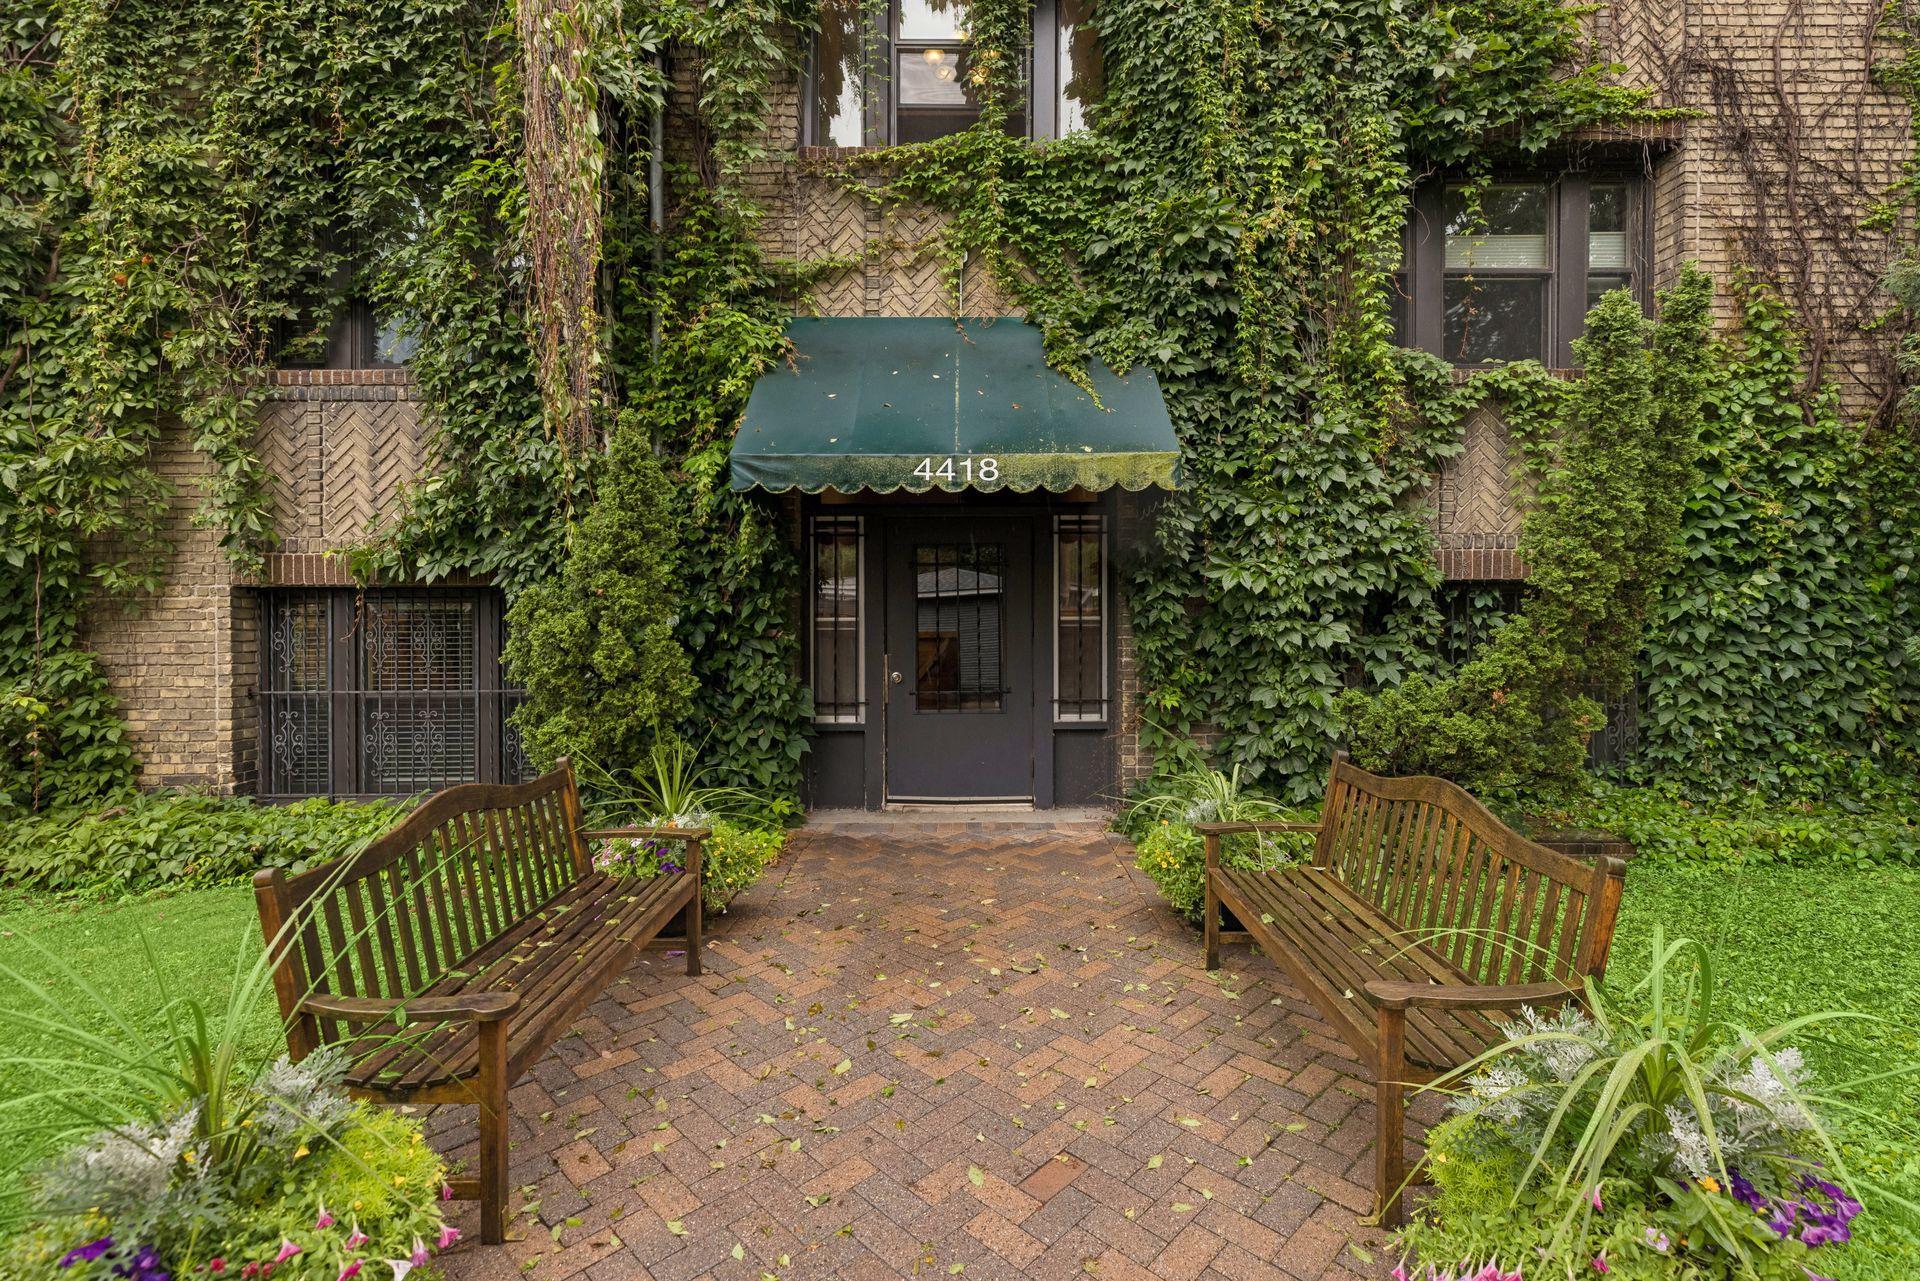
Ivy-covered brick building entrance with a green awning marked 4418 and benches along the walkway.
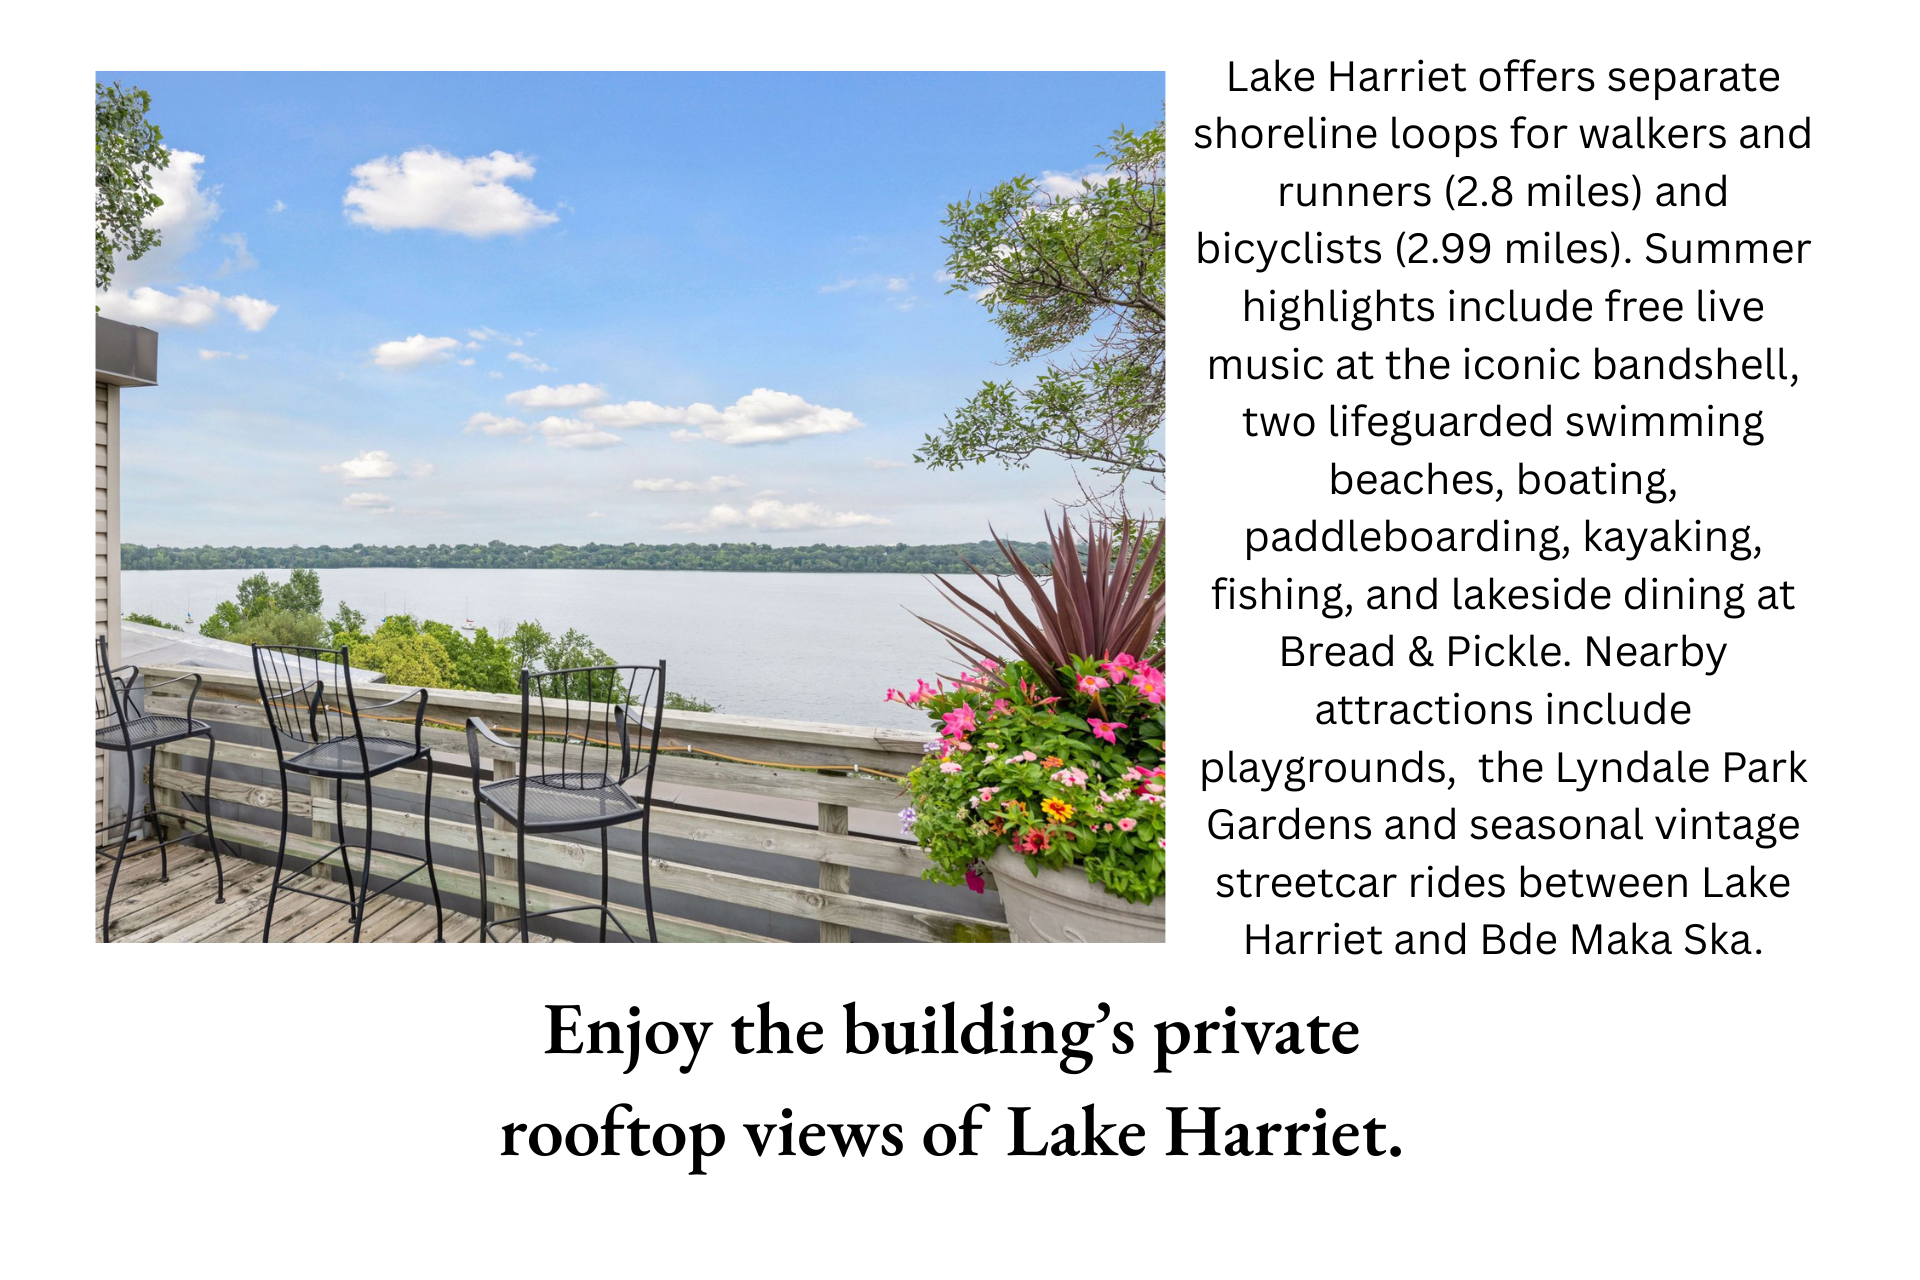
Rooftop deck overlooking Lake Harriet, with text describing nearby recreation and private rooftop views.
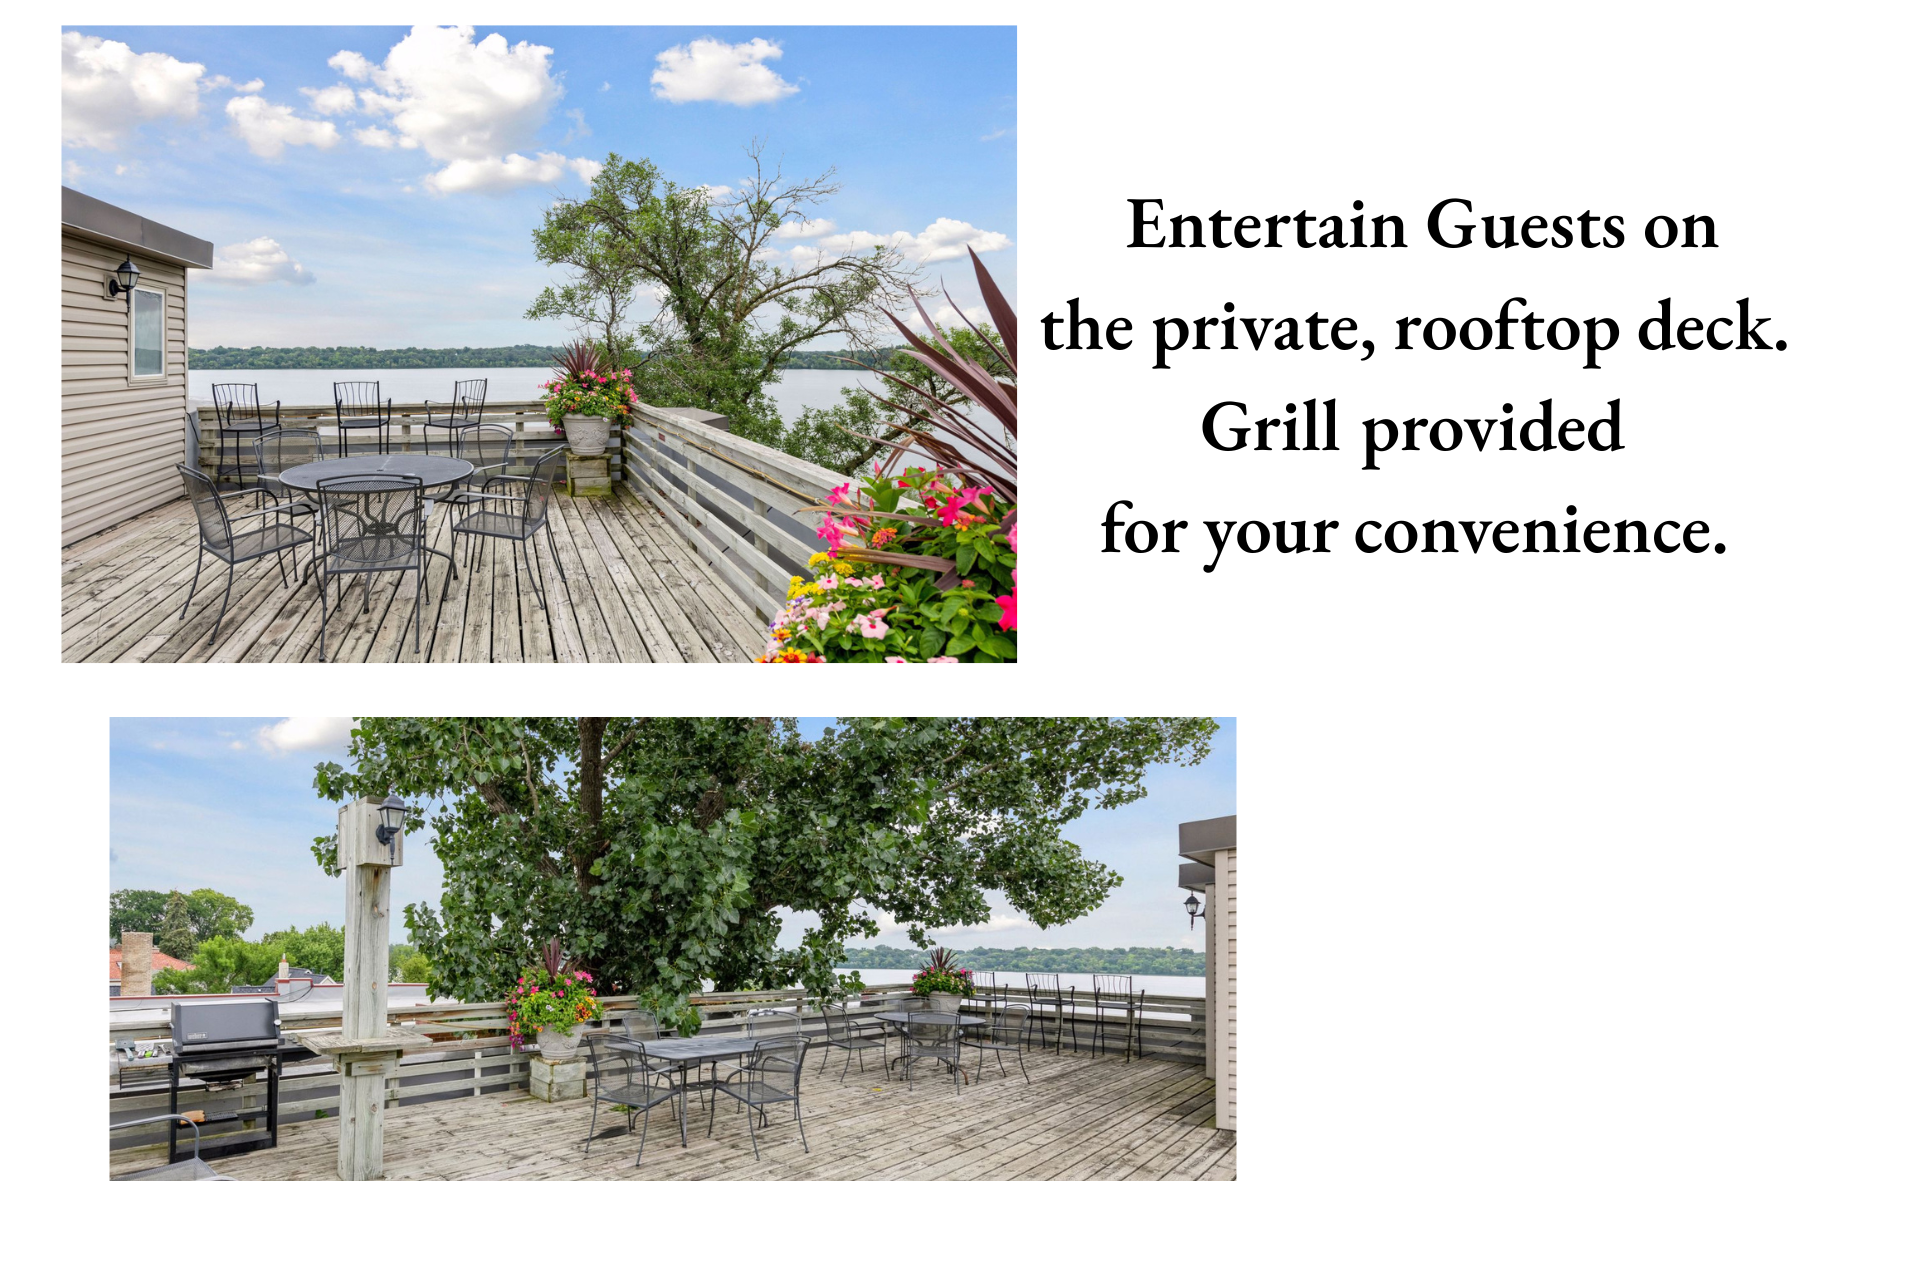
Private rooftop deck with lake views, patio dining sets, flowering planters, and a grill.
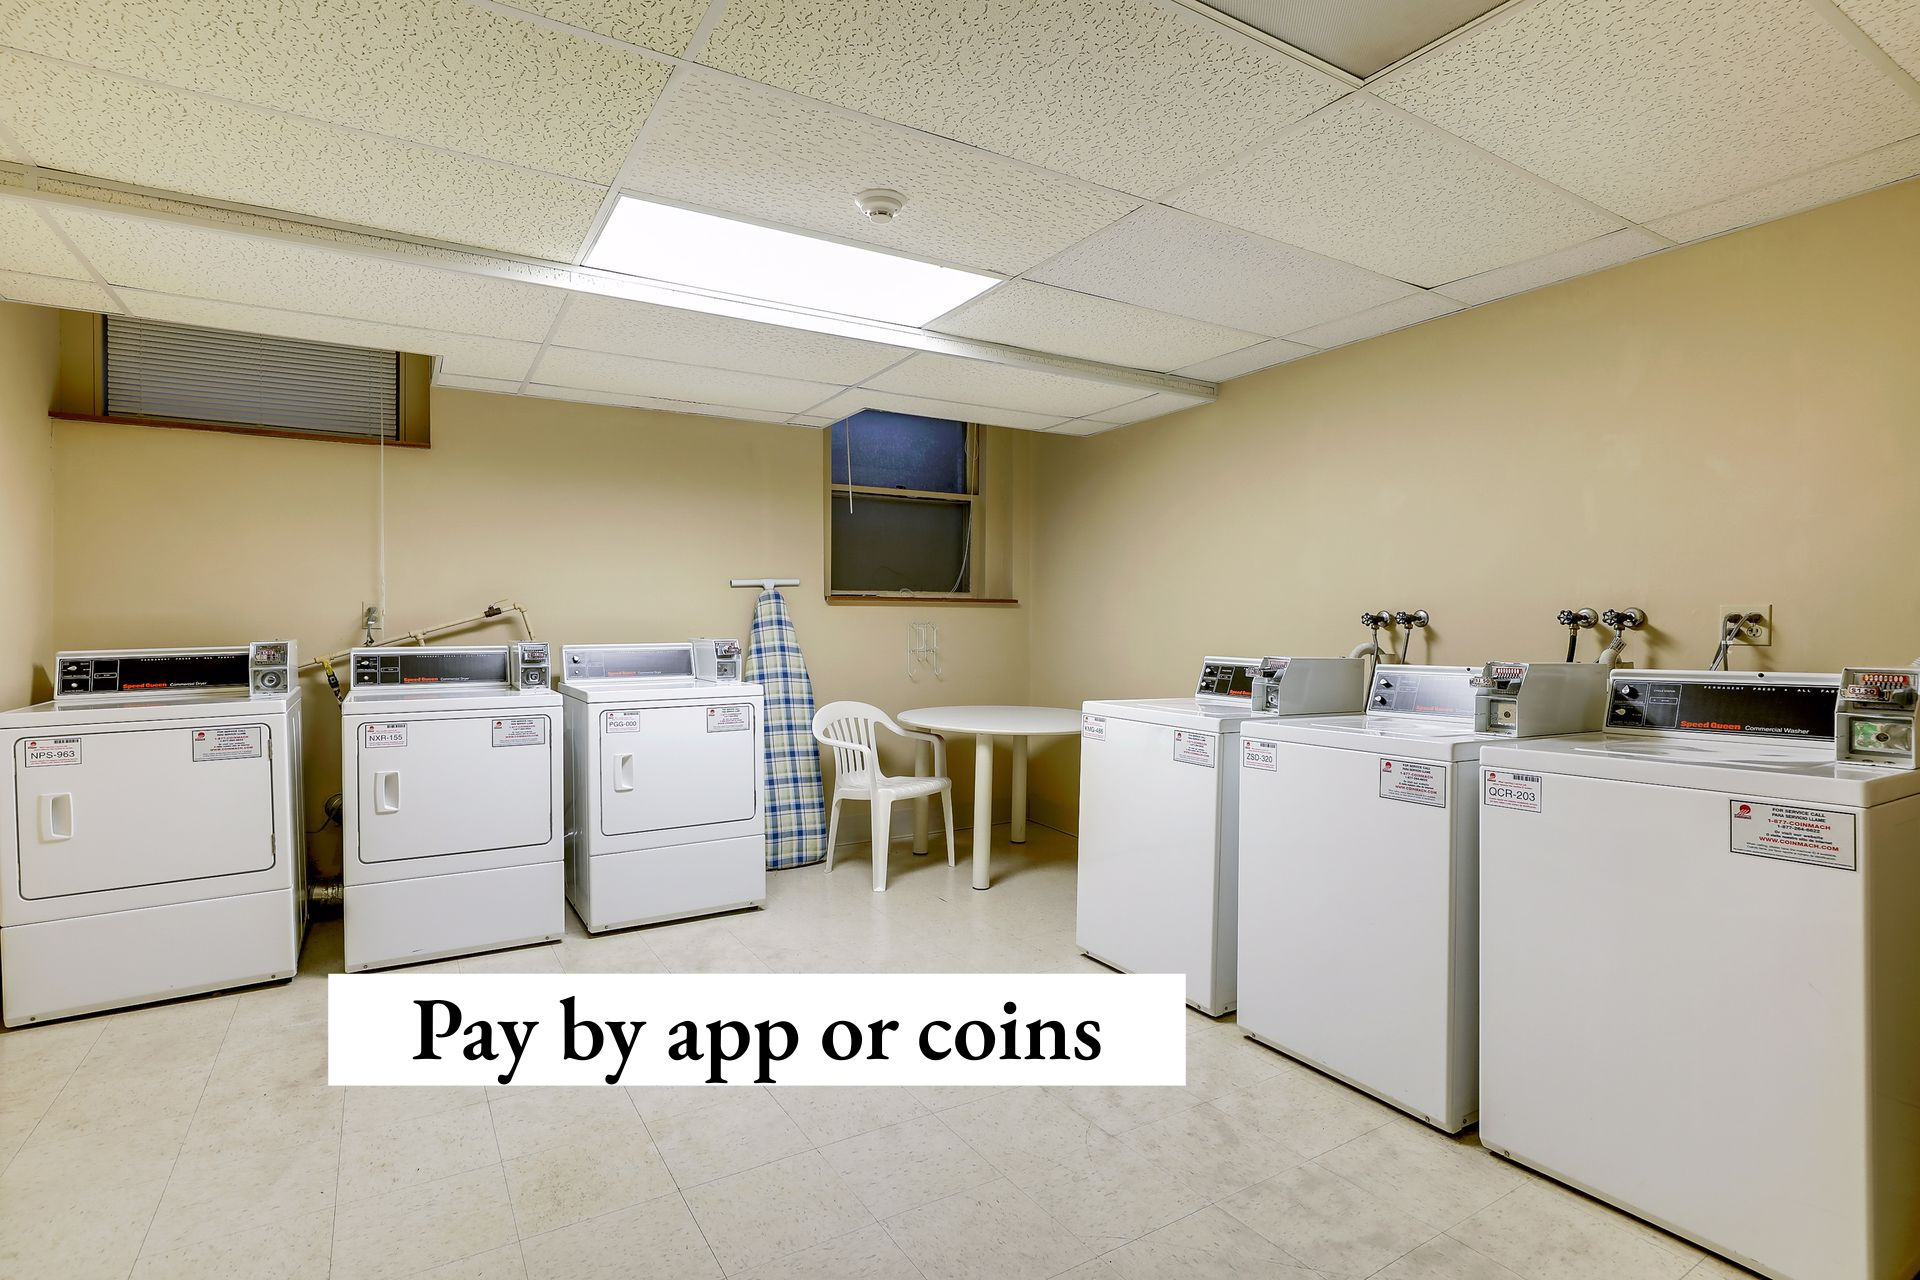
Laundry room with rows of washers and dryers and a table; payment accepted by app or coins.
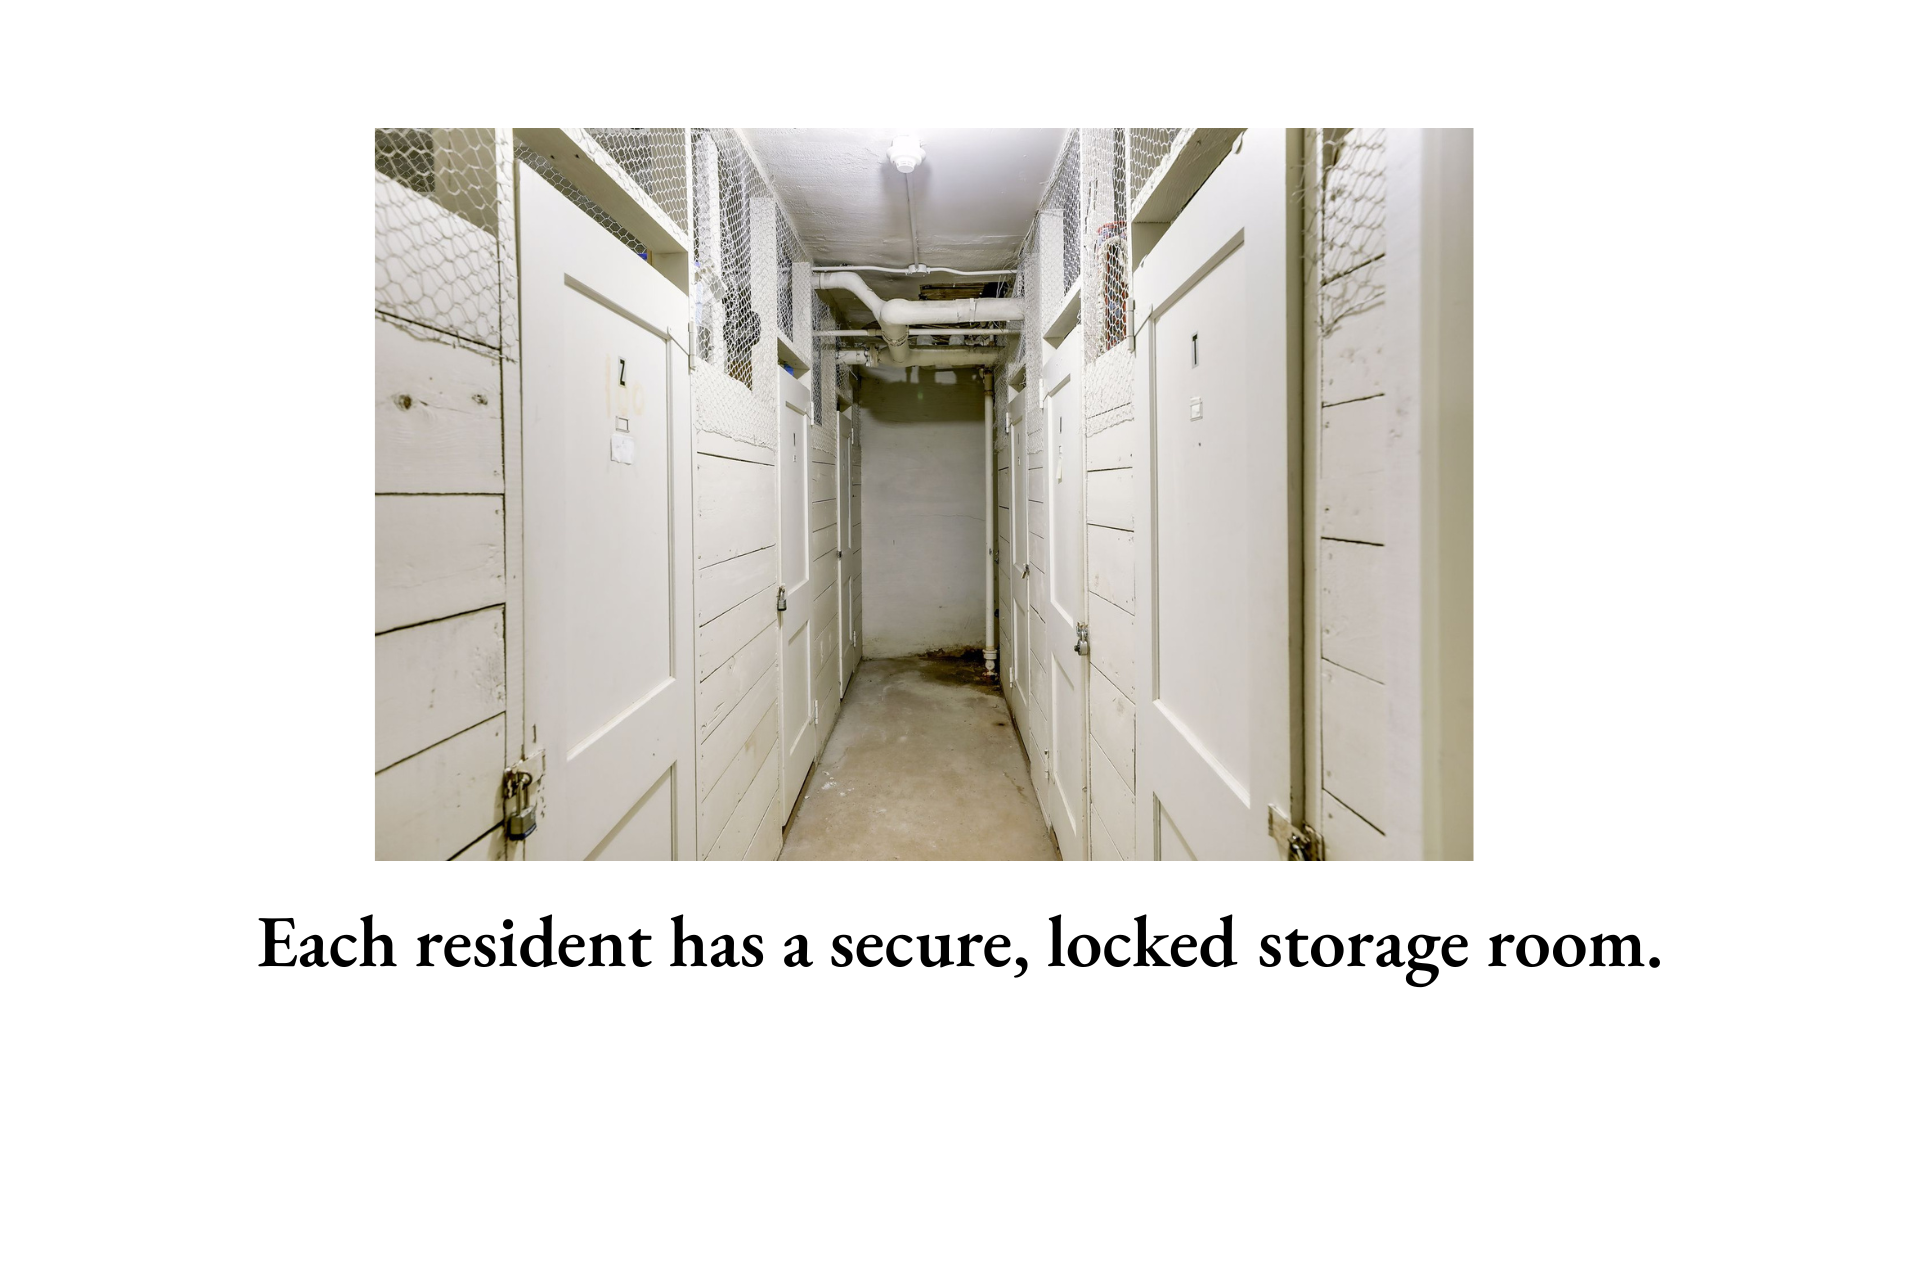
Shared storage corridor lined with locked individual storage rooms.
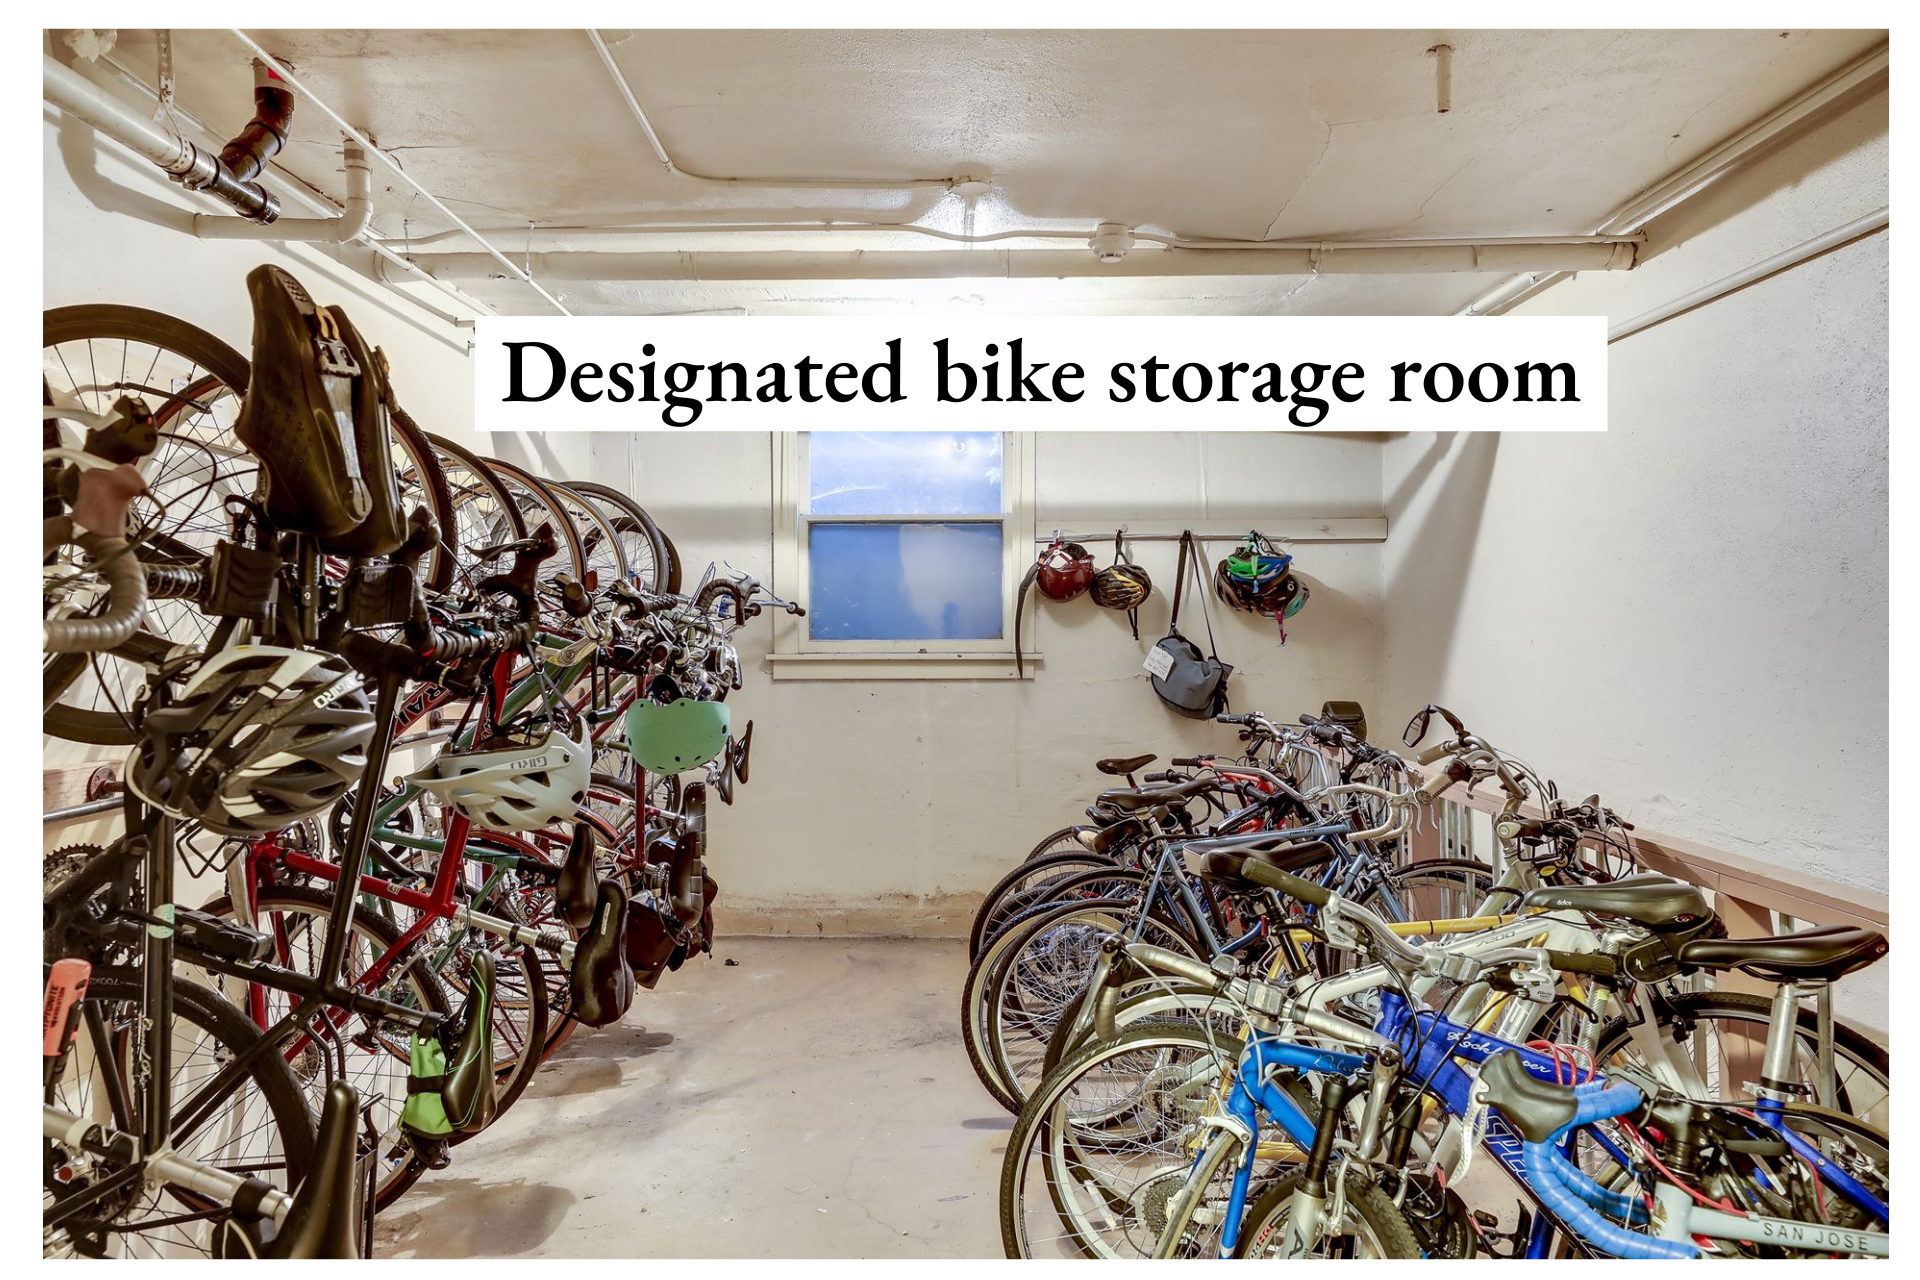
Dedicated bike storage room filled with bicycles and helmets.
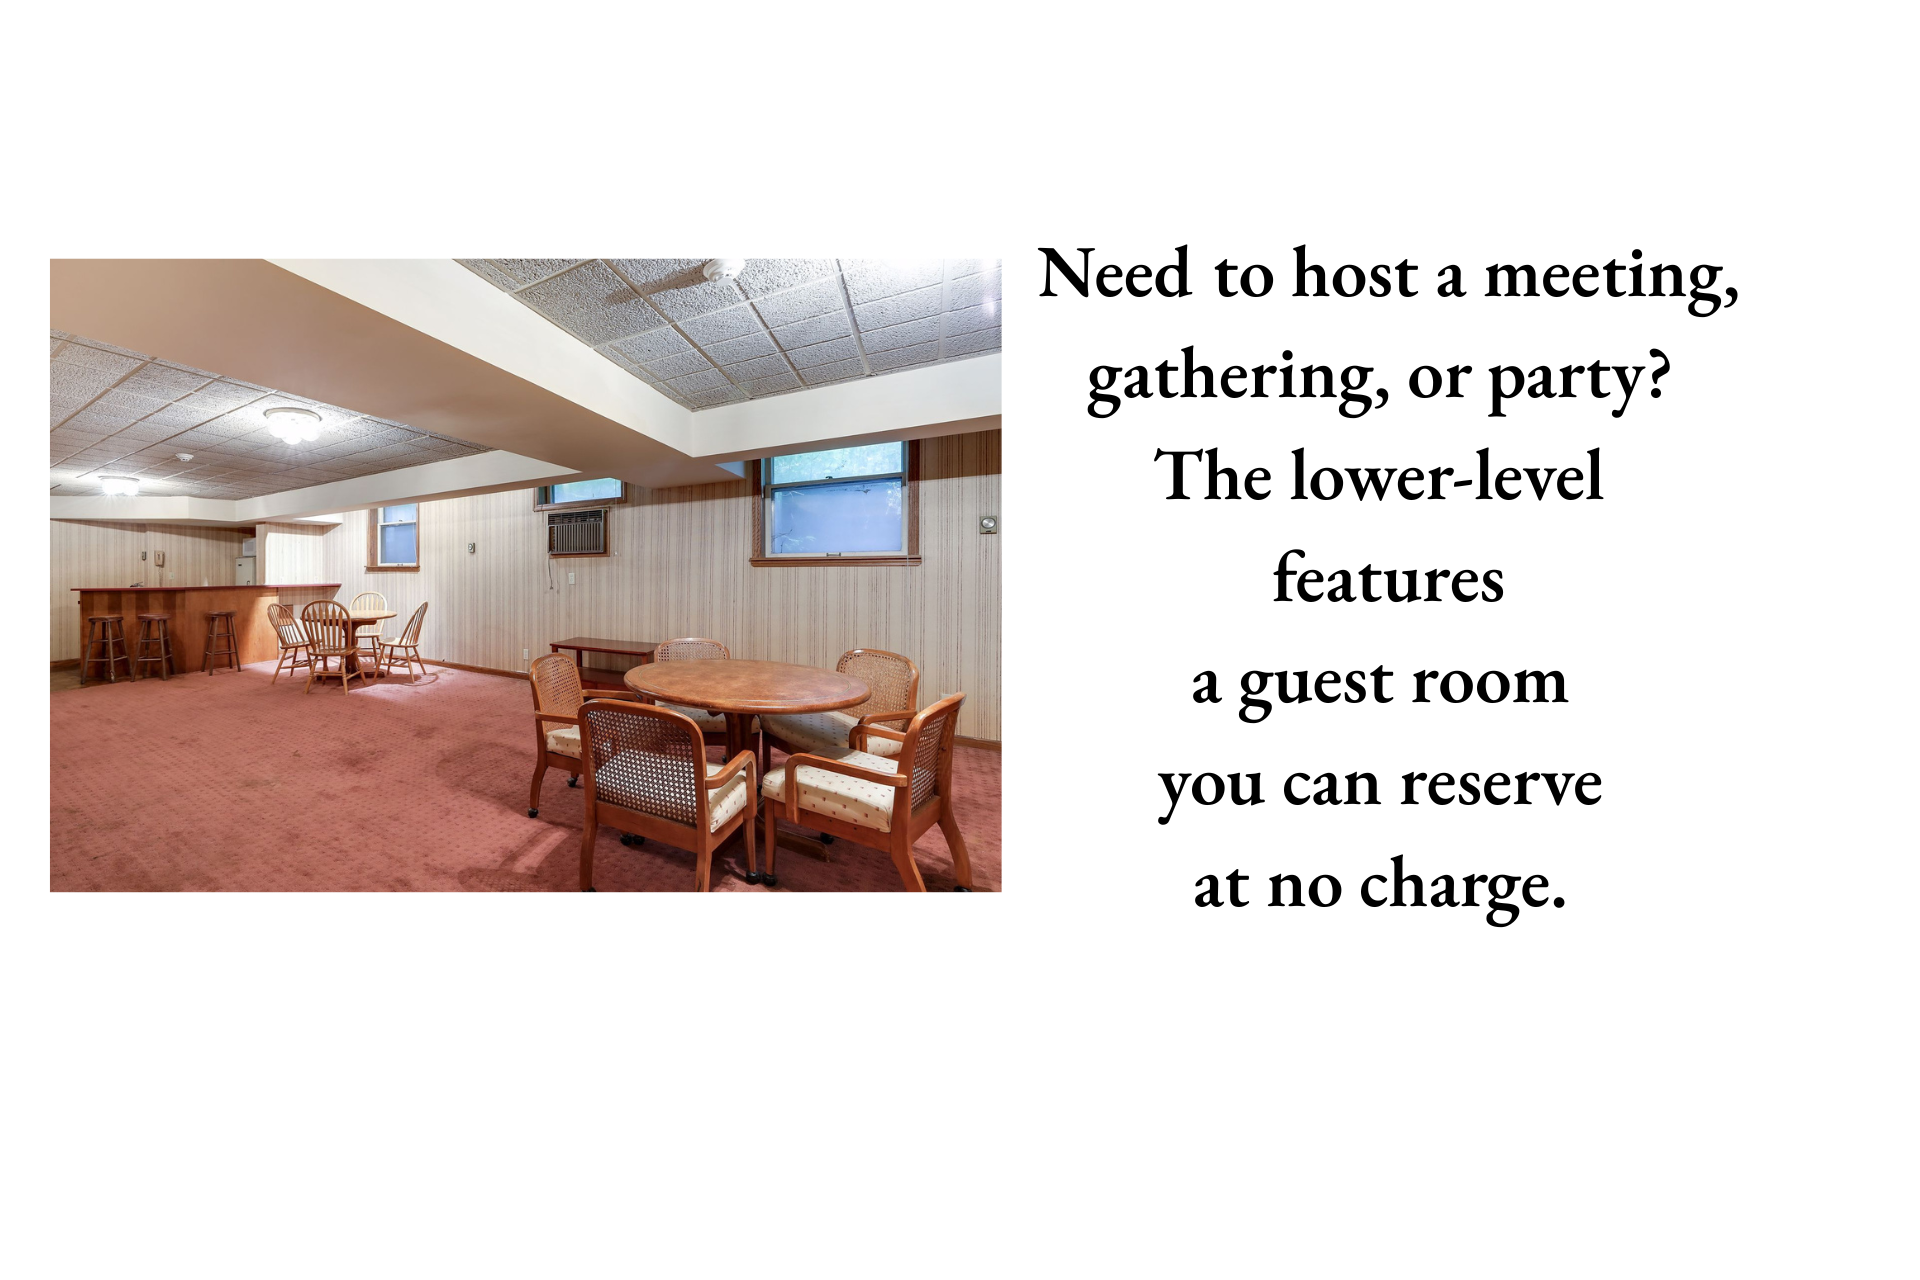
Lower-level guest room with a bar and dining tables; text says it can be reserved at no charge.
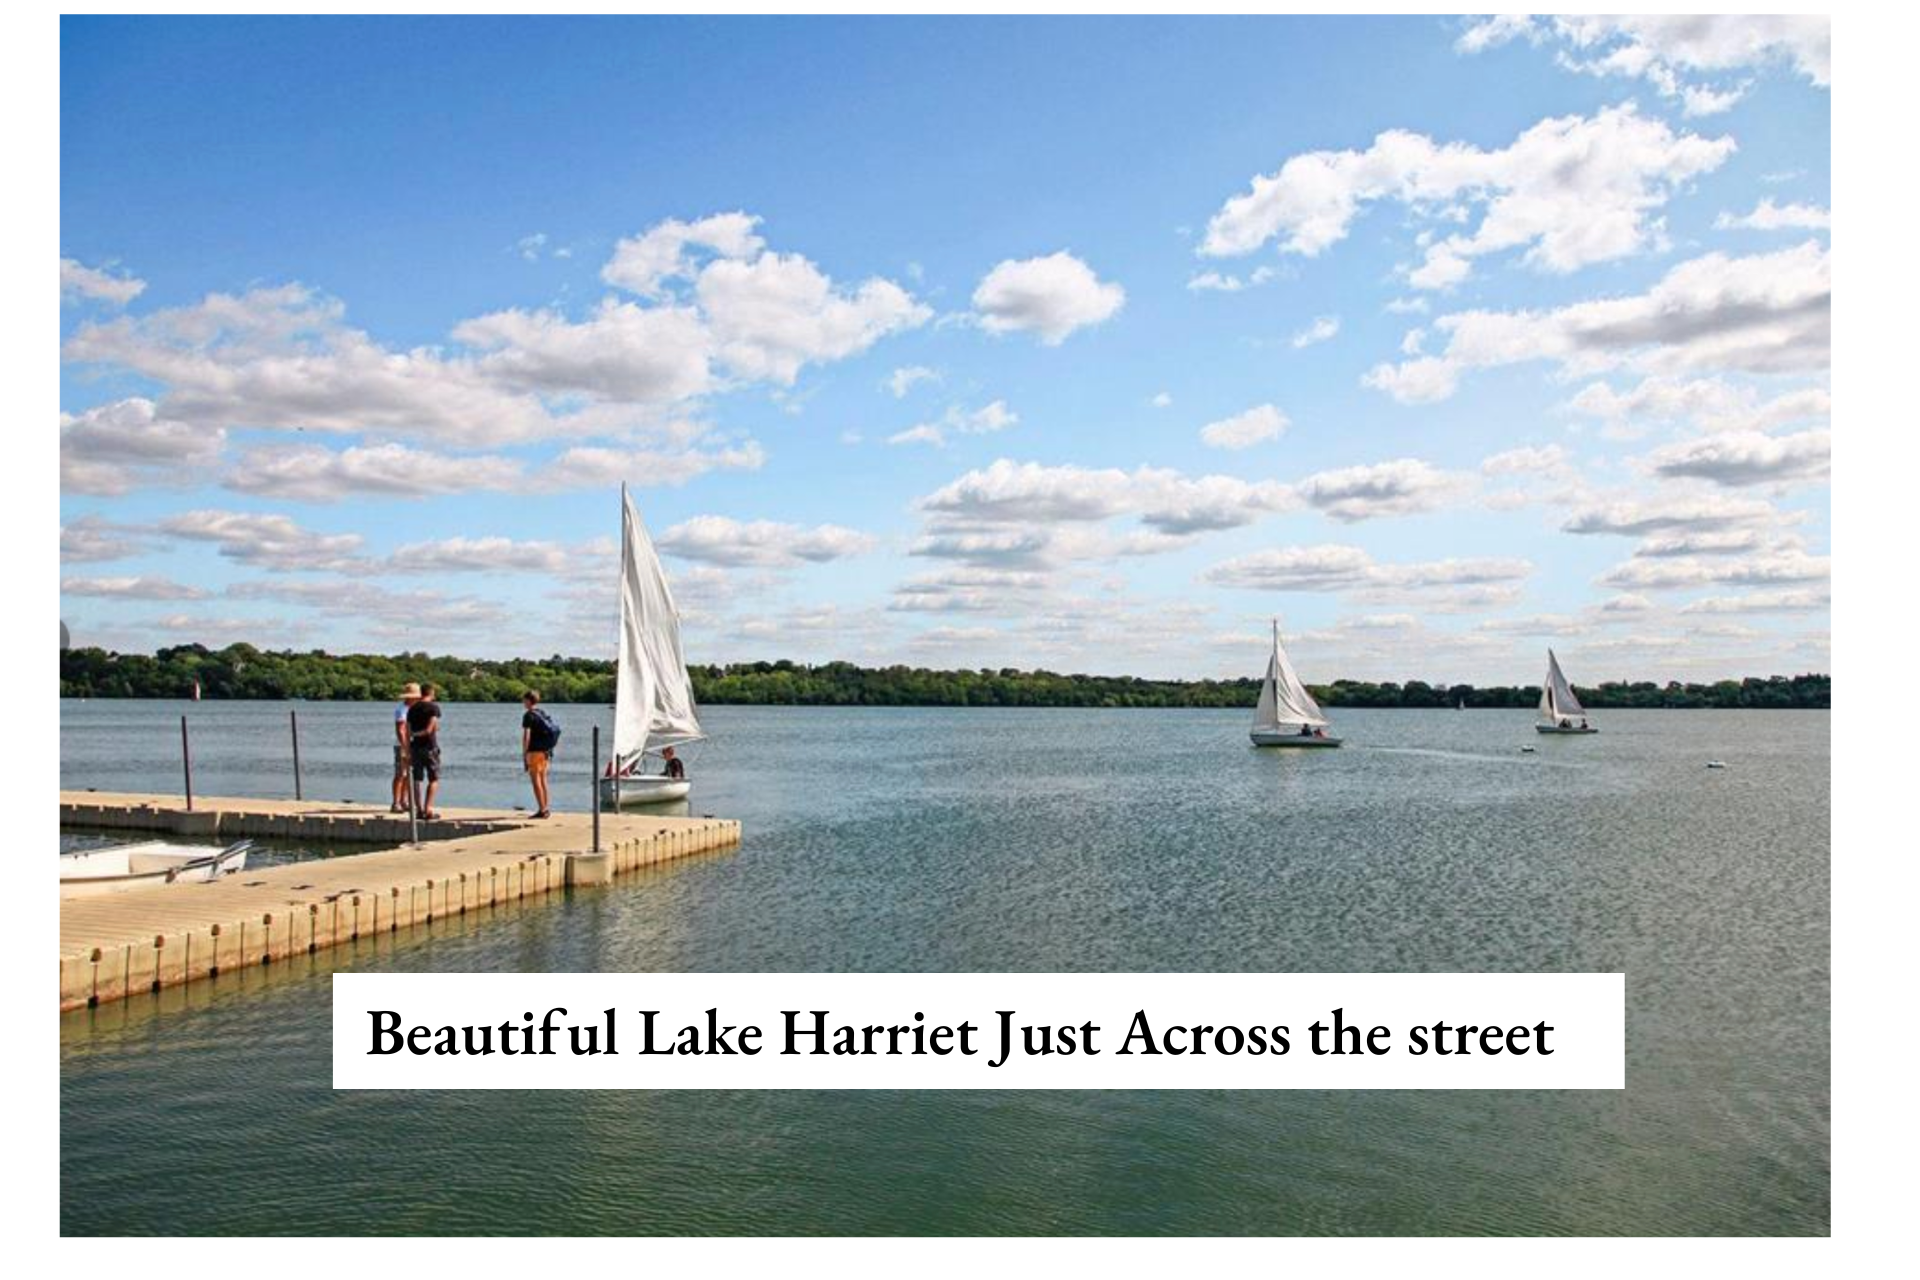
Lake Harriet with sailboats on the water and people gathered at a wooden dock.
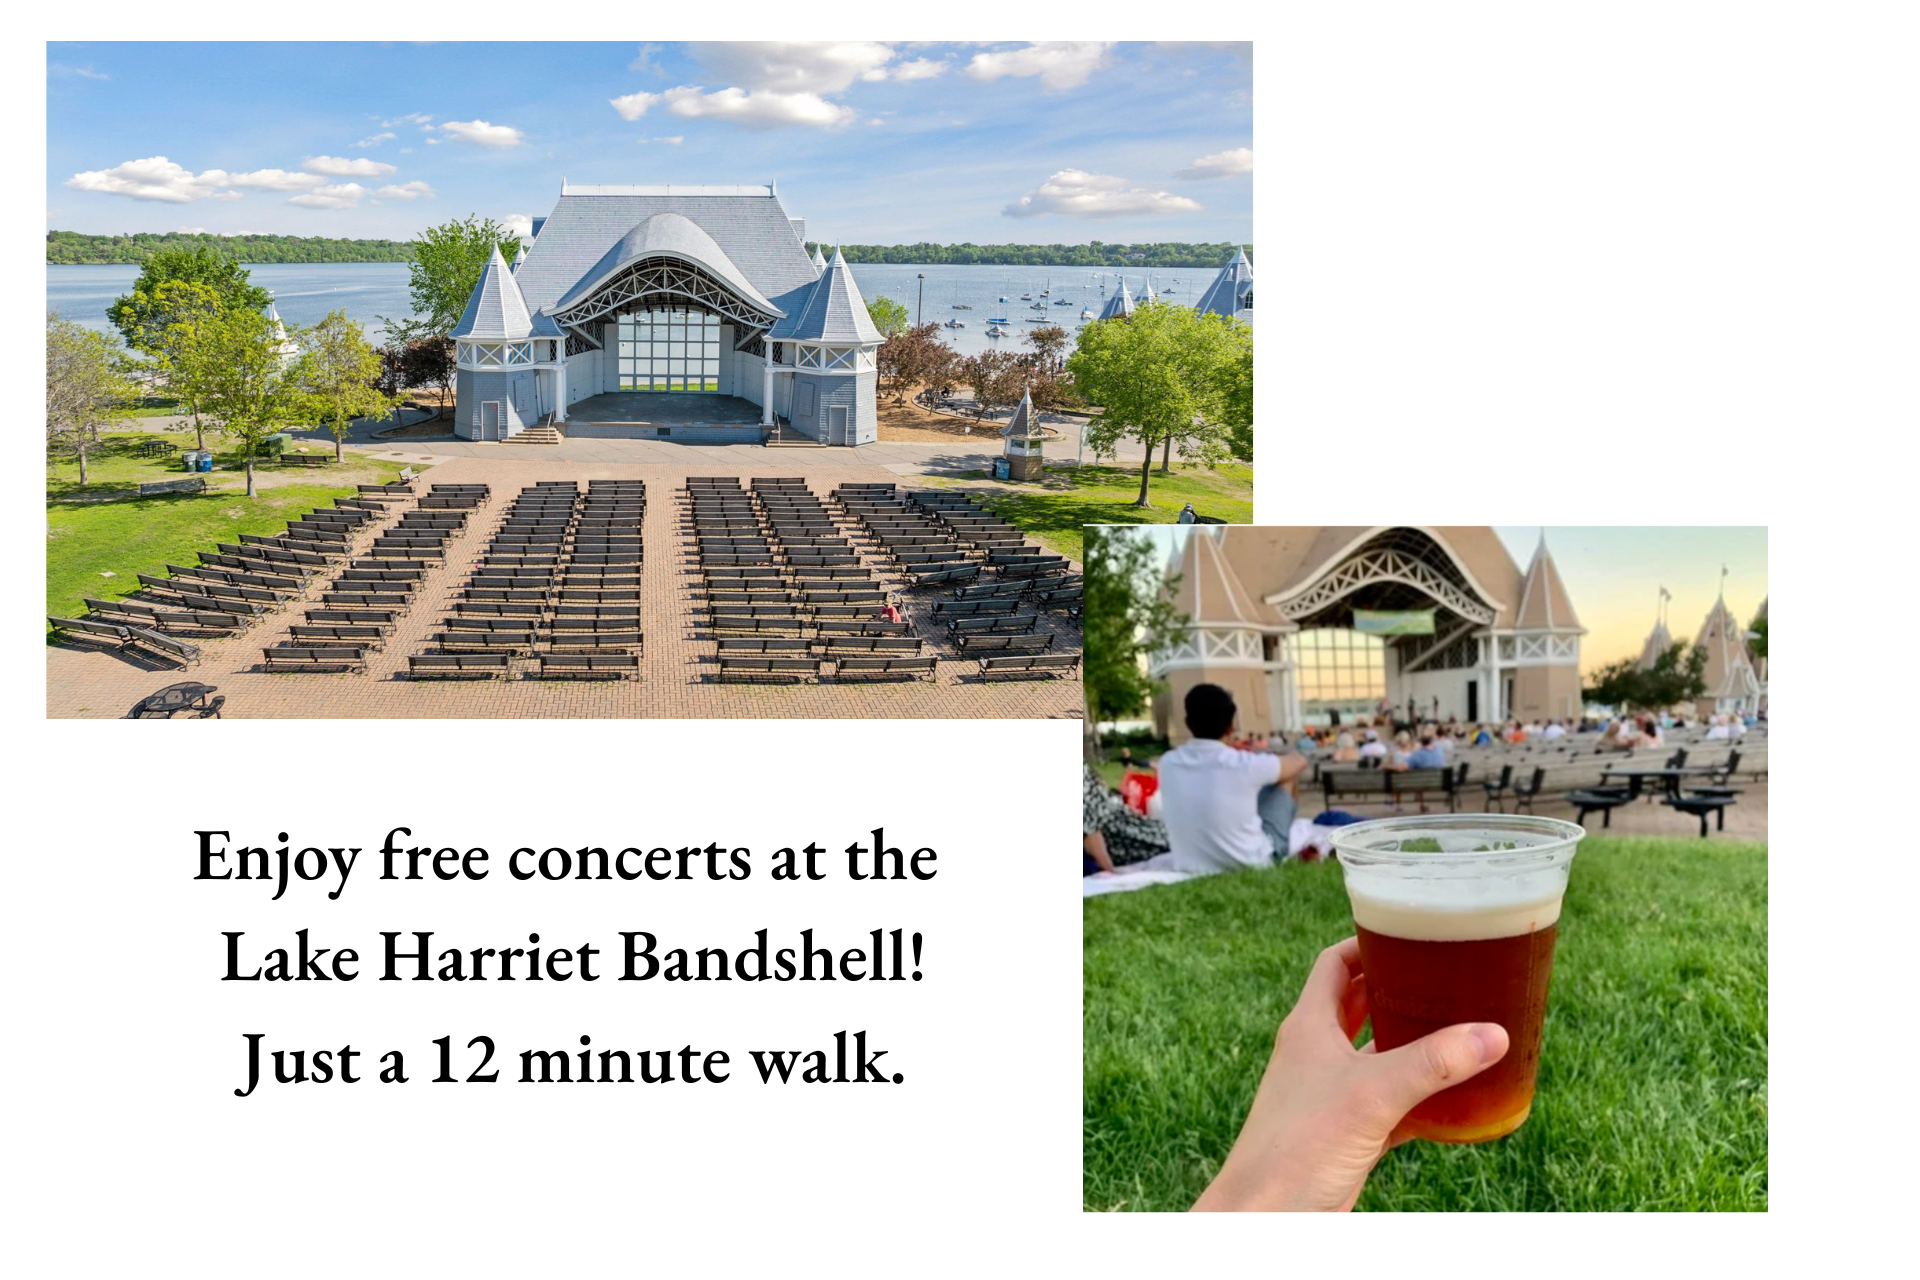
Lake Harriet Bandshell concert seating and a hand holding a drink; free concerts are a 12-minute walk away.
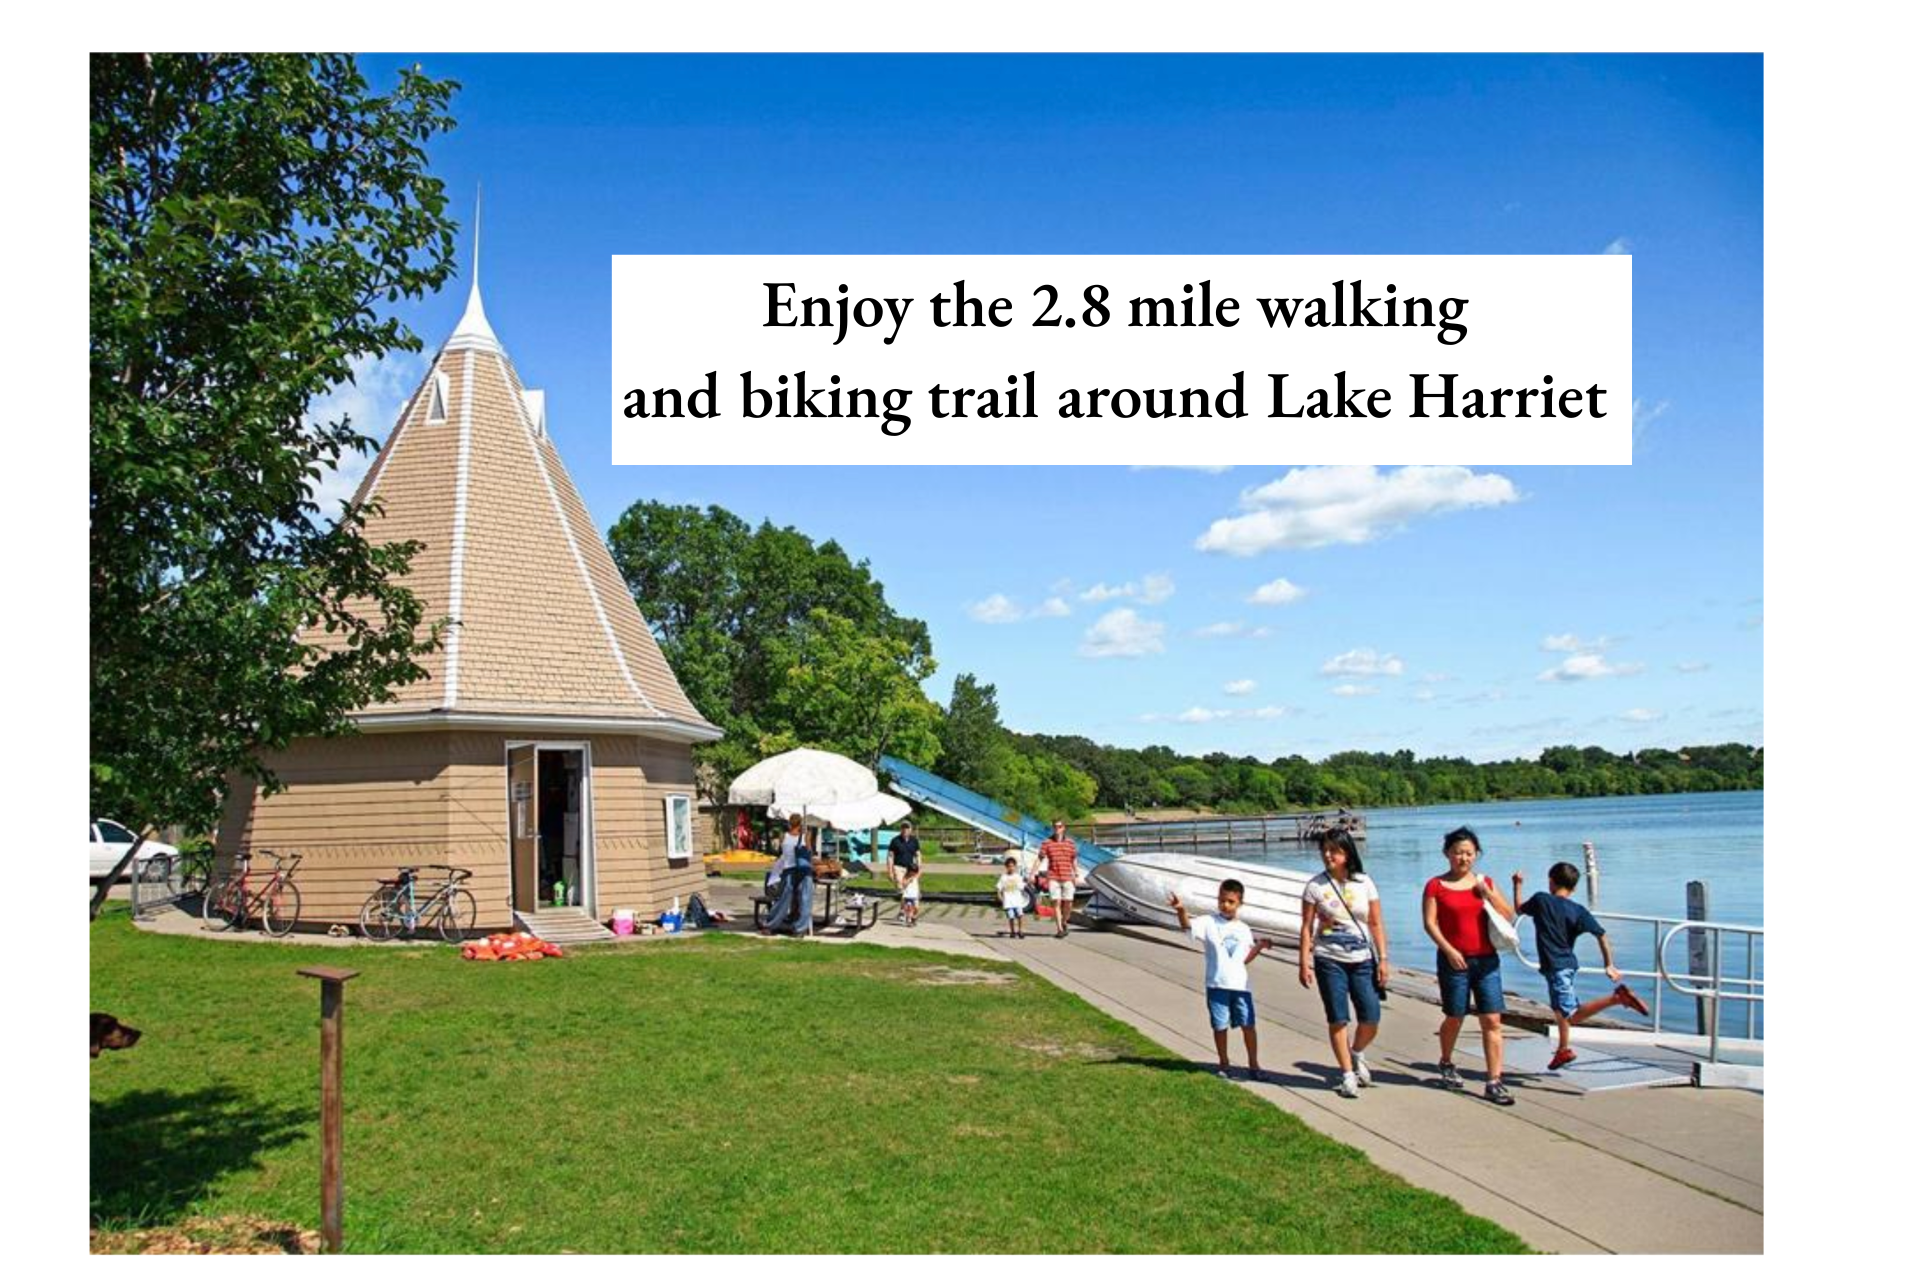
Lake Harriet lakeside path with walkers, boats, and a shingled pavilion.
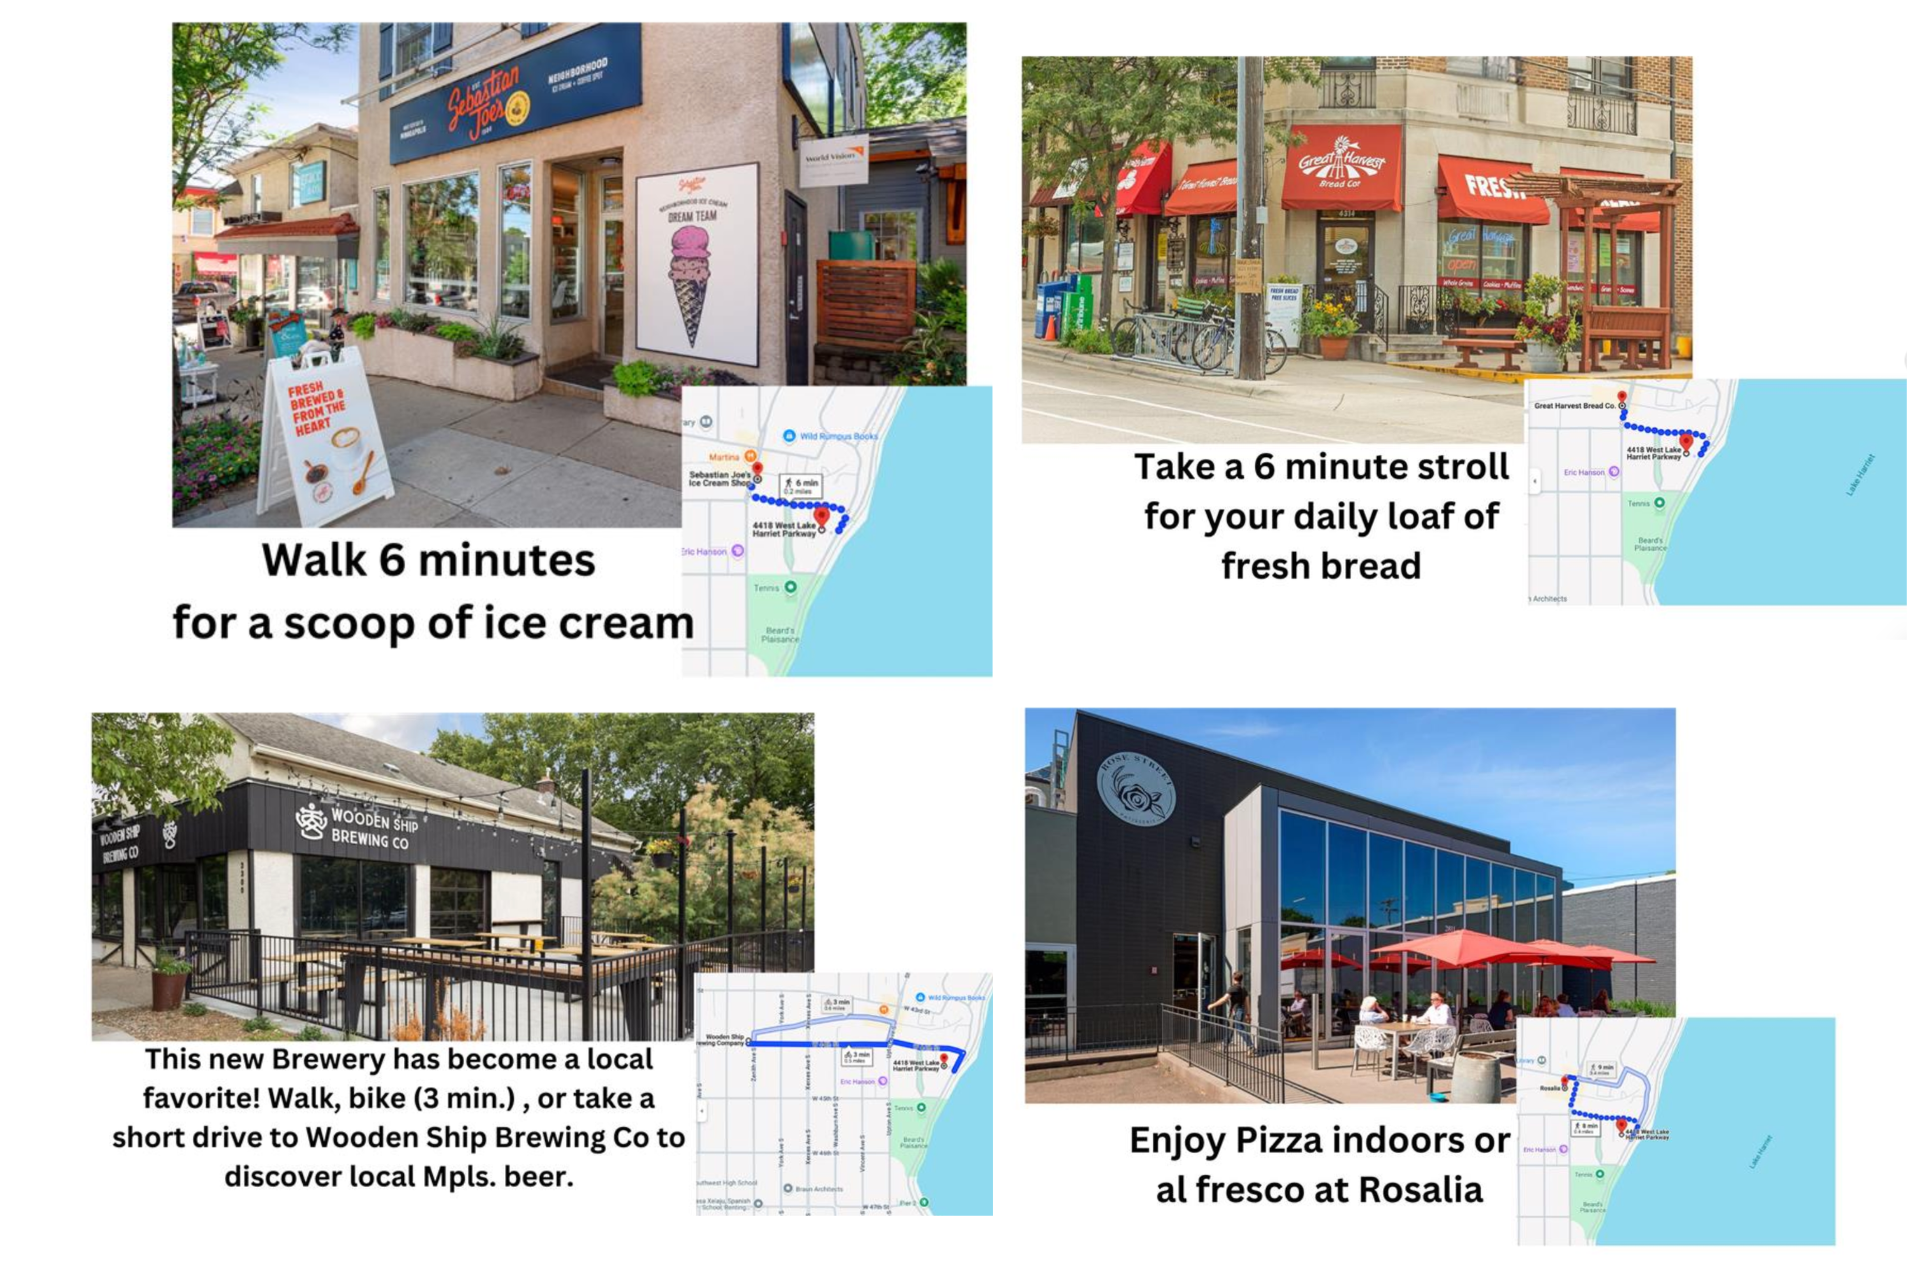
Neighborhood guide showing nearby ice cream, bread, brewery, and pizza spots with walking and biking routes.
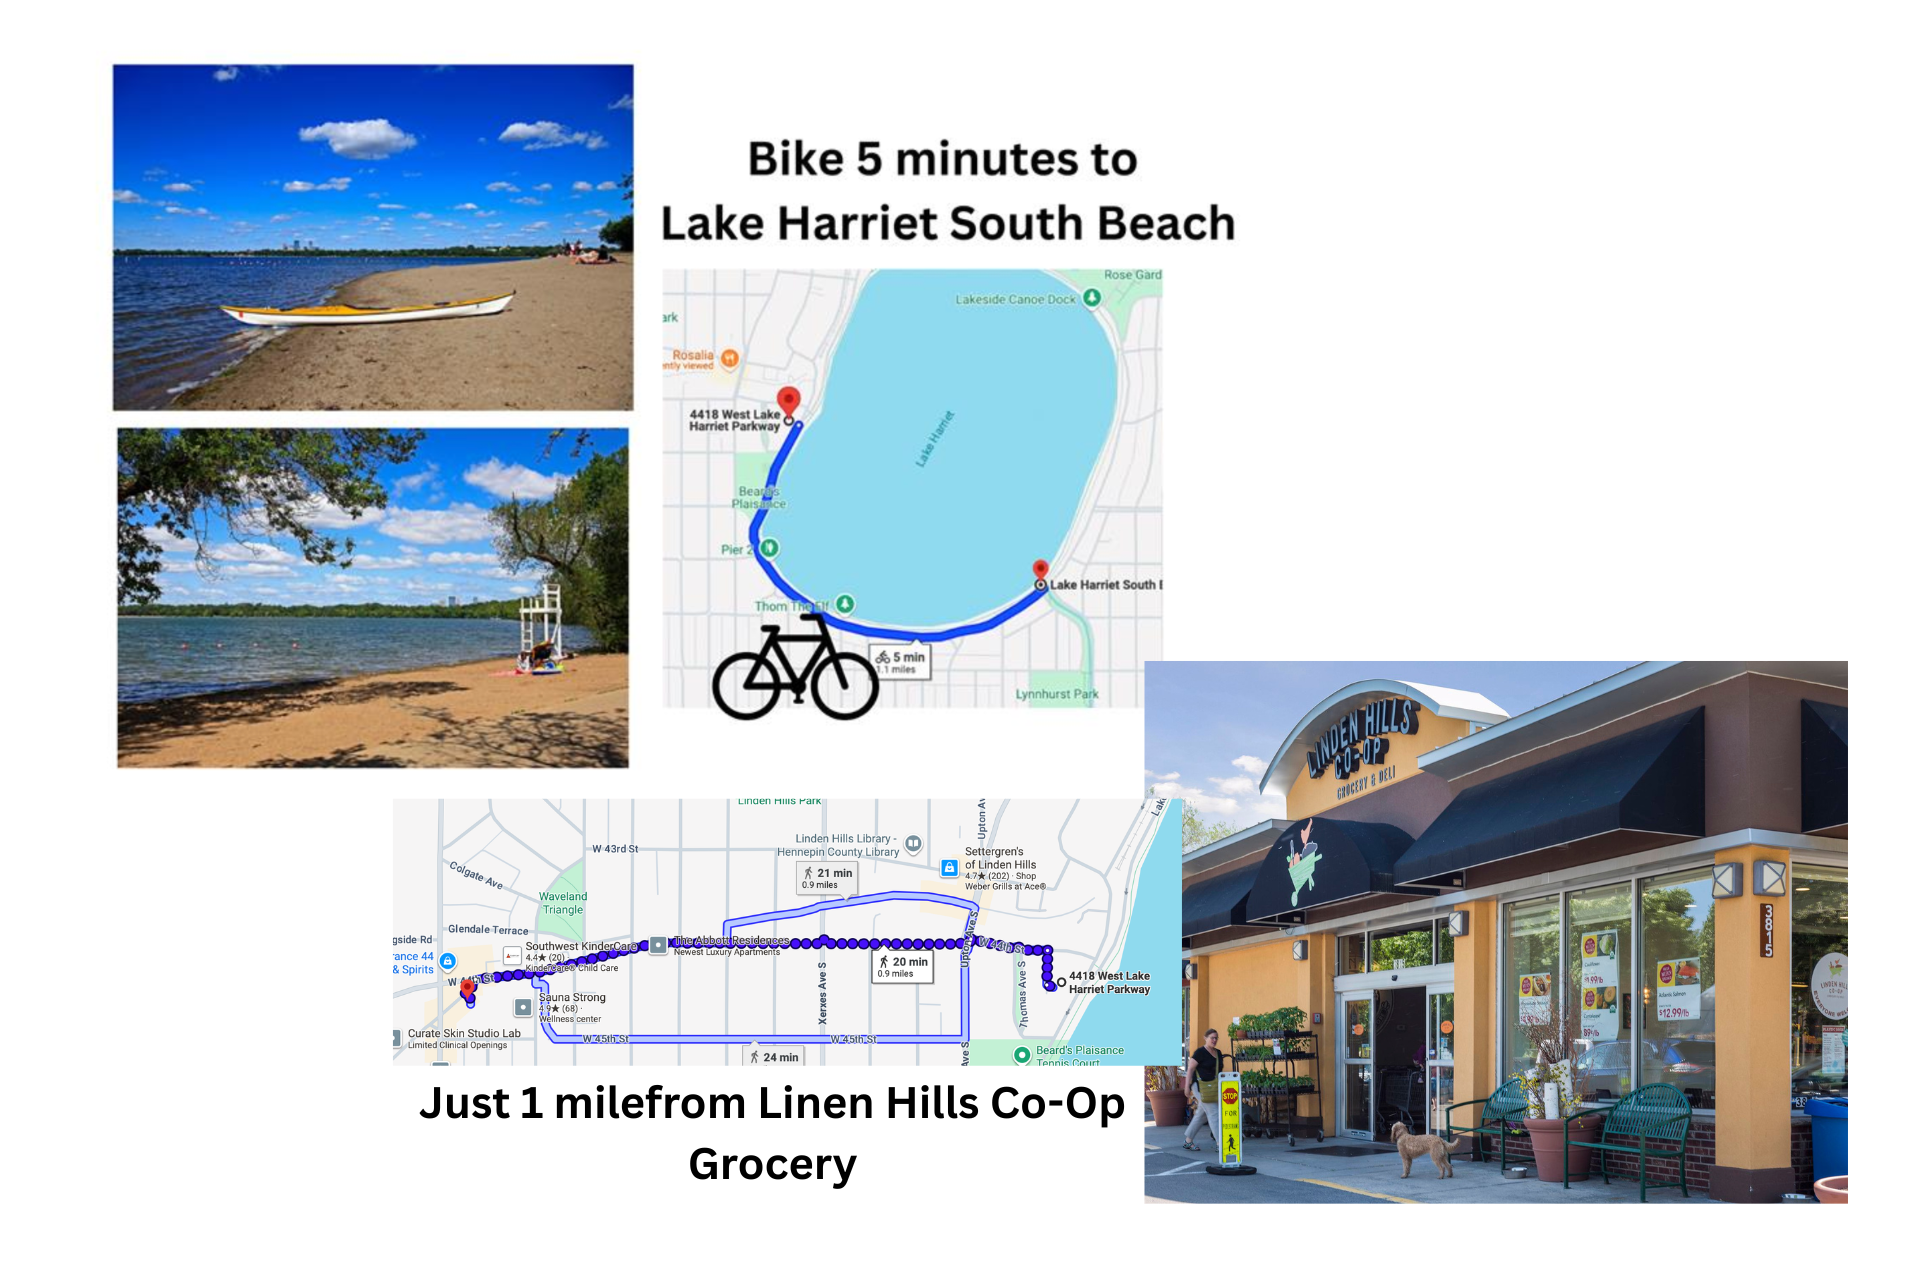
Location graphic showing Lake Harriet South Beach and Linden Hills Co-op Grocery near the property.
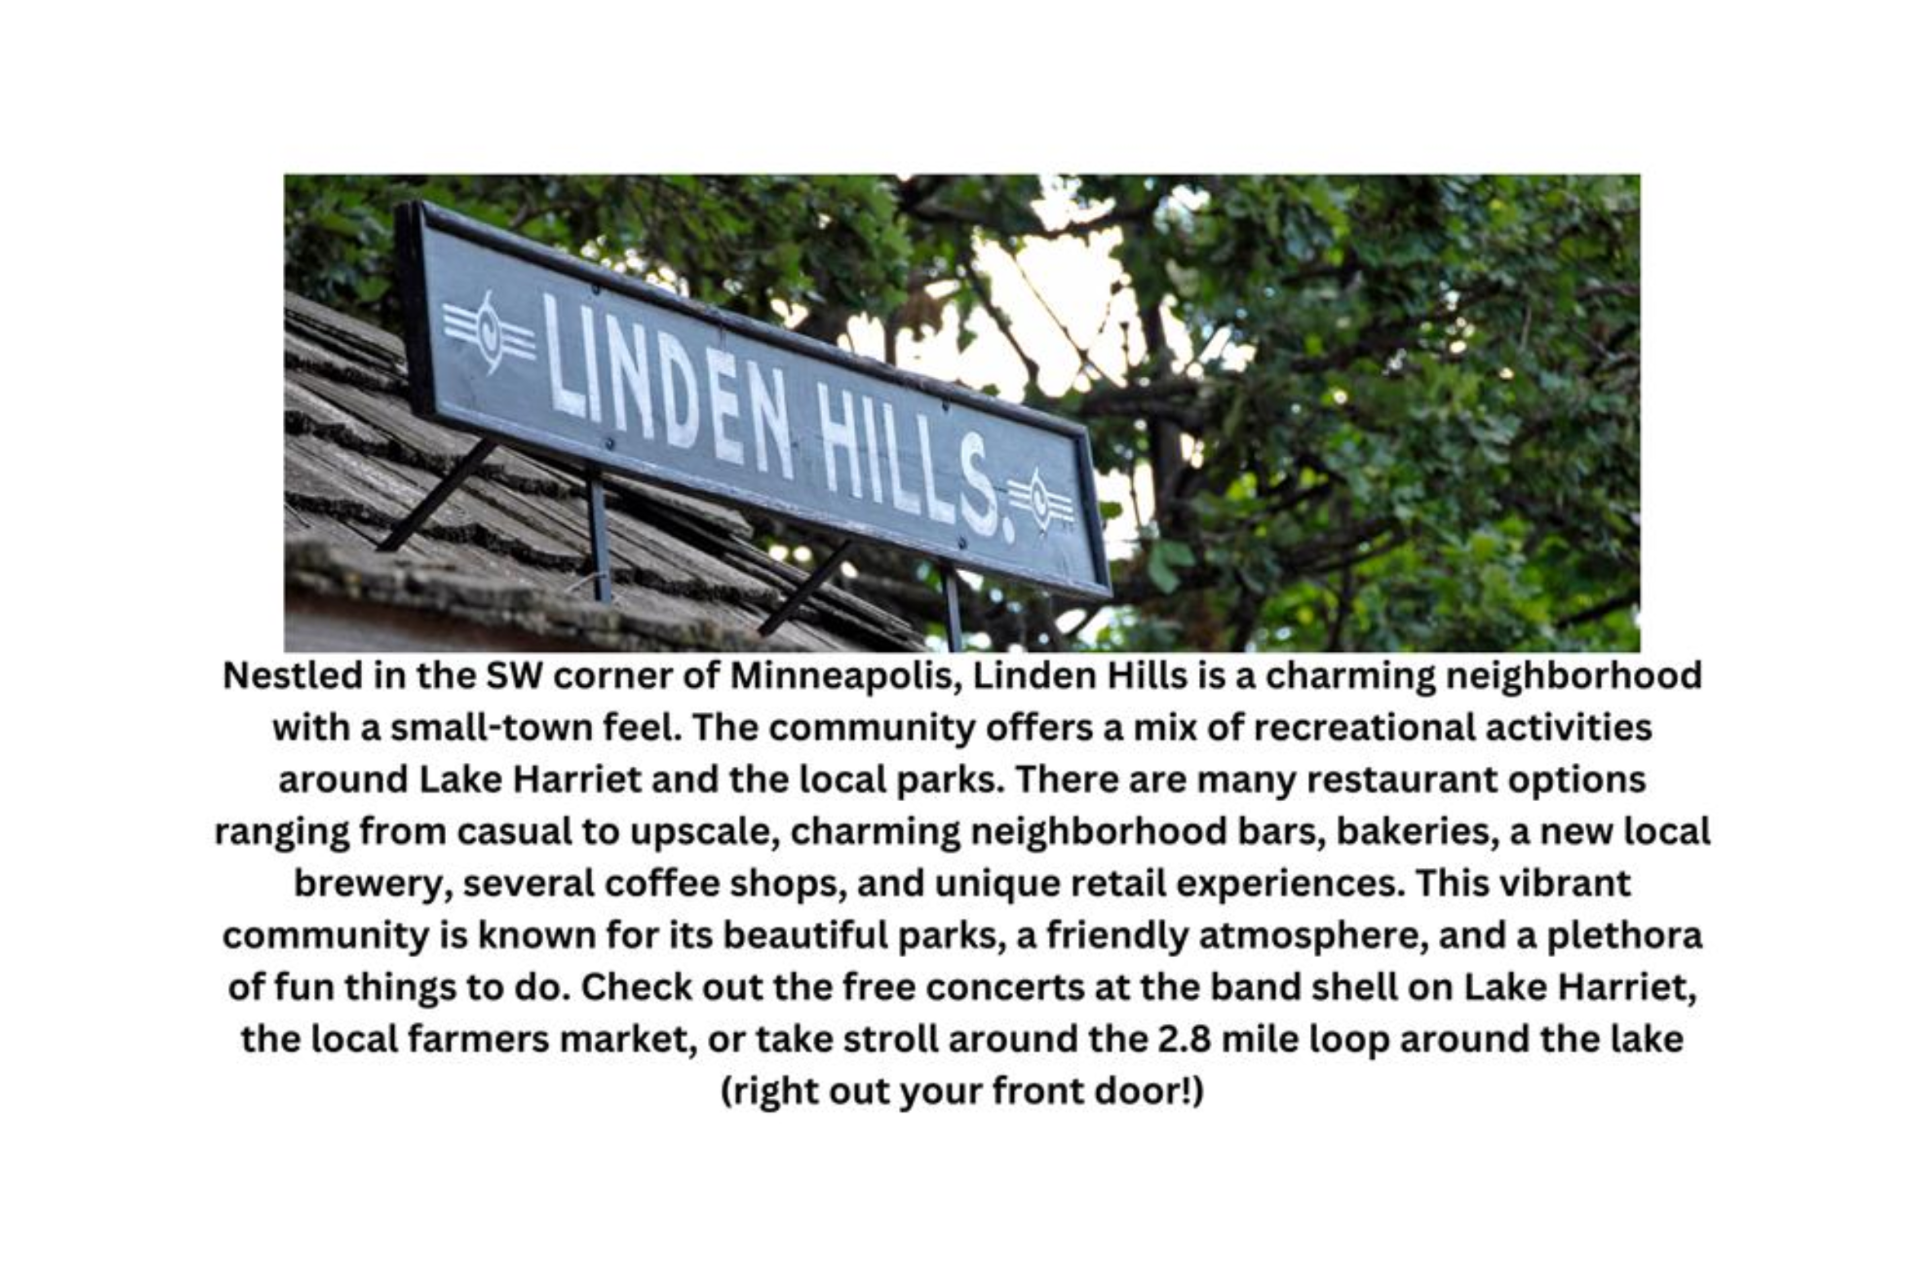
Linden Hills neighborhood sign above text describing local amenities and Lake Harriet.
SEE ALL PHOTOS
Living room with green walls, wood-trimmed windows, a beige sofa, and hardwood floors.
Living room with green walls, a white armchair, wood floors, and an adjoining dining nook.
Living room with green walls, built-in wood cabinetry, and a large window.
Living room with green walls, carved wood doors, hardwood floors, and a gray sofa.
Bedroom and sitting area with green walls, carved wood doors, and hardwood floors.
Kitchen dining nook with a round table by wood-trimmed windows and green walls.
Dining nook with a round wooden table, two chairs, green walls, and a window air conditioner.
Kitchen with wood cabinetry, glass-front cupboards, a black refrigerator, and gas range.
Open kitchen and living room with wood cabinetry, hardwood floors, and a gray sofa.
Walk-in closet with dark built-in drawers, open clothing racks, and wood flooring.
Bathroom with a pedestal sink, tiled bathtub, frosted window, and yellow walls.
Built-in wooden armoire beside a full-length mirrored door, with a gray sofa.
Brick apartment building with a central arched window, landscaped gardens, and entrance marked 4418.
Landscaped courtyard with brick paving, wooden benches, mature trees, and a privacy fence.
Apartment entrance with ivy-covered brick, a green awning marked 4418, and a landscaped courtyard.
Ivy-covered brick building entrance with a green awning marked 4418 and benches along the walkway.
Rooftop deck overlooking Lake Harriet, with text describing nearby recreation and private rooftop views.
Private rooftop deck with lake views, patio dining sets, flowering planters, and a grill.
Laundry room with rows of washers and dryers and a table; payment accepted by app or coins.
Shared storage corridor lined with locked individual storage rooms.
Dedicated bike storage room filled with bicycles and helmets.
Lower-level guest room with a bar and dining tables; text says it can be reserved at no charge.
Lake Harriet with sailboats on the water and people gathered at a wooden dock.
Lake Harriet Bandshell concert seating and a hand holding a drink; free concerts are a 12-minute walk away.
Lake Harriet lakeside path with walkers, boats, and a shingled pavilion.
Neighborhood guide showing nearby ice cream, bread, brewery, and pizza spots with walking and biking routes.
Location graphic showing Lake Harriet South Beach and Linden Hills Co-op Grocery near the property.
Linden Hills neighborhood sign above text describing local amenities and Lake Harriet.
Courtesy of Coldwell Banker Realty - Lakes, Carrie Sink Listing Contact:  
For Sale

4418 W Lake Harriet Parkway Unit: 205

4418 W Lake Harriet Parkway Unit: 205, Minneapolis, MN 55410

$193,000
Live across from Lake Harriet and enjoy views from the building's private rooftop deck, where residents can relax, grill, and entertain. Located in the heart of Linden Hills, this condo offers easy living with classic woodwork and hardwood floors. A walk-in closet, beautiful built-in Murphy bed, and additional in-unit storage help maximize the space. A charming breakfast nook sits beside the window and adjacent to the spacious, open kitchen. Building amenities include app- and coin-operated laundry, a designated storage locker, a locked bike room, party room, guest suite, fenced patio and gardens, a designated parking space, and additional guest parking. Association fee covers heat, cable, sewer/water/sanitation, and internet. Pets and rentals are permitted. Linden Hills offers an inviting neighborhood atmosphere centered around Lake Harriet, nearby parks, and scenic walking and biking trails. Enjoy the 2.8-mile path around the lake and free concerts at the Lake Harriet Bandshell. Just a short walk from the condo, you'll find an abundance of dining options, coffee shops, local breweries and wine bars, bakeries, and independently owned retailers. It offers a distinctive urban-village feel that is difficult to find elsewhere in Minneapolis.

1
bed

1
bath

478 Sq.Ft. LIVING AREA

0.46 Acres lot

Carrie Sink

Carrie Sink

Features & Amenities

Interior

  • total bedrooms1
  • Total bathroom1
  • full bathroom1
  • Laundry room In Basement, Common Area
  • APPLIANCES Dishwasher, Disposal, Microwave, Range, Refrigerator

Area & Lot

  • Status For Sale
  • Living Area478 Sq.Ft.
  • Total Area478 Sq.Ft.
  • Lot Area0.46 Acres
  • MLS® ID7106160
  • TypeResidential
  • YEAR BUILT1922
  • NeighborhoodSouthwest Minneapolis: Linden Hills, Fulton, and Lynnhurst
  • Water FrontageLake Front
  • View DescriptionSee Remarks
  • School DistrictMinneapolis

Exterior

  • STORIES1
  • water SourceCity Water/Connected
  • lot featuresPublic Transit (w/in 6 blks), Tree Coverage - Light
  • parkingAssigned, Guest Parking, Parking Lot
  • HEAT TYPEHot Water
  • AIR CONDITIONINGWindow Unit(s)
  • sewerCity Sewer/Connected
  • Disability FeaturesNone
  • HOA AmenitiesCommon Garden, Deck, Patio

Financial

  • Sales Price$193,000
  • Real Estate Tax $2,760/yr
  • HOA $317/mo
Living room with green walls, a white armchair, wood floors, and an adjoining dining nook.

Schedule a Showing

I would love to show you this beautiful property. Please select your preferred date and time below. I will be in touch shortly to confirm your appointment.

Schedule a Showing

I would love to show you this beautiful property. Please select your preferred date and time below. I will be in touch shortly to confirm your appointment.

Thank you for your interest in 4418 W Lake Harriet Parkway Unit: 205, Minneapolis, MN 55410. We are reviewing your request and will be in touch shortly!

Mortgage Calculator

Estimate your monthly mortgage payment, including the principal and interest, property taxes, and HOA. Adjust the values to generate a more accurate rate.

All estimates are provided for informational purposes only. Actual amounts may vary.
$0,000 Your Payment 20 15 65
$0,000 Your Payment

Southwest Minneapolis: Linden Hills, Fulton, and Lynnhurst

It is a blend of urban charm and suburban tranquility that's hard to resist.

Explore

Work With Carrie

Thank you for visiting my website! Please look around and enjoy exploring home buying and selling inspiration! Let me know how I can help. I would love to hear from you!

Follow Me on Instagram