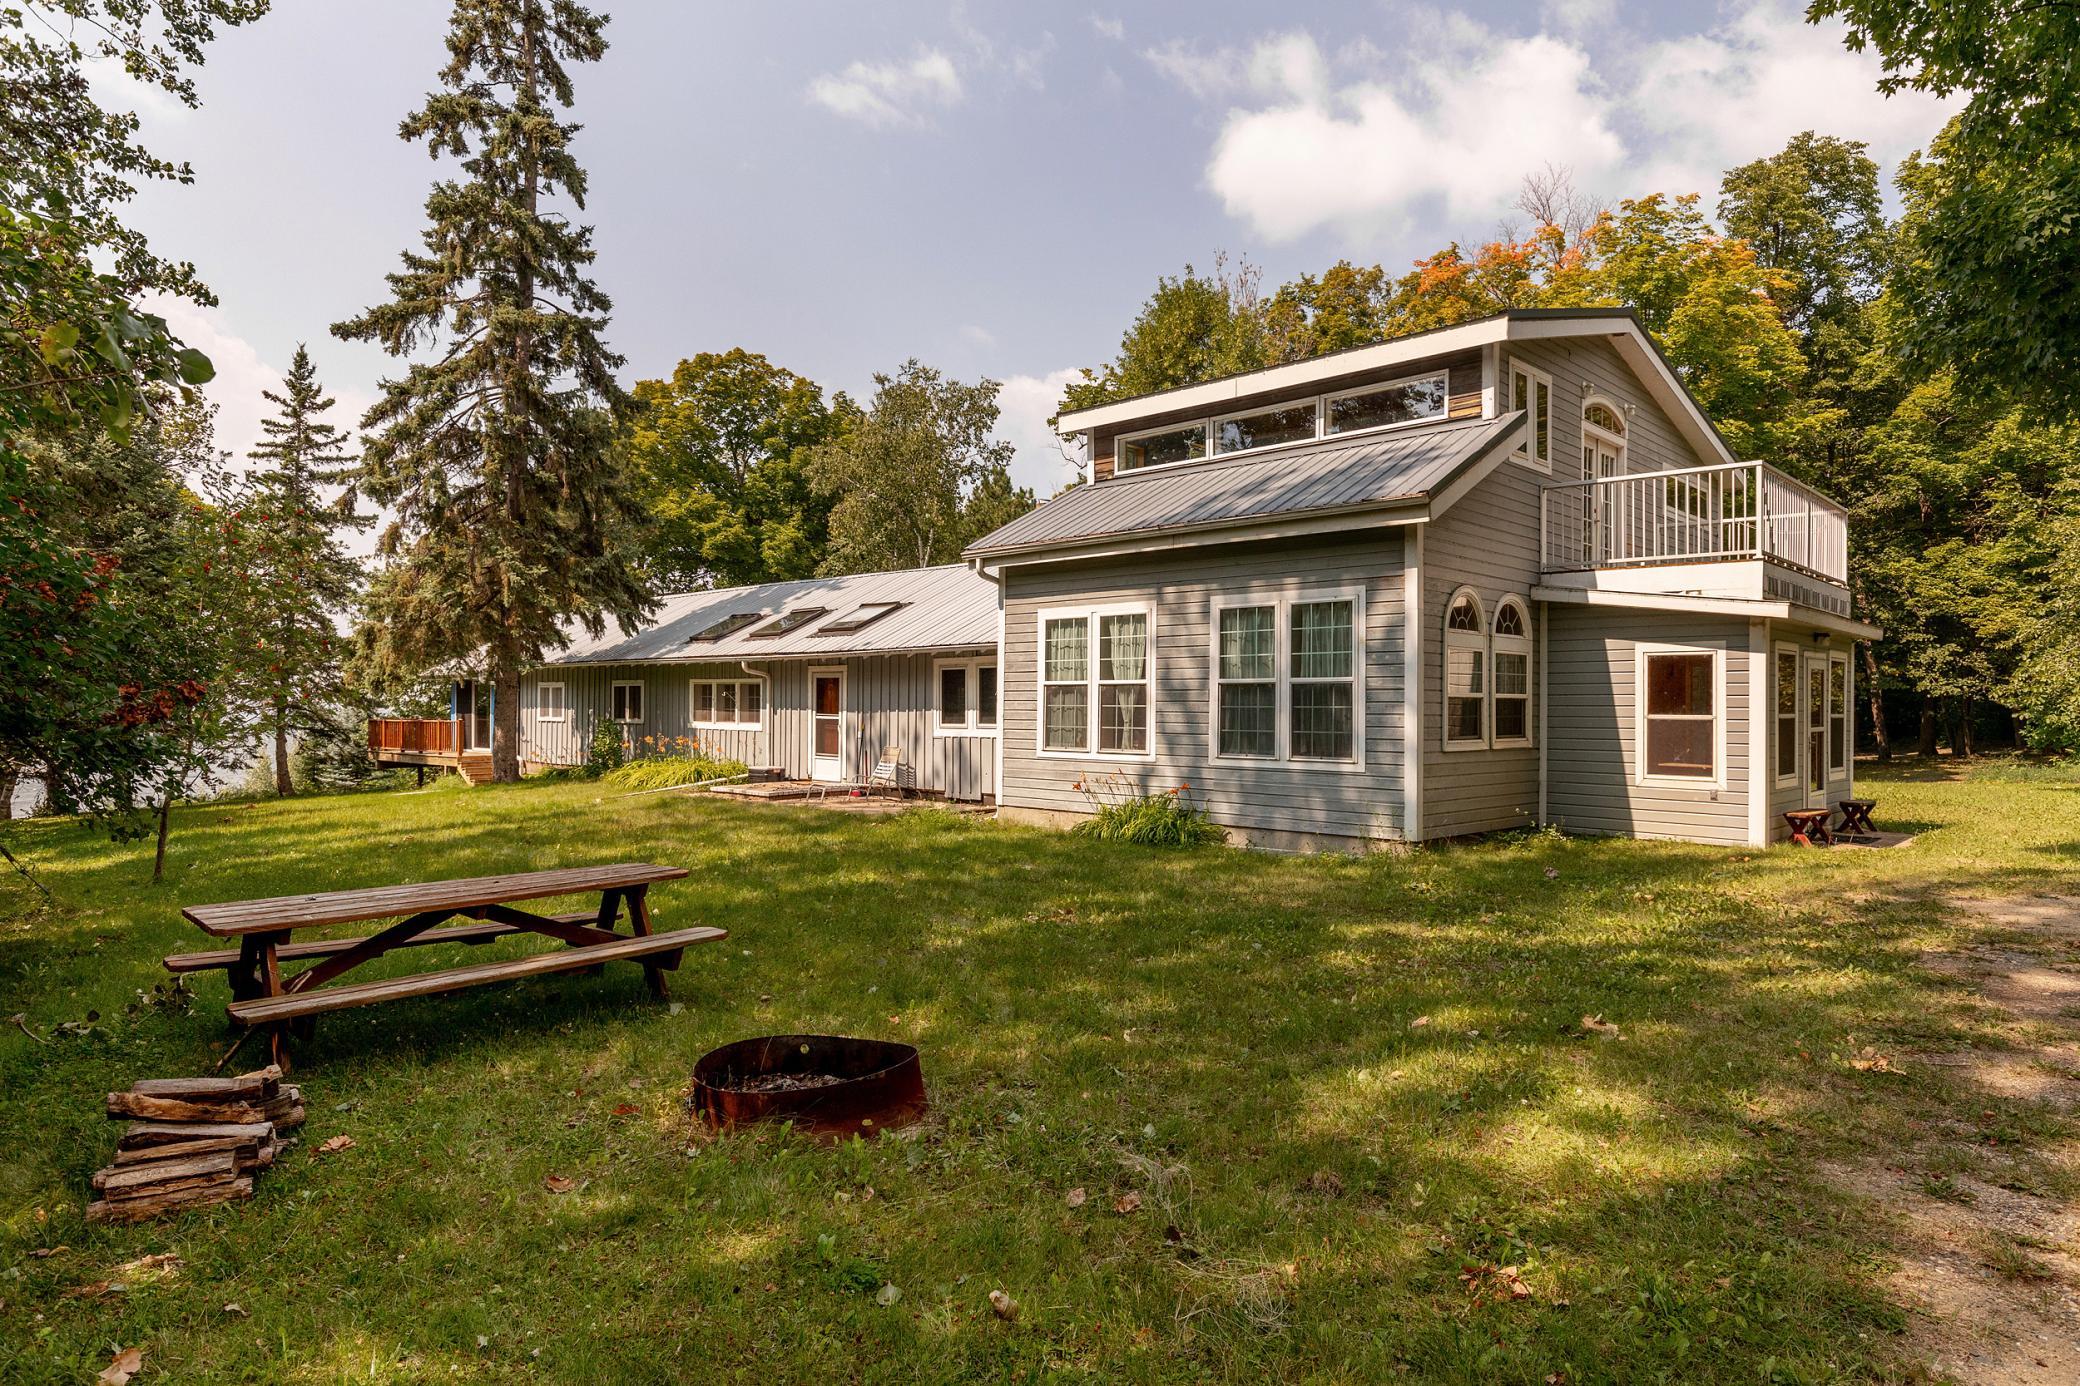

Gray two-story lakeside house with an upper balcony, wooded lawn, picnic table, and fire pit.
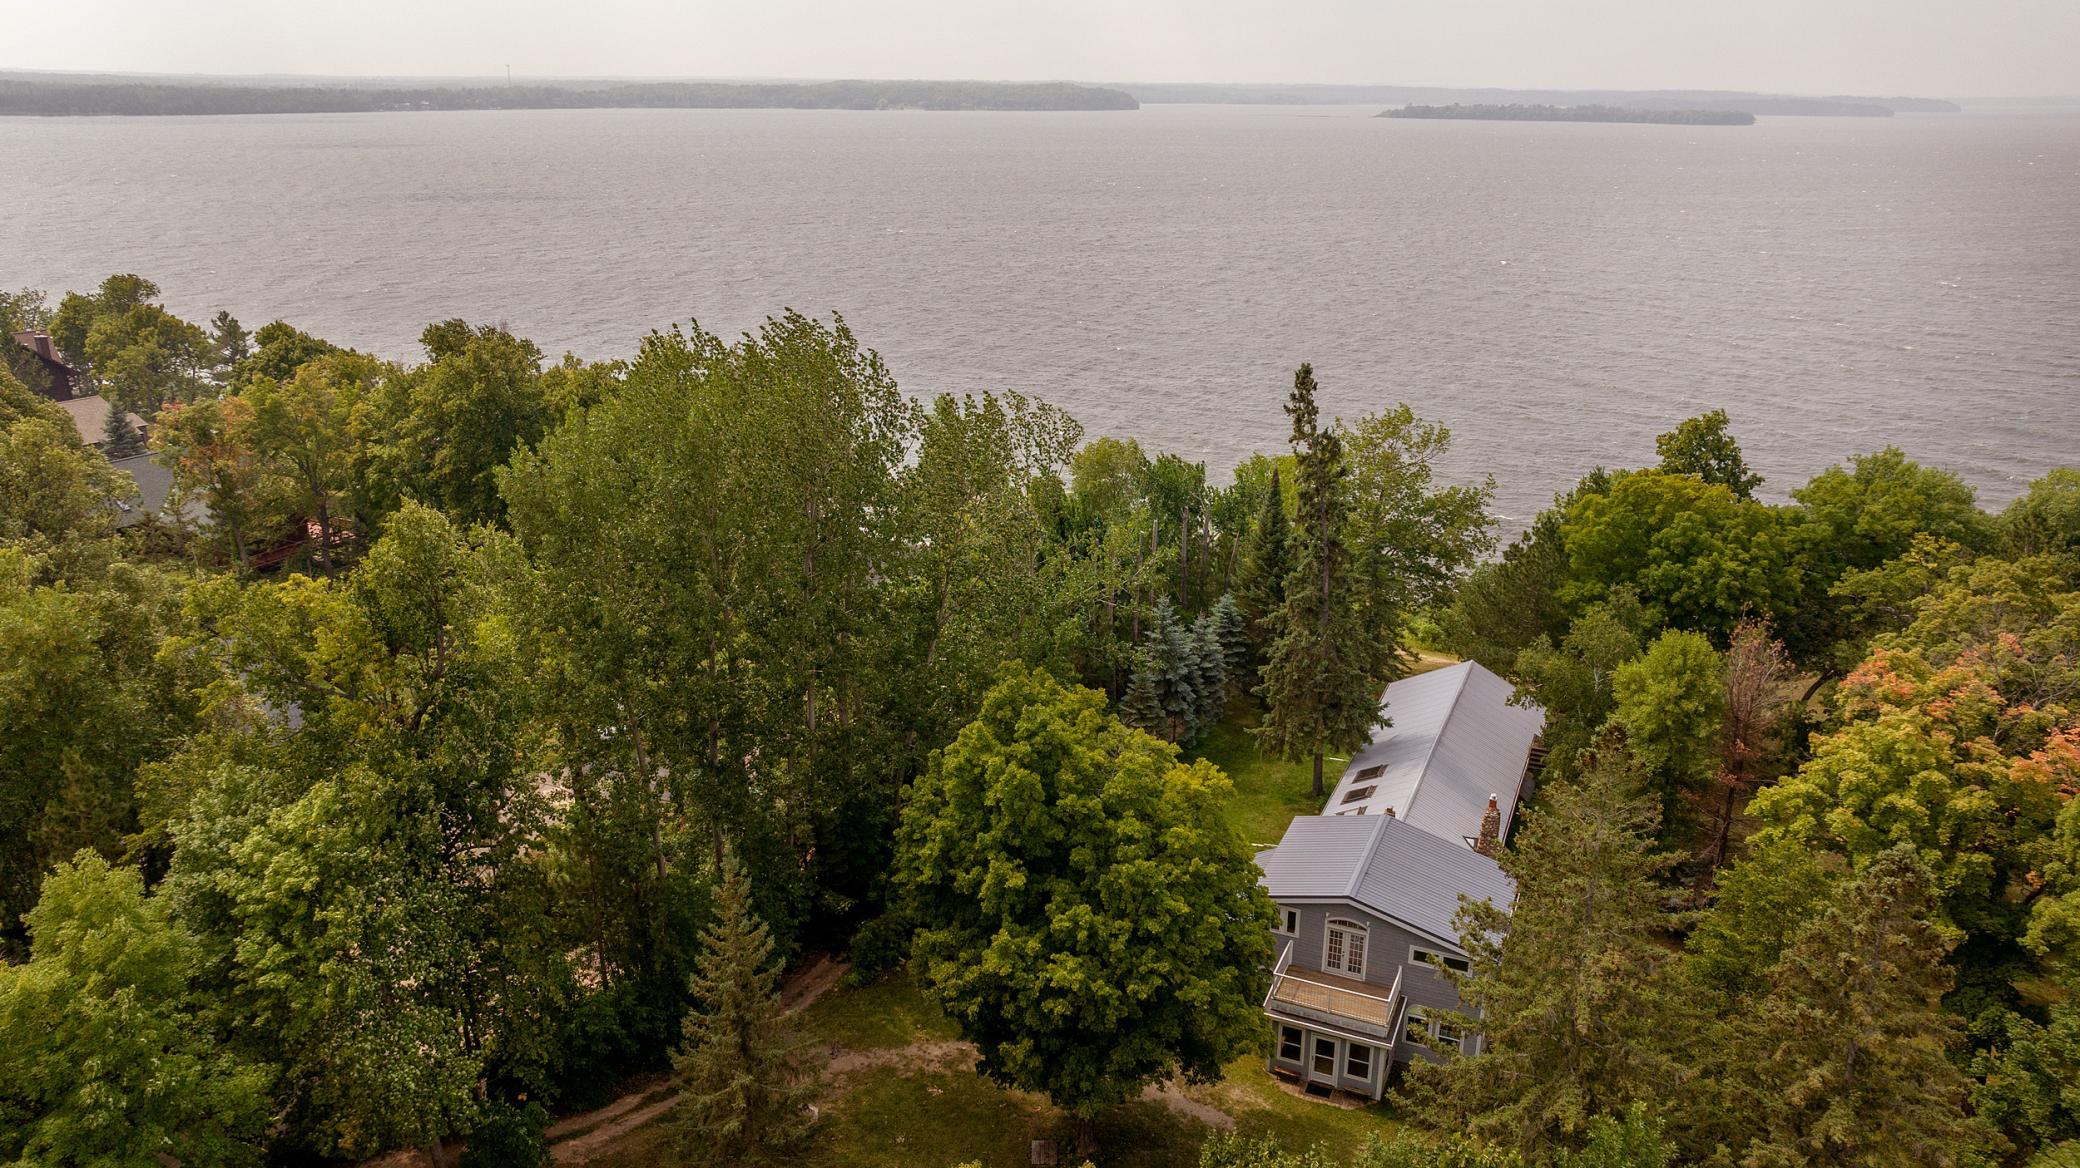
Aerial view of a wooded lakeside home with a broad lake and islands beyond.
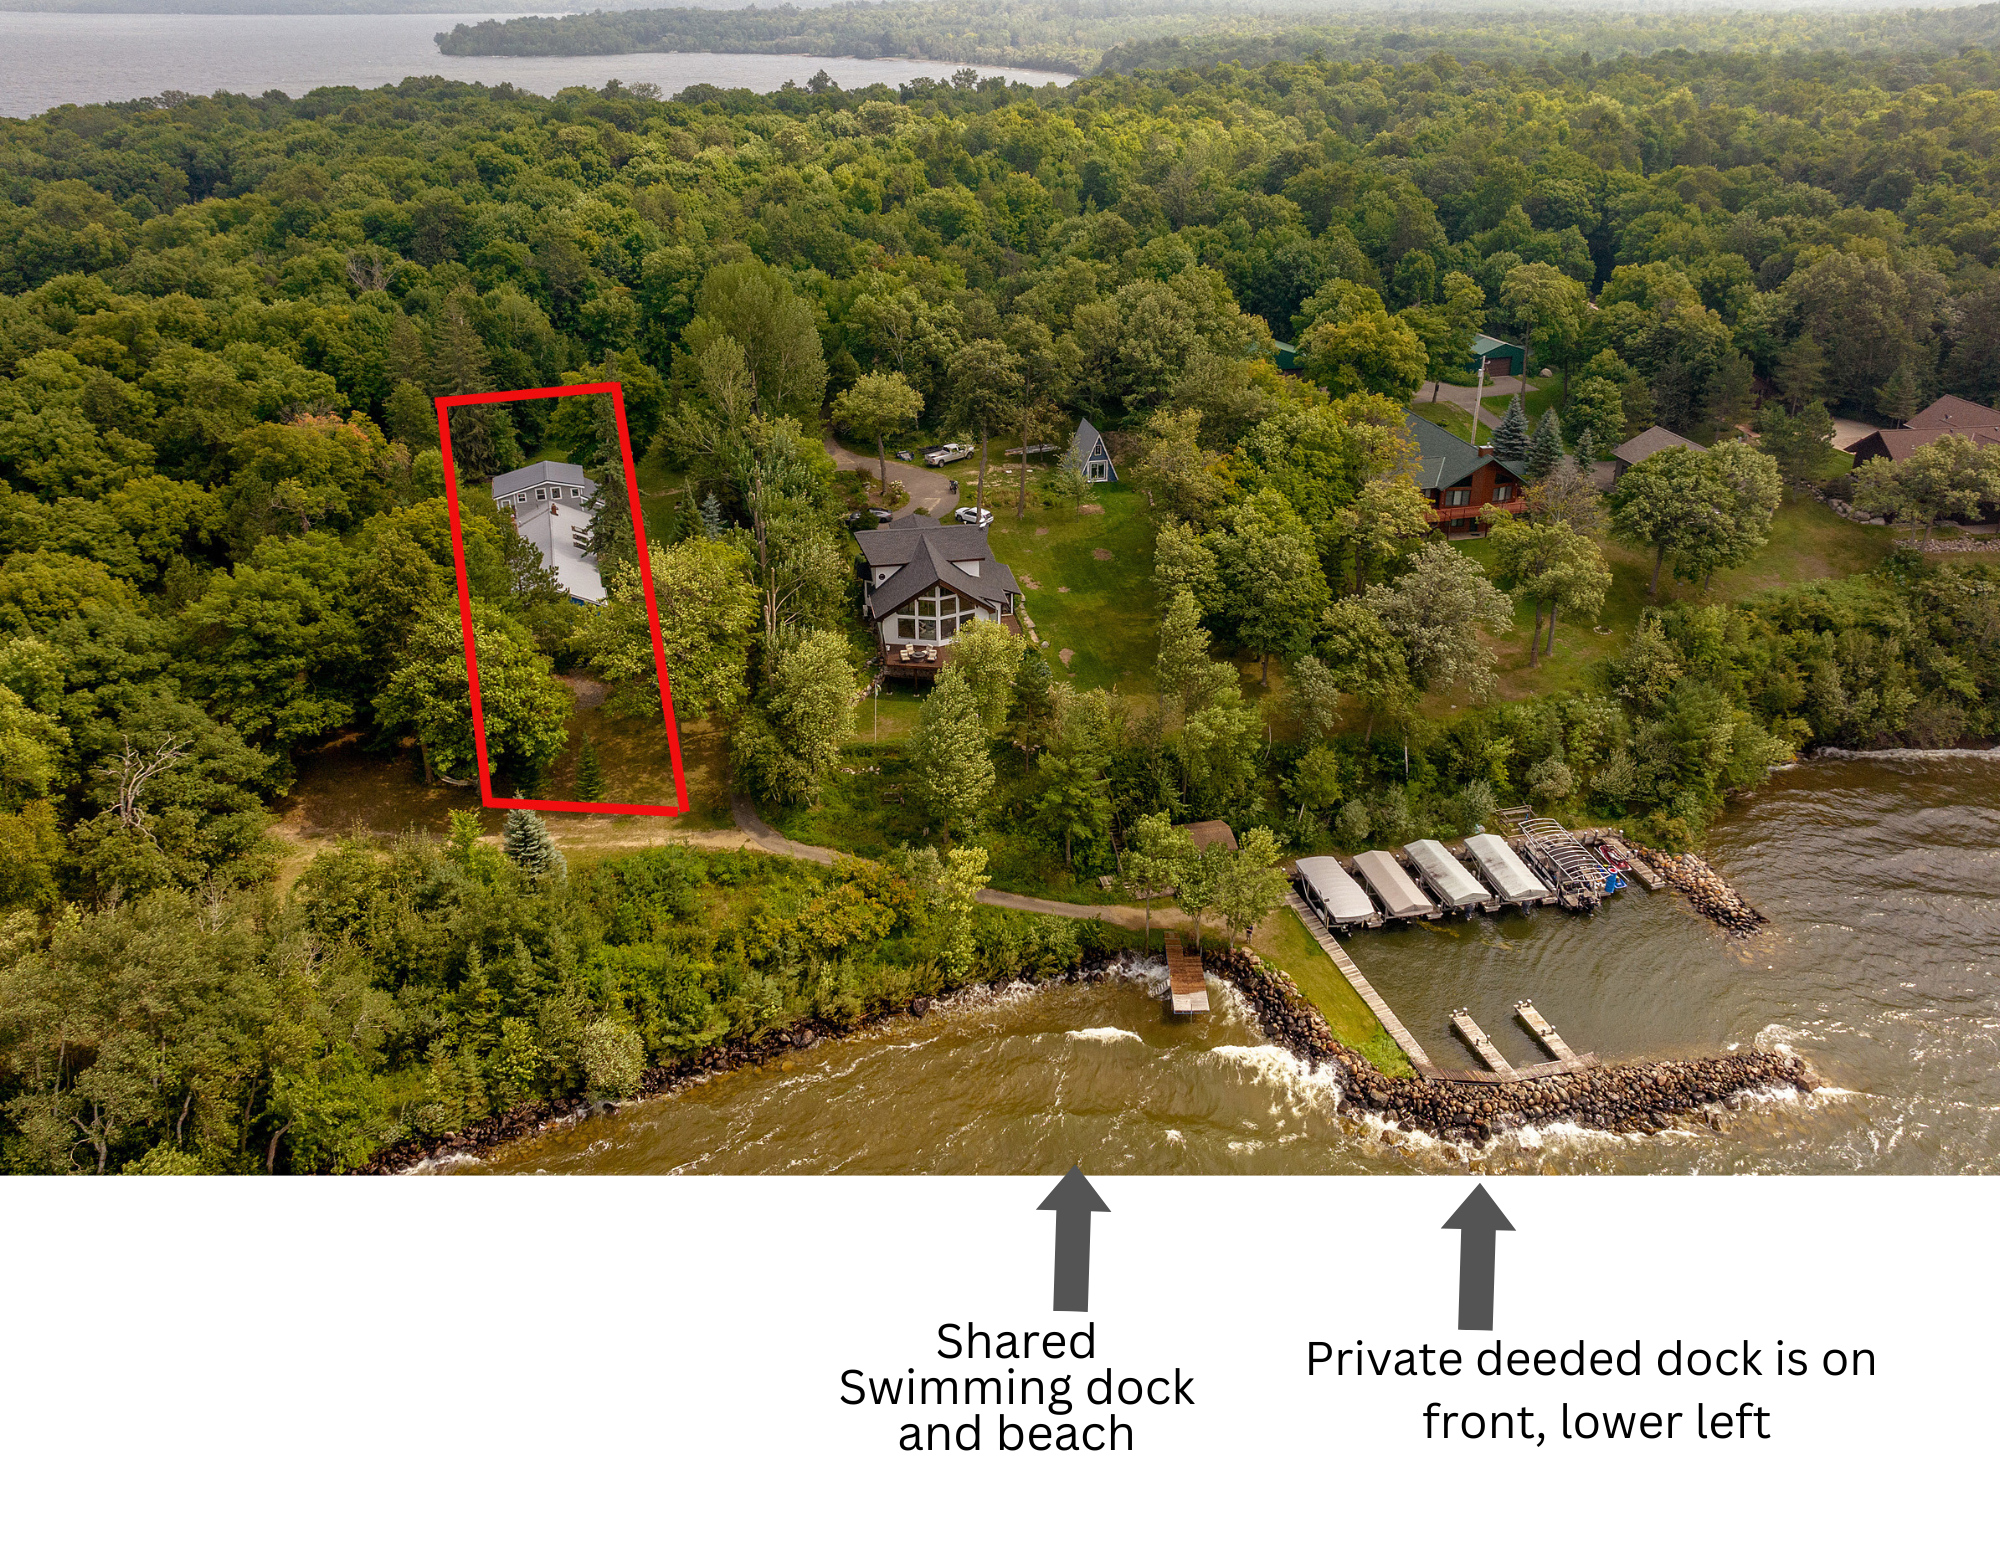
Aerial view of a wooded lakeside home lot outlined in red, with docks and beach.
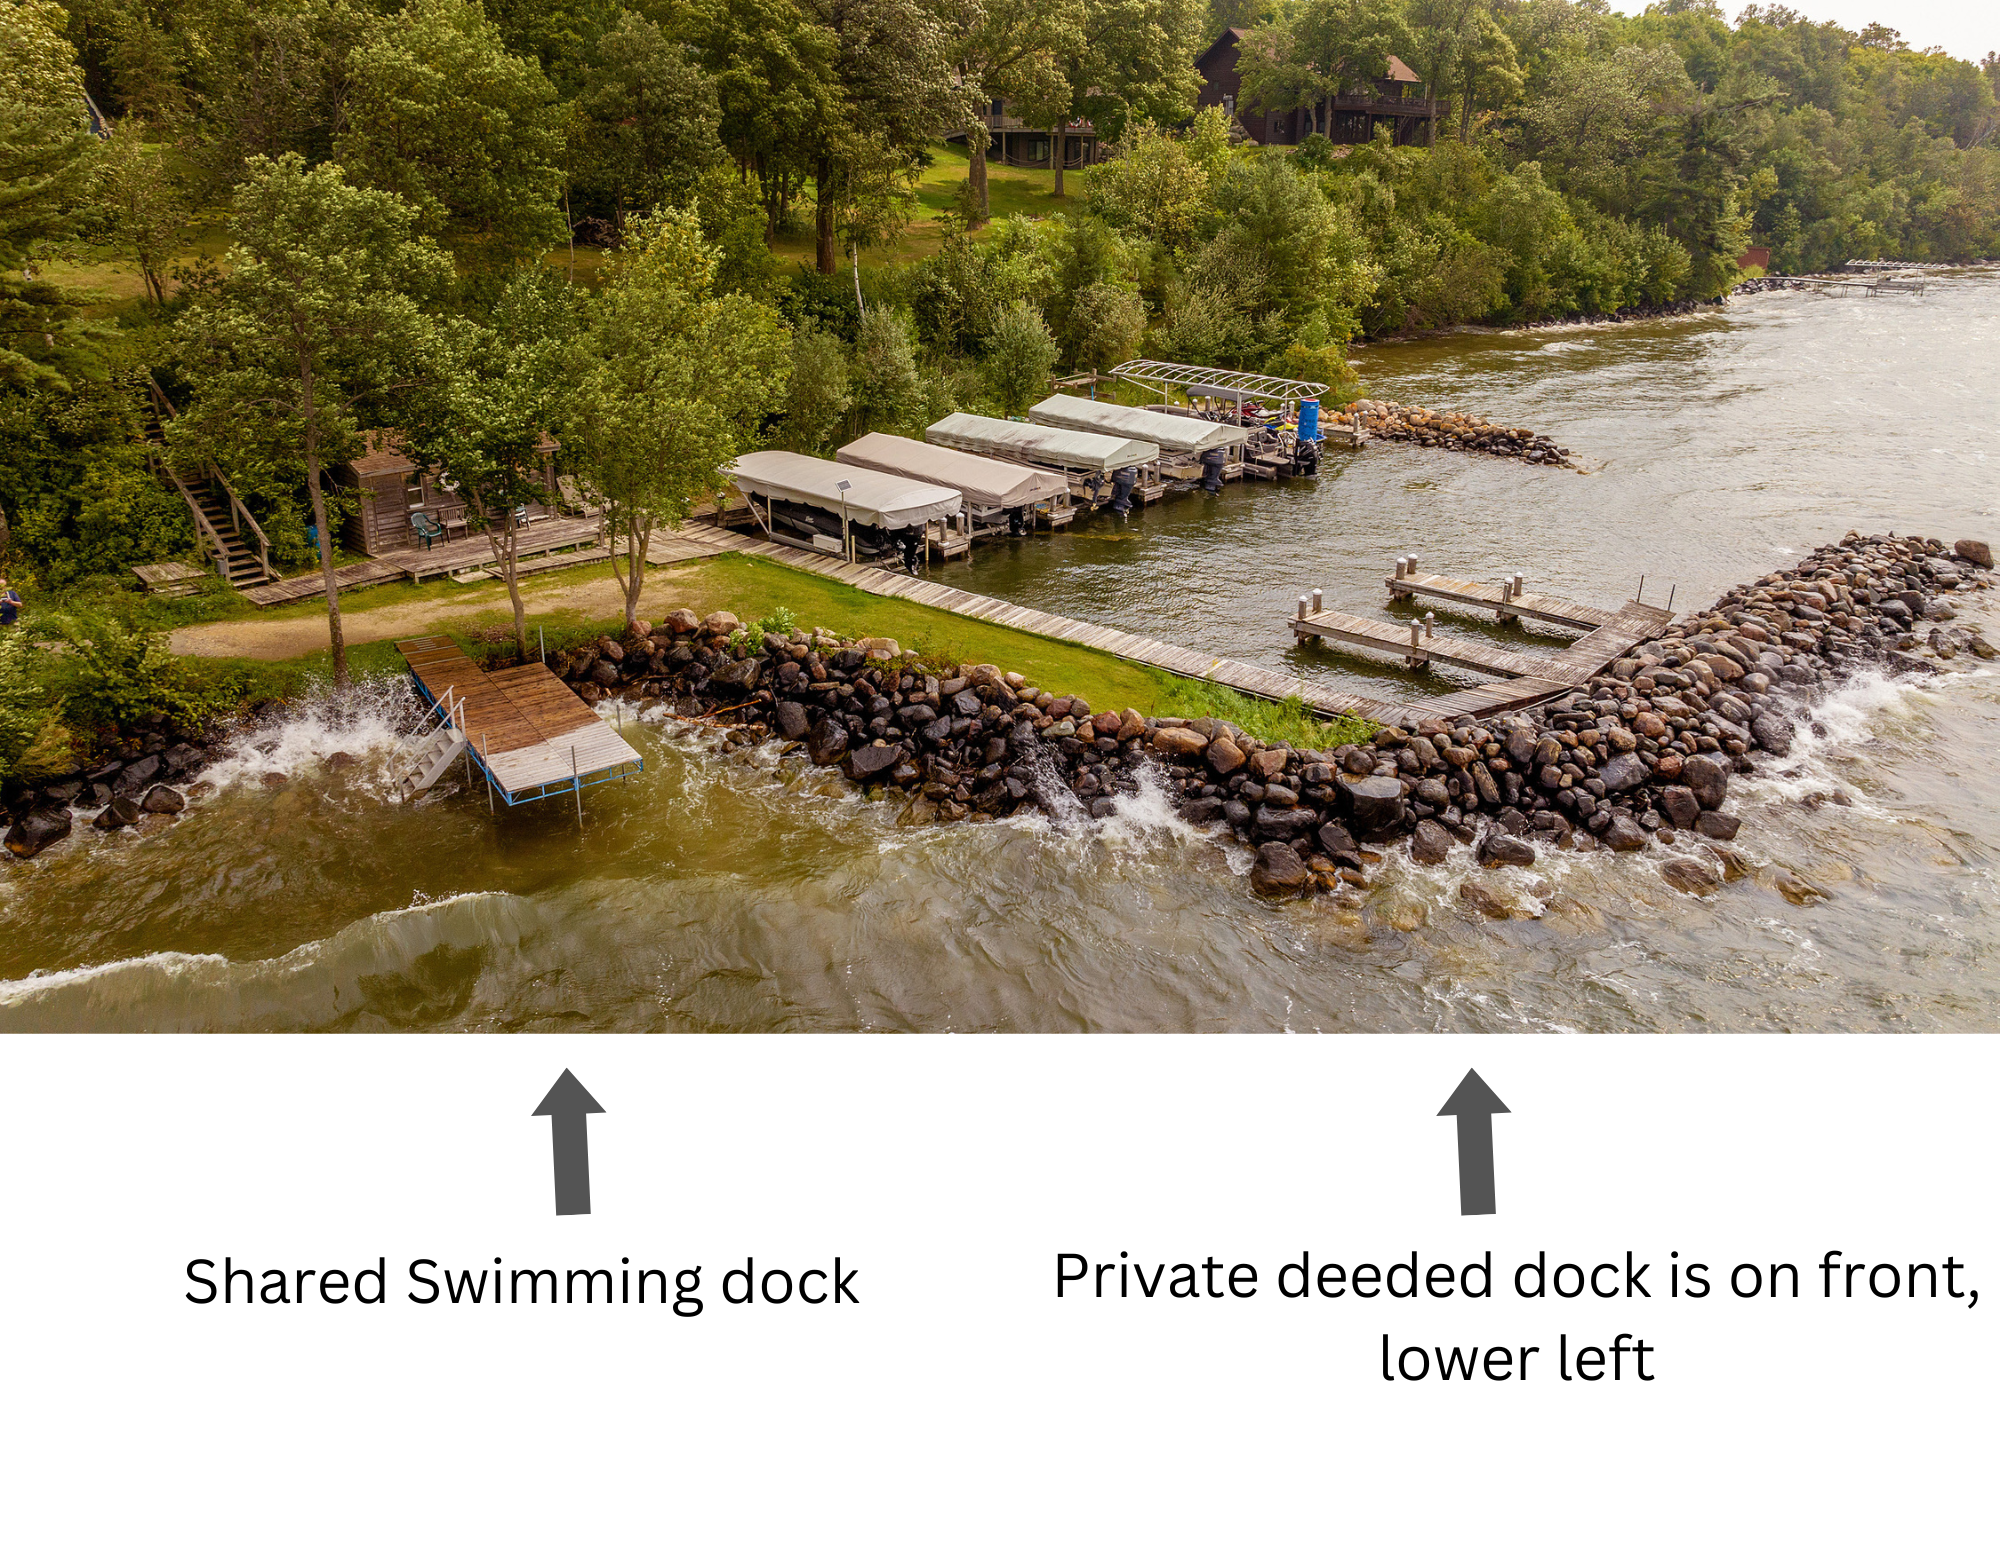
Aerial view of wooded lakeshore property with shared swimming dock and private dock along a rock-lined shore.
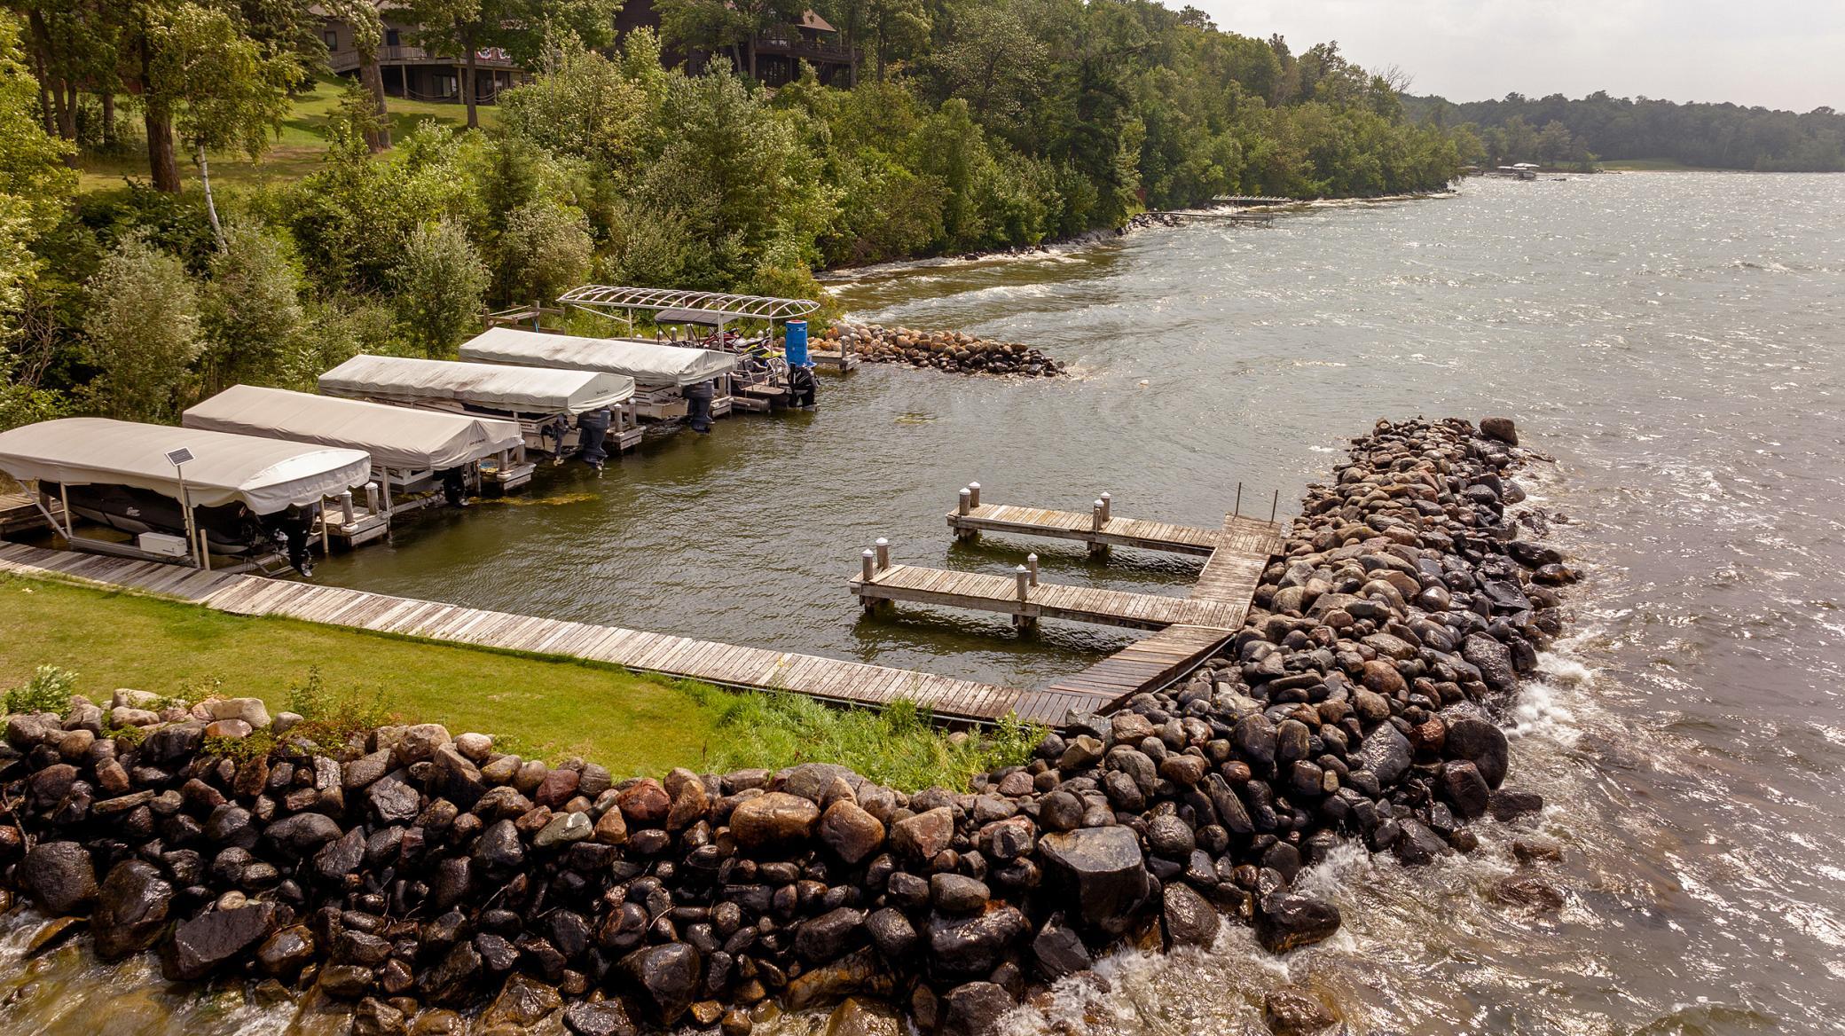
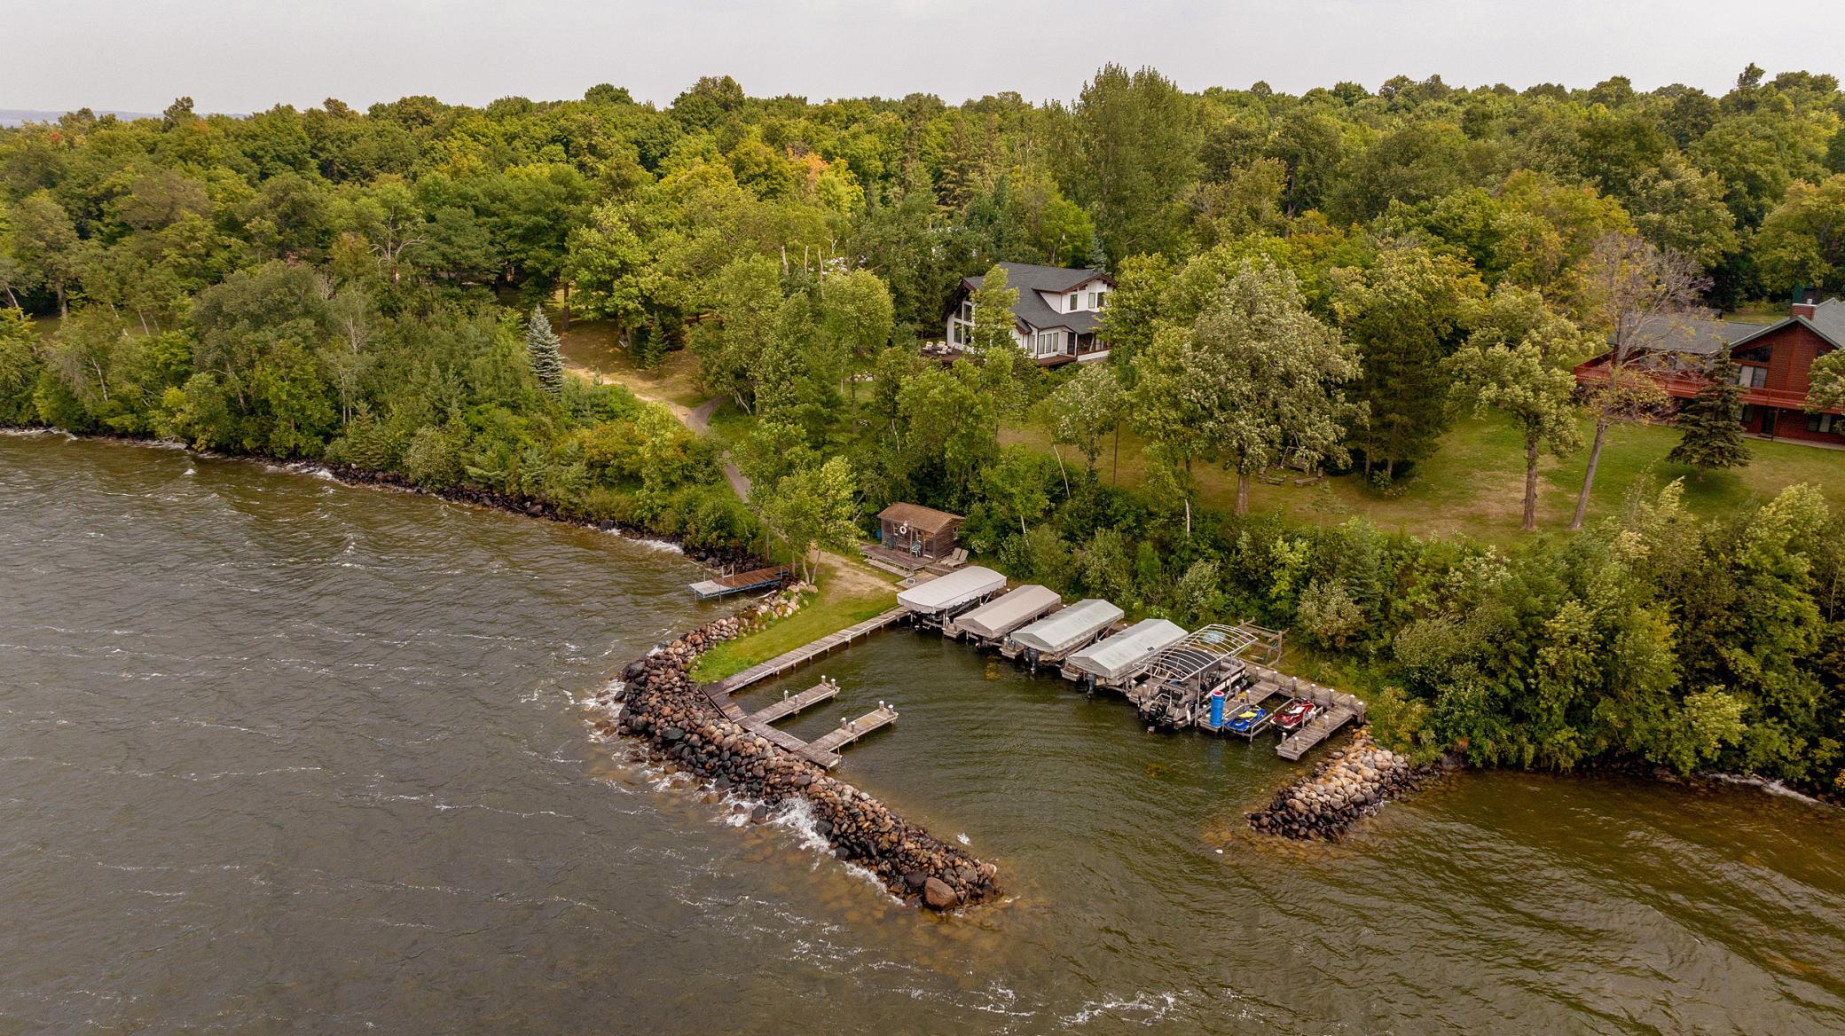
Lakeshore with covered boat lifts and docks beside a rocky breakwater.
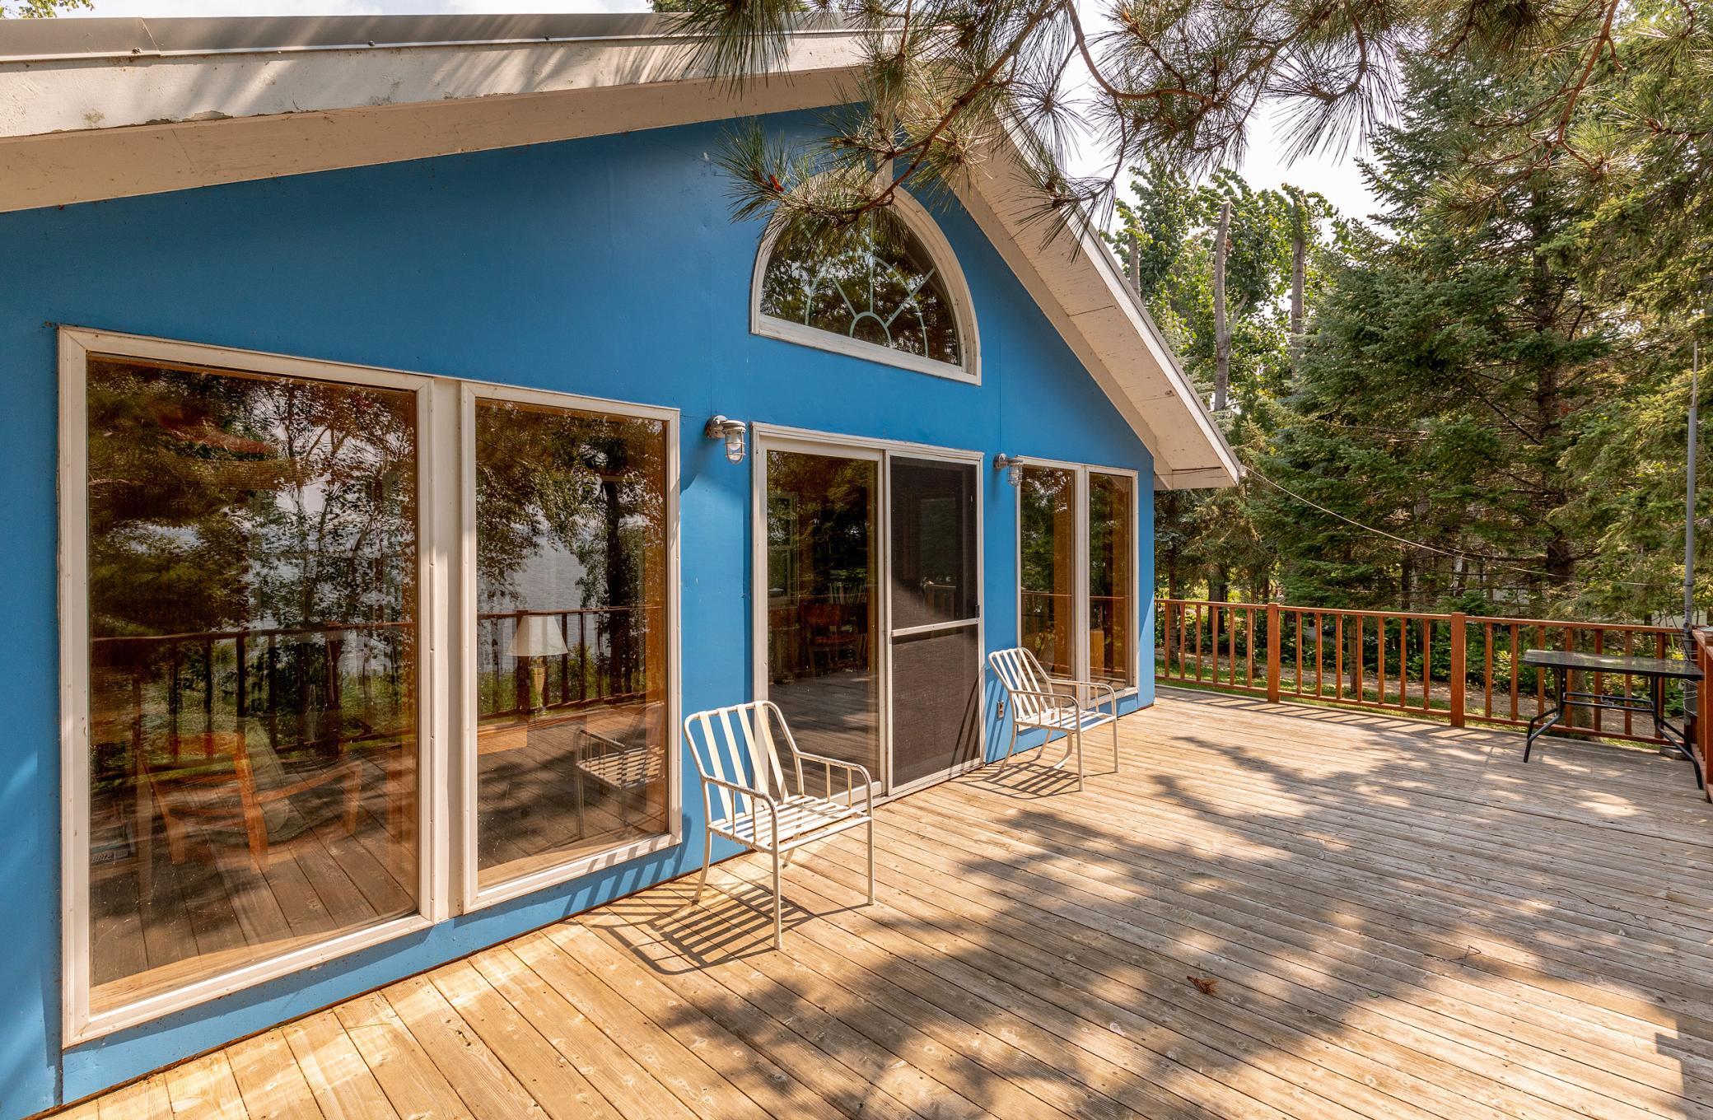
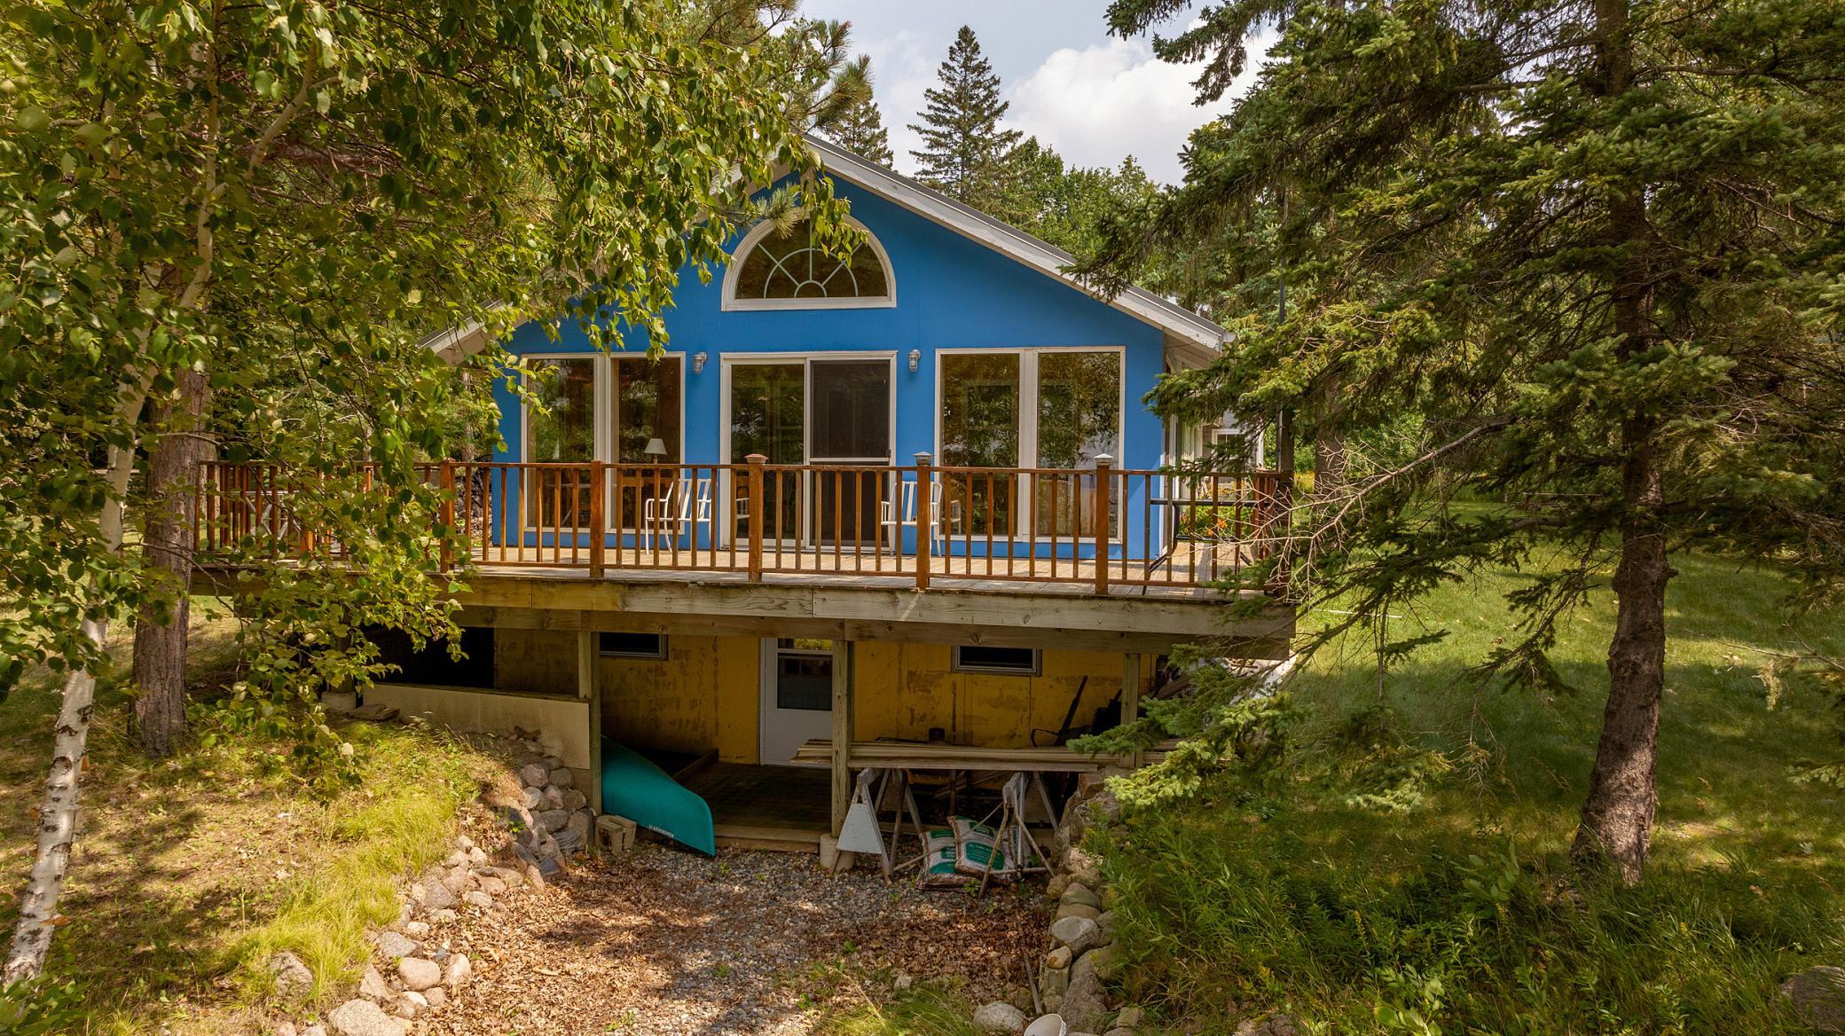
Blue house with a spacious wooden deck, white chairs, and tall trees surrounding it.
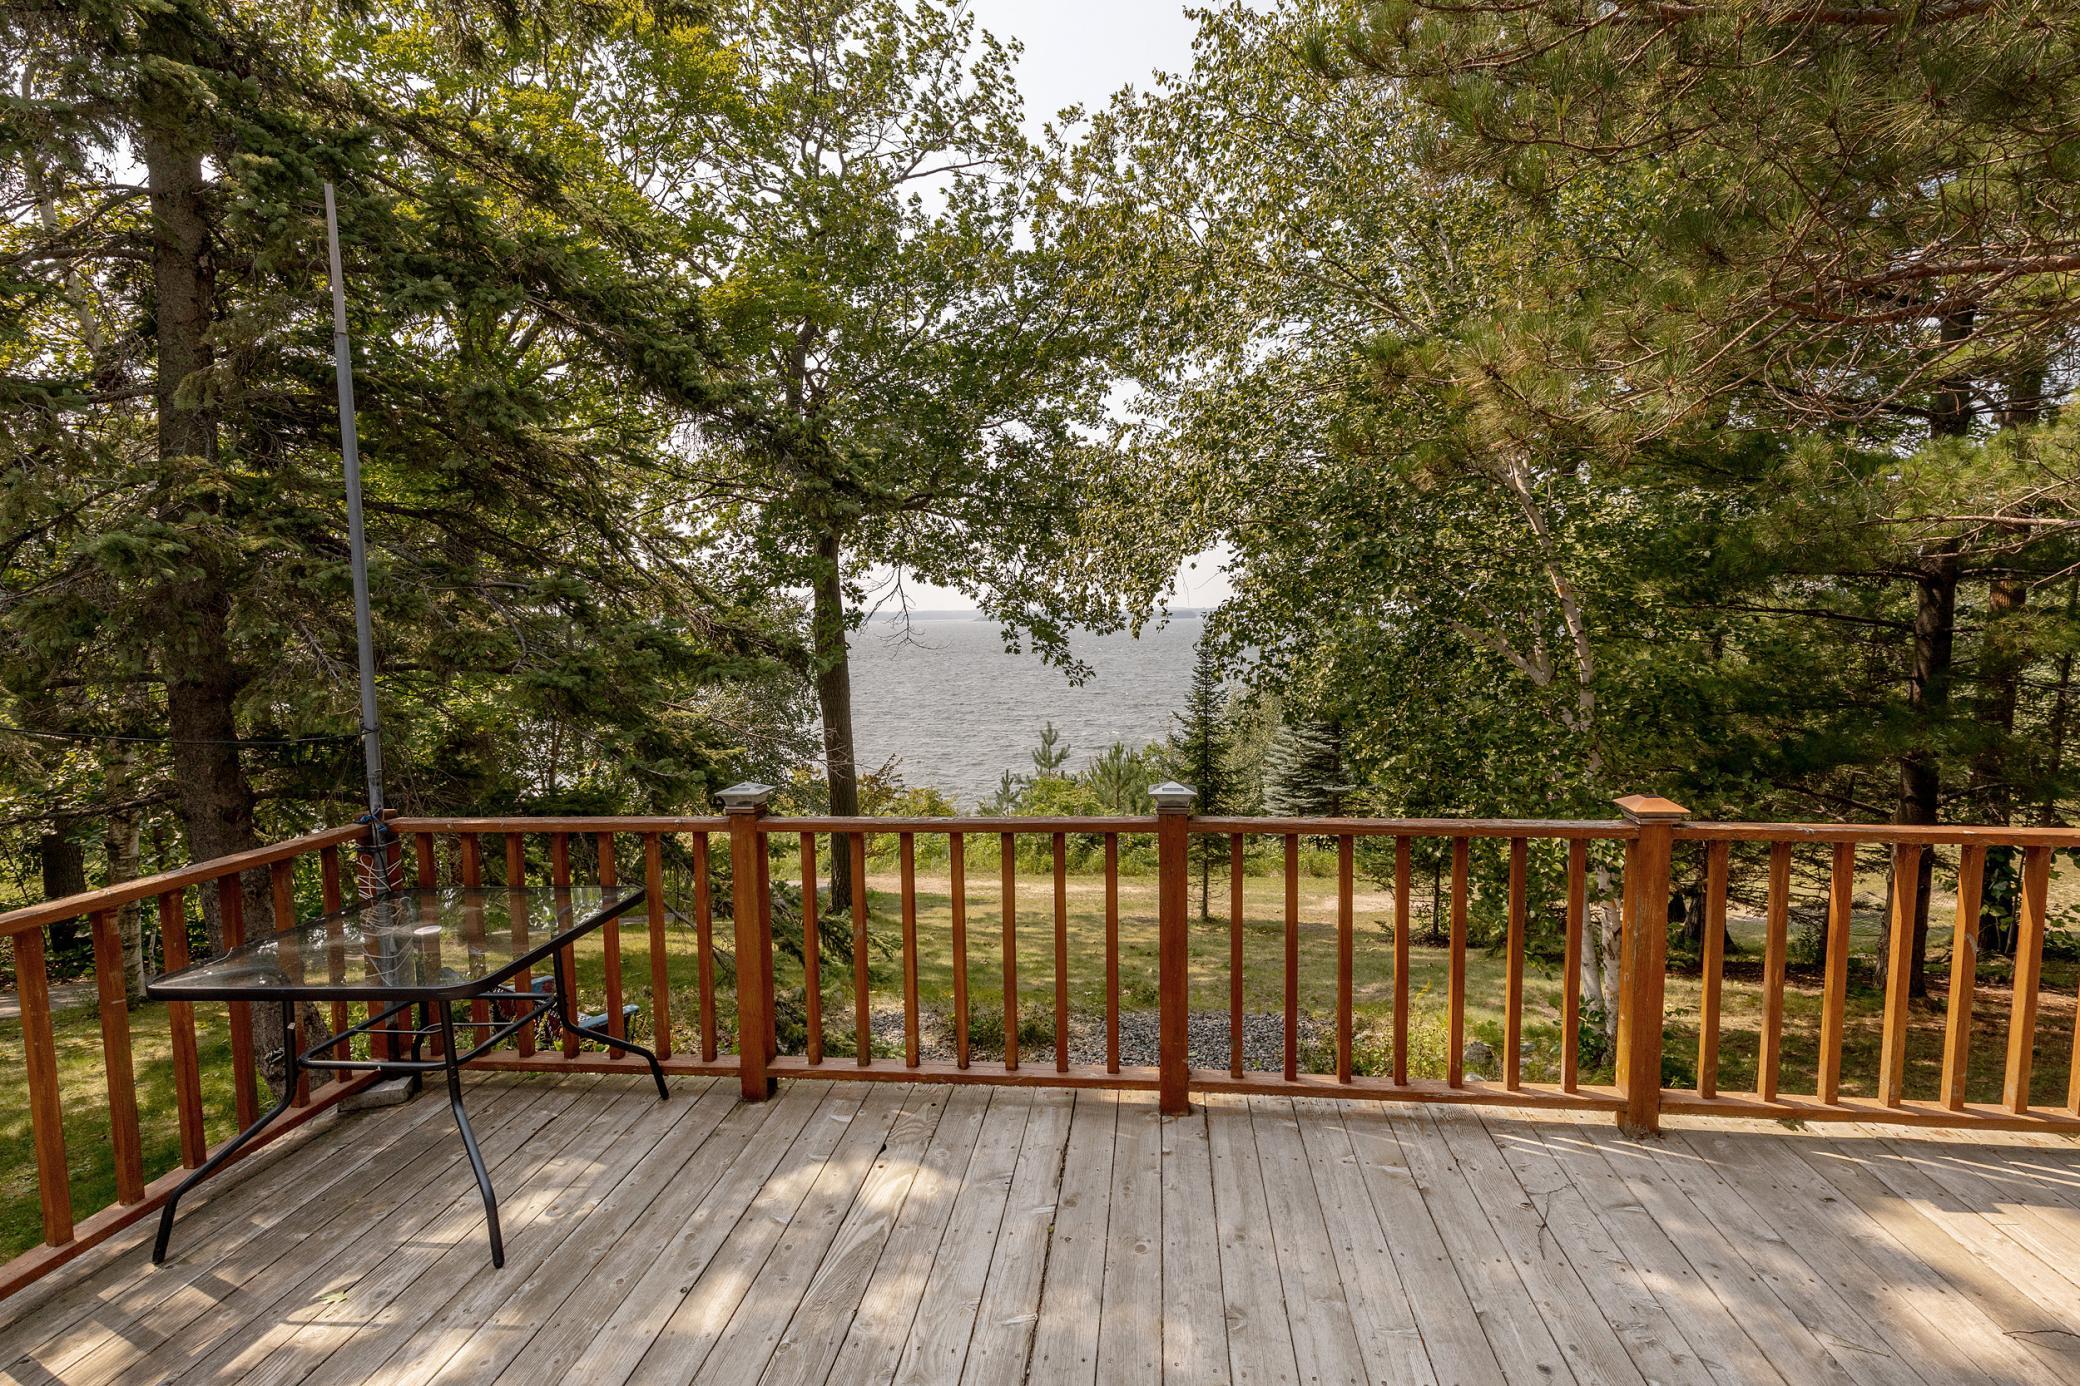
Wooden deck with a glass-top table overlooks the lake through leafy trees.
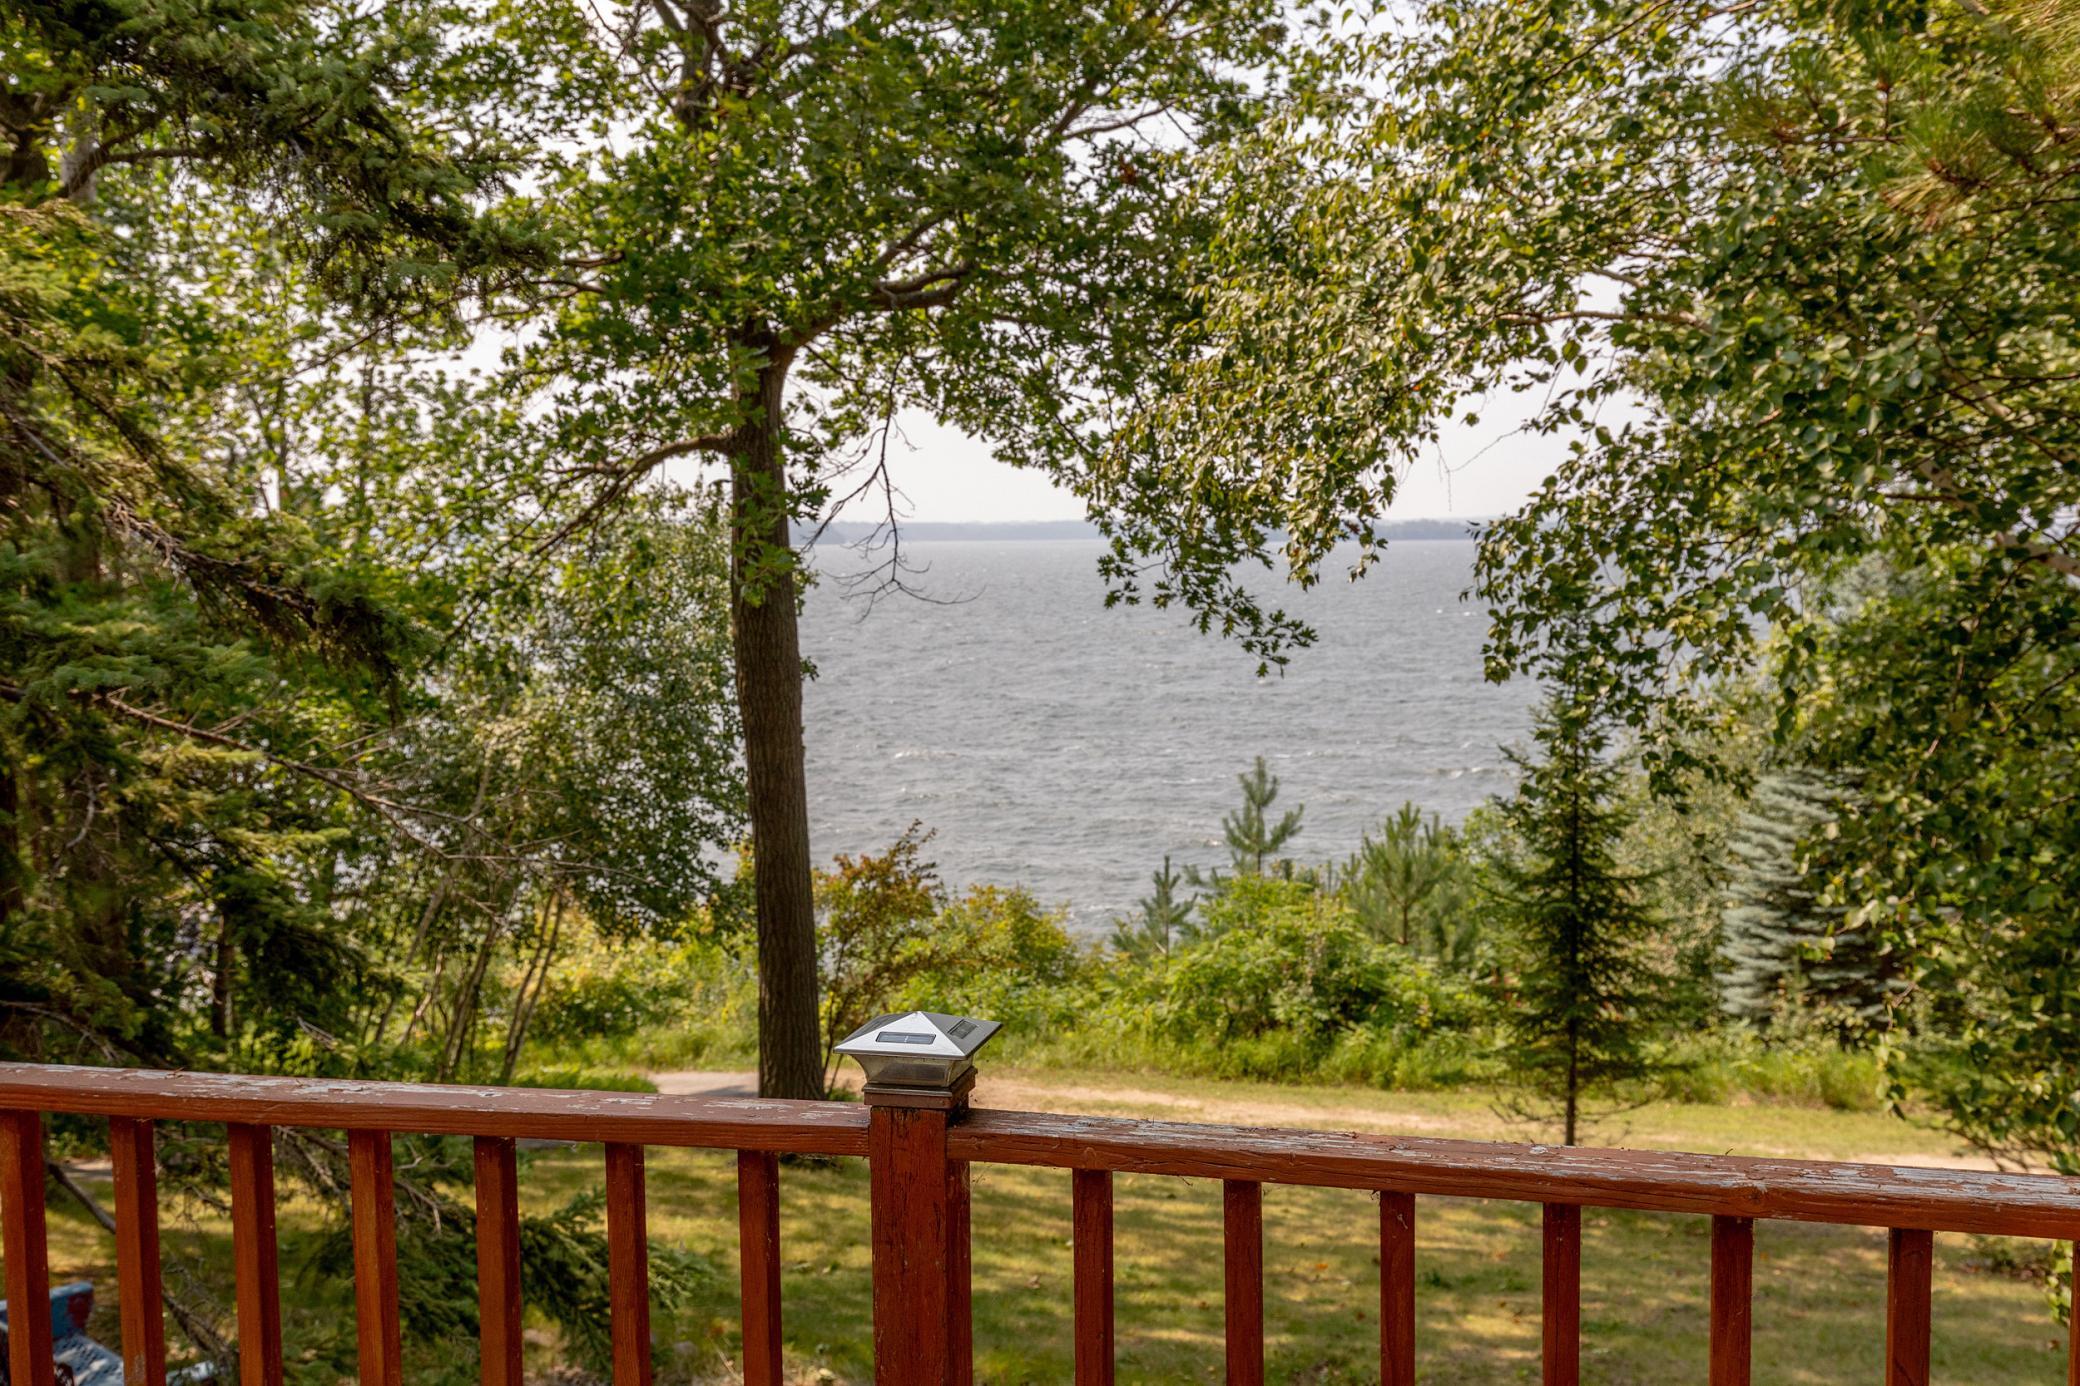
Lake view framed by leafy trees from a wooden deck with a reddish-brown railing.
Blue A-frame-style home among trees, with a raised deck and a distinctive half-round window.
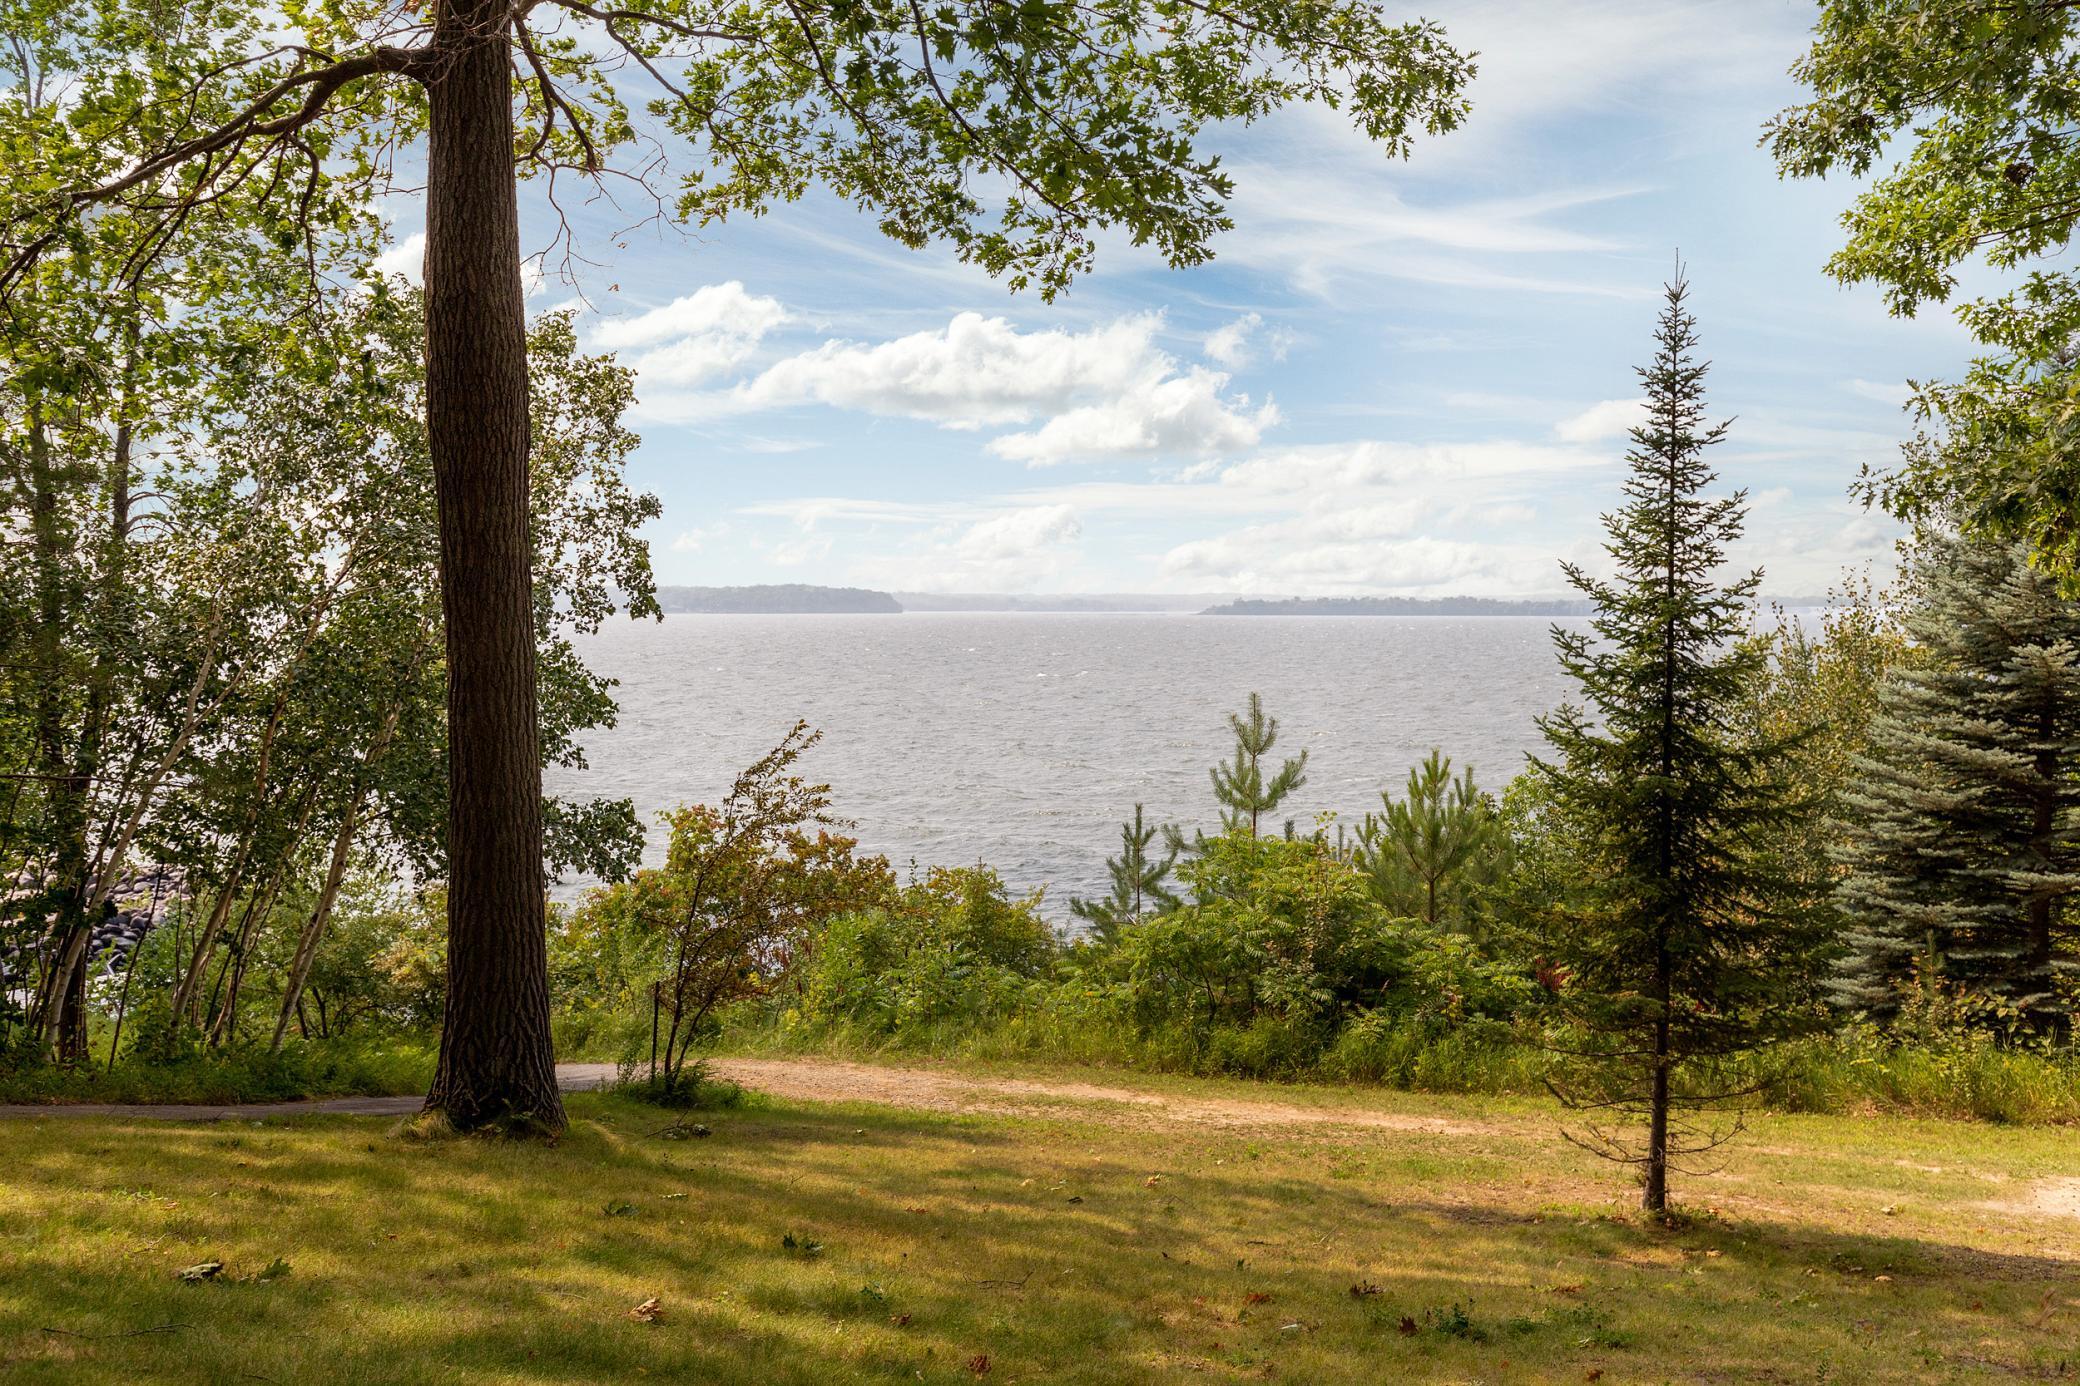
Lake view framed by mature trees, with a grassy shoreline and path.
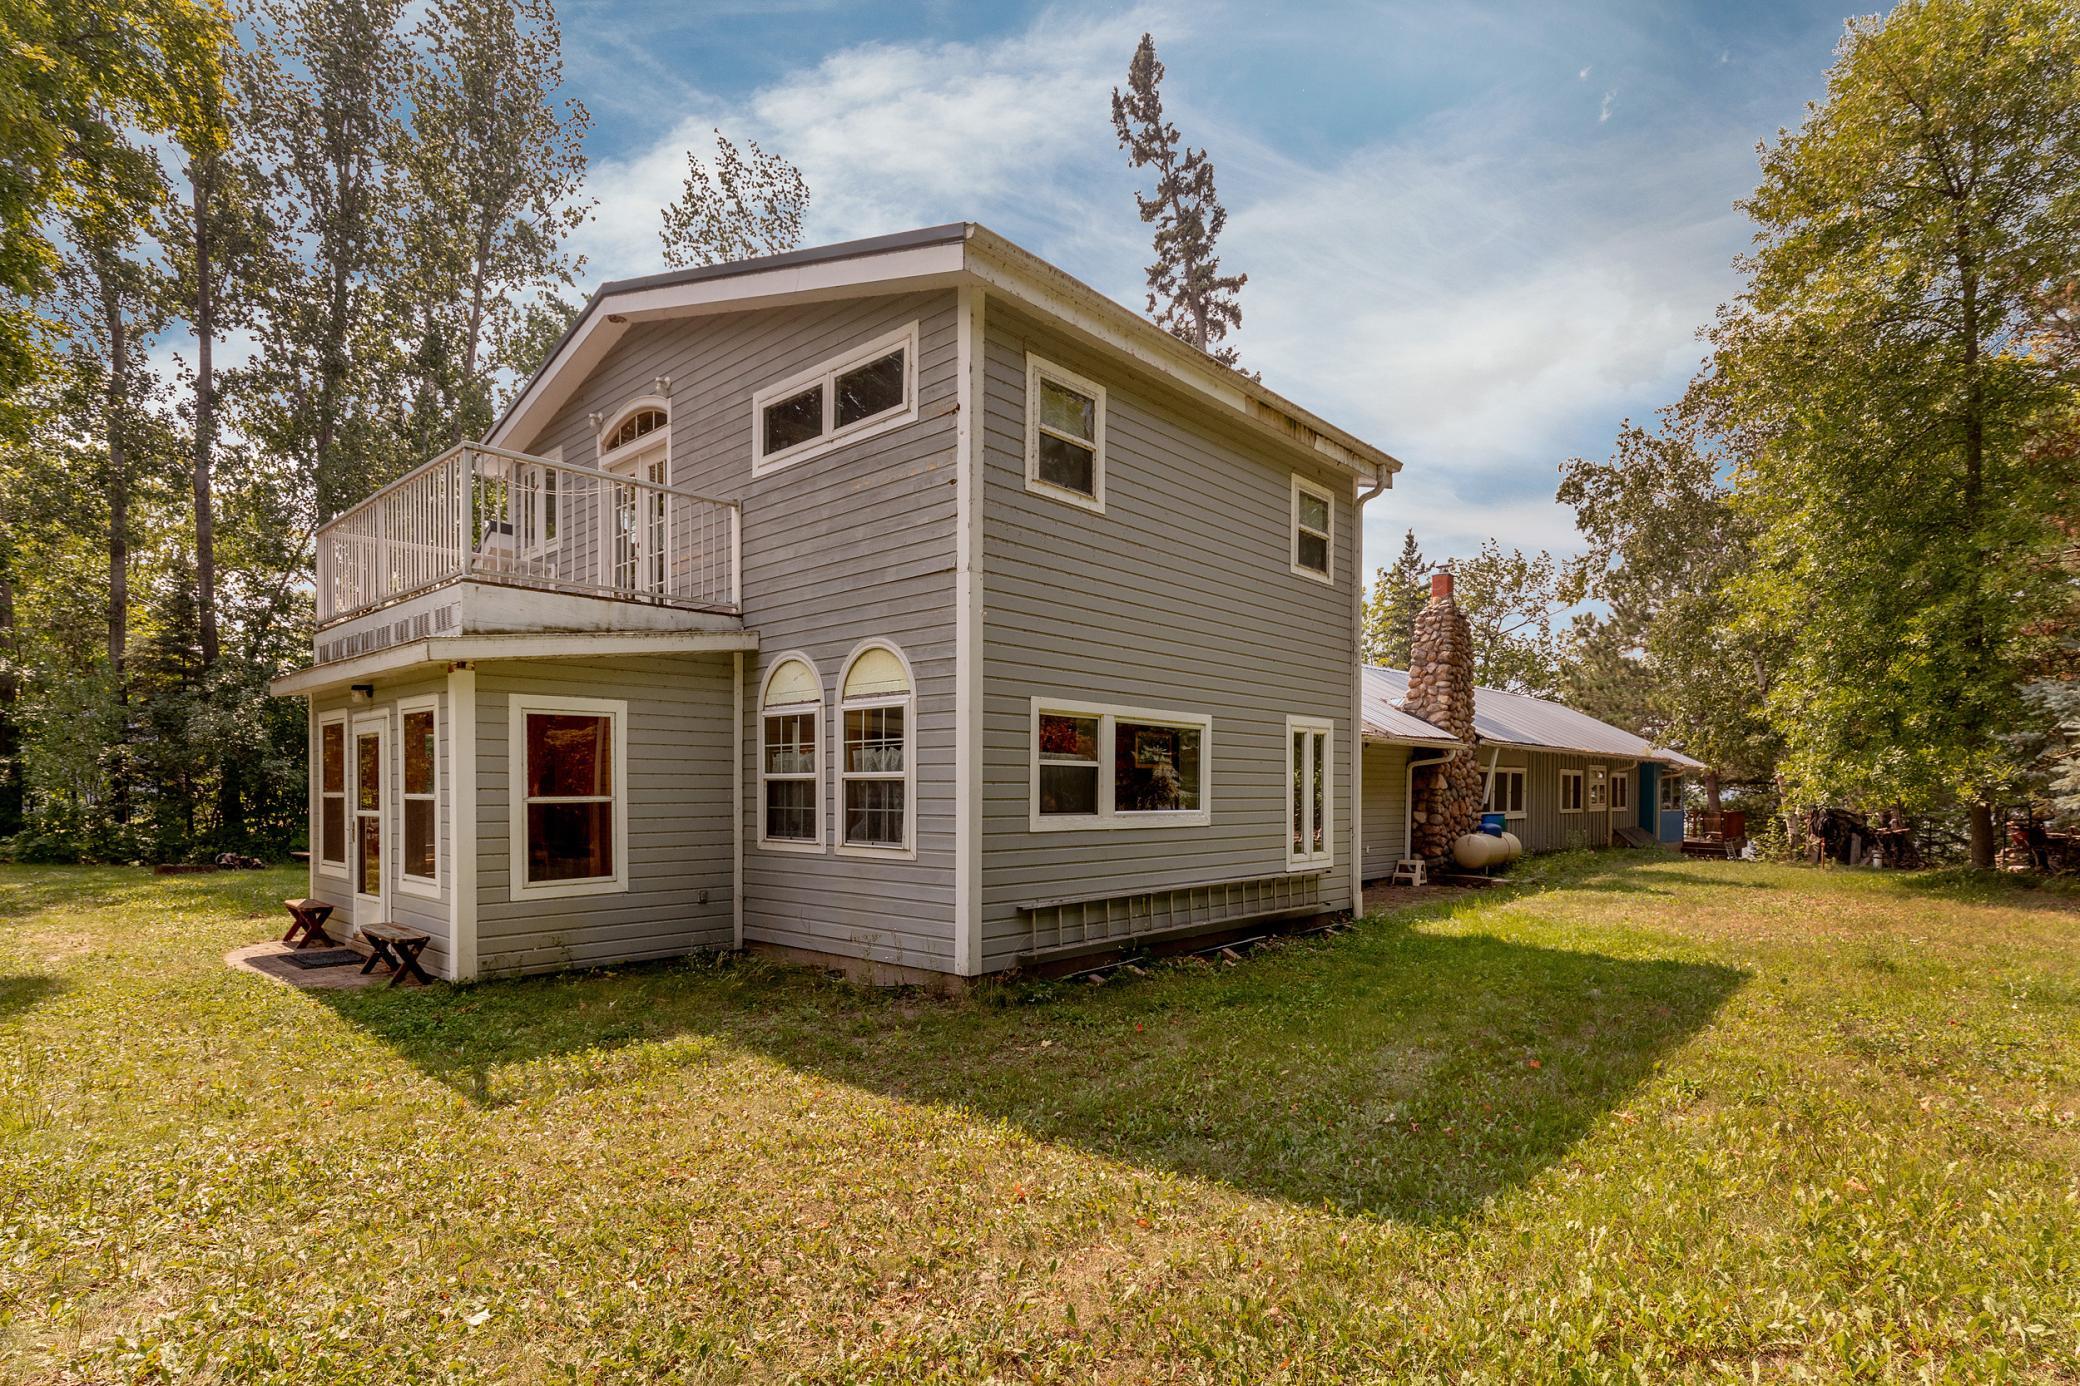
Gray two-story house with an upper balcony and stone chimney in a wooded clearing.
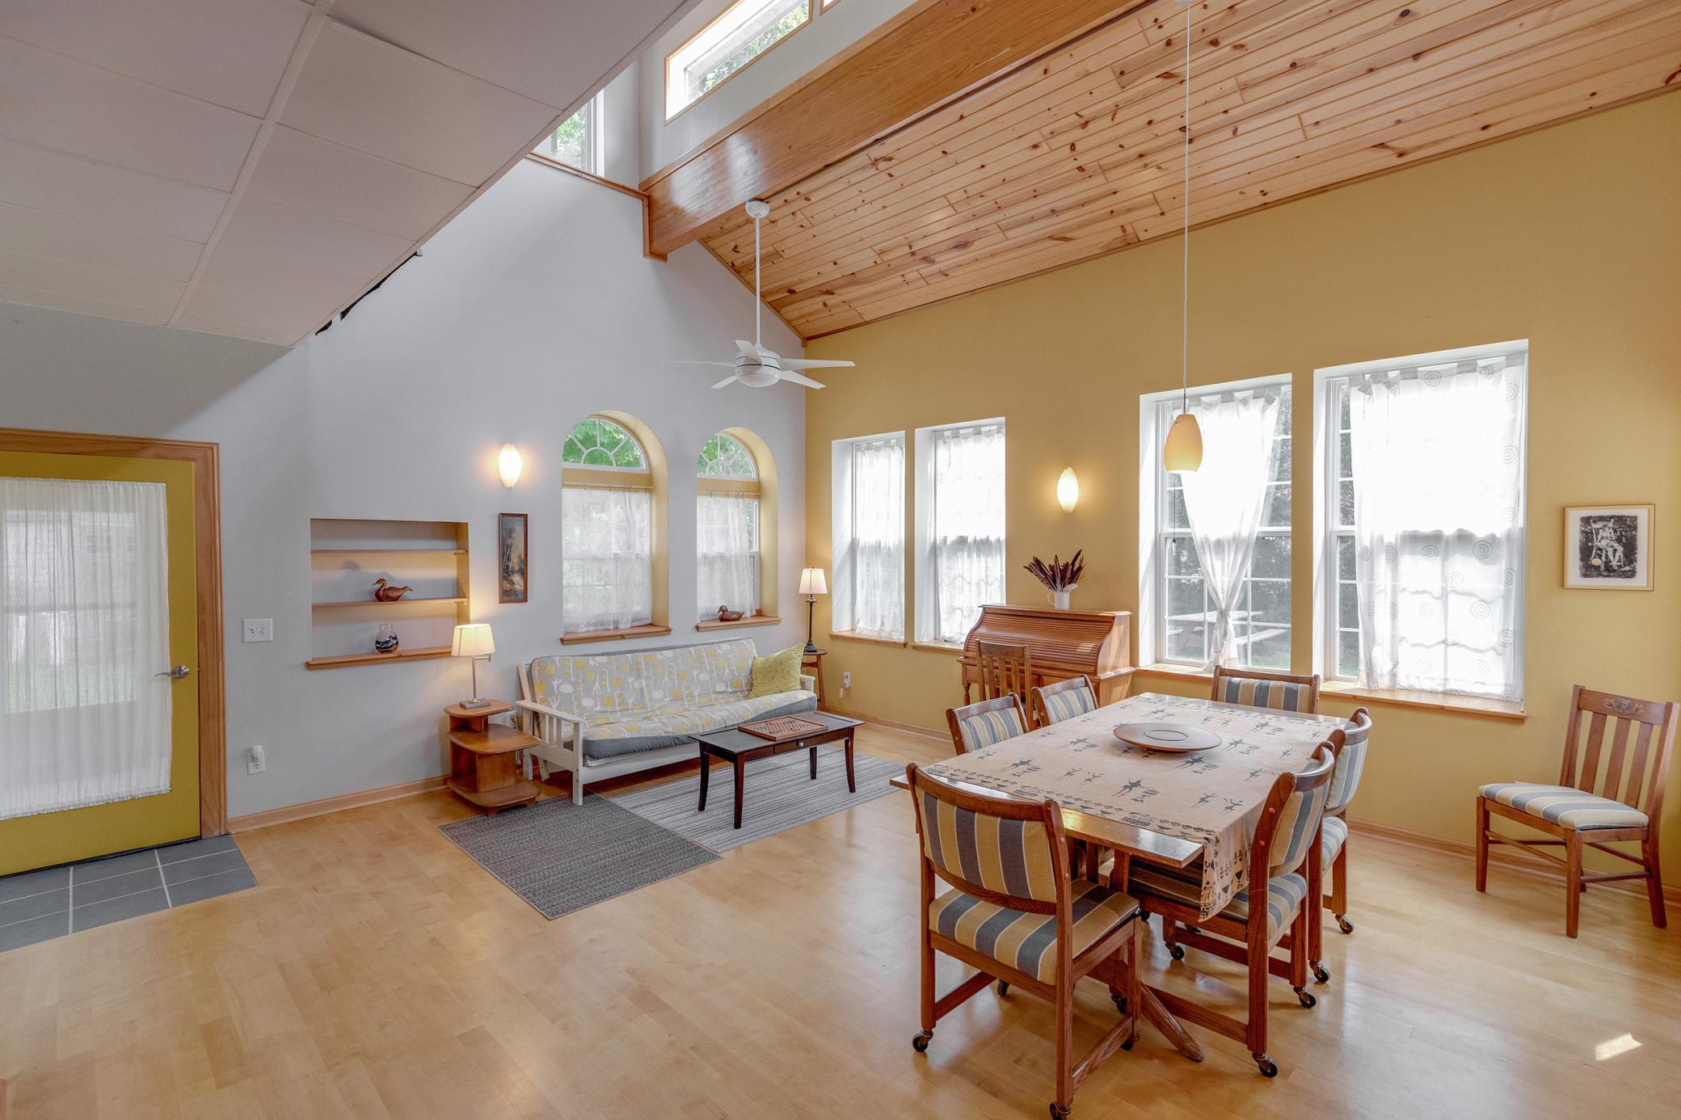
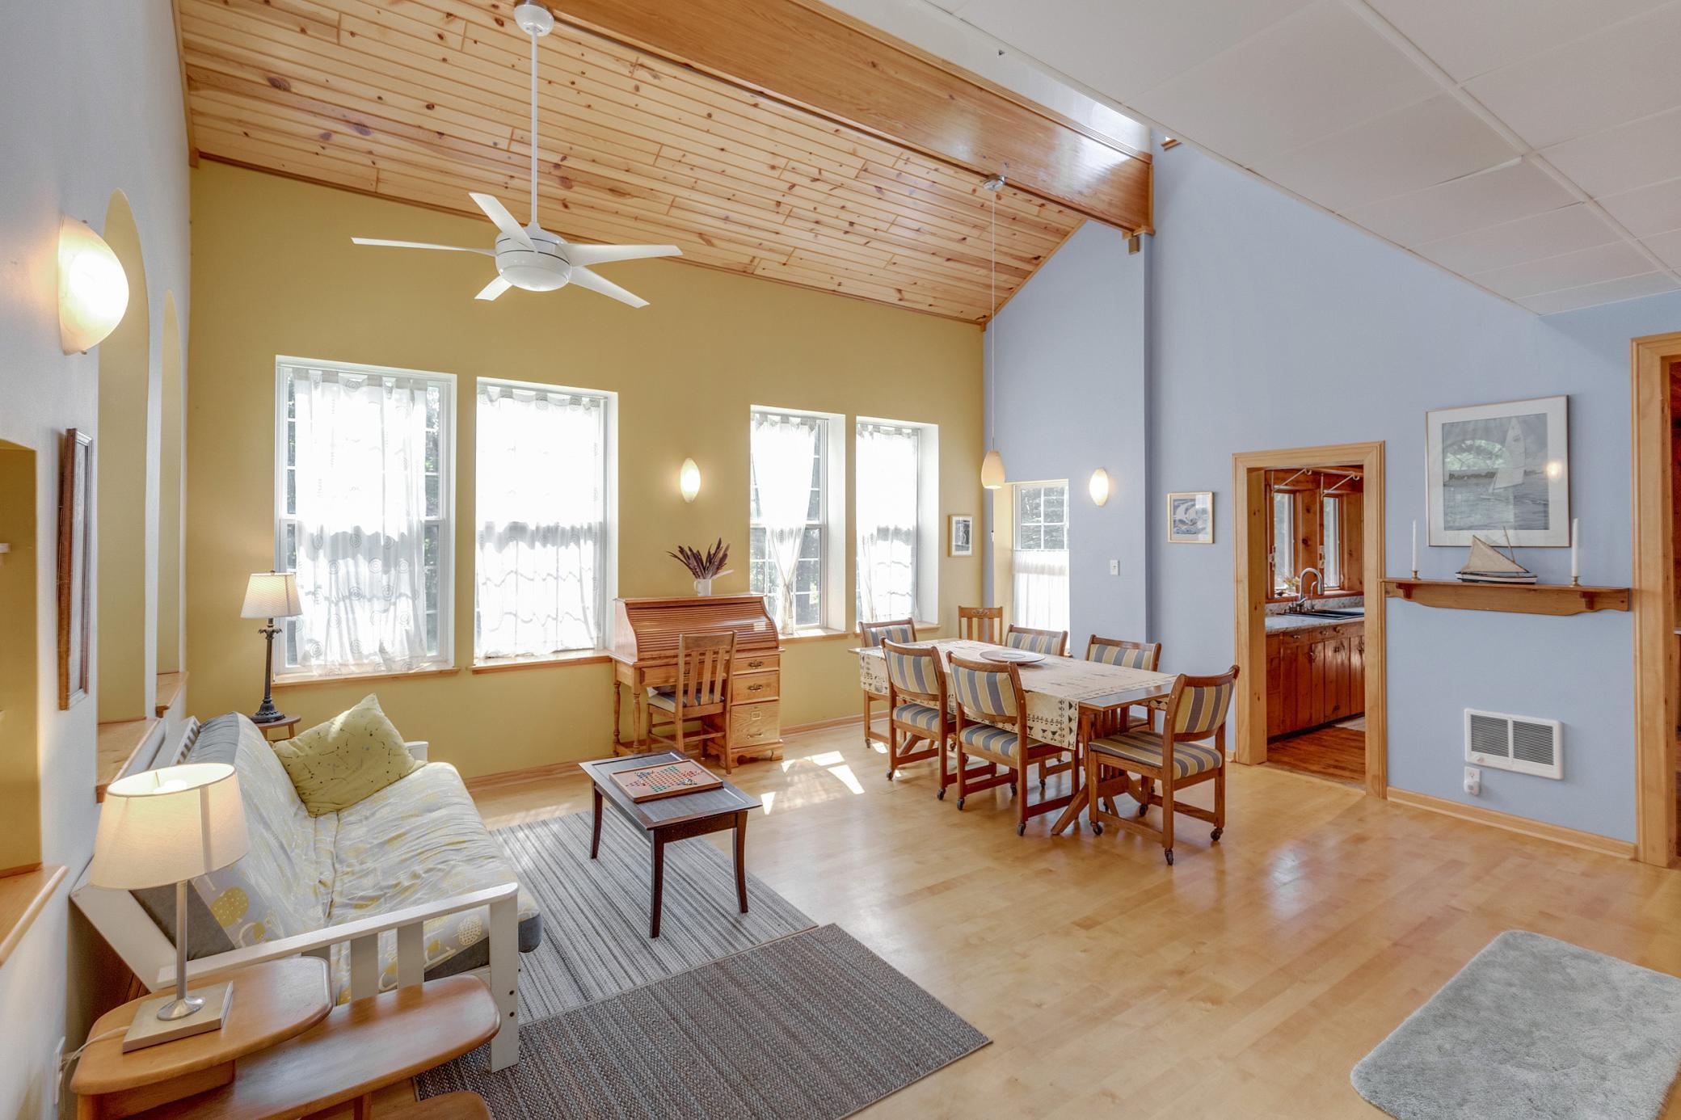
Open living and dining area with a vaulted wood ceiling, arched windows, and a large dining table.
Open living and dining room with a vaulted wood ceiling, large windows, and hardwood floors.
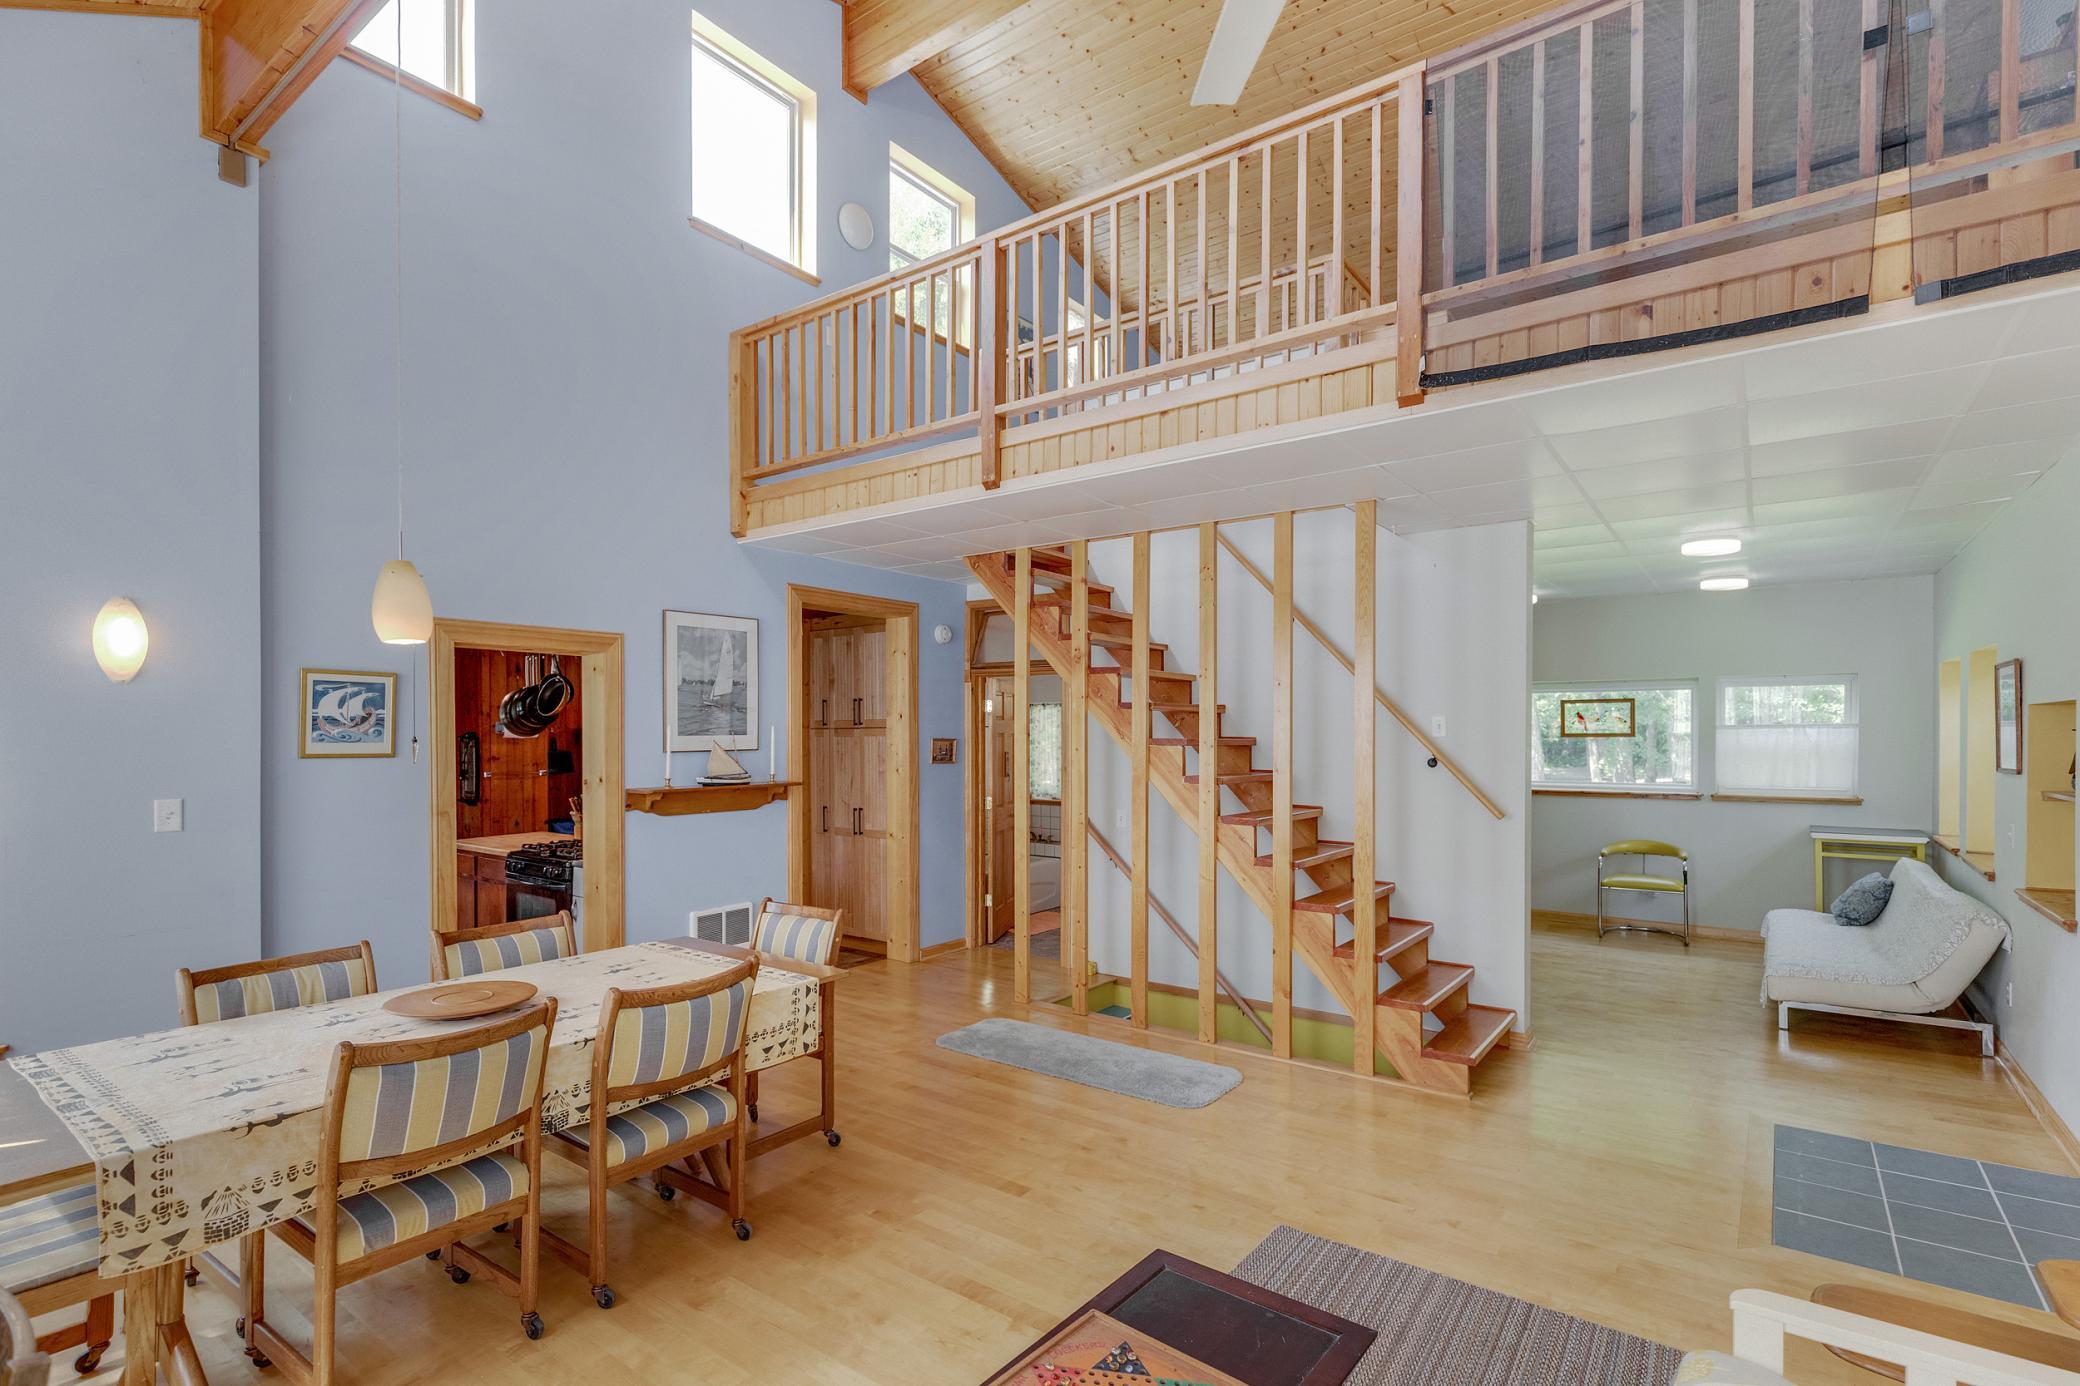
Open dining and sitting area with a wooden staircase, loft railing, and vaulted wood ceiling.
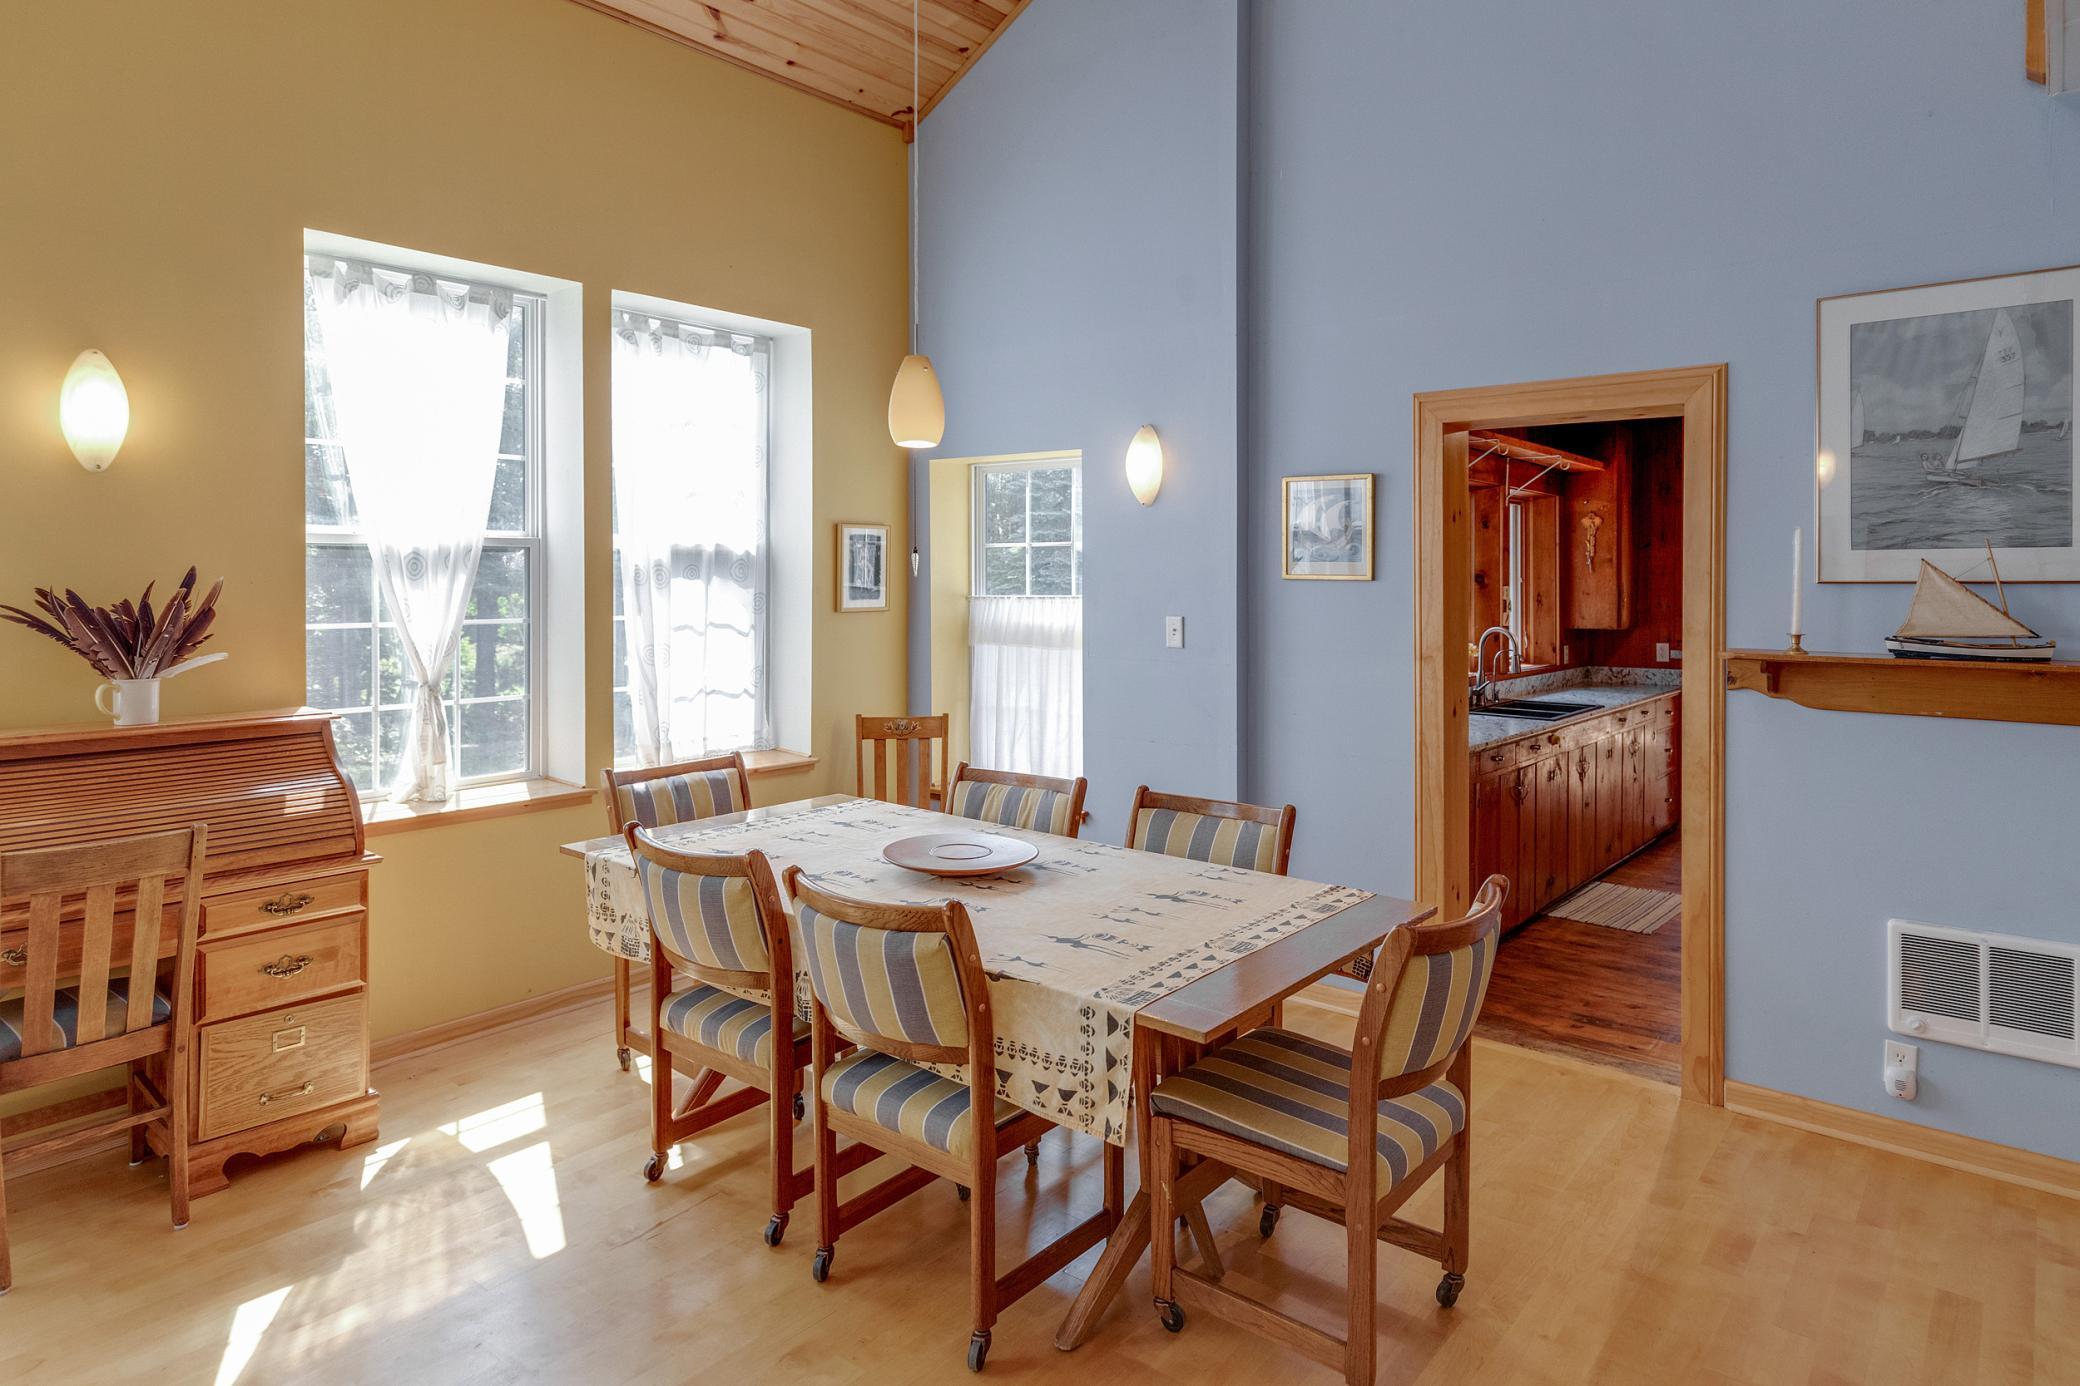
Dining room with a wooden table, striped chairs, tall windows, and a doorway to the kitchen.
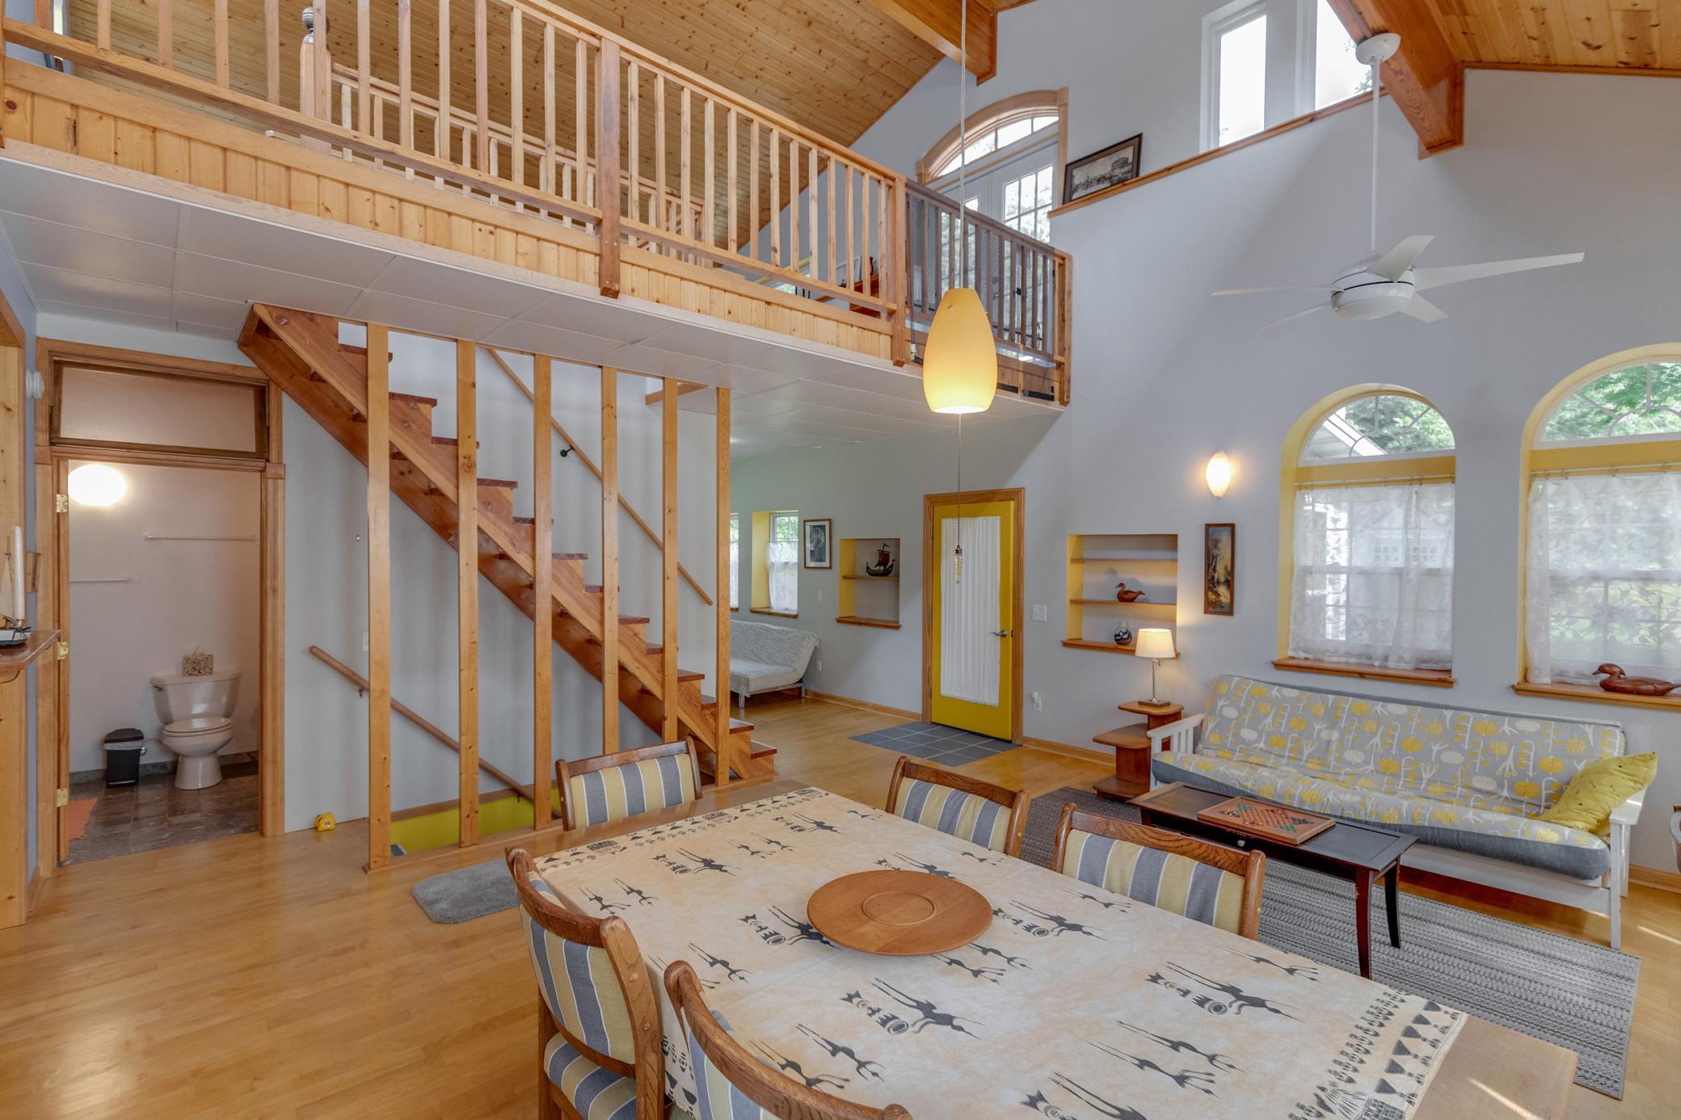
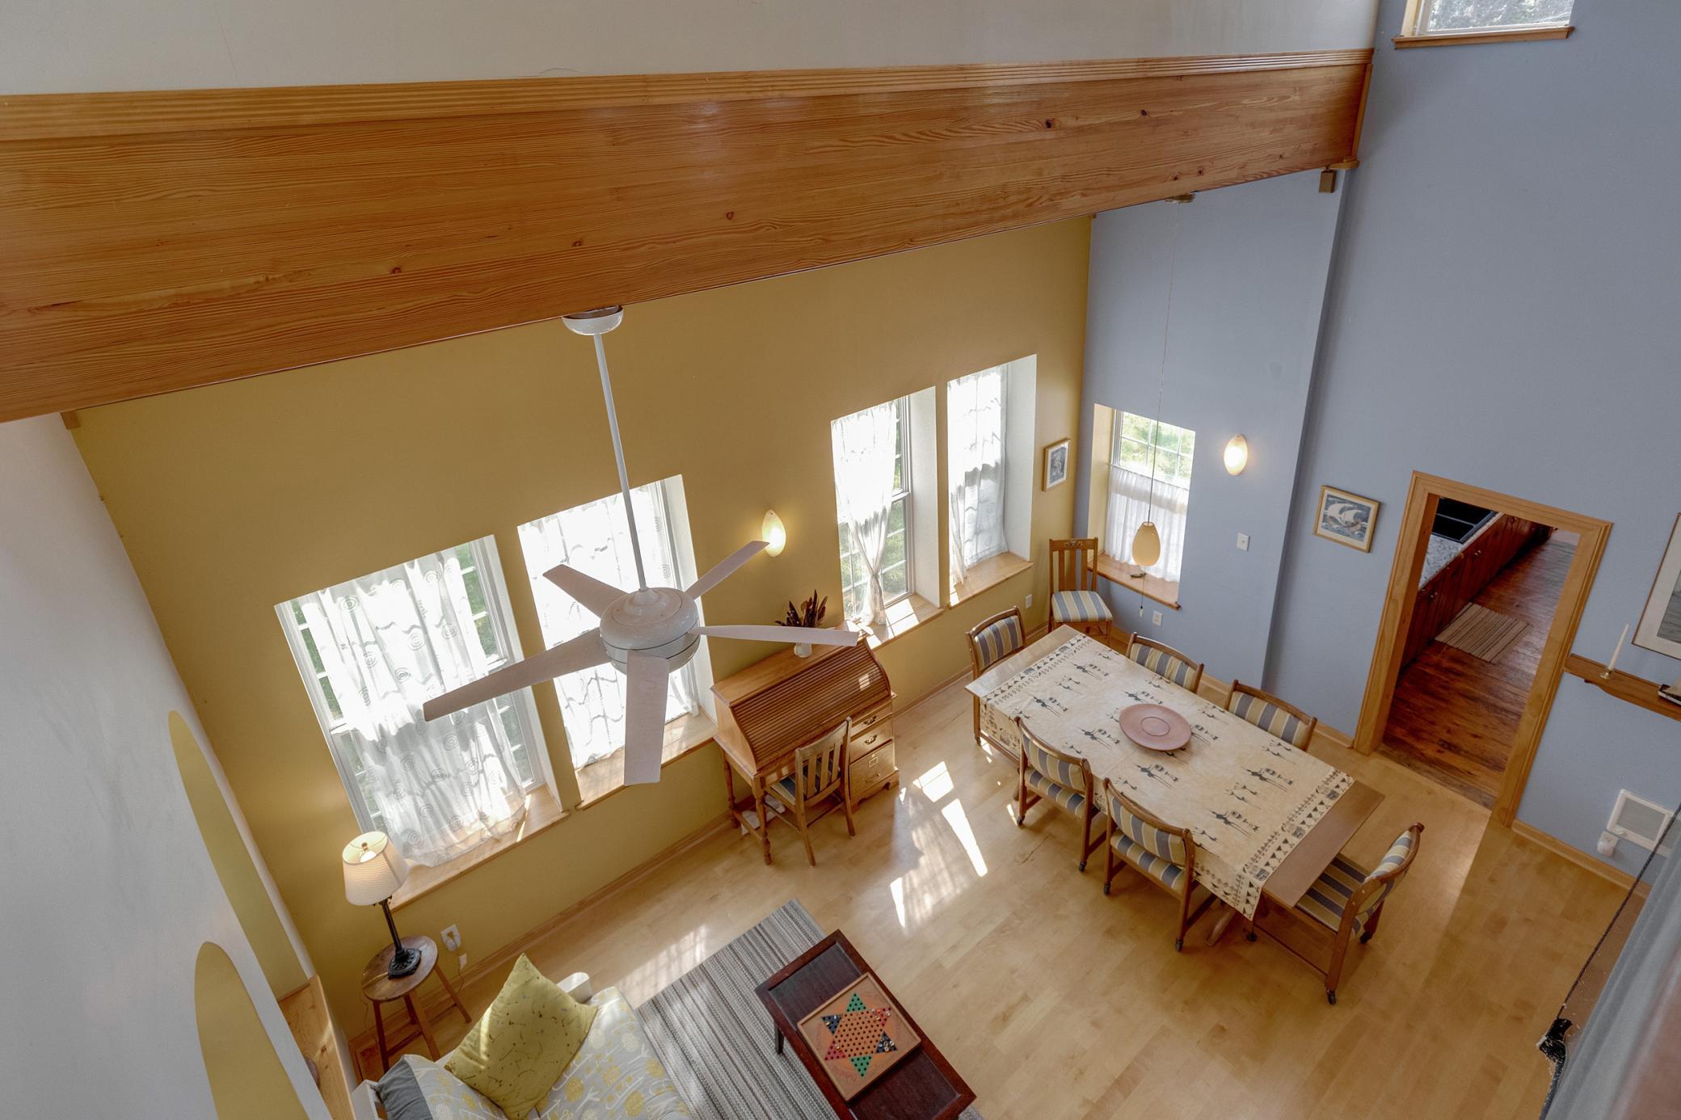
Open living and dining room with a vaulted wood ceiling, timber loft railing, staircase, and arched windows.
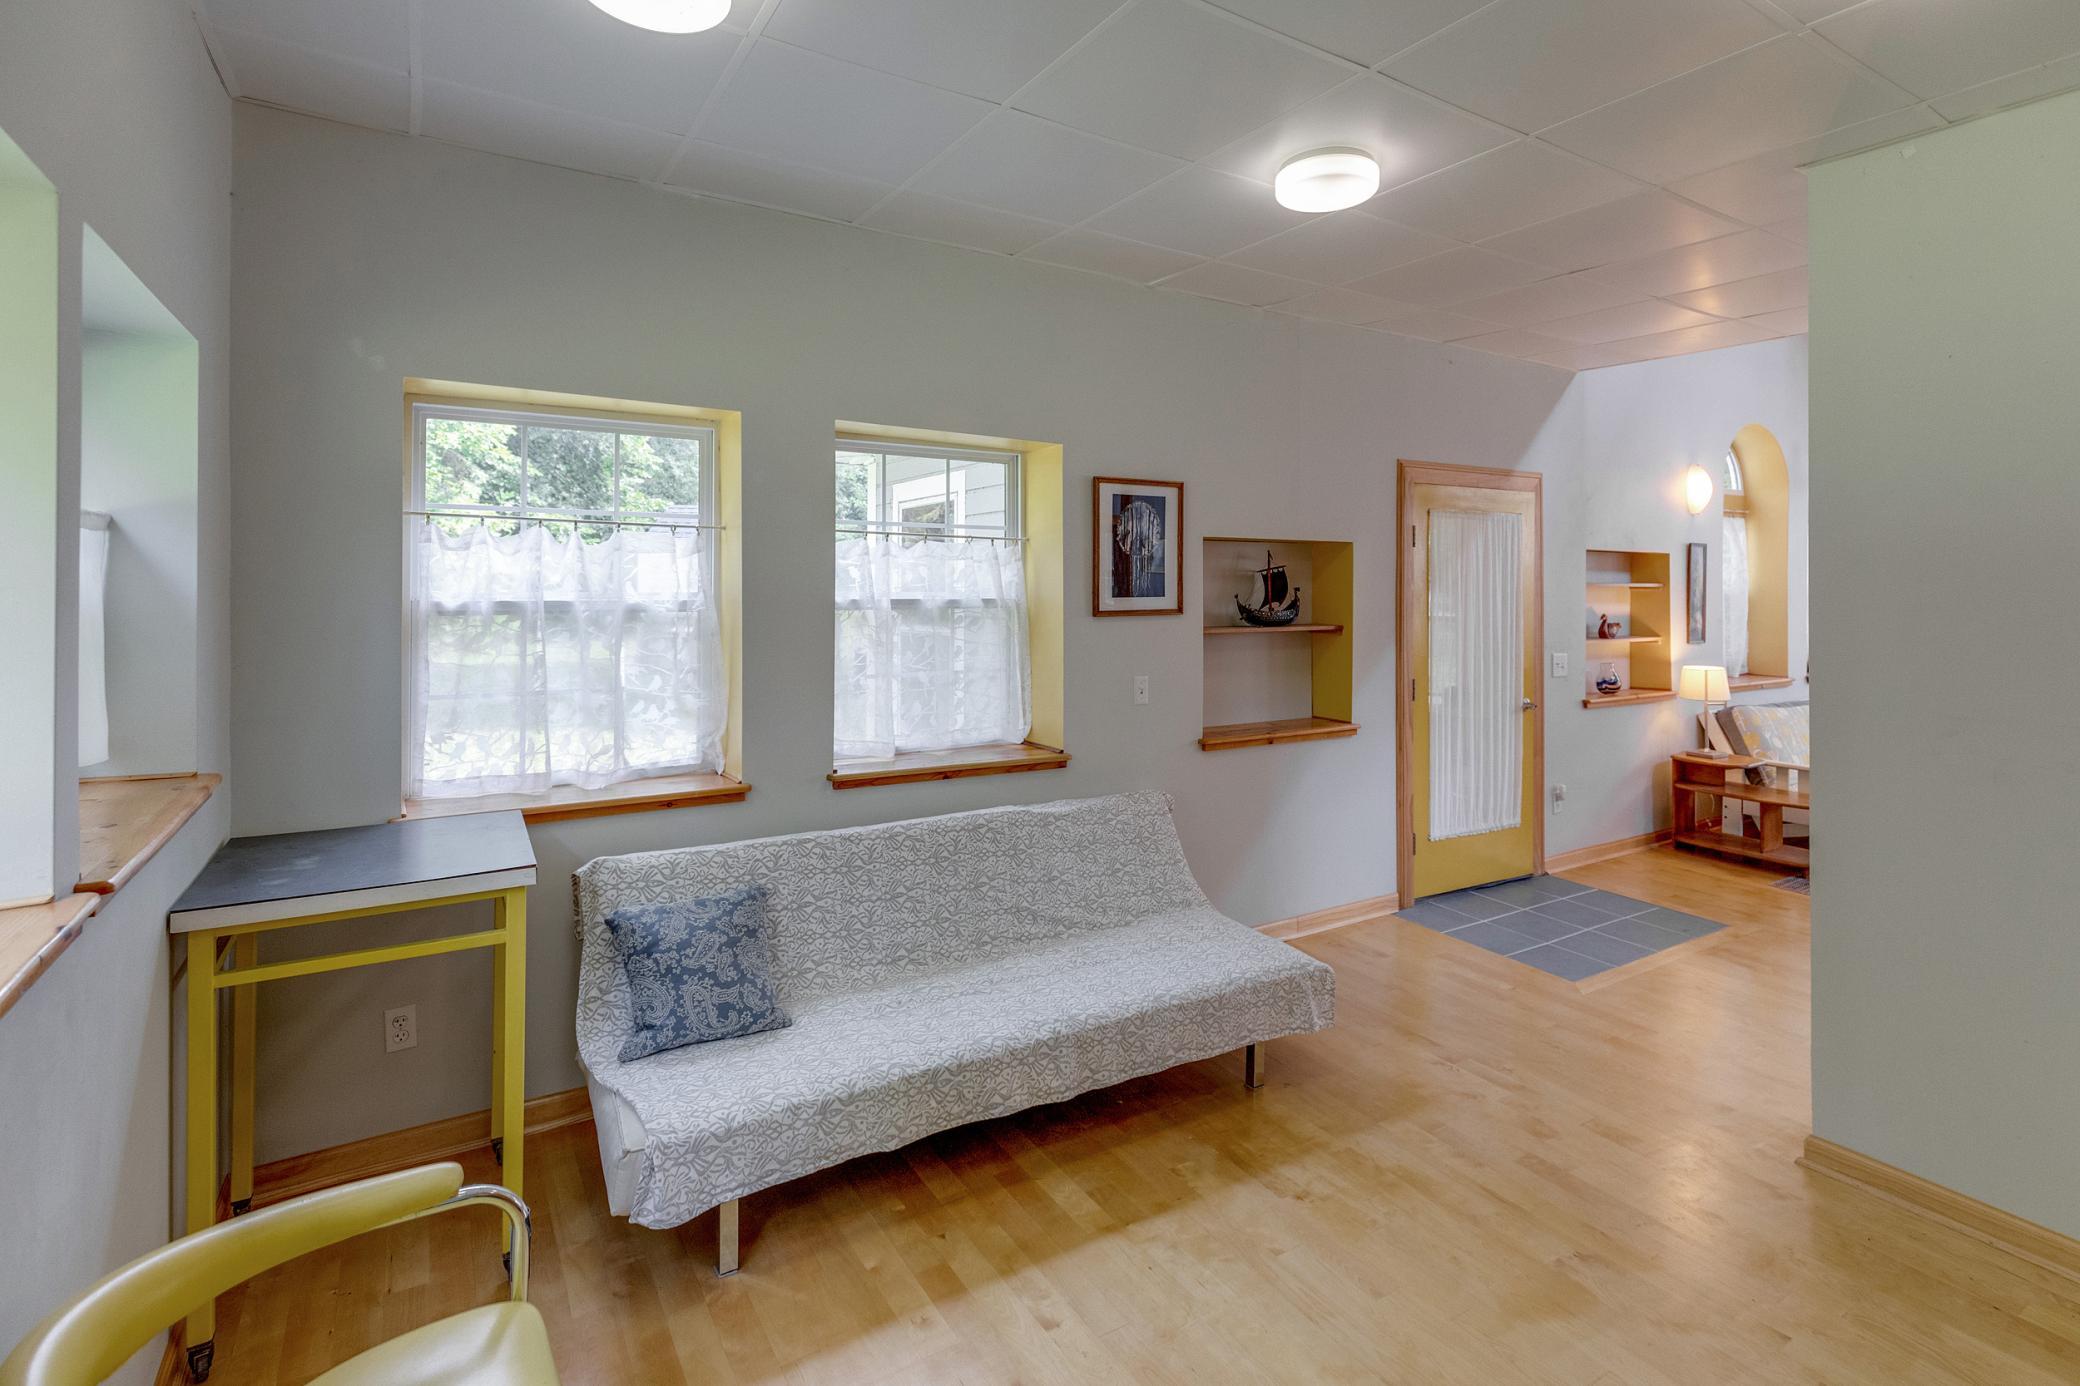
Sitting area with a patterned sofa, curtained windows, wood floors, and built-in display shelves.
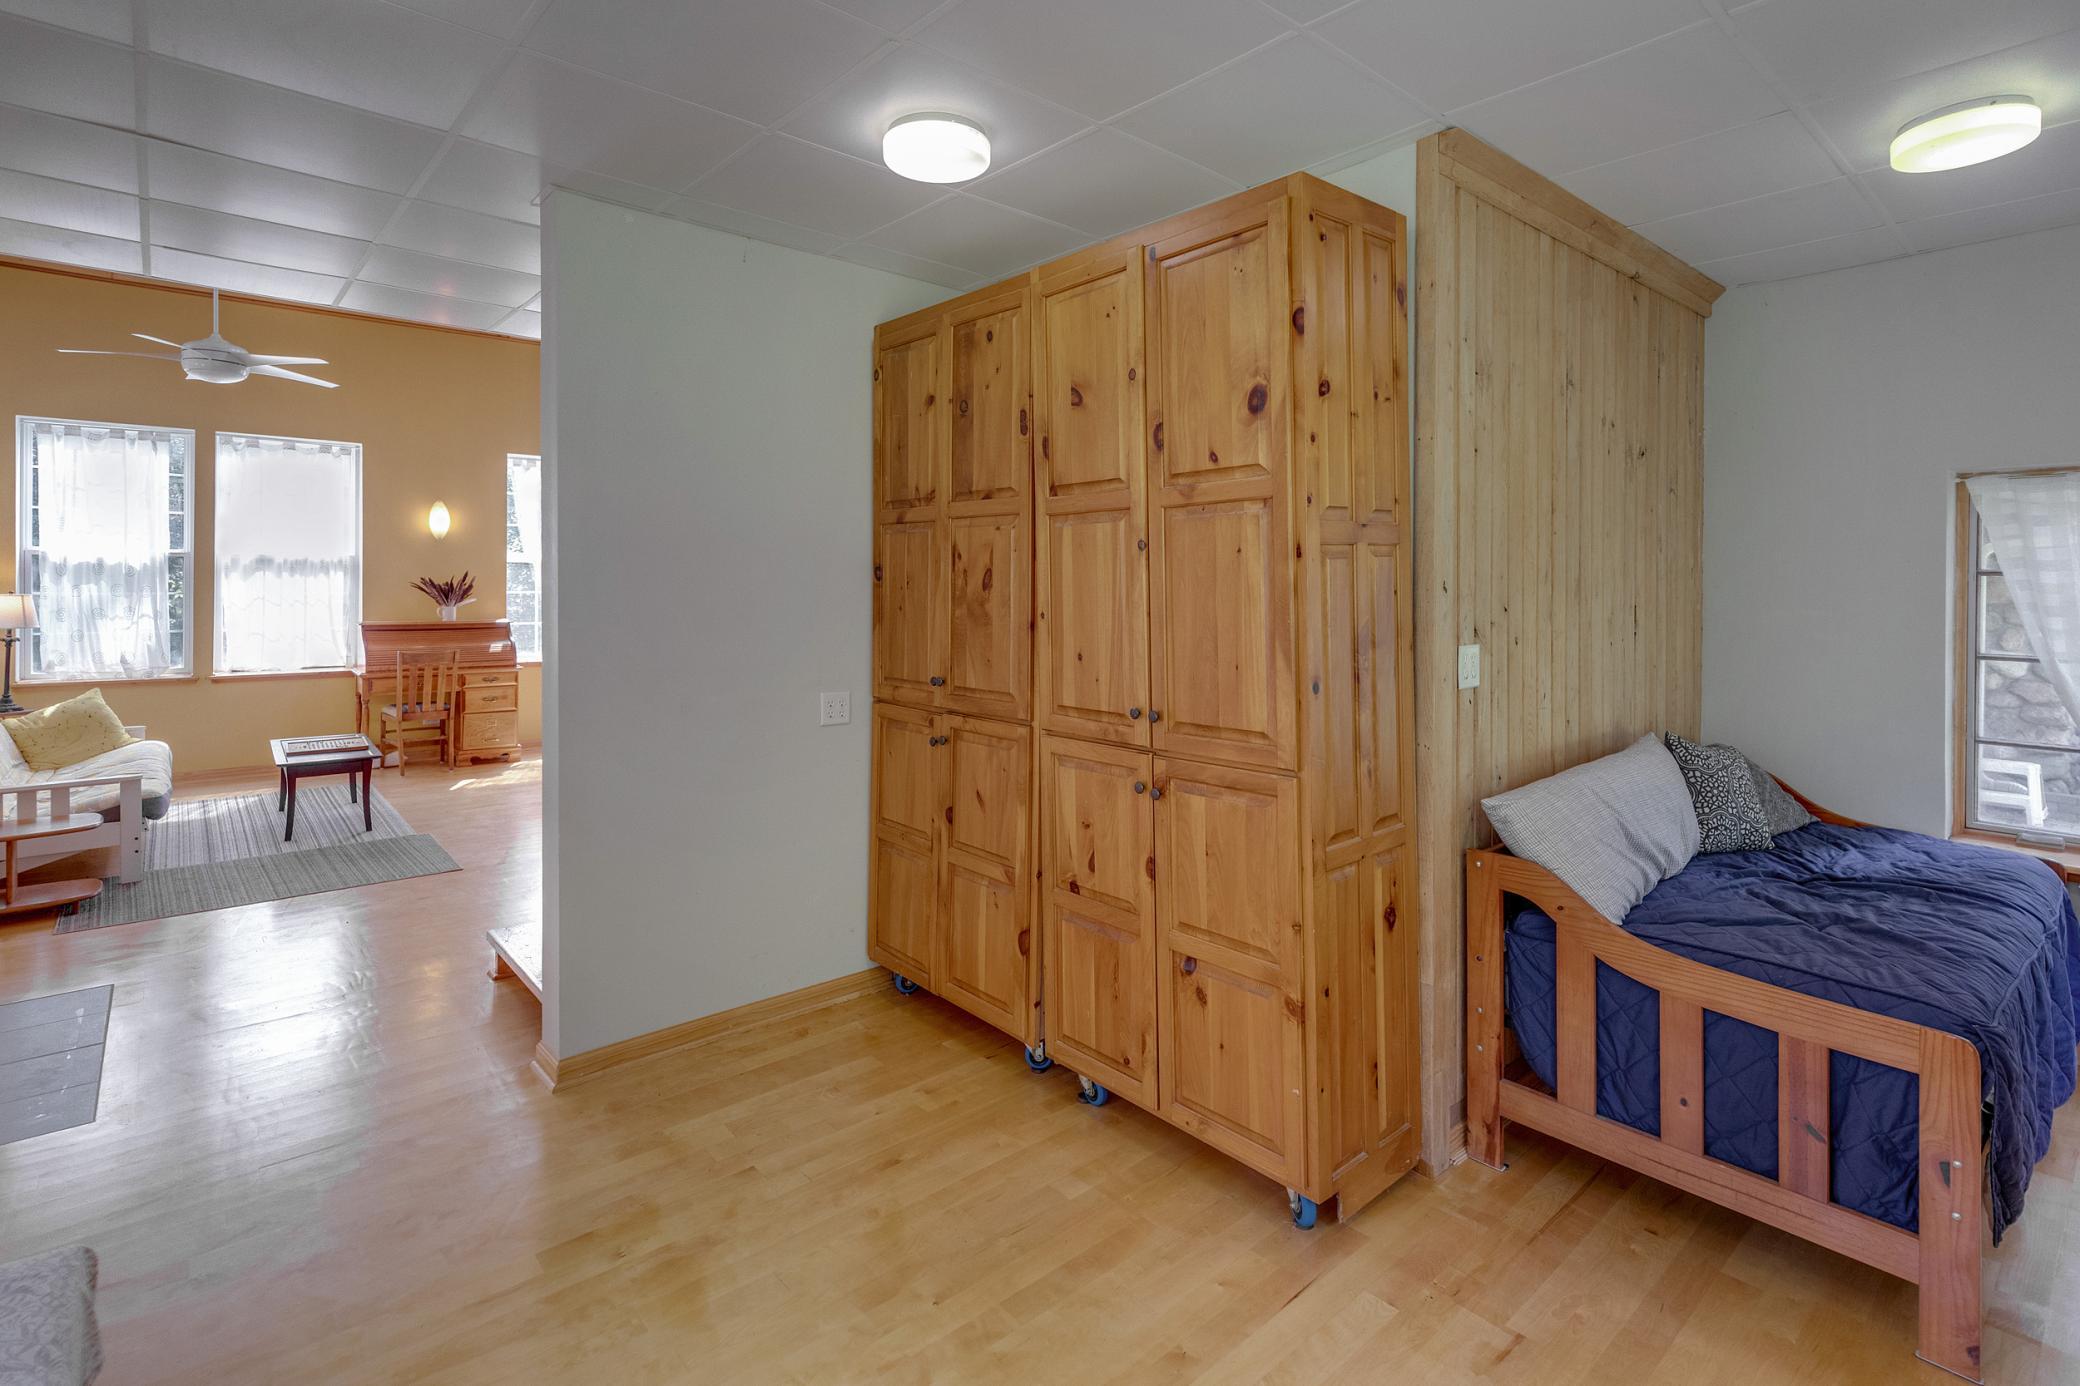
Bedroom with a large wall of knotty-pine wardrobes and a wooden bed with navy bedding.
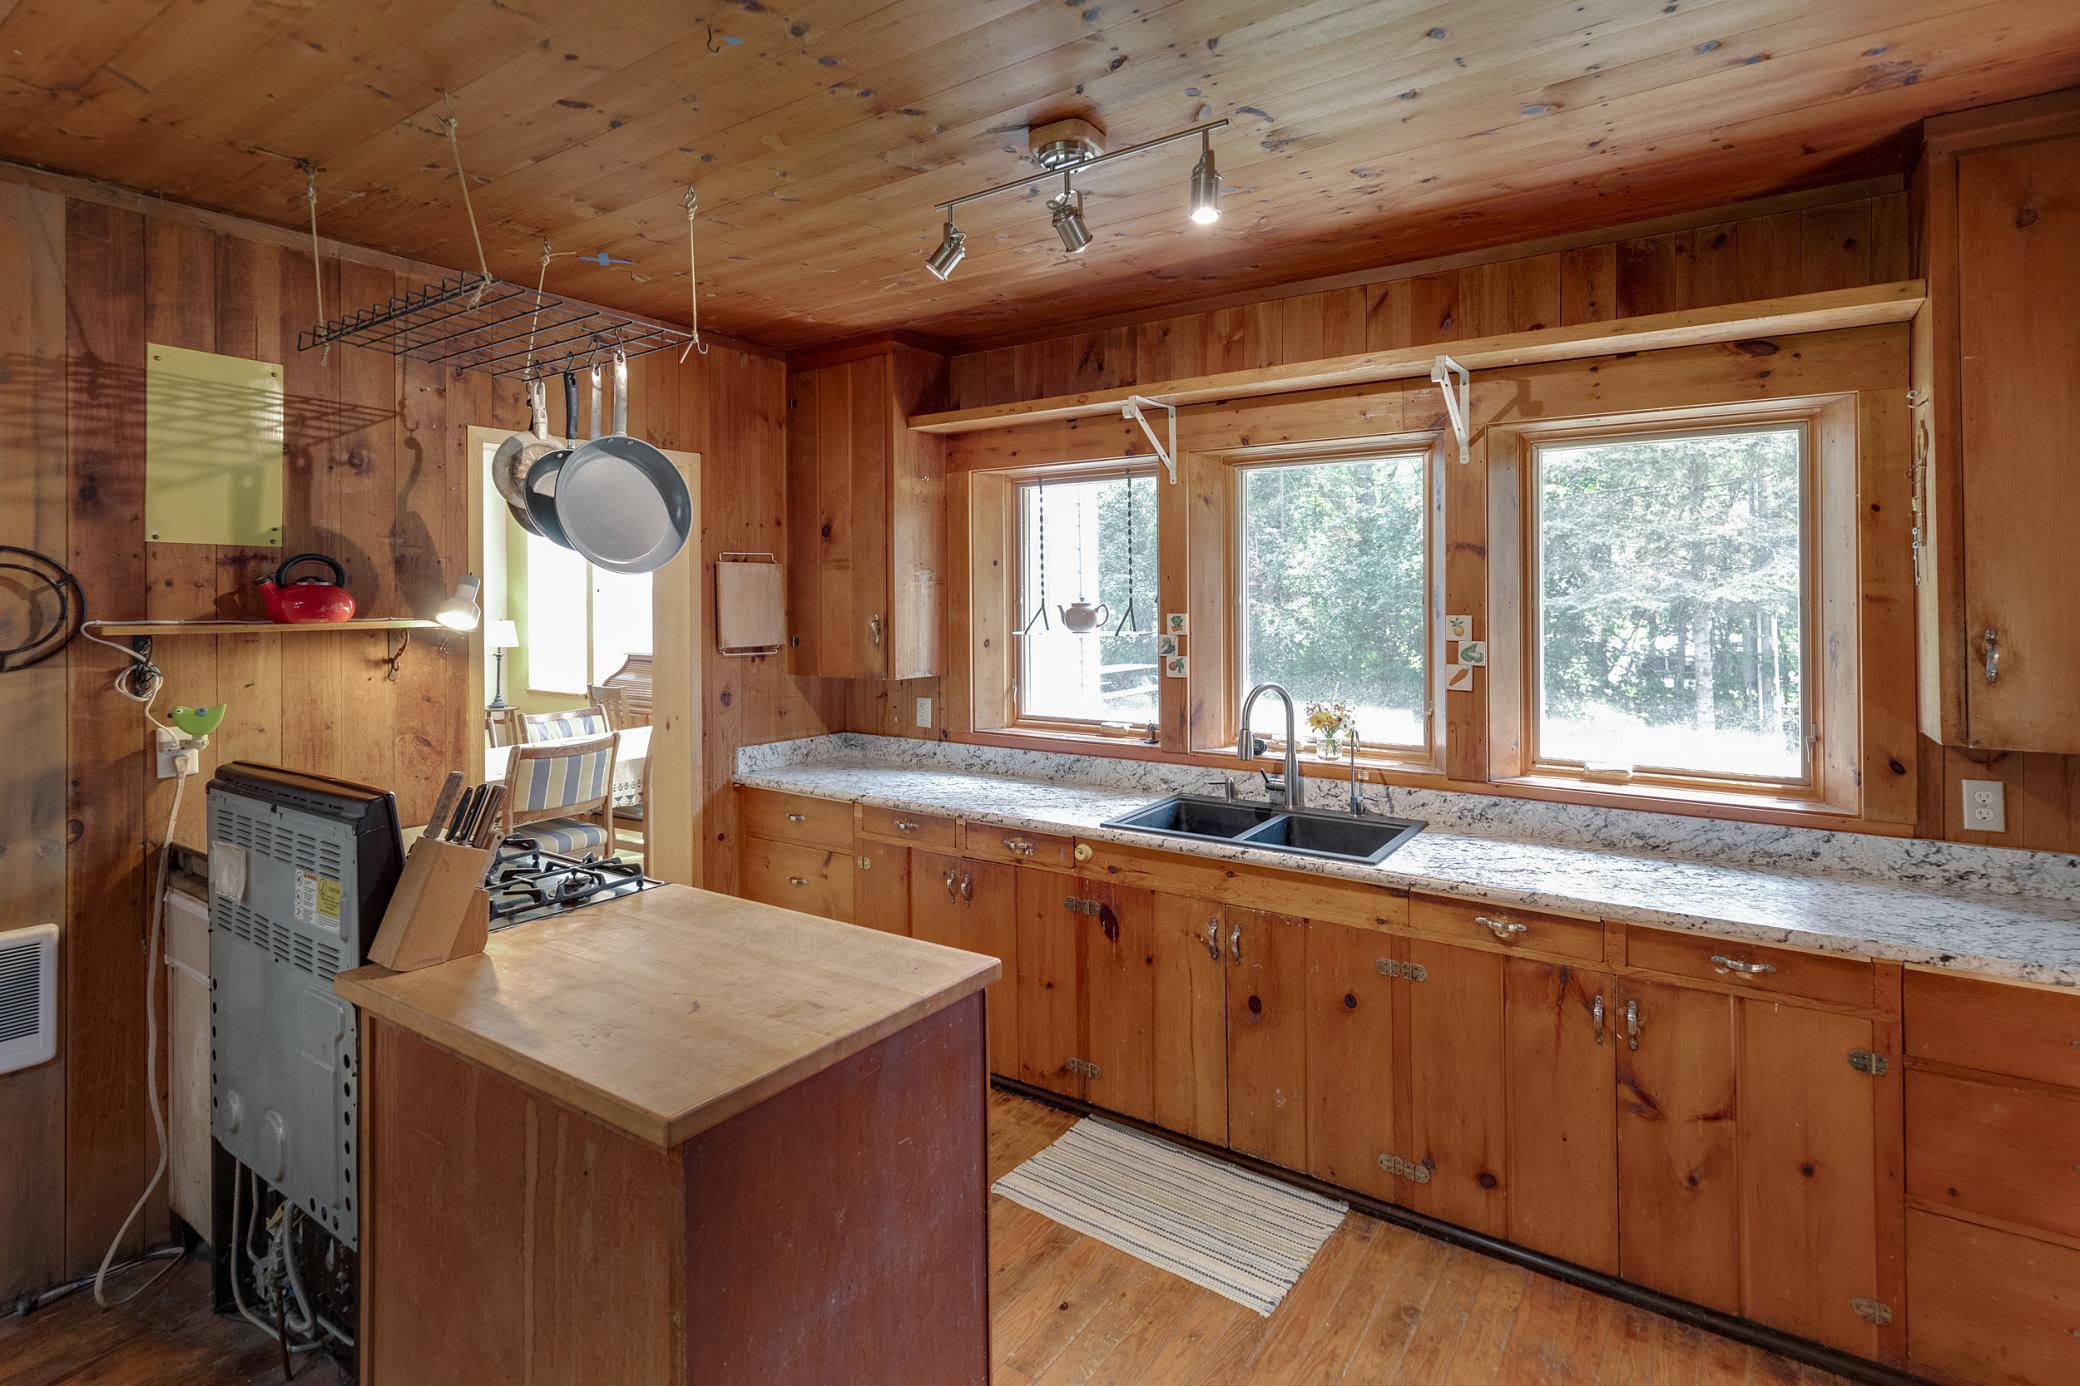
Rustic wood-paneled kitchen with a central island, hanging pots, and a double sink beneath three windows.
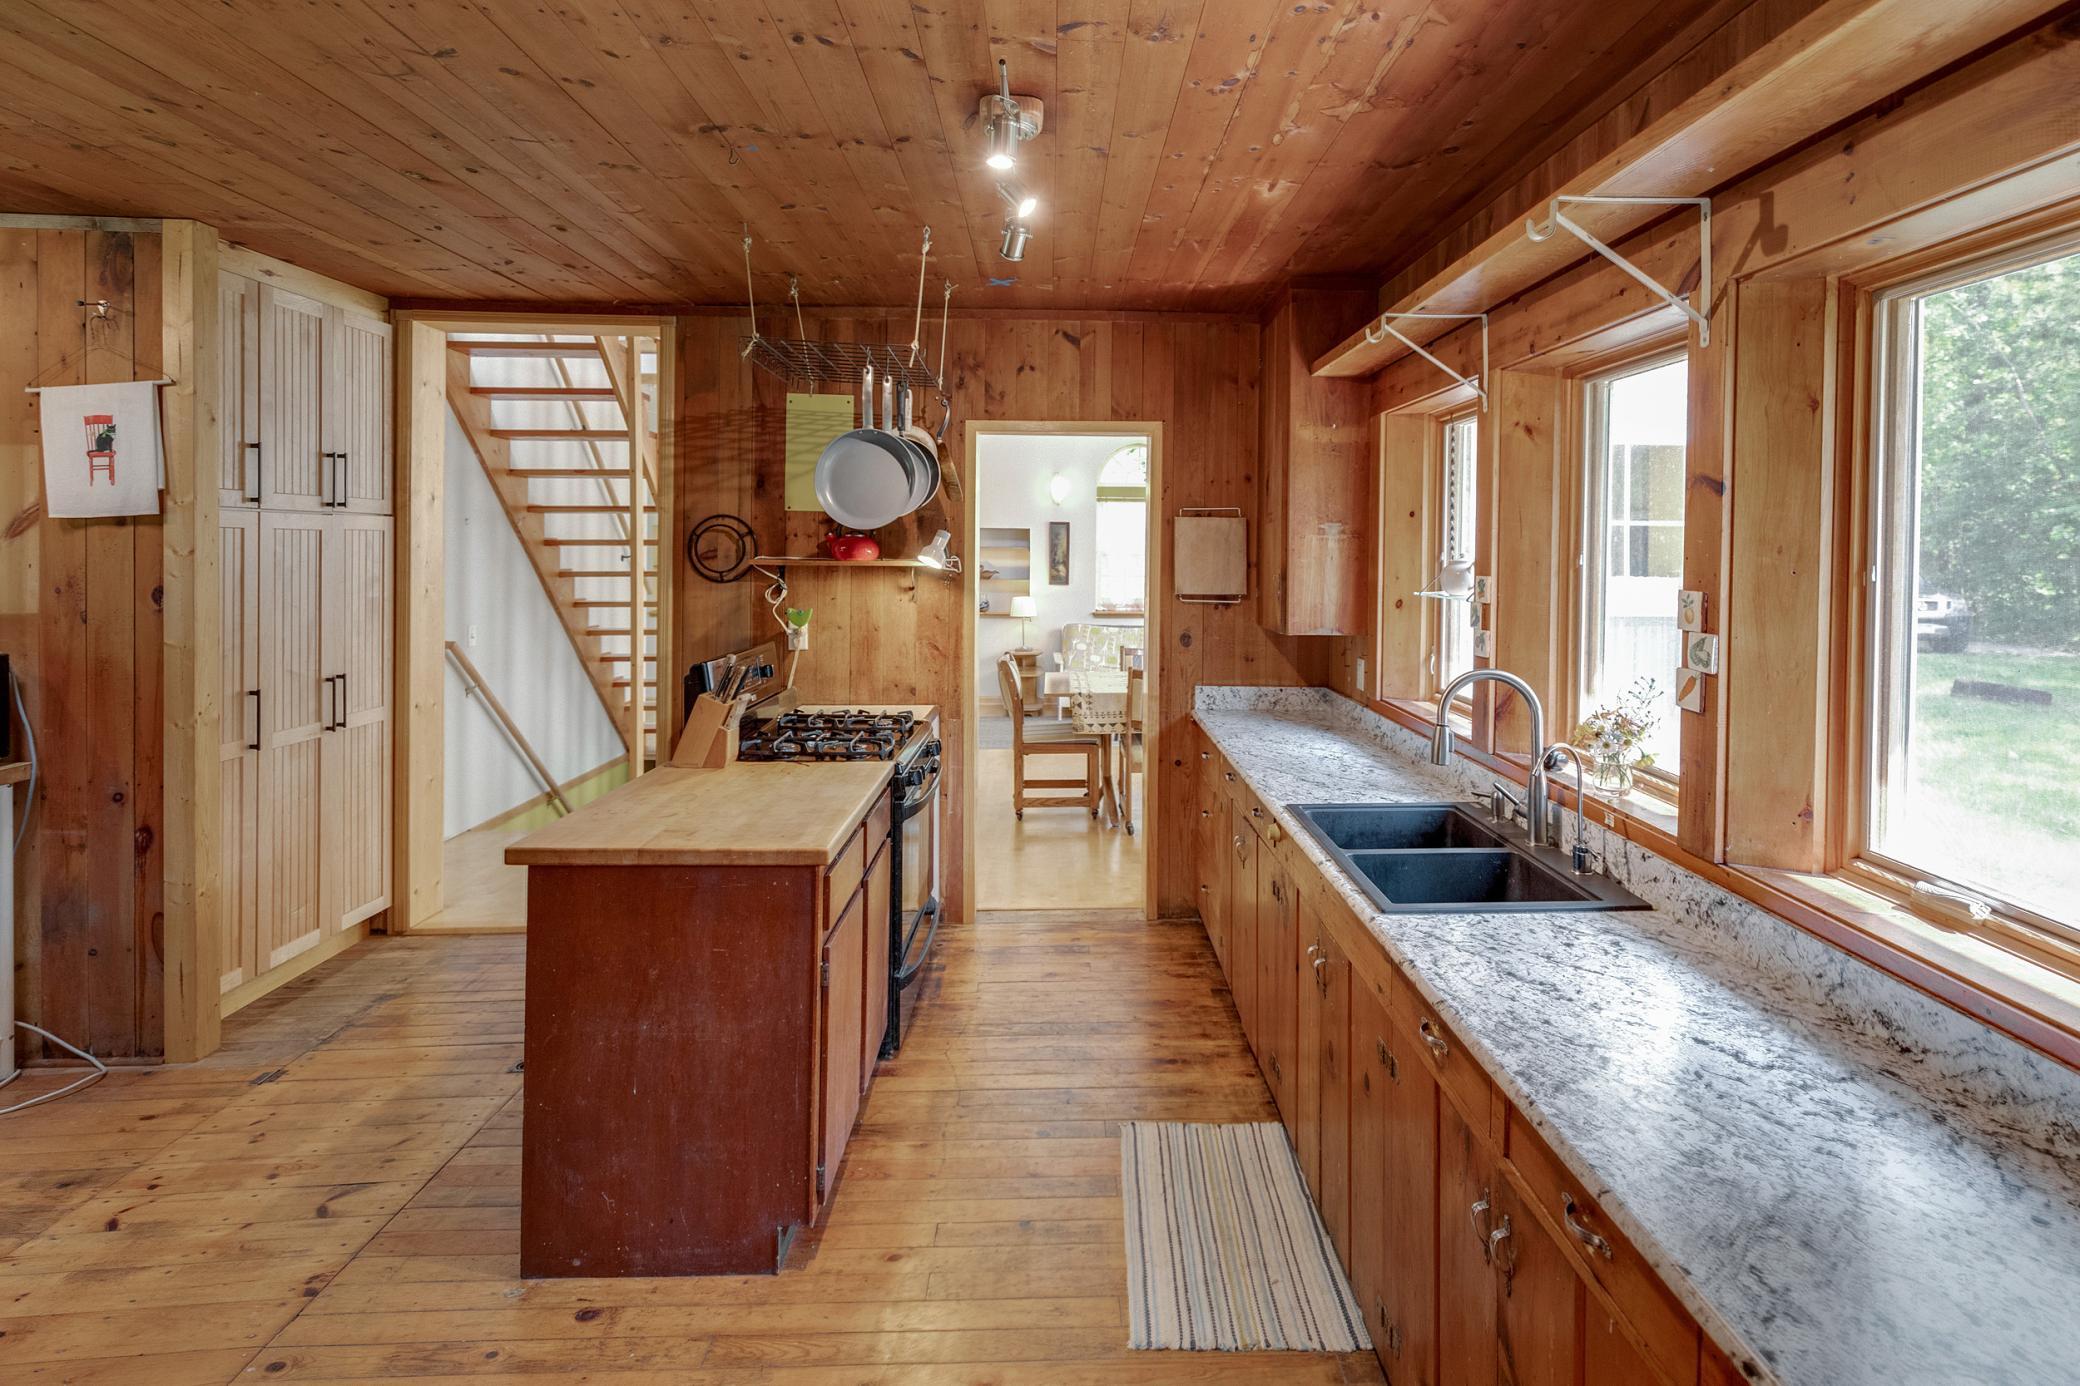
Wood-paneled kitchen with a central island, gas range, and granite counters beneath large windows.
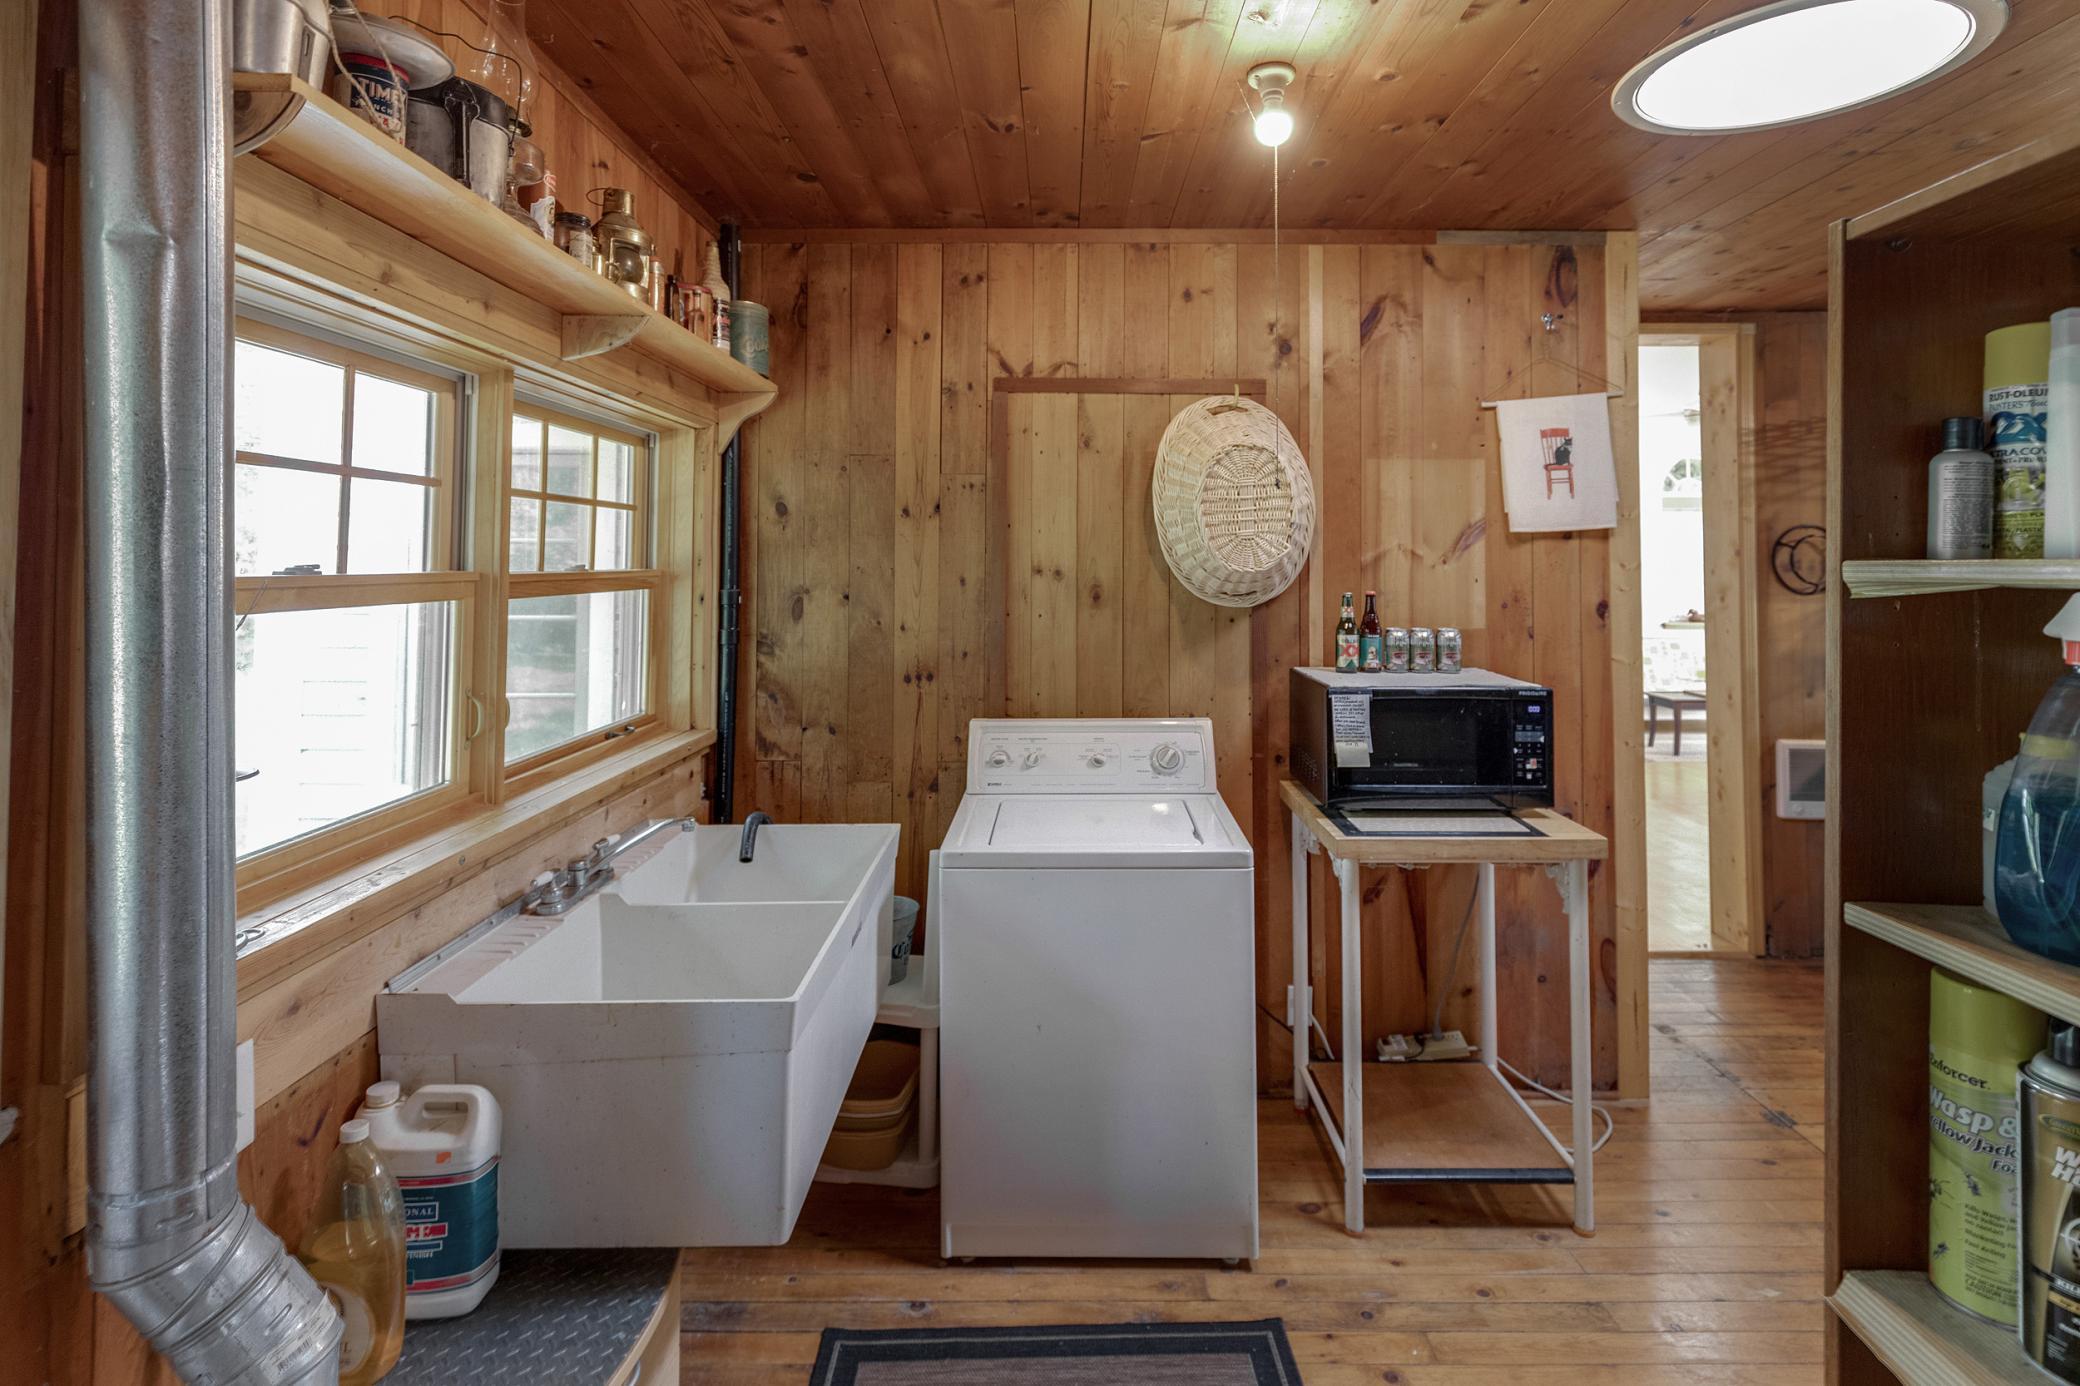
Wood-paneled laundry room with a utility sink and washer beneath windows, plus a microwave on a small table.
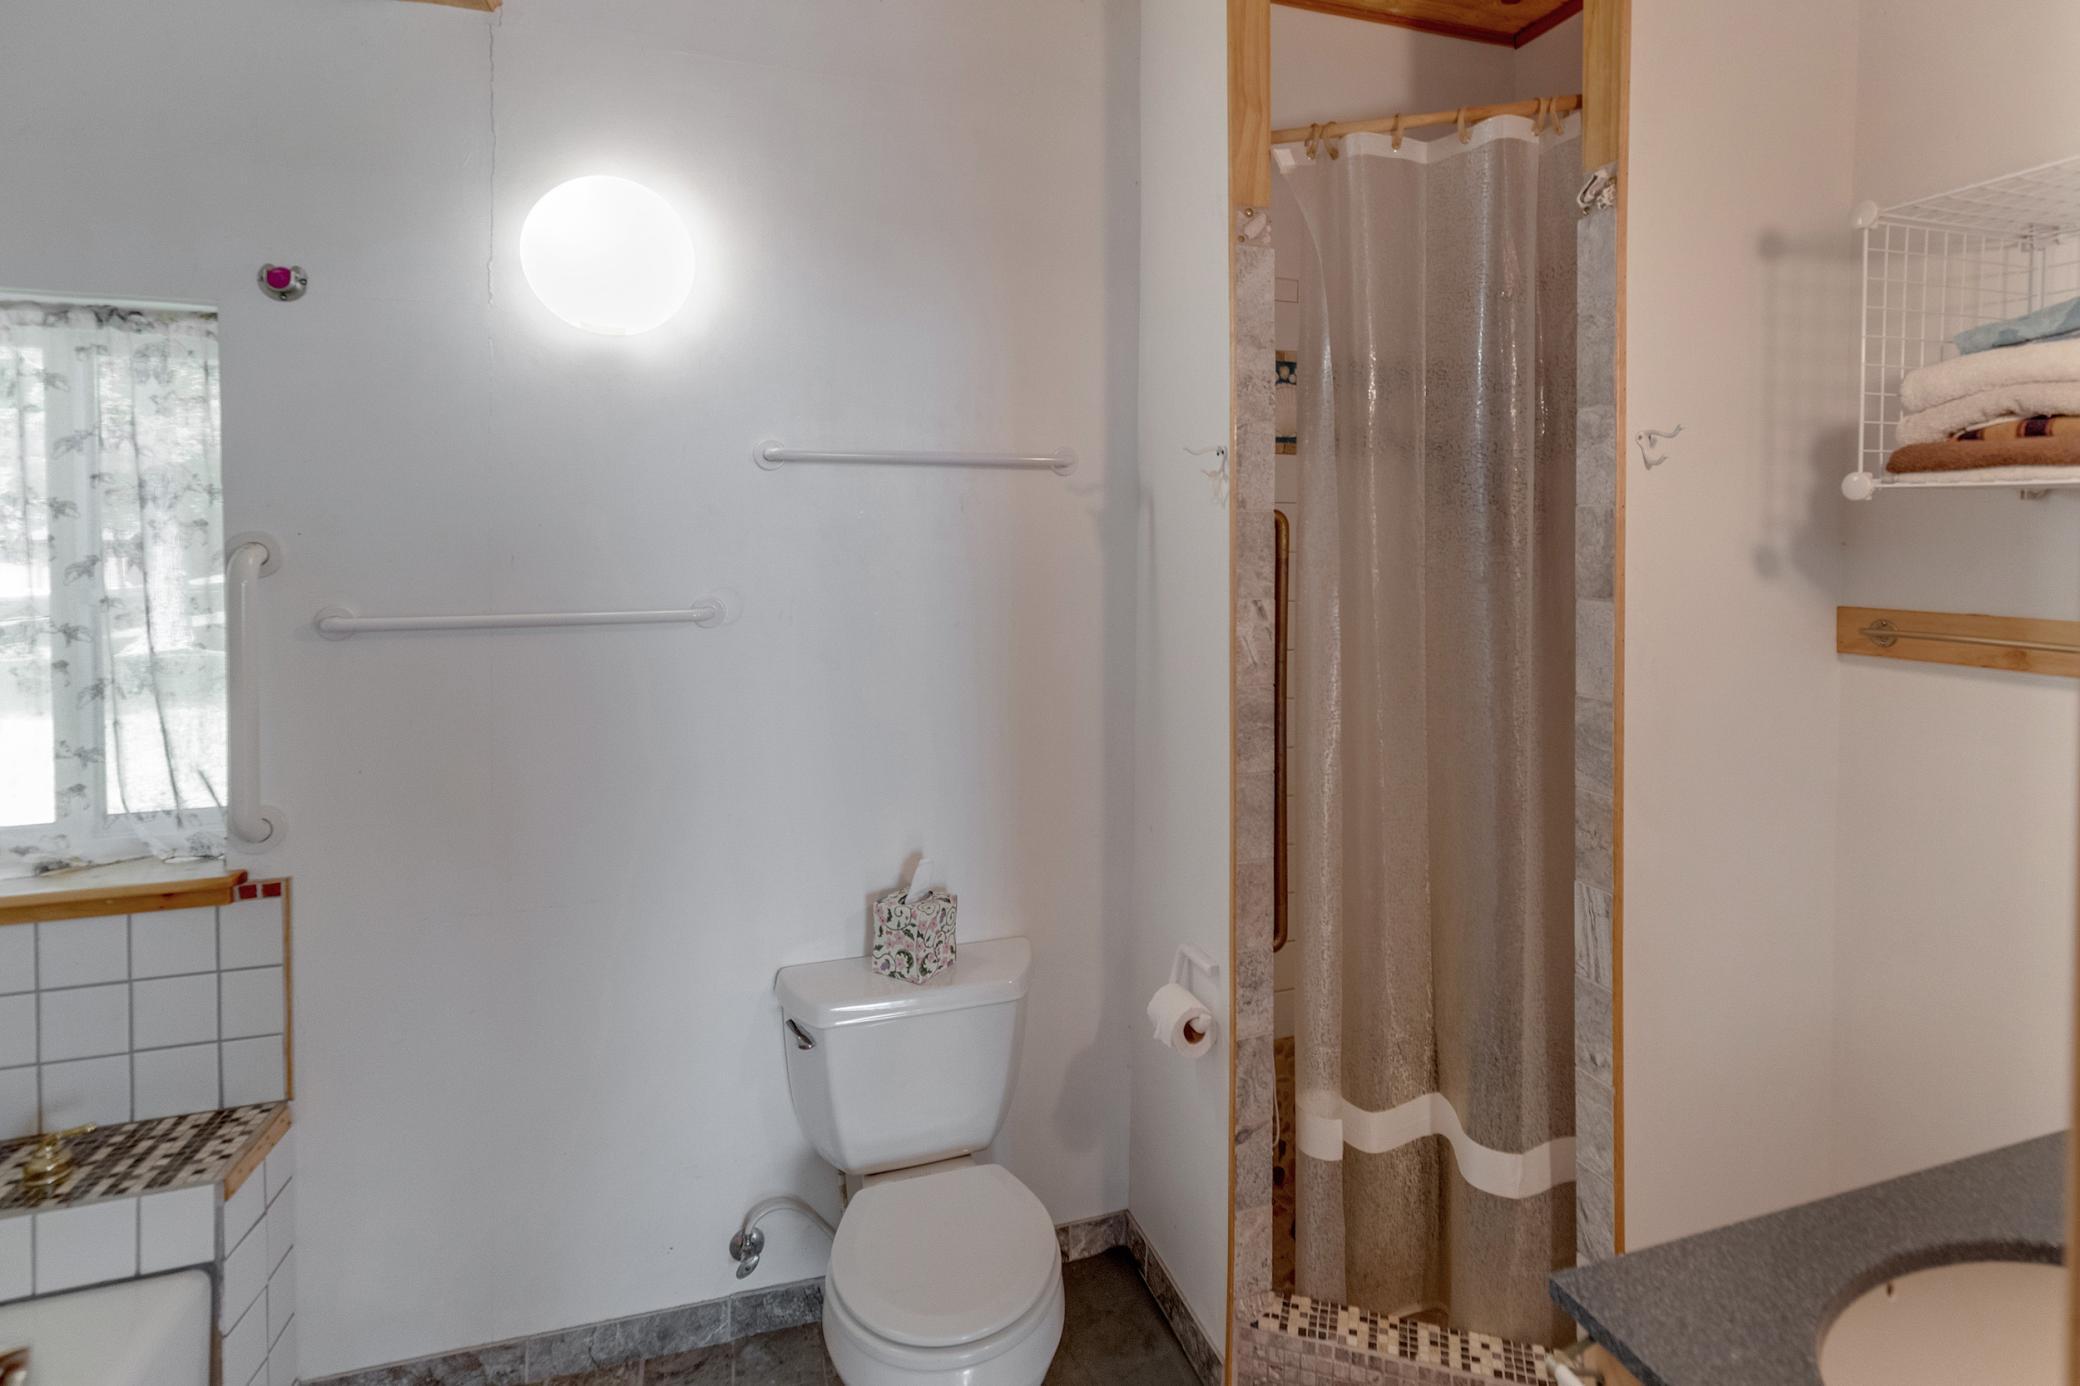
Bathroom with wall-mounted grab bars, a tiled shower, and a toilet.
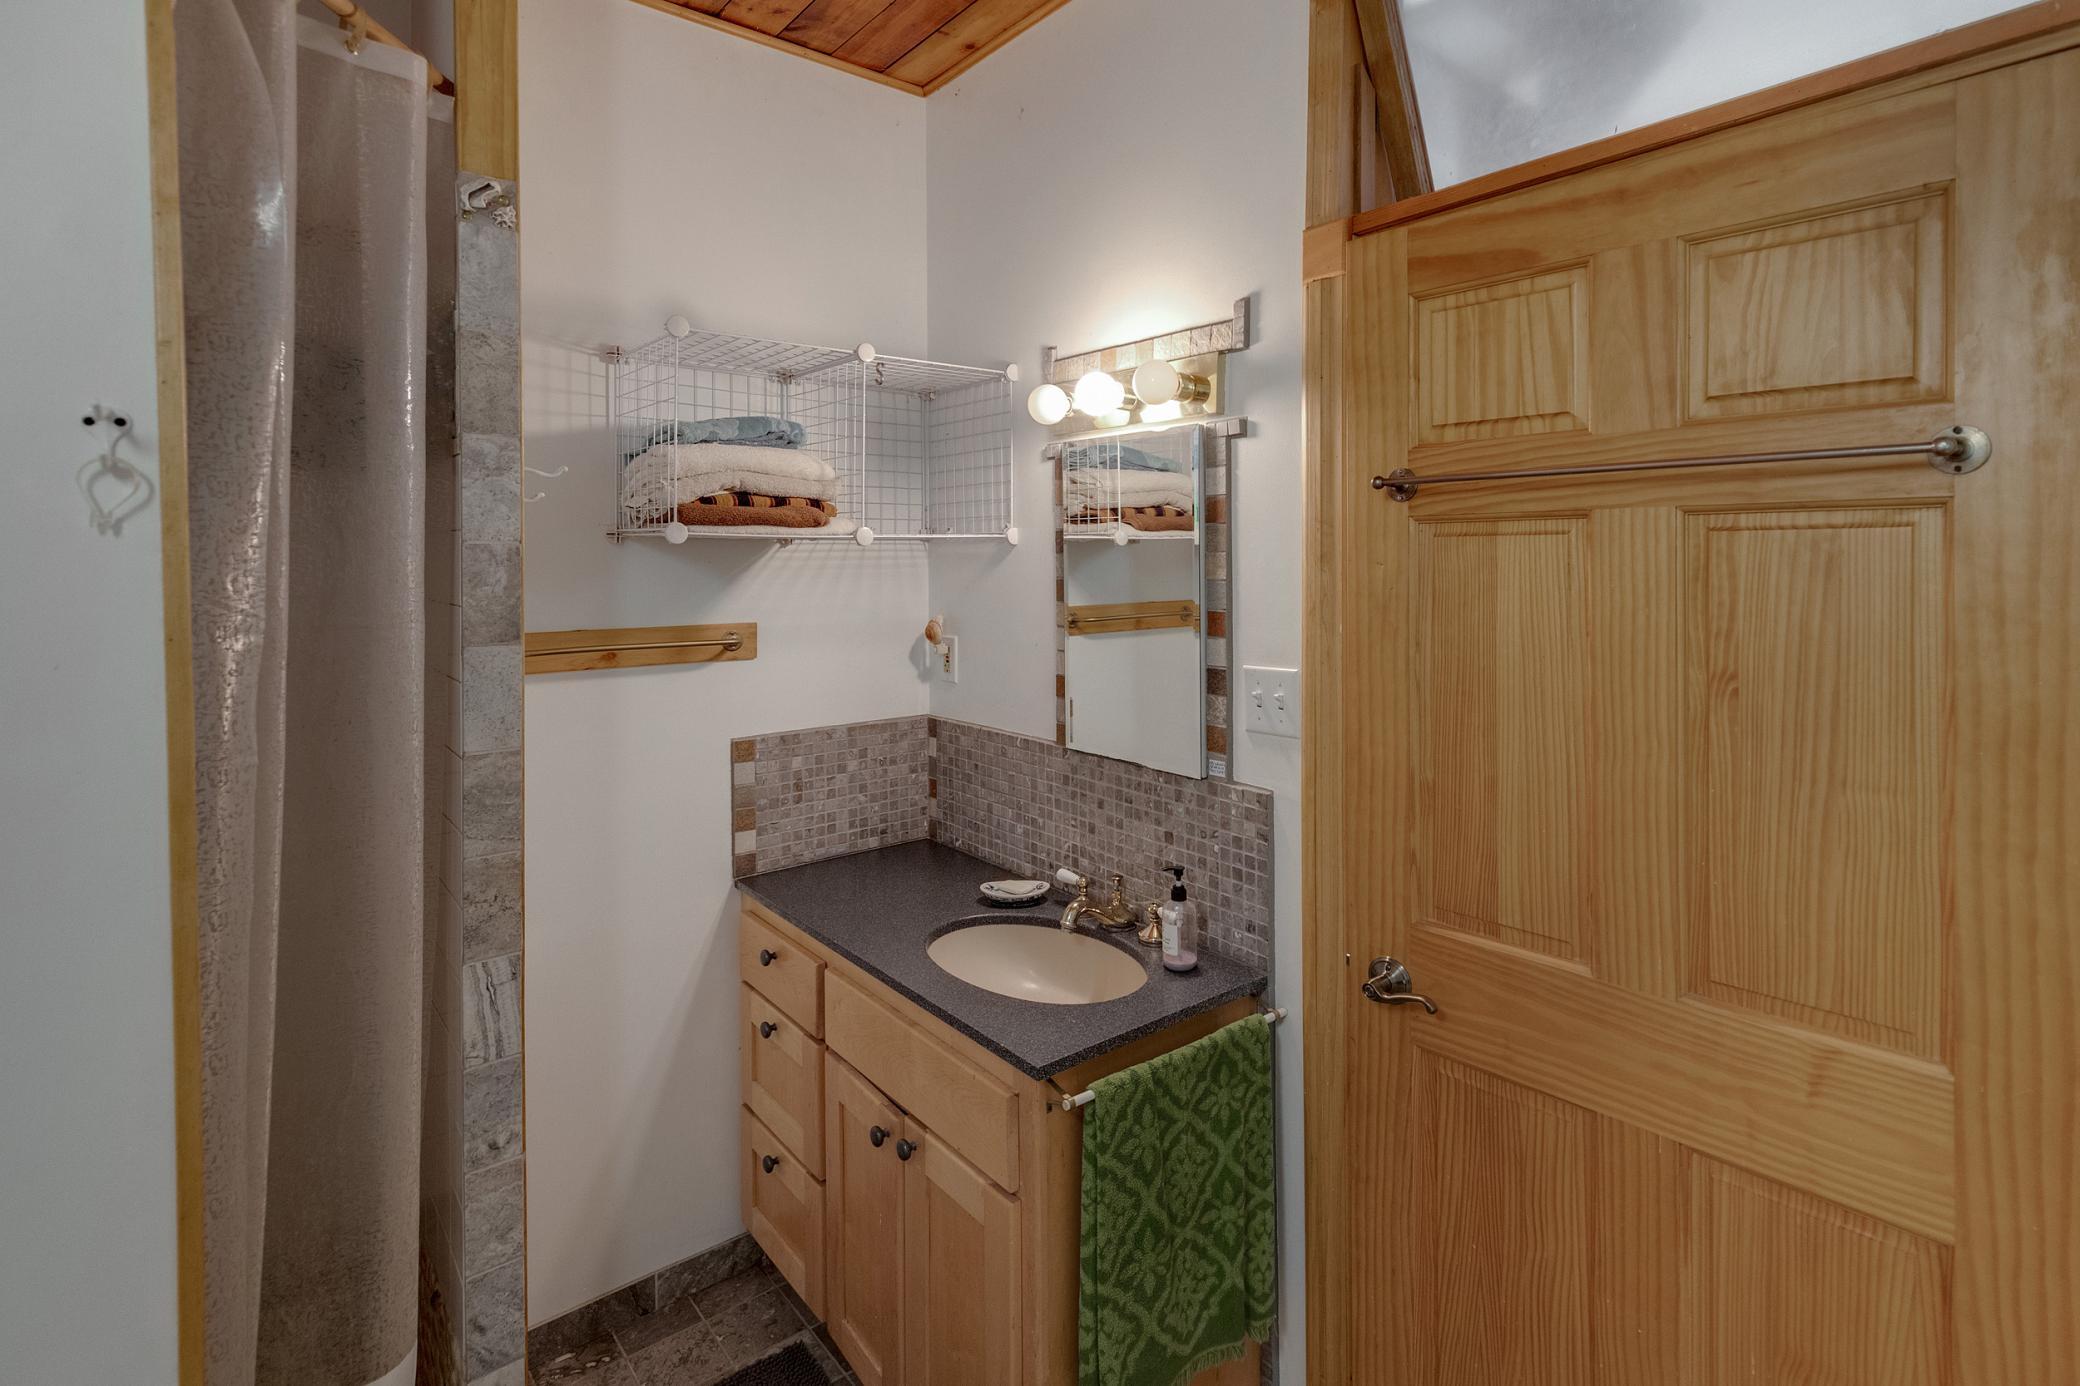
Bathroom with a tiled shower, wood vanity, oval sink, and wood-paneled ceiling.
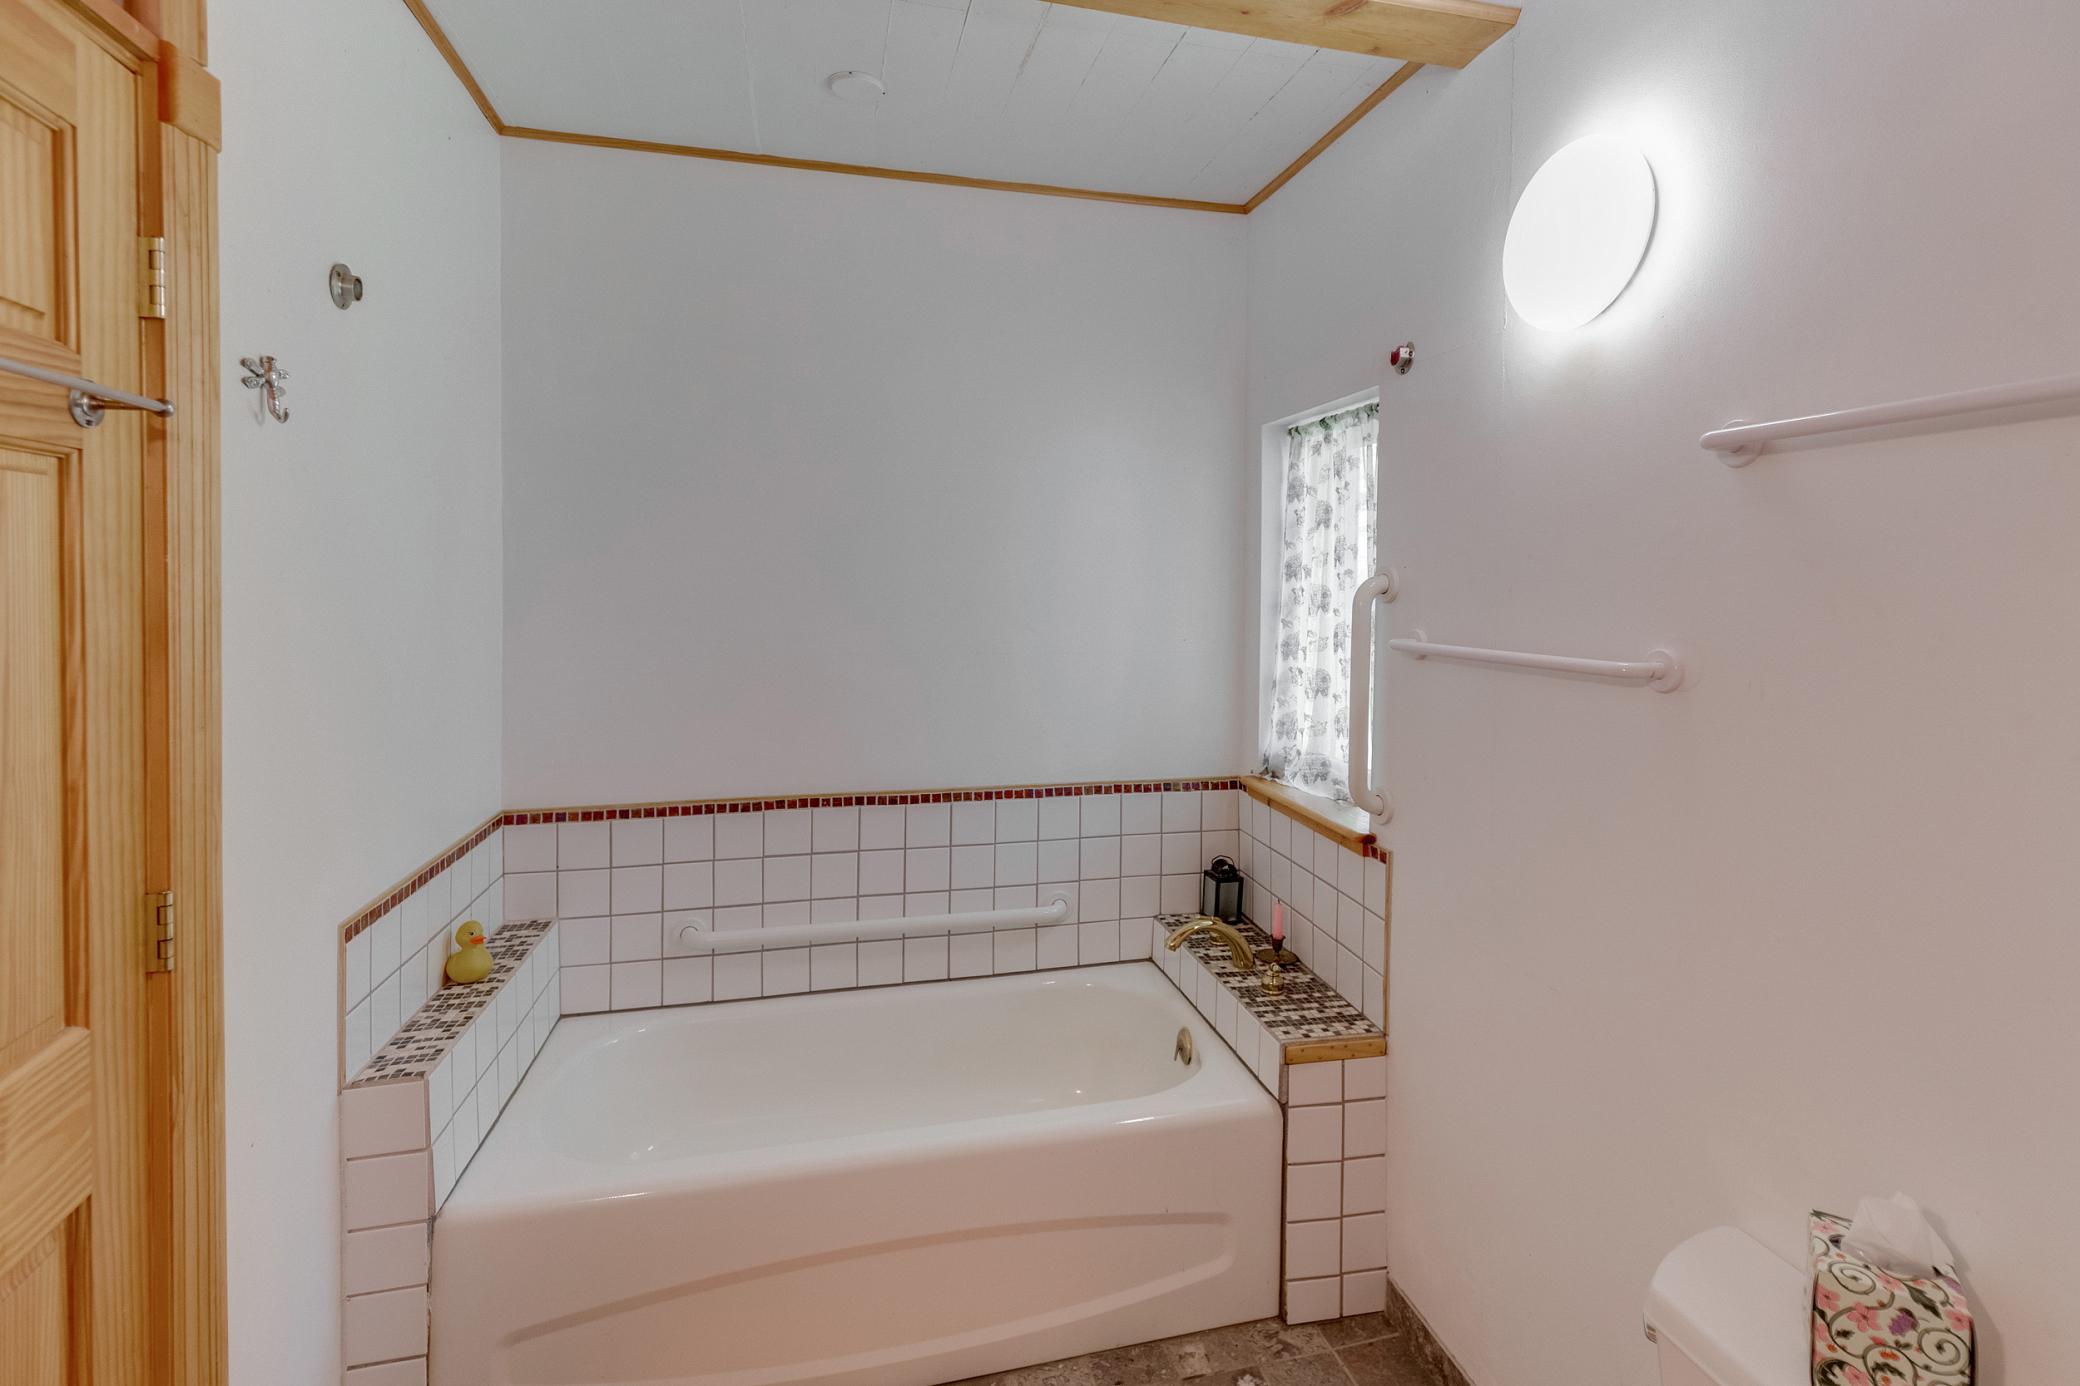
Bathroom with tiled bathtub, mosaic trim, grab bars, and a small curtained window.
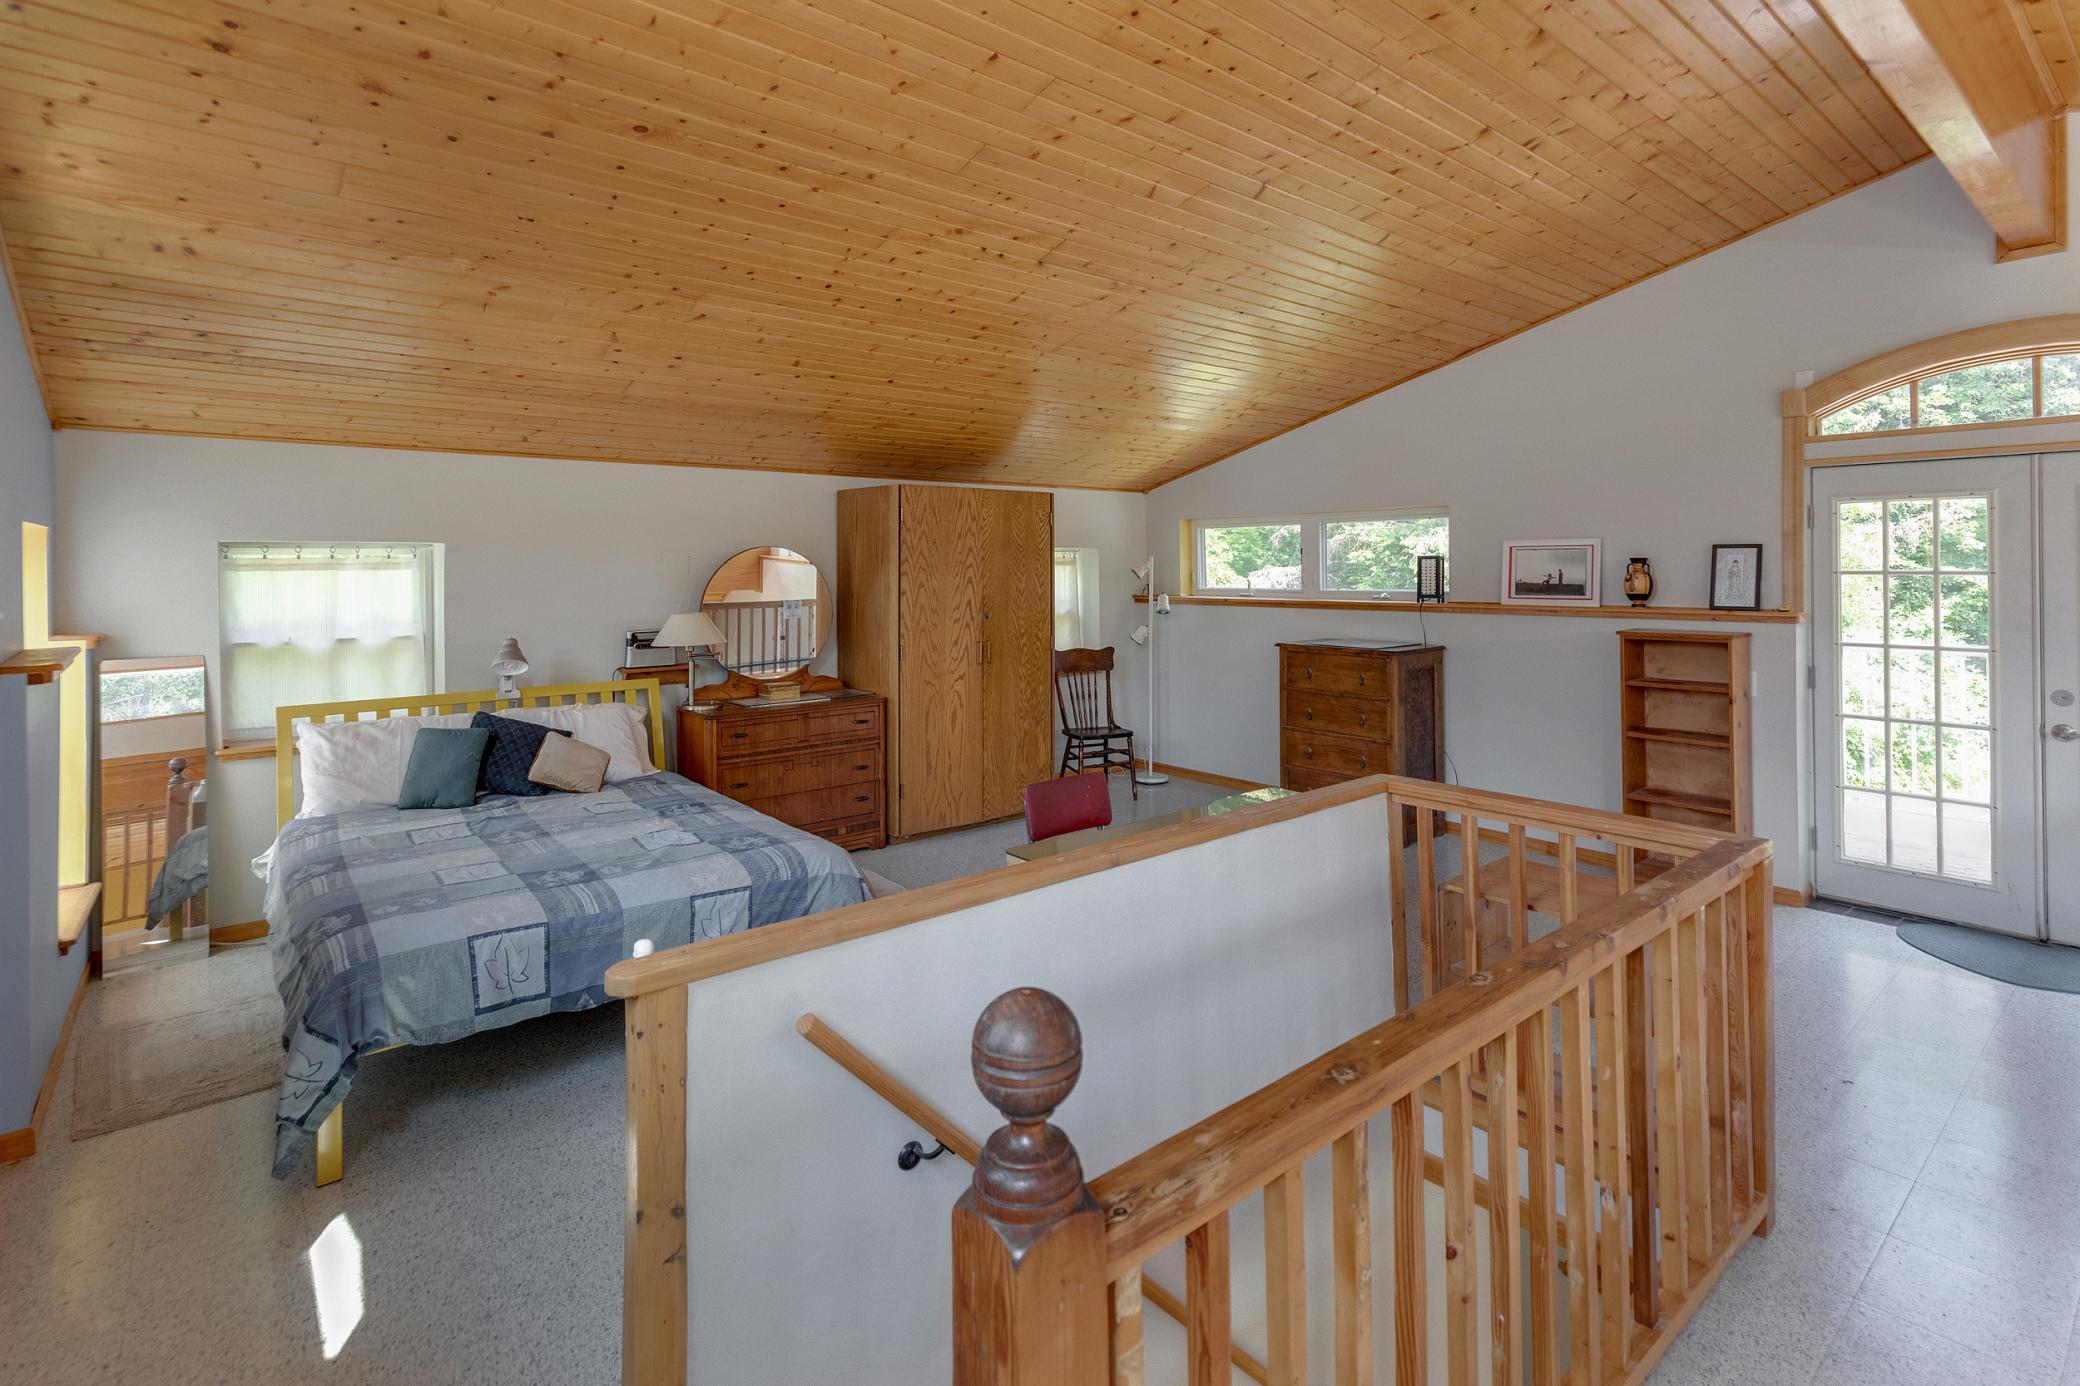
Furnished bedroom loft with vaulted pine ceiling, wood furnishings, and stairwell railing.
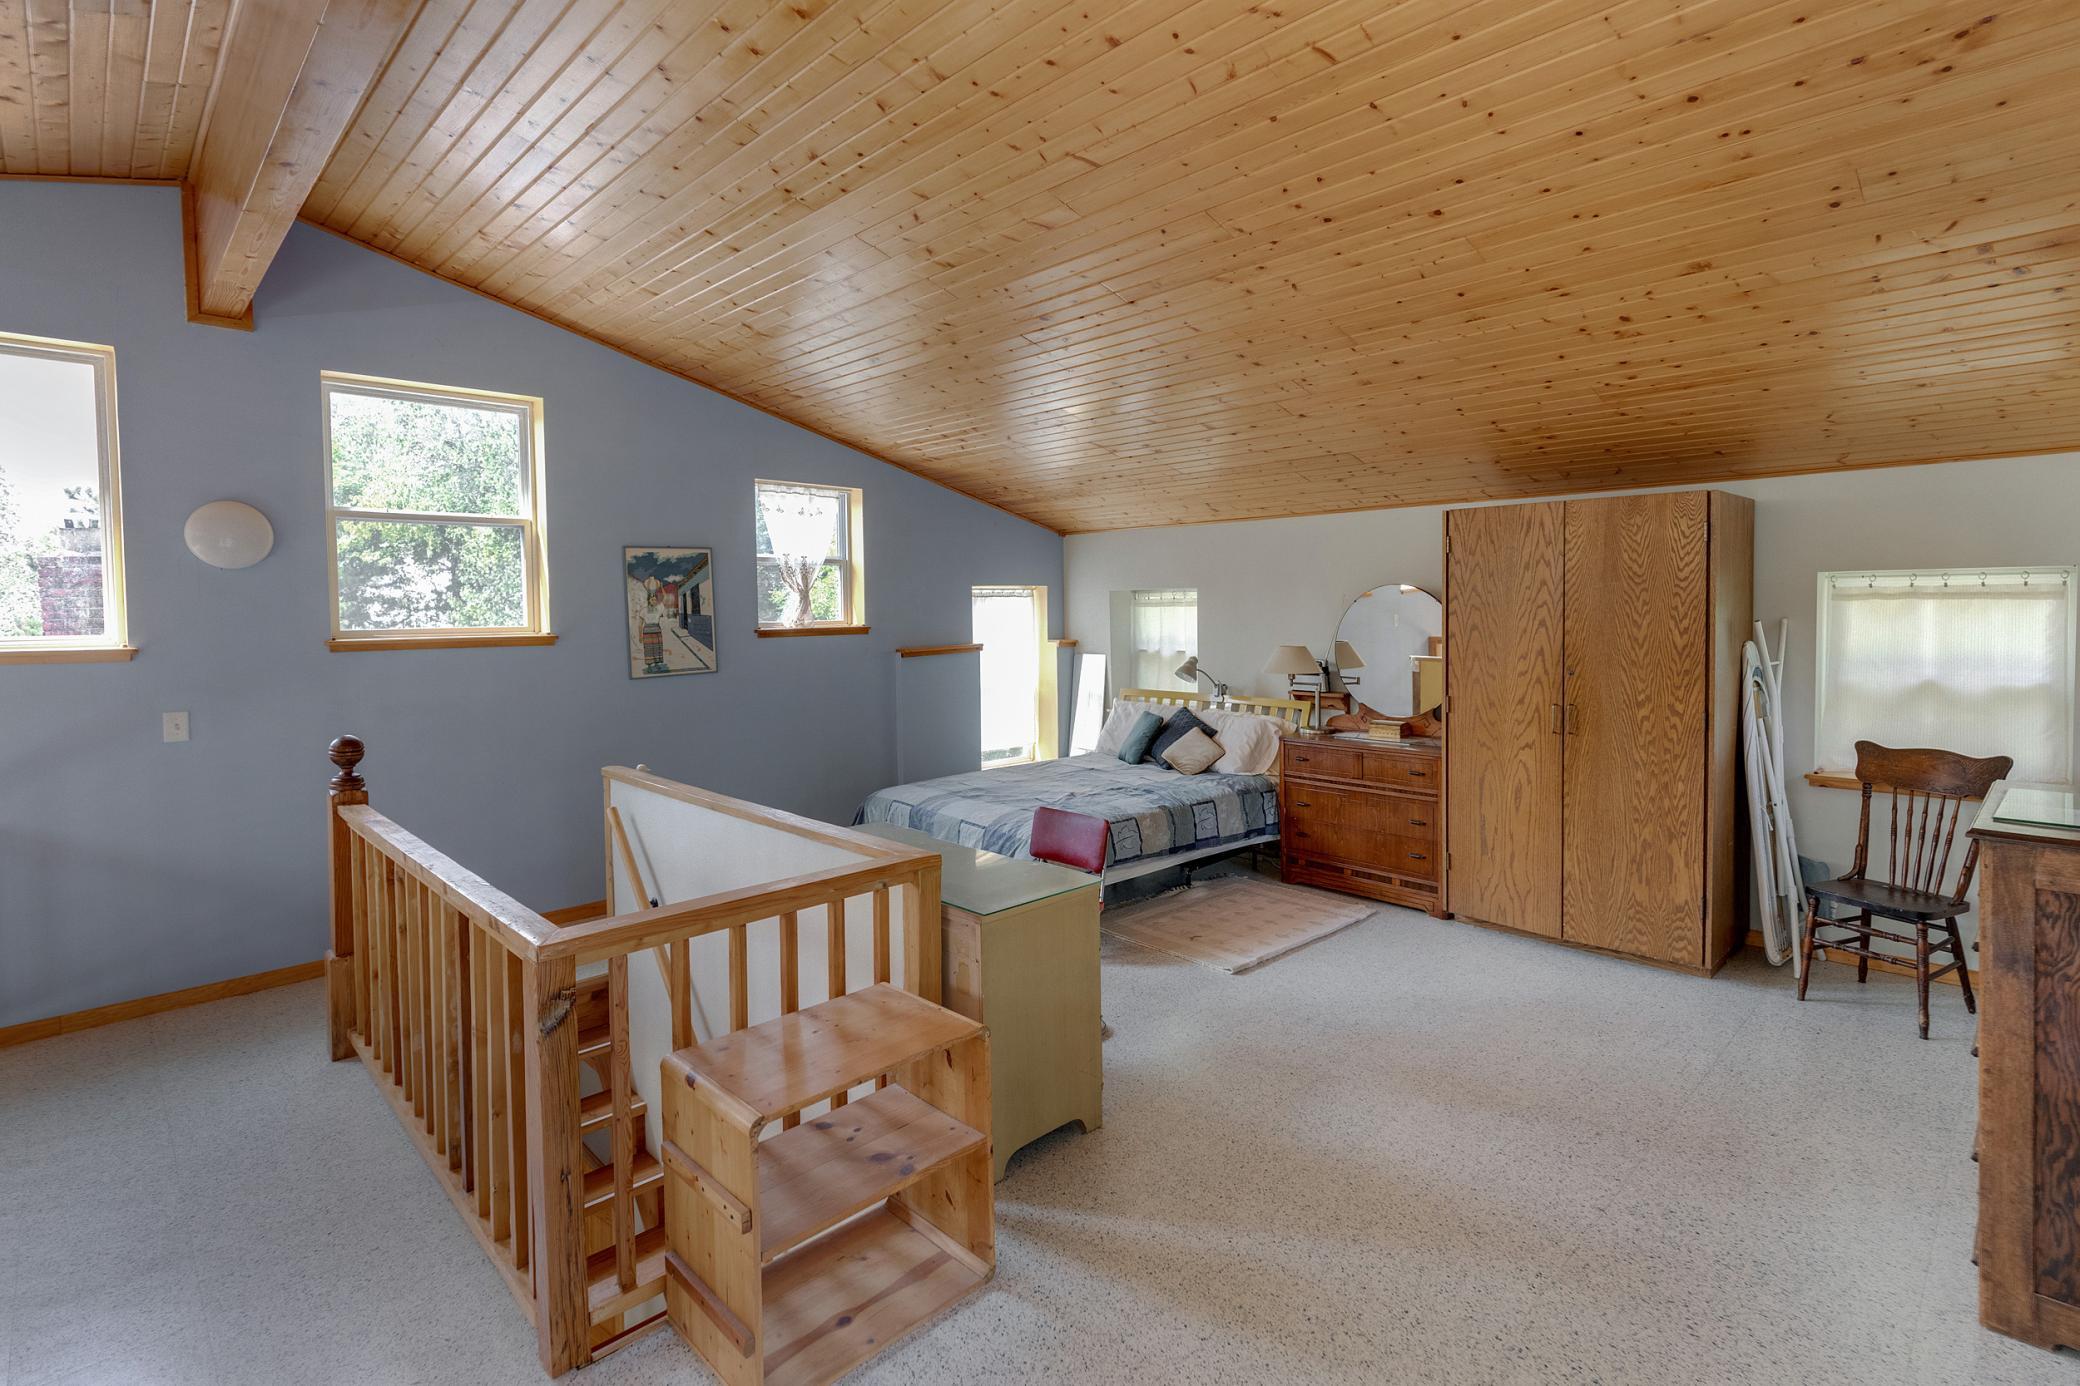
Furnished loft bedroom with a vaulted wood ceiling, multiple windows, and a wooden stair railing.
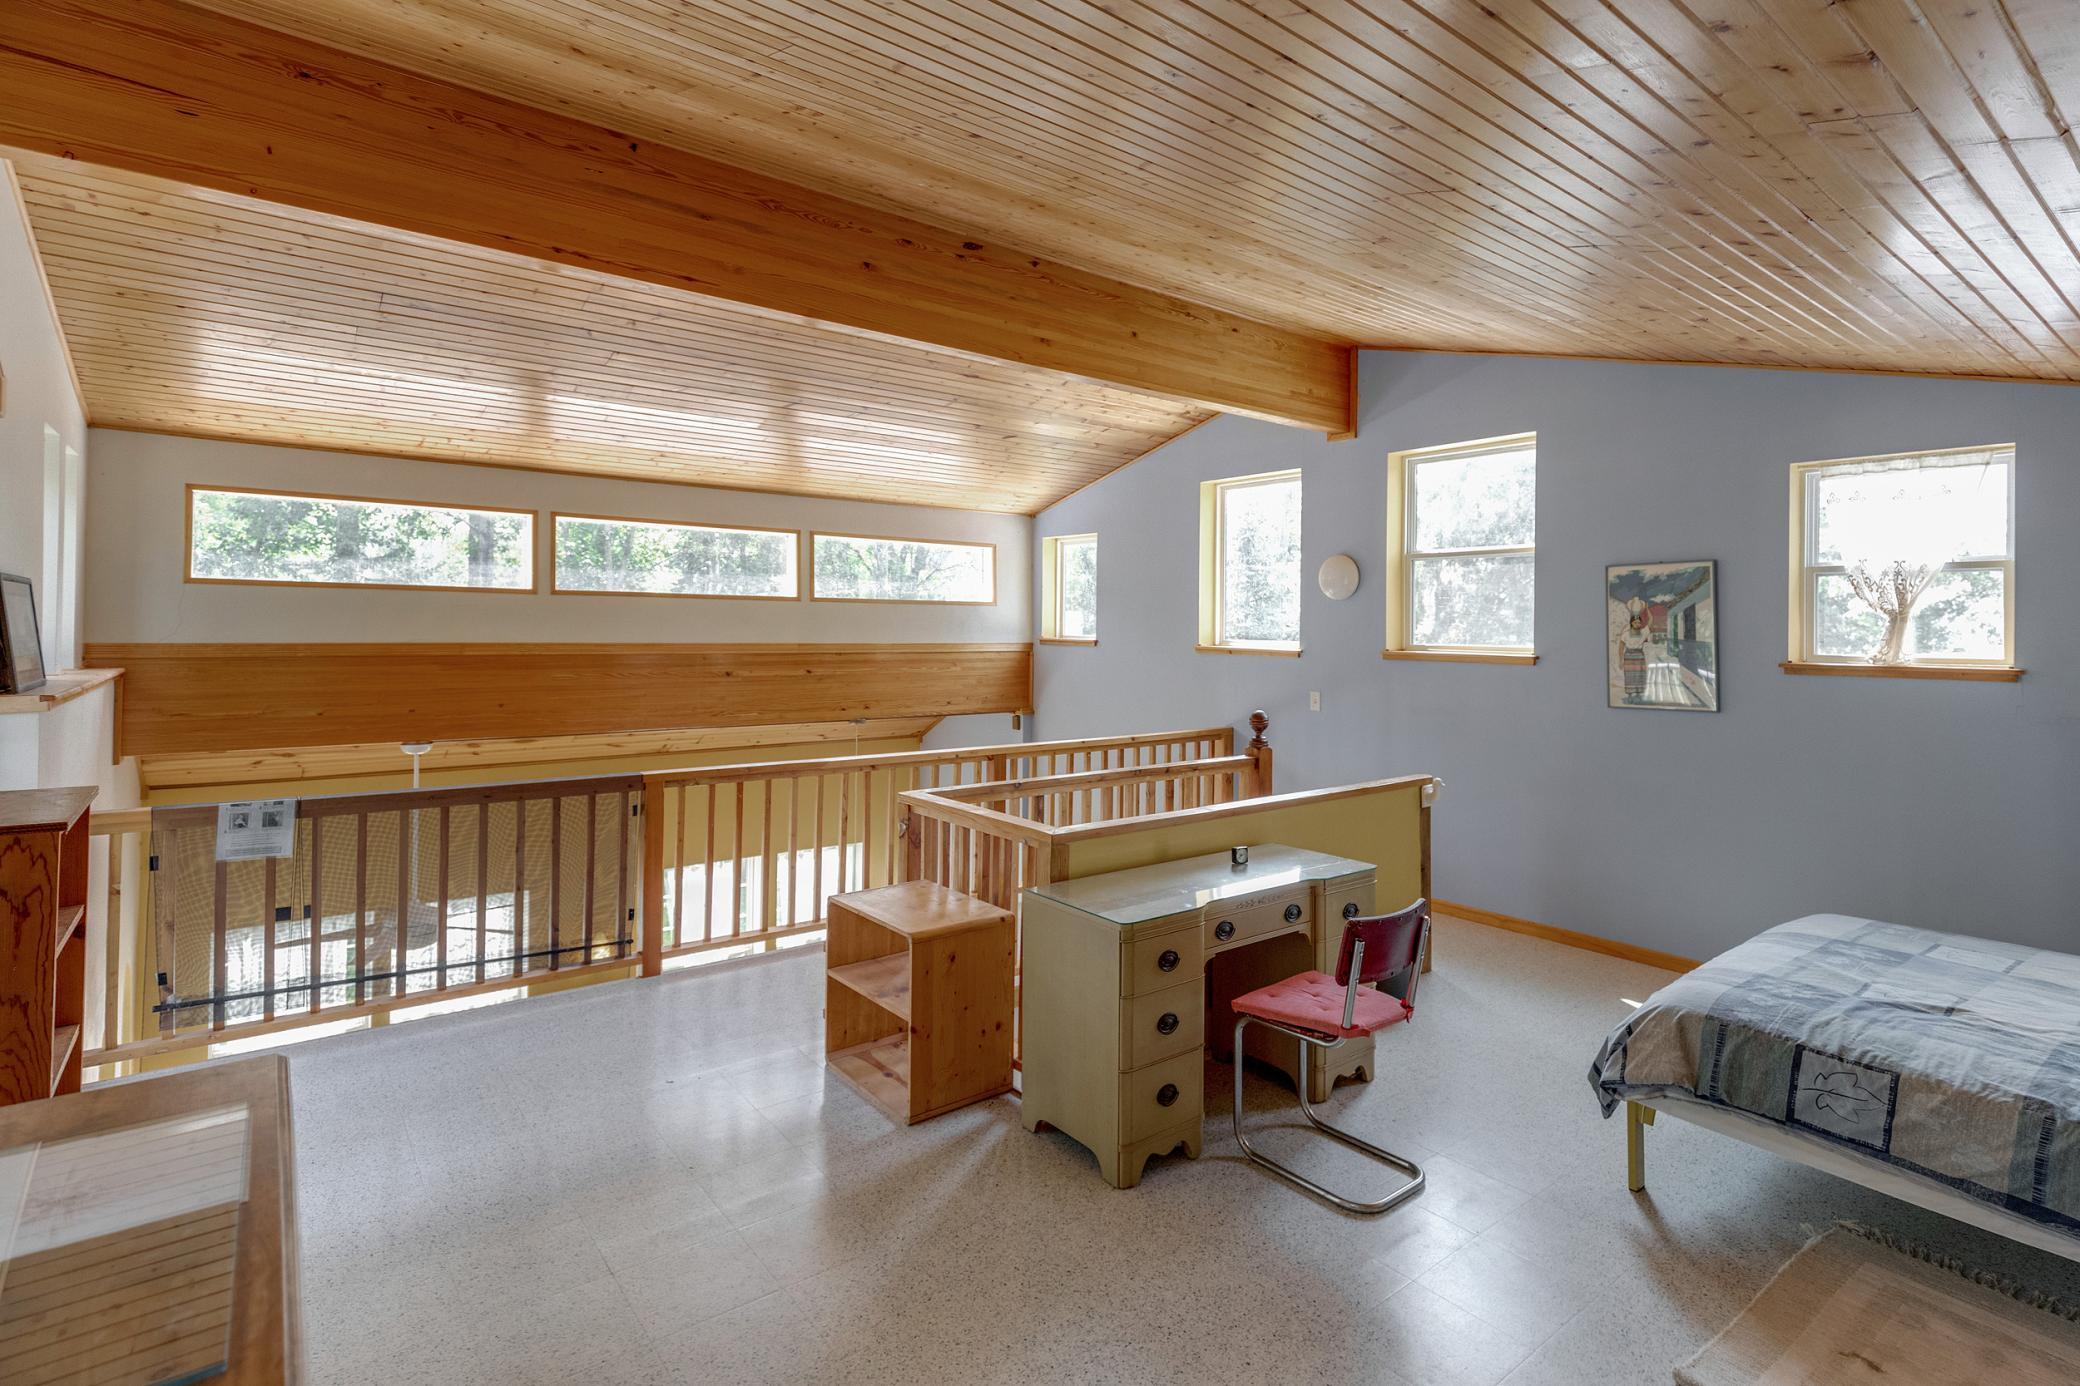
Bedroom loft with a vaulted wood ceiling, desk, bed, and railing overlooking the floor below.
Dining room with a long table, tall curtained windows, and exposed wood ceiling beams.
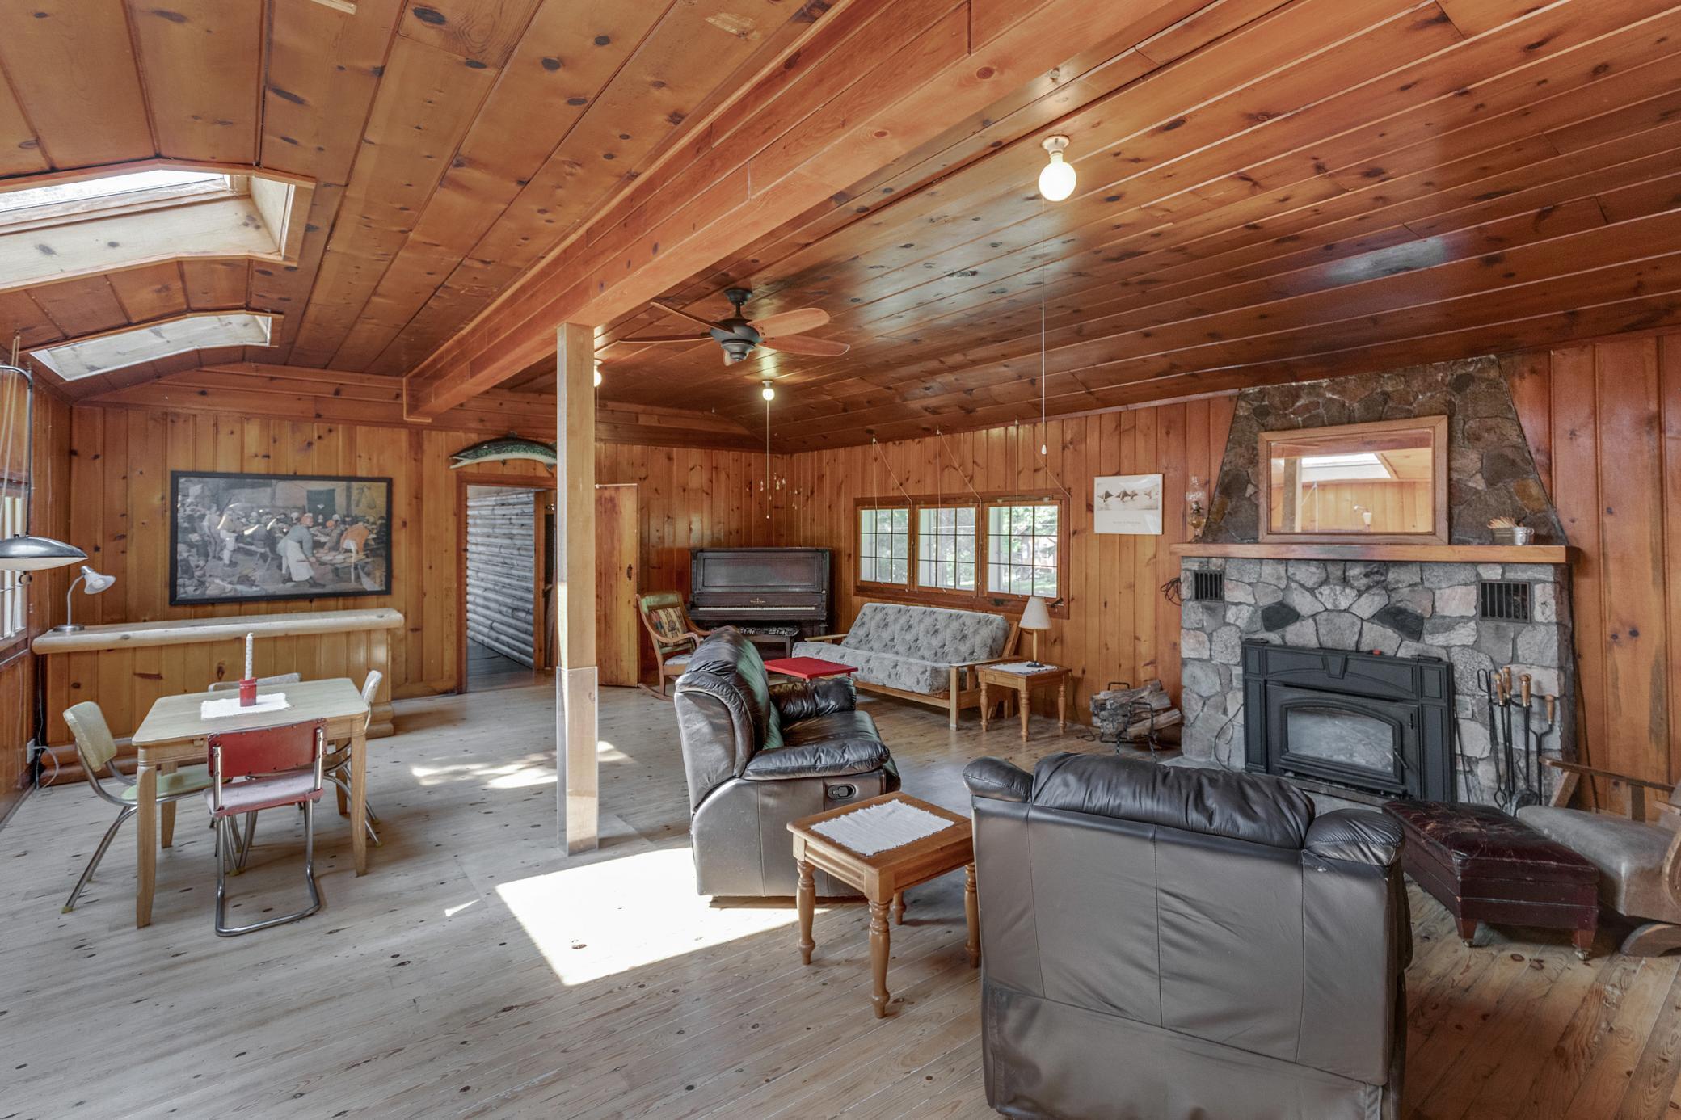
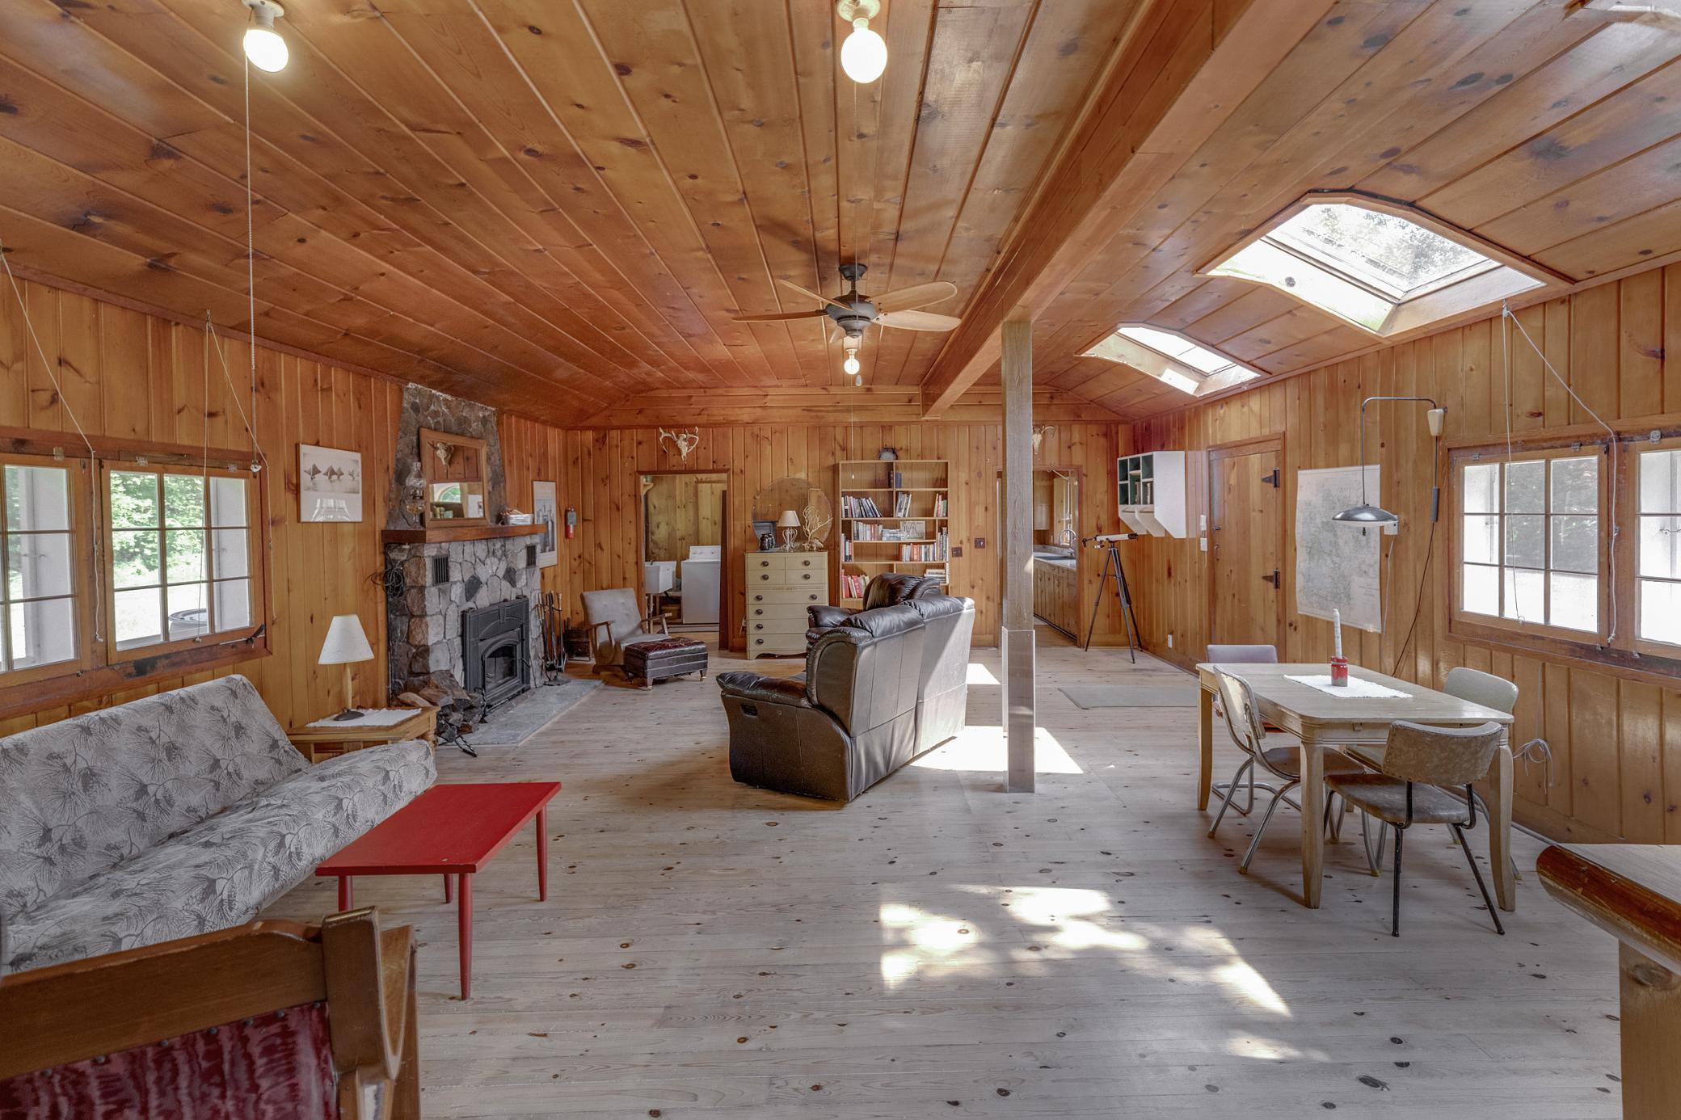
Wood-paneled living room with a vaulted ceiling, stone fireplace, skylights, and piano.
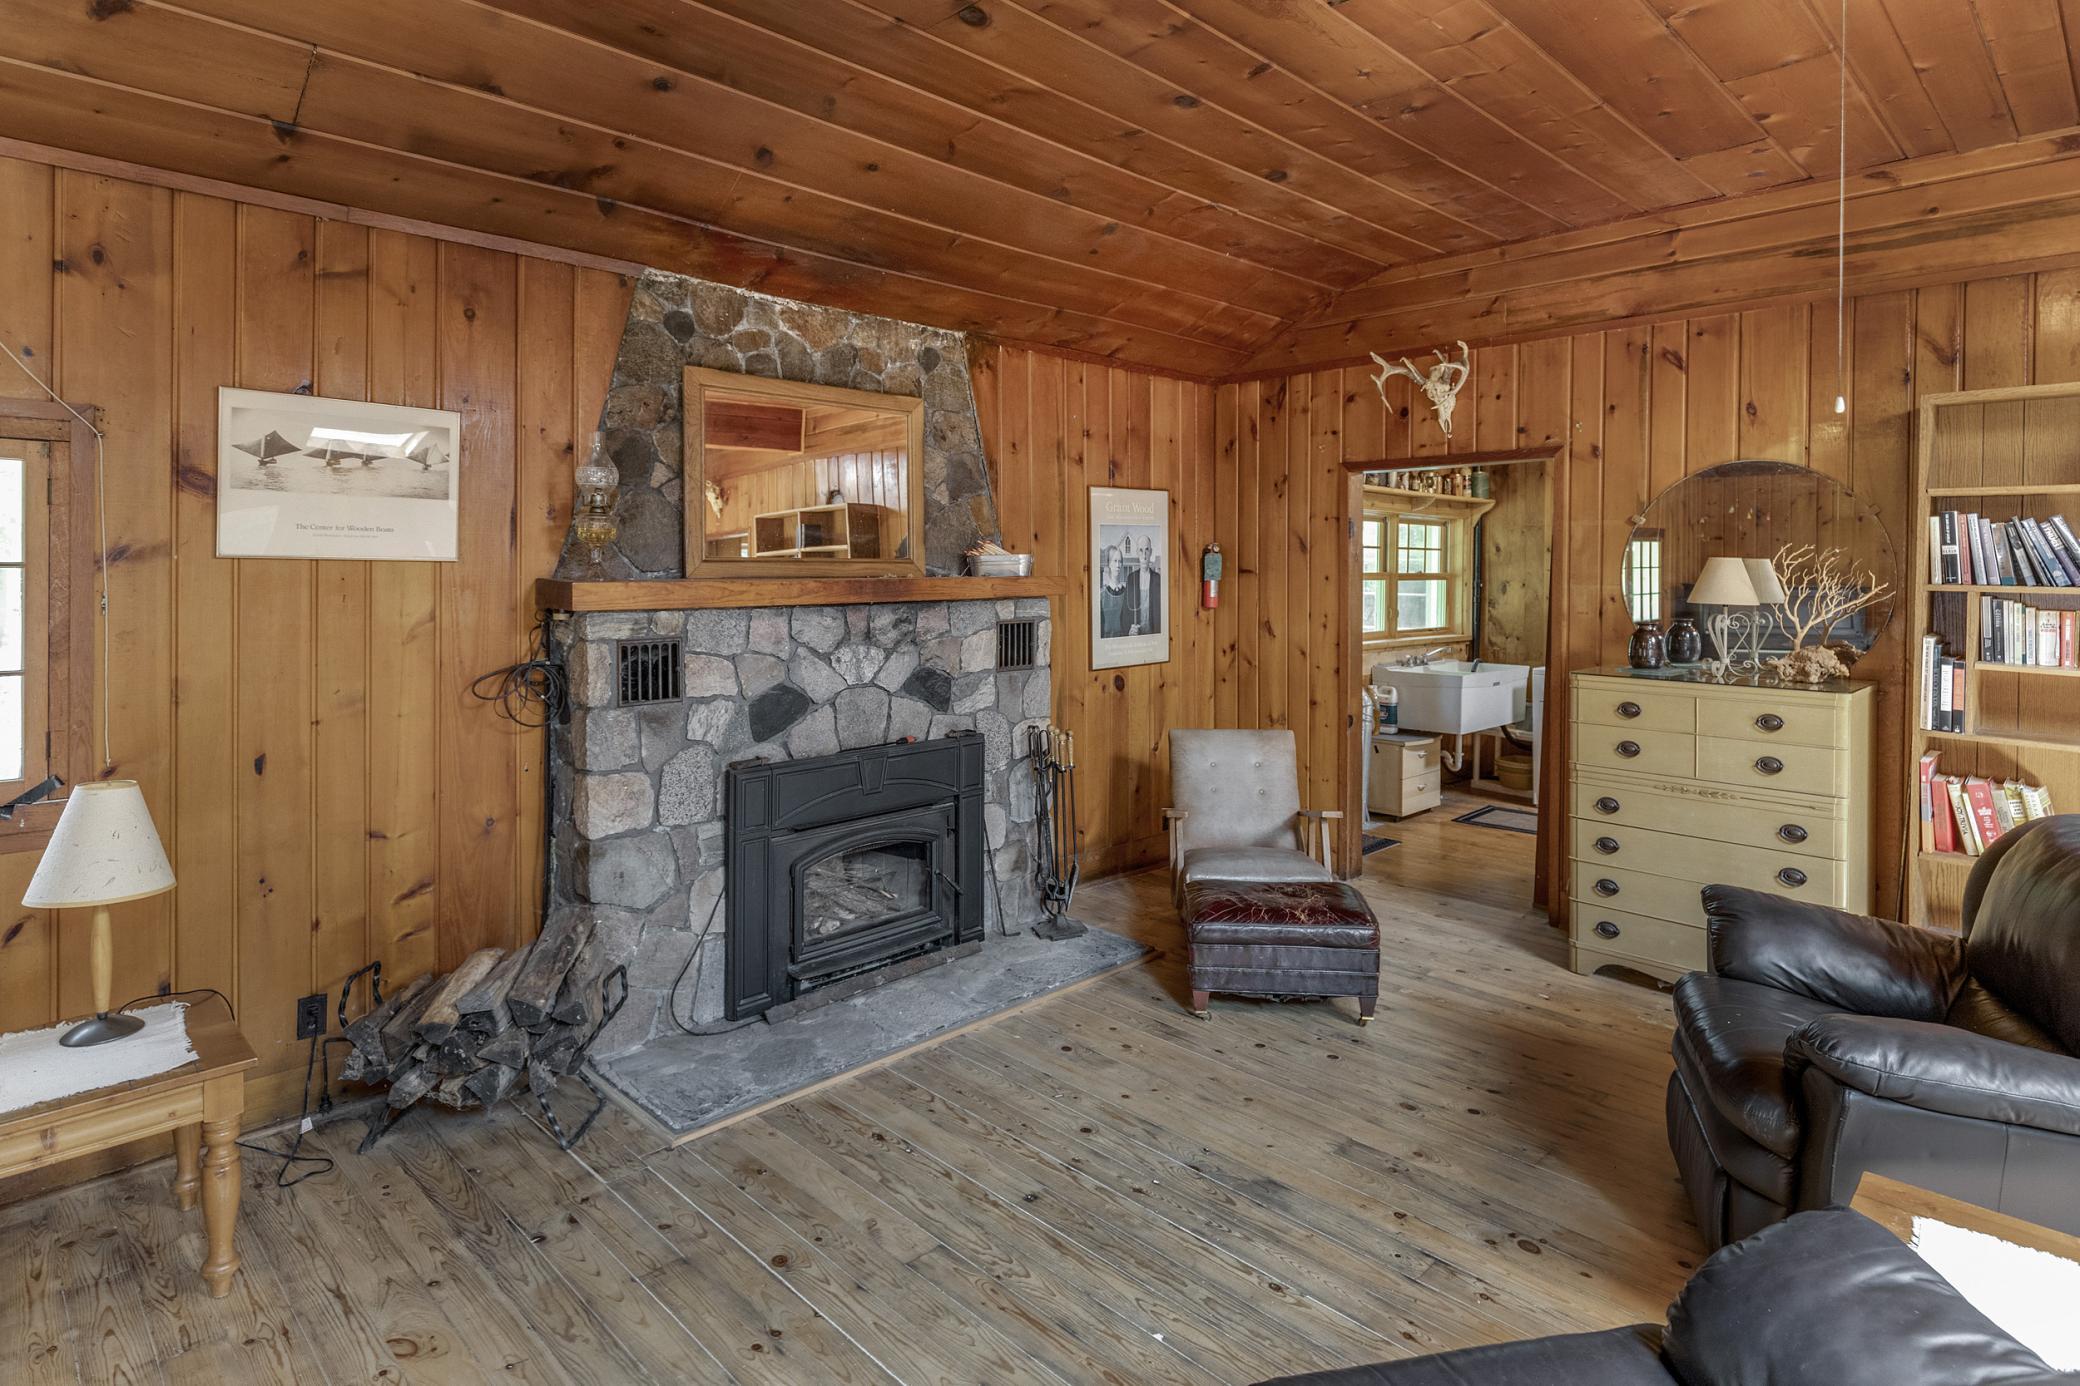
Wood-paneled living room with a stone fireplace, leather seating, and a view into an adjoining room.
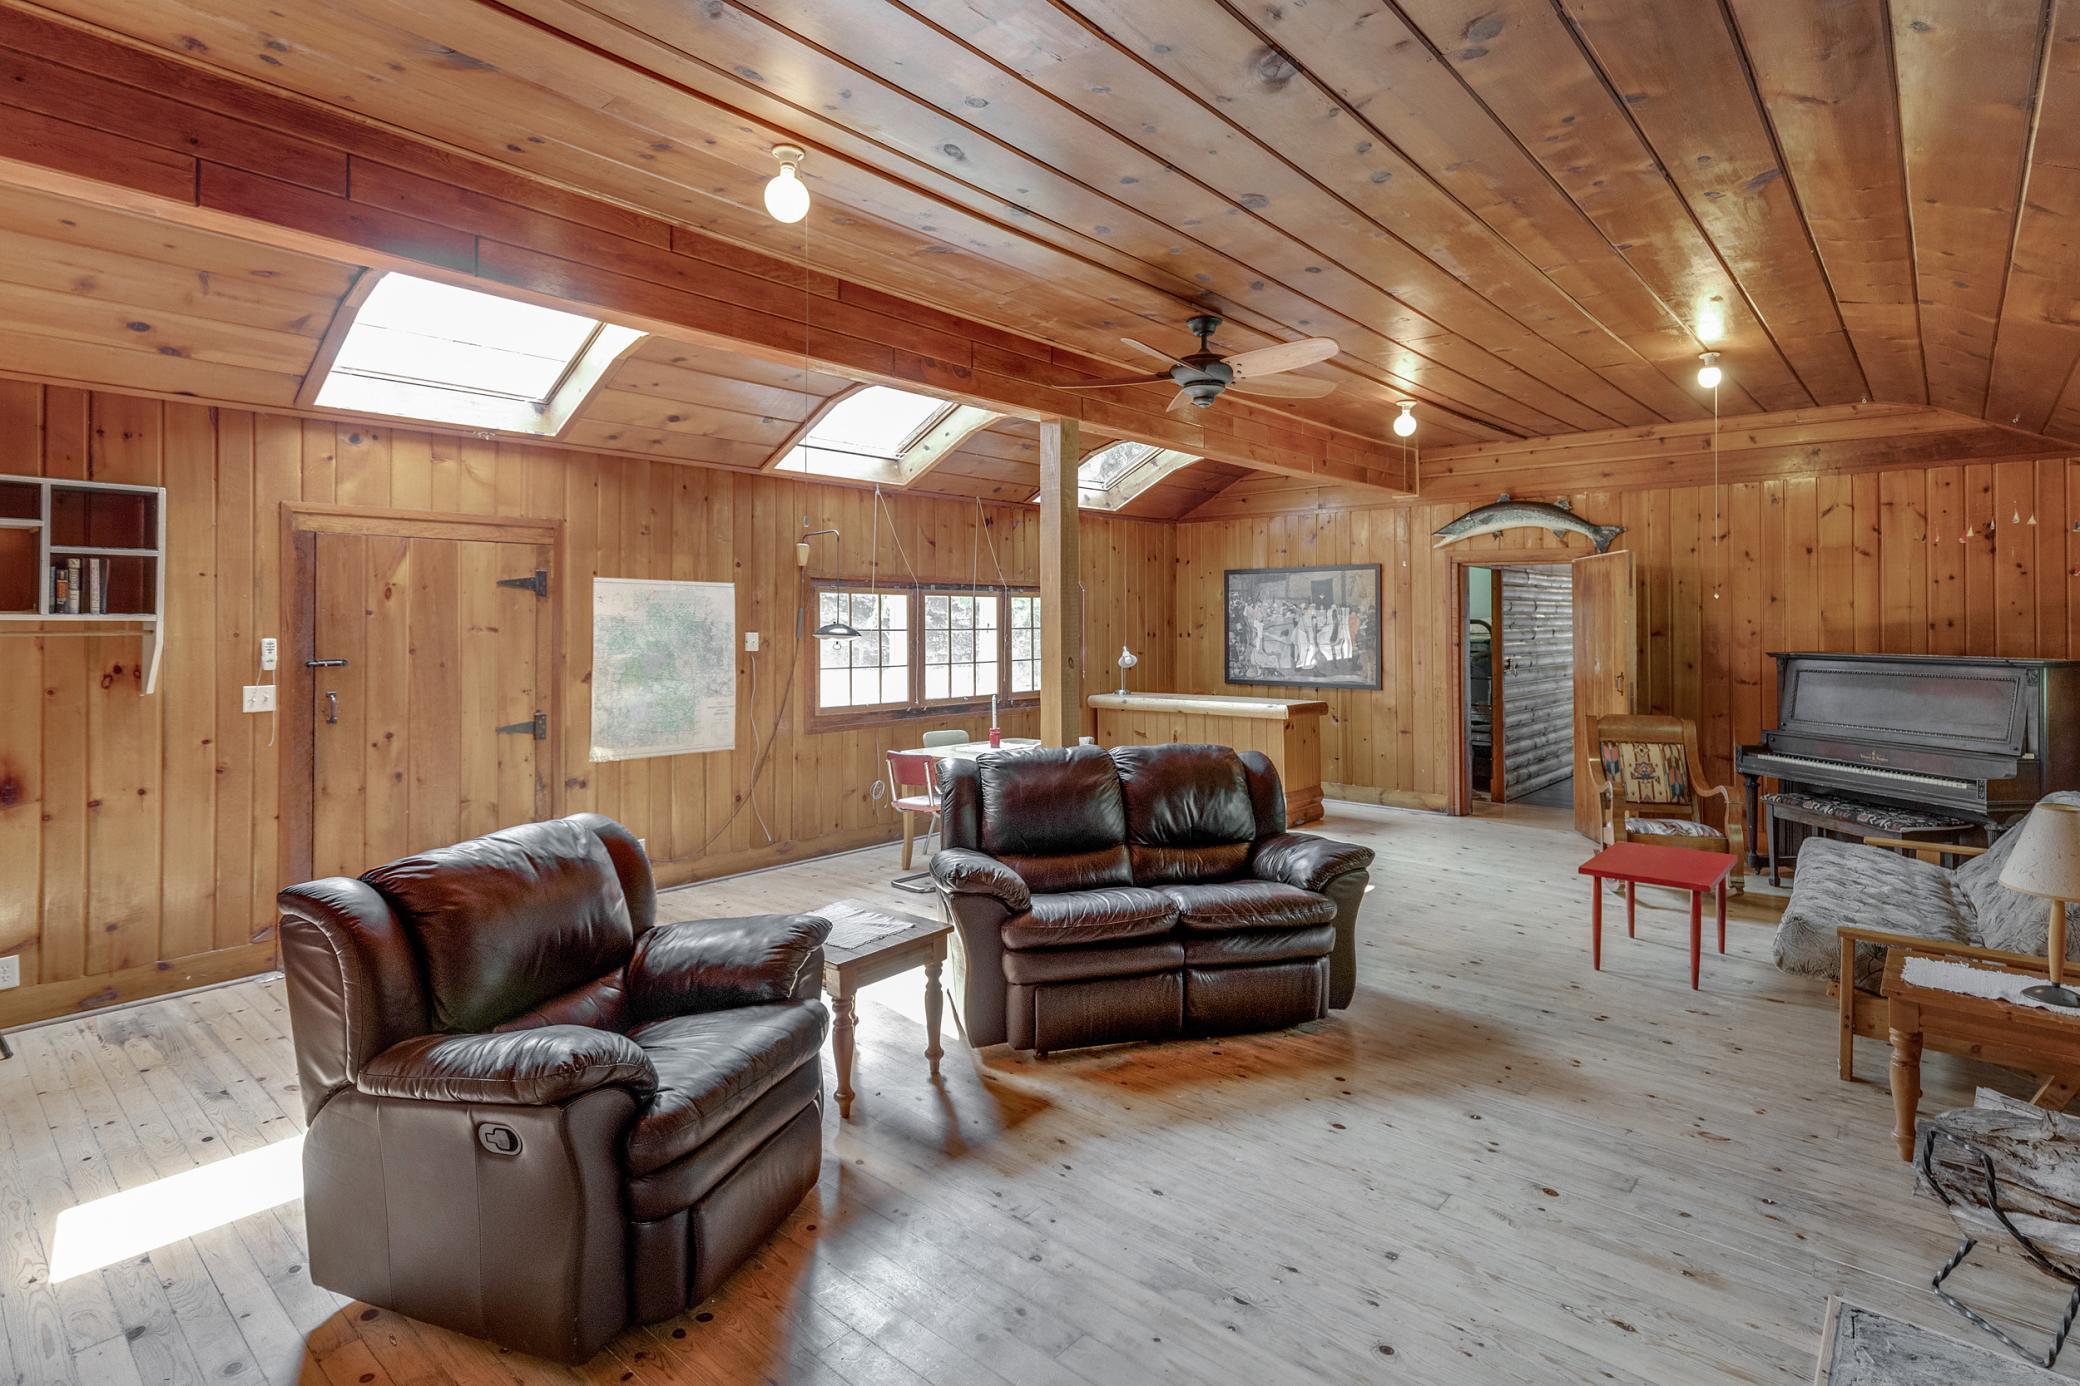
Pine-paneled living room with skylights, leather seating, and an upright piano.
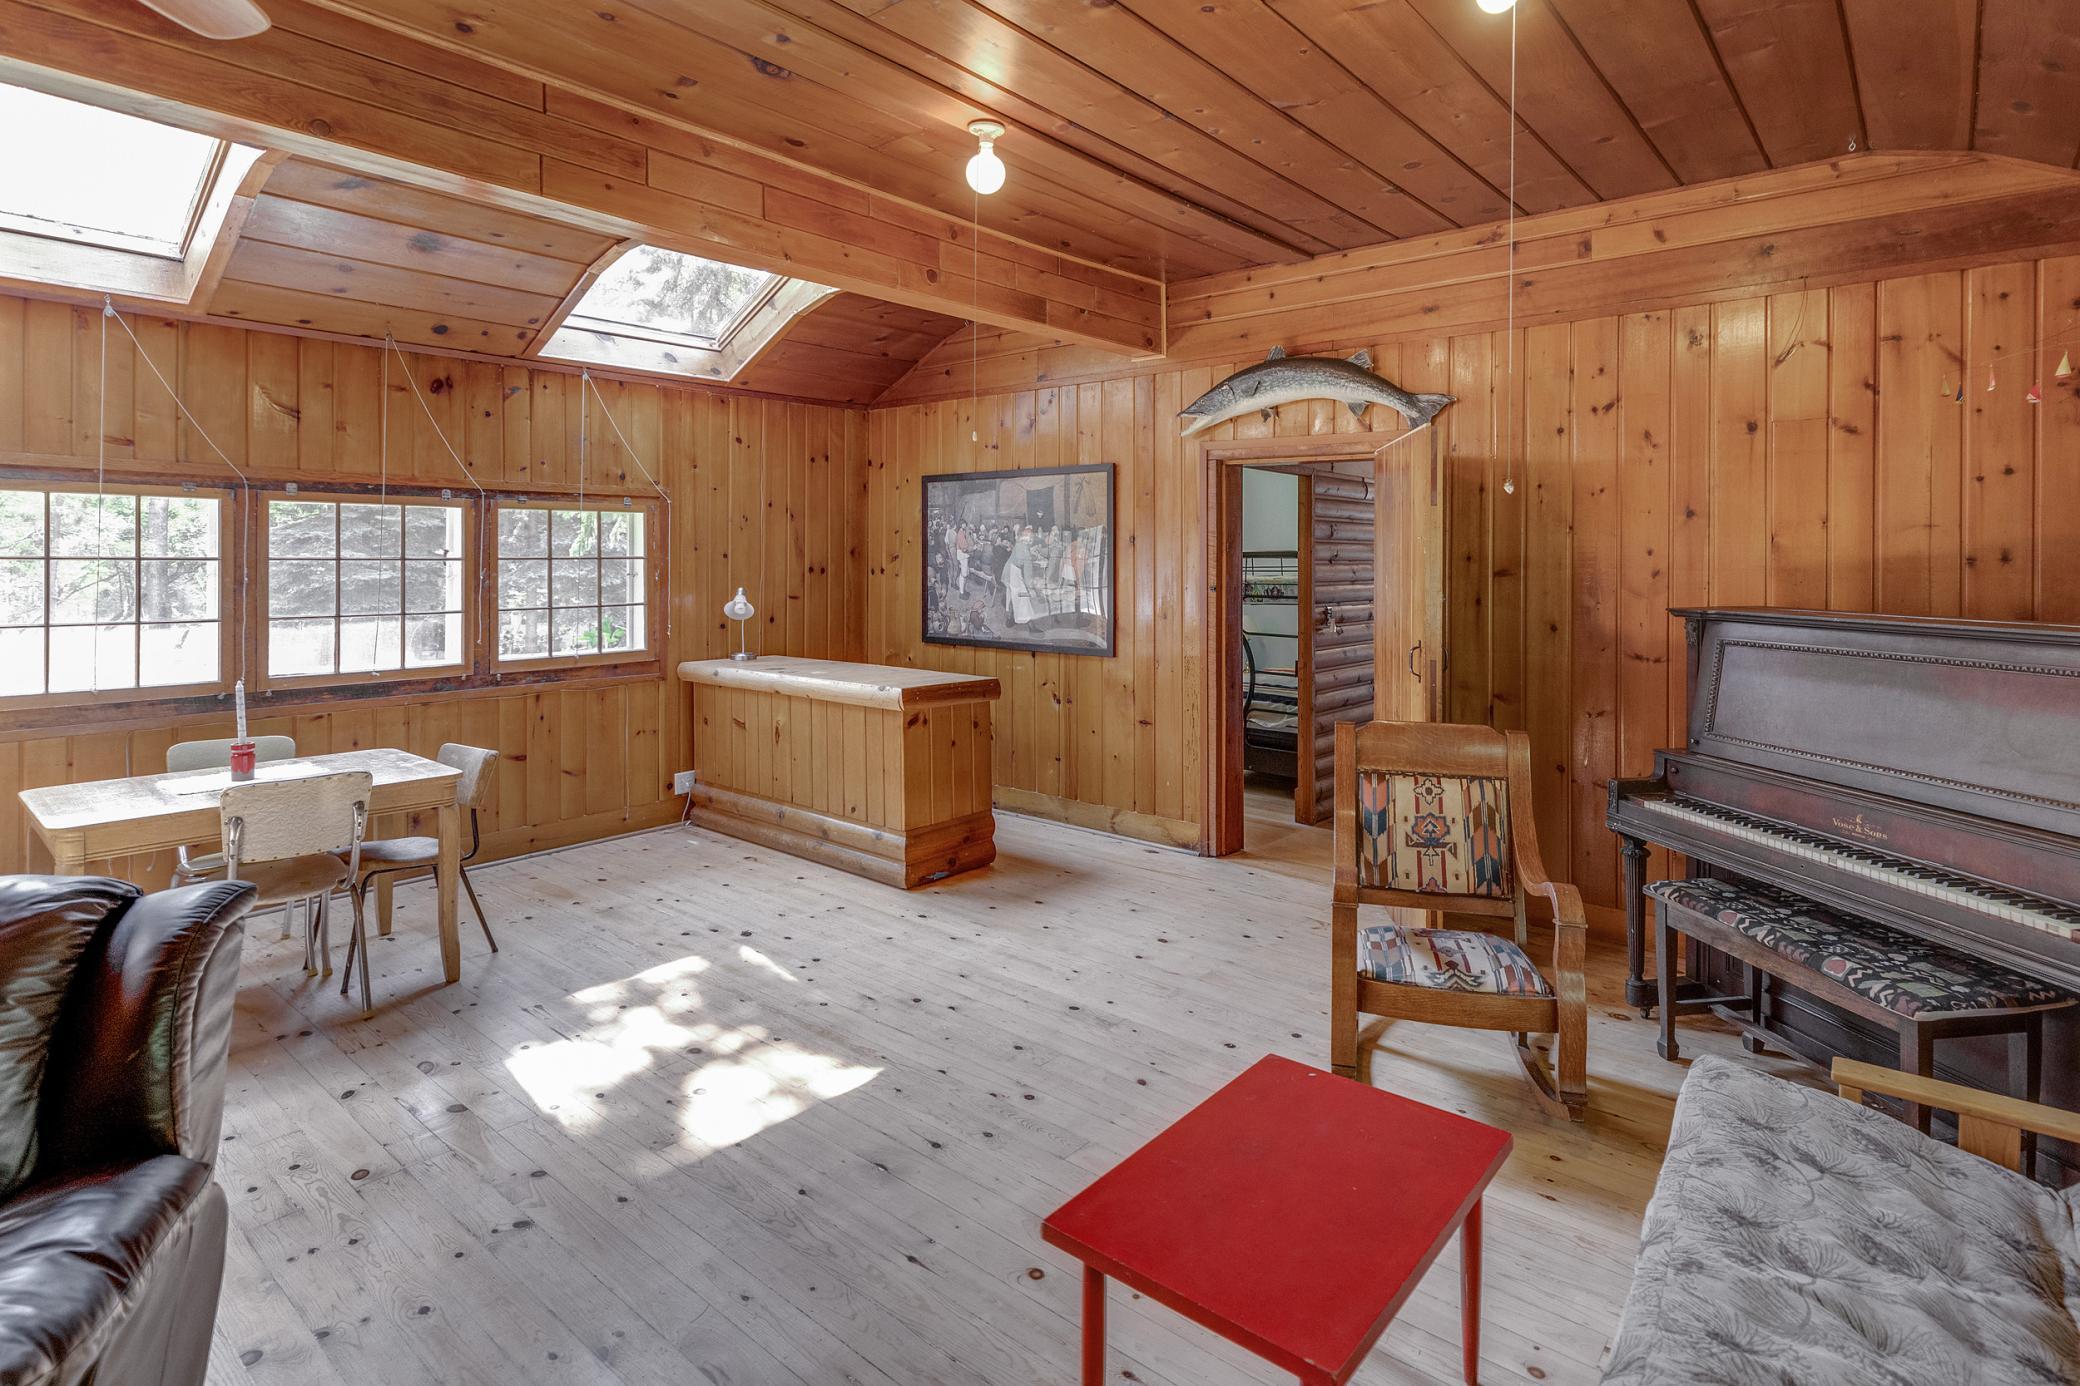
Wood-paneled living room with skylights, a piano, and sunlight across the floor.
Wood-paneled living room with a stone fireplace, skylights, and dining area.
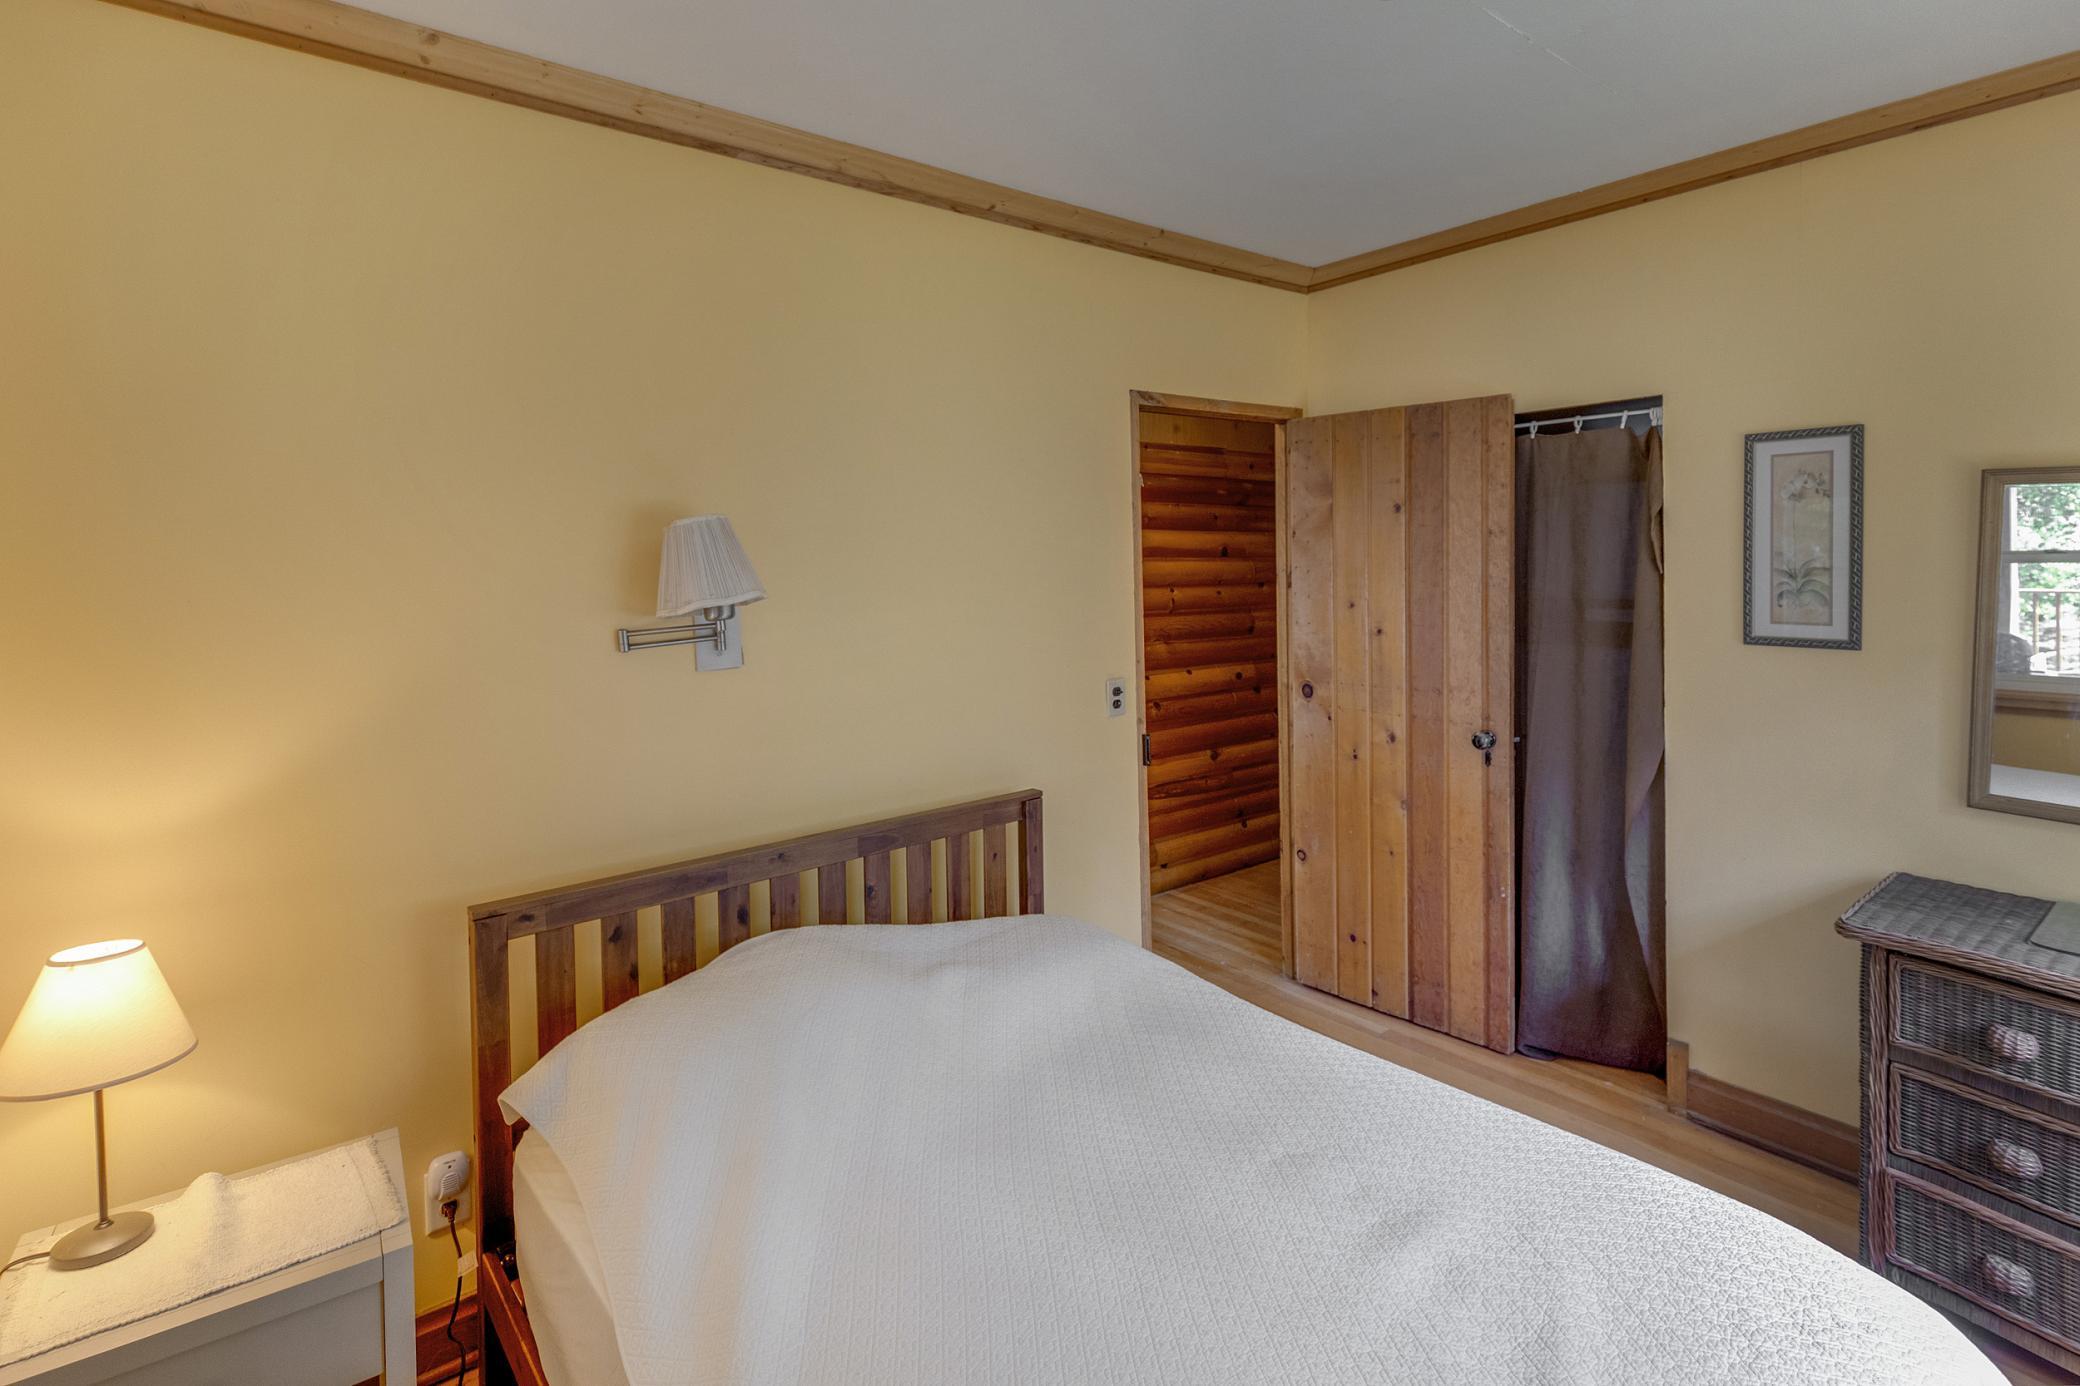
Bedroom with yellow walls, a wooden bed, and an open door to a log-paneled space.
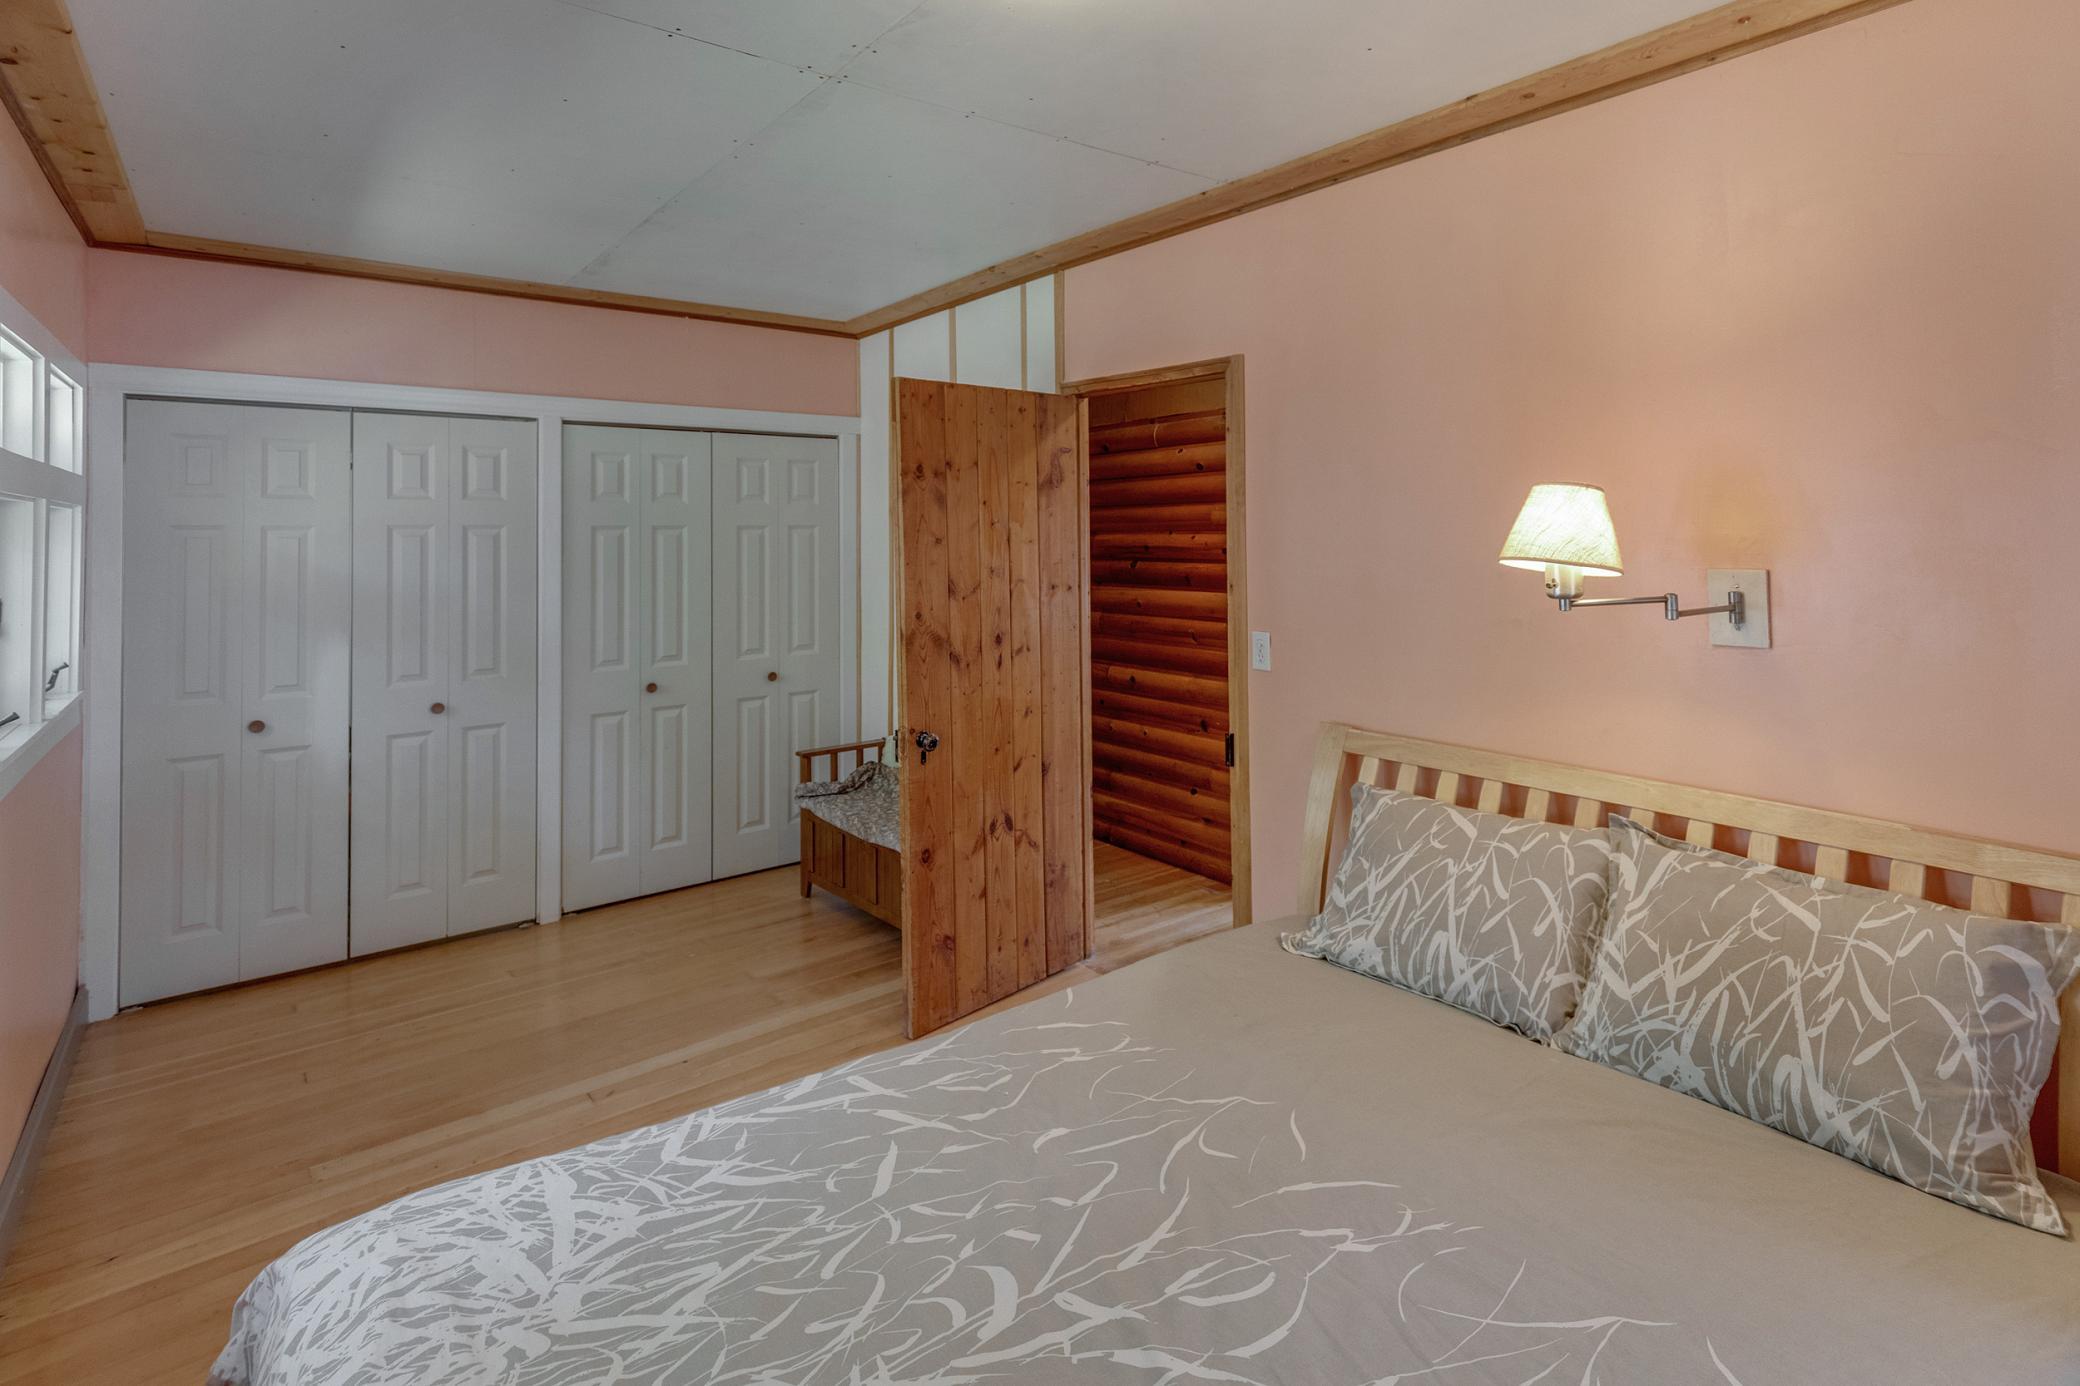
Bedroom with a large bed, pale pink walls, white closets, and an open wooden door to a log-paneled hallway.
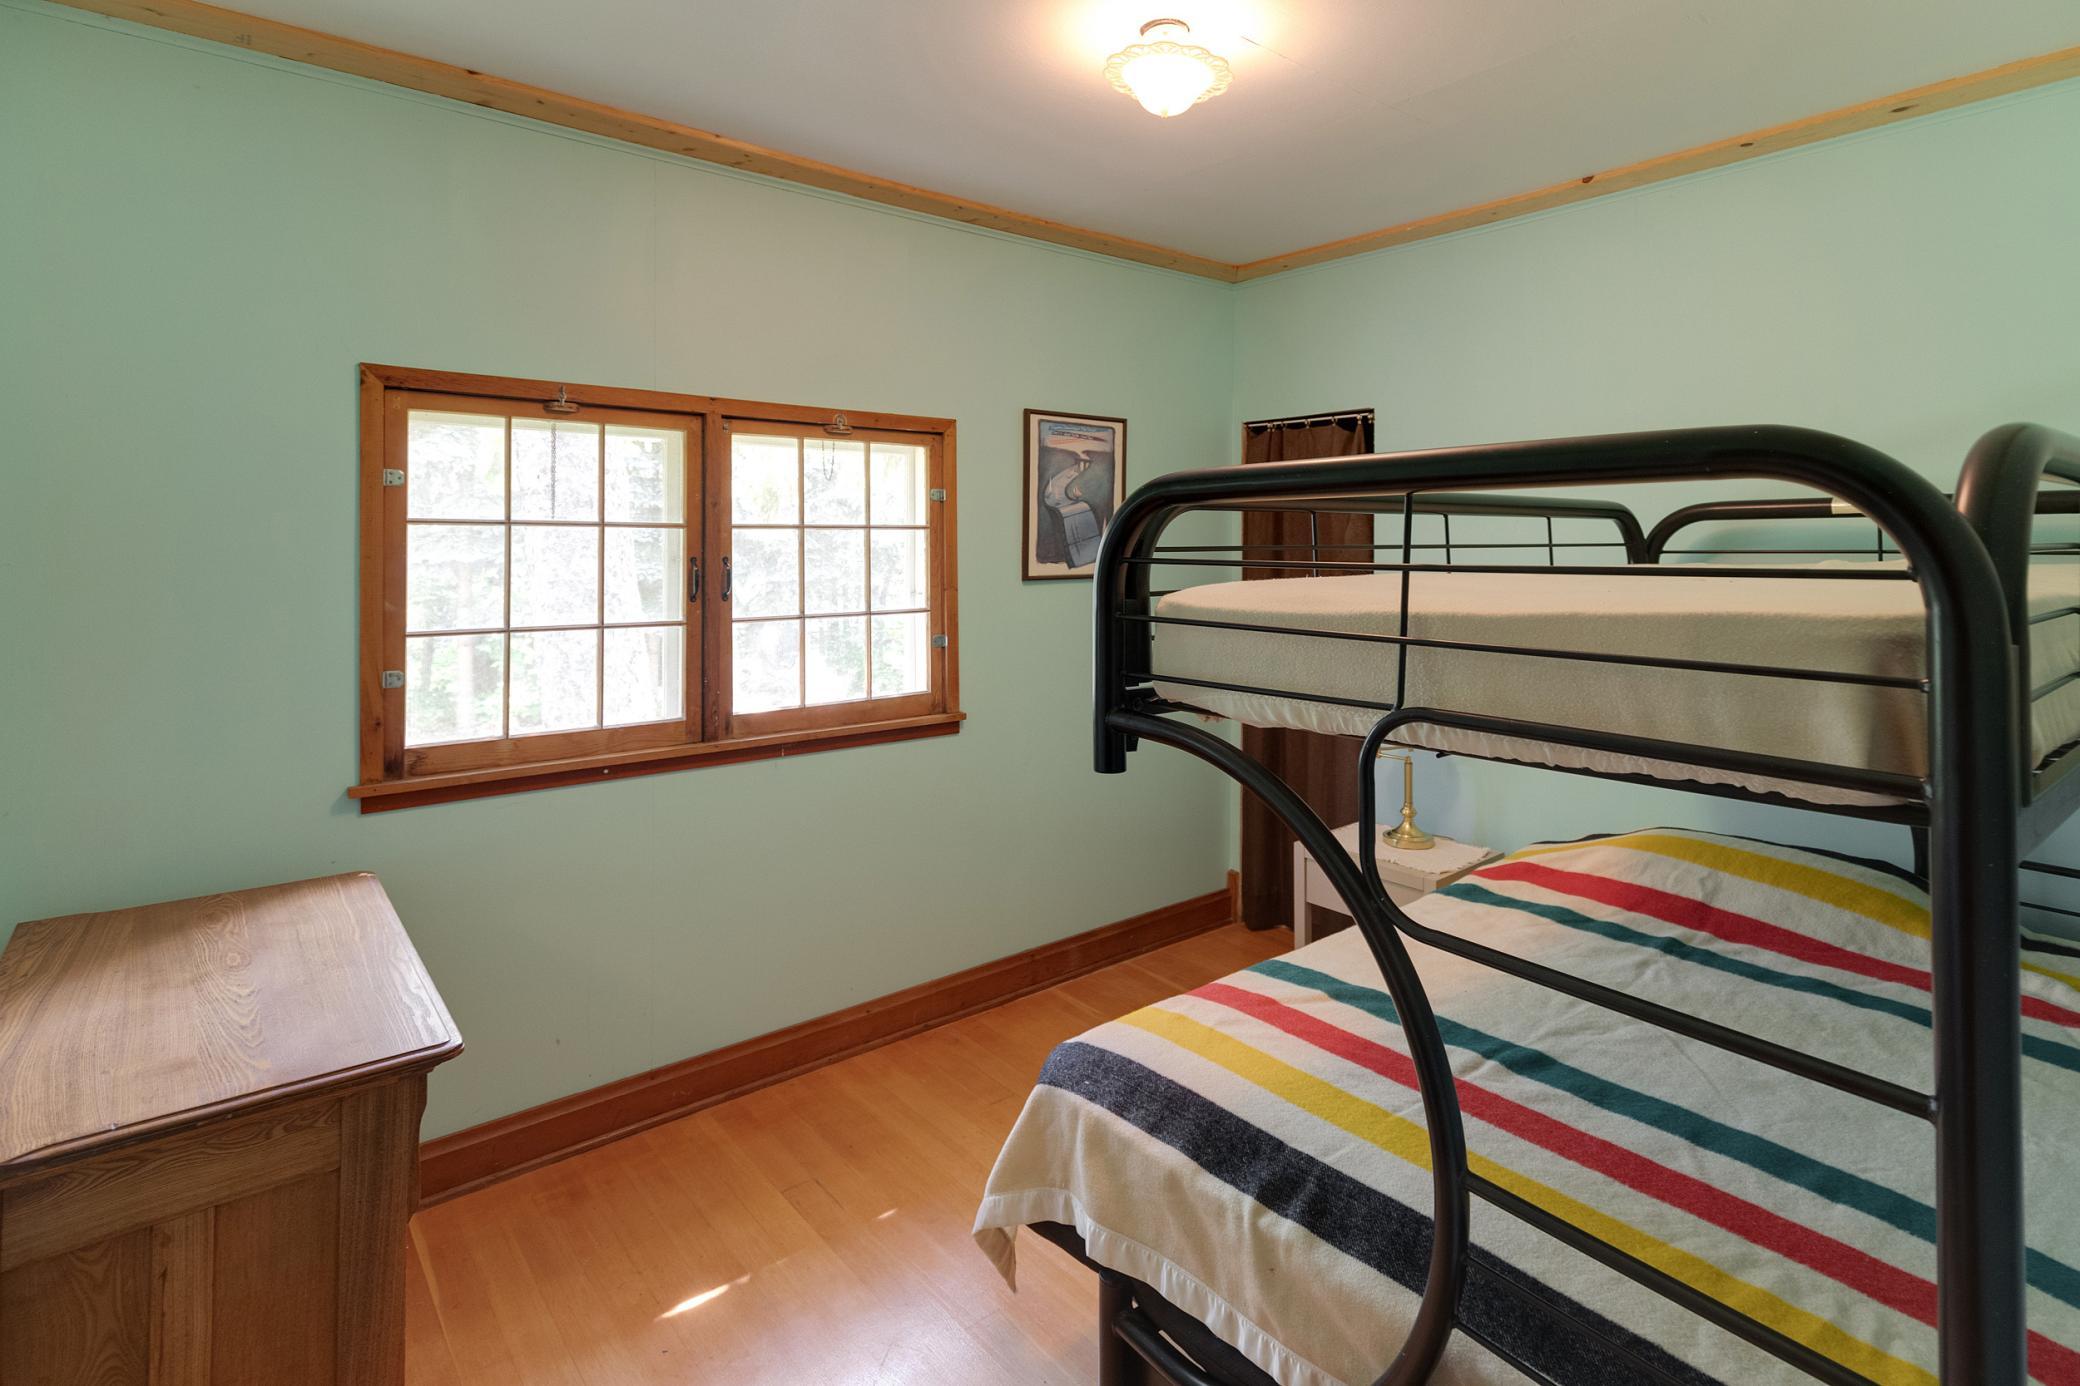
Bedroom with a black metal bunk bed, colorful striped bedding, and wood-trimmed windows.
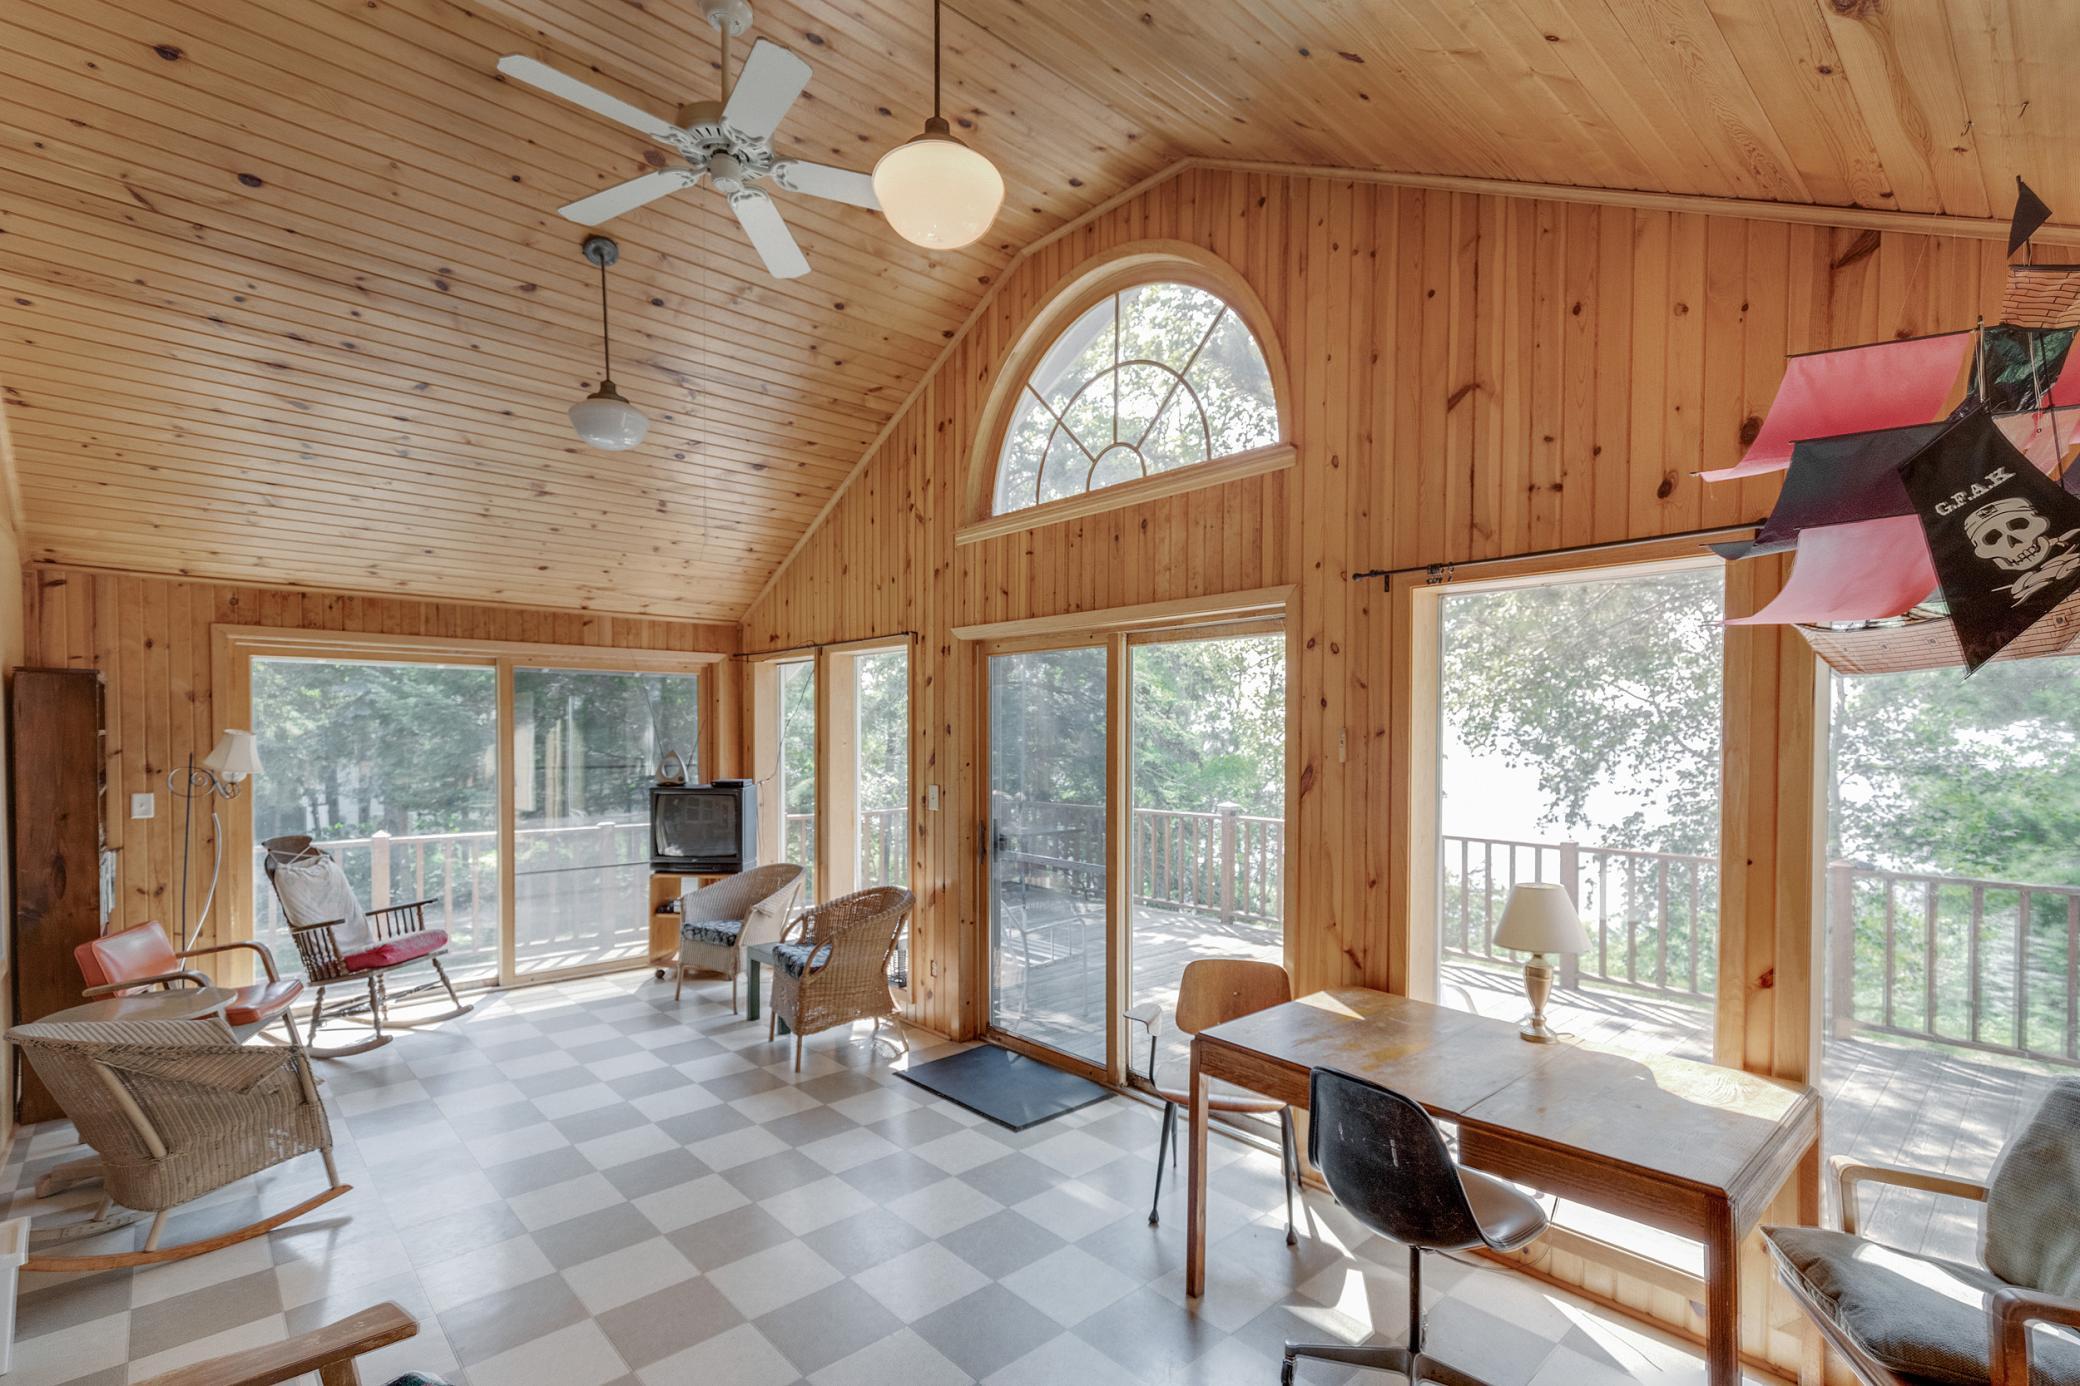
Wood-paneled living room with a vaulted ceiling, arched window, and glass doors opening onto a deck.
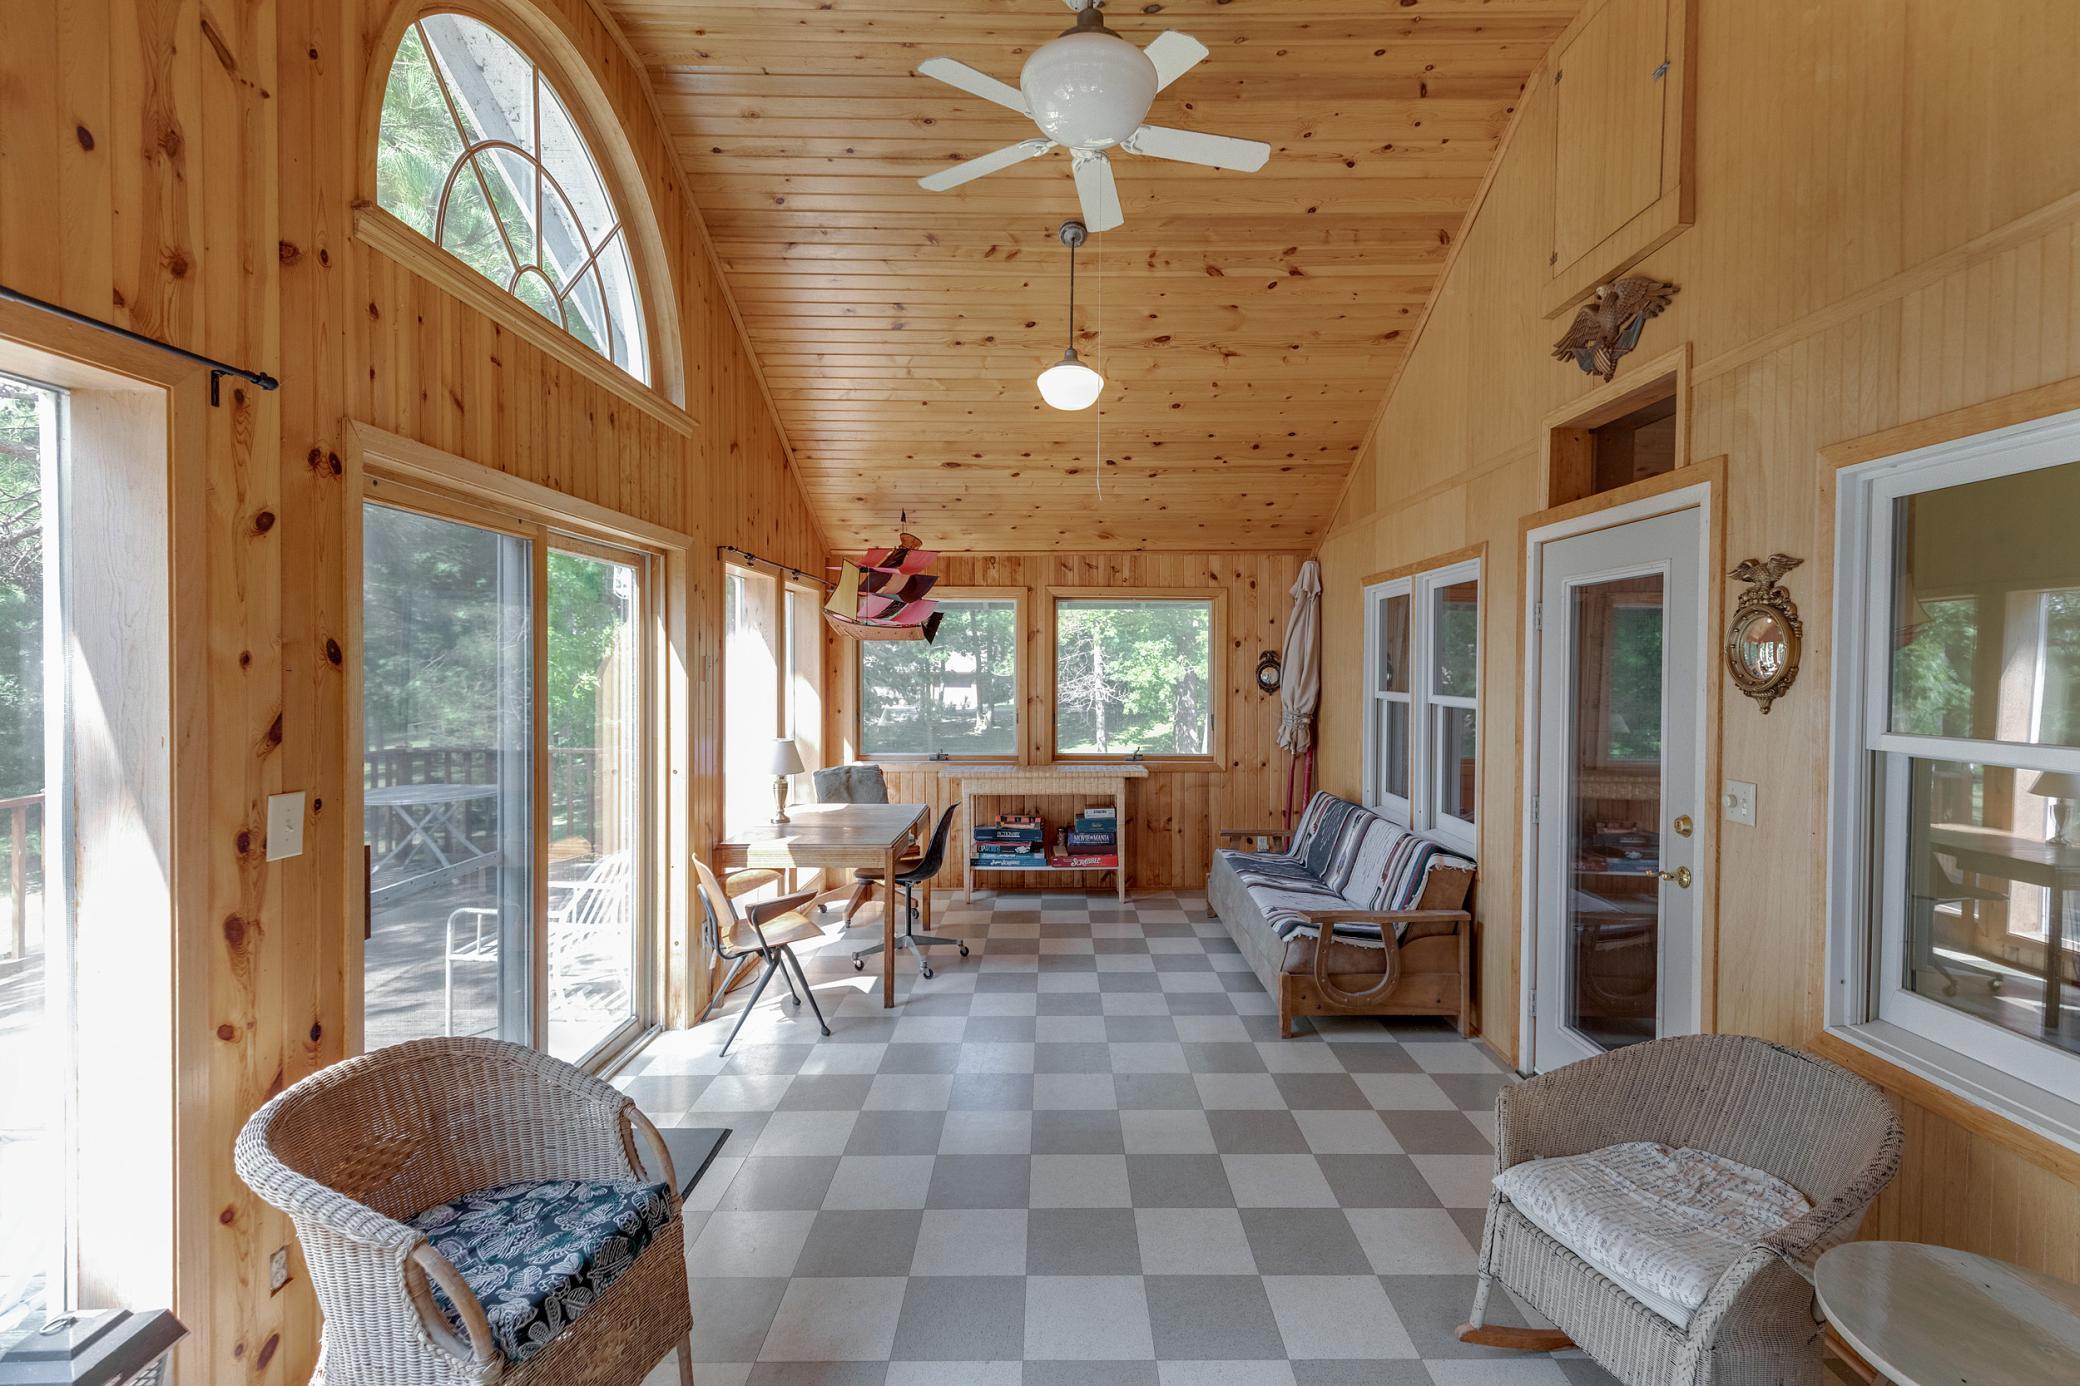
Sunroom with a vaulted pine ceiling, arched window, wicker chairs, and views of leafy trees.
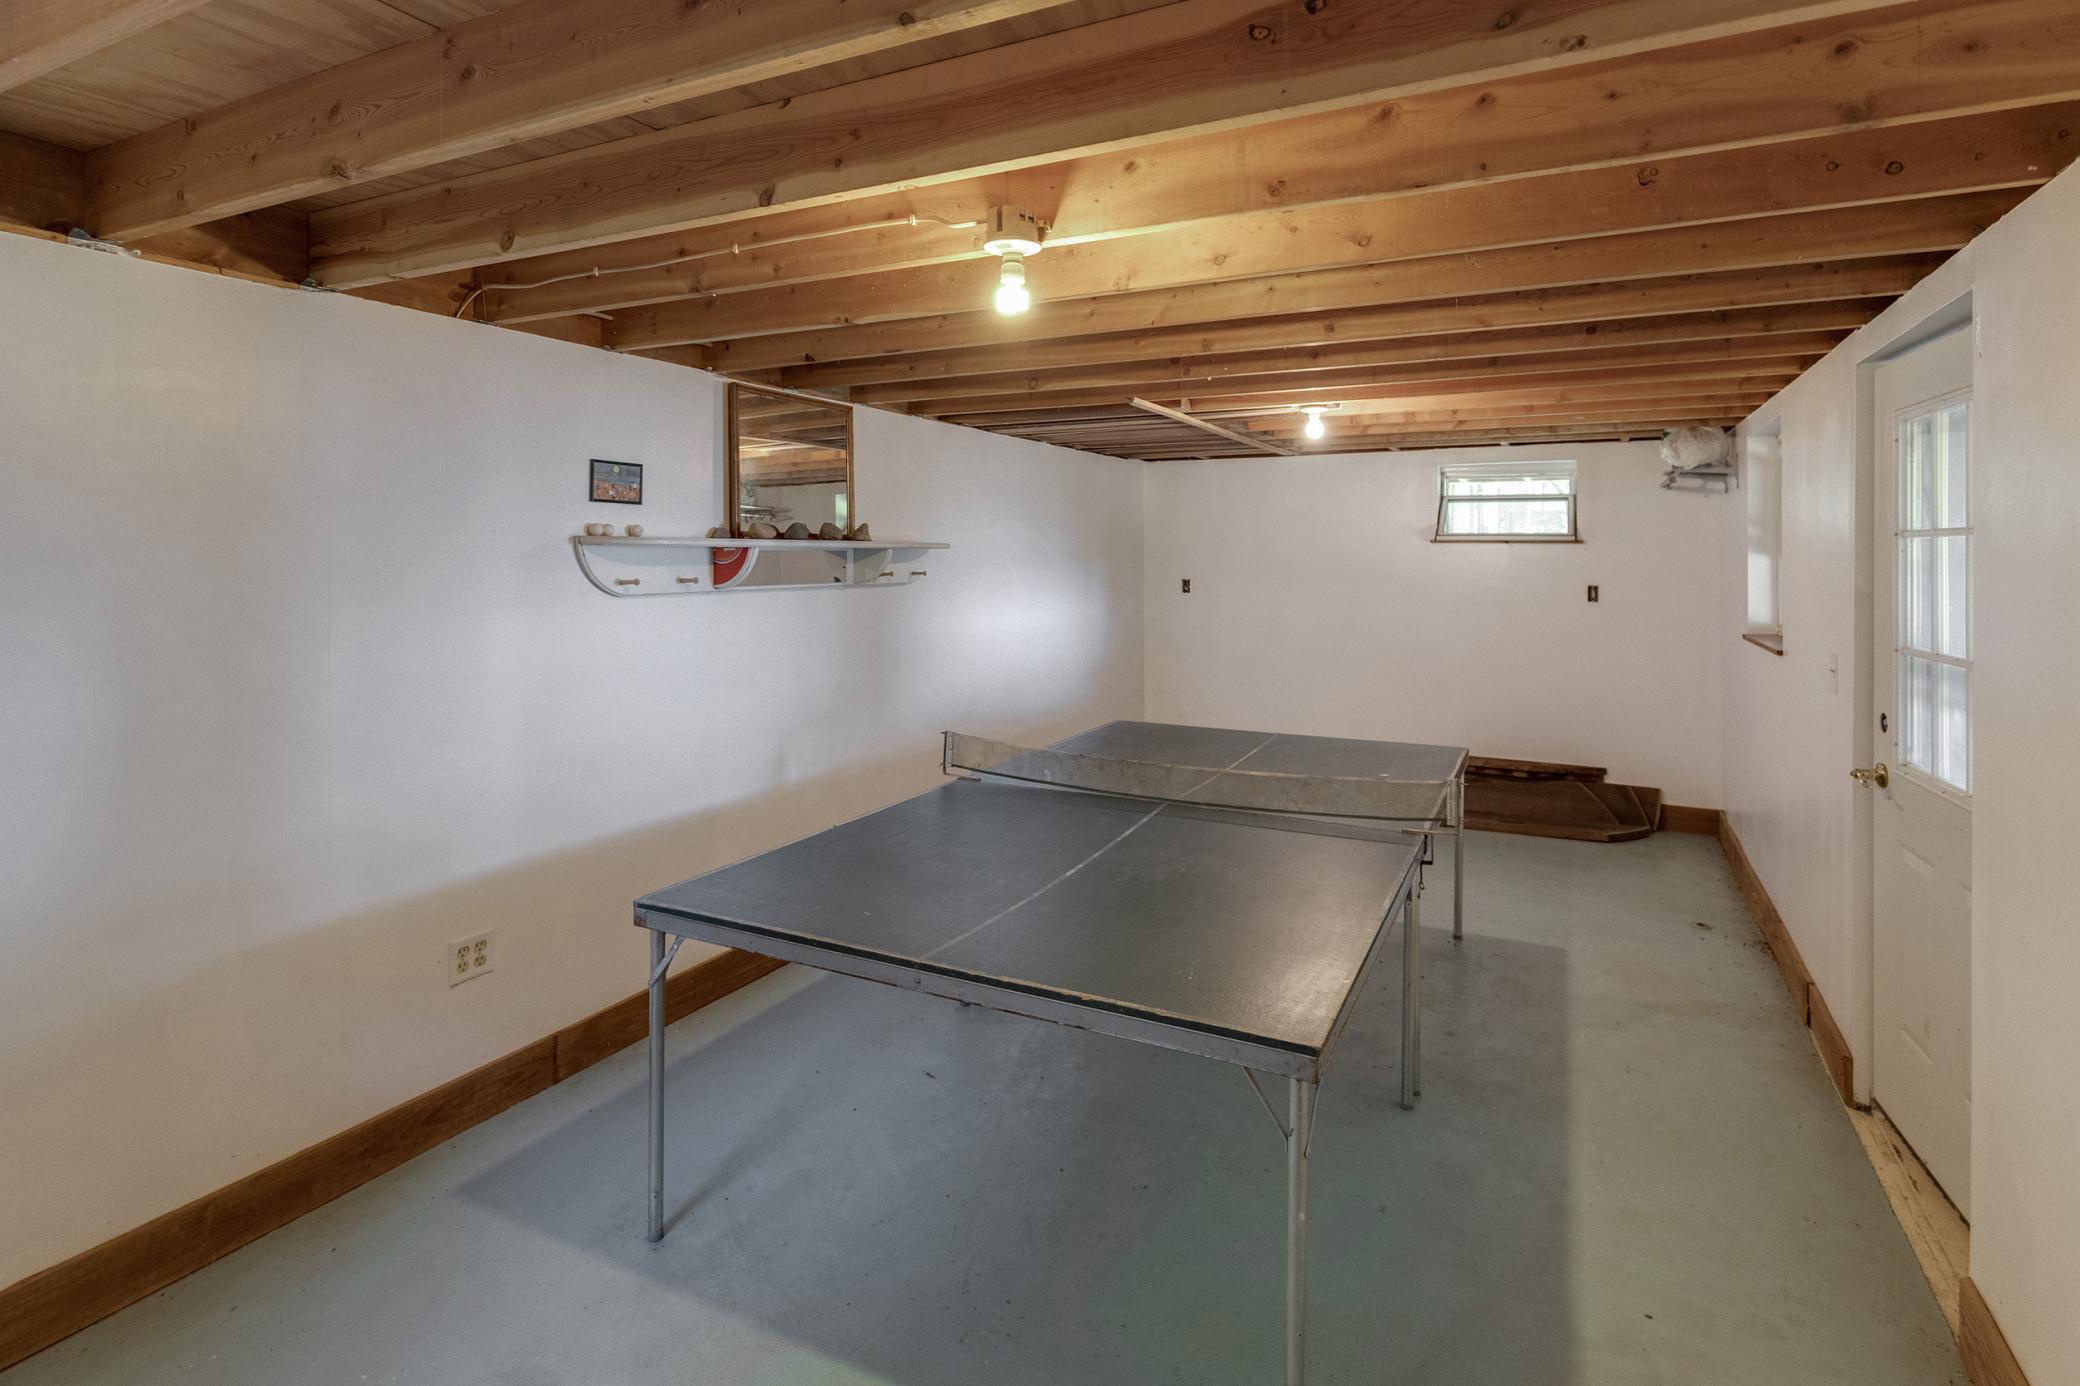
Basement recreation room with a ping-pong table beneath exposed wood ceiling joists.
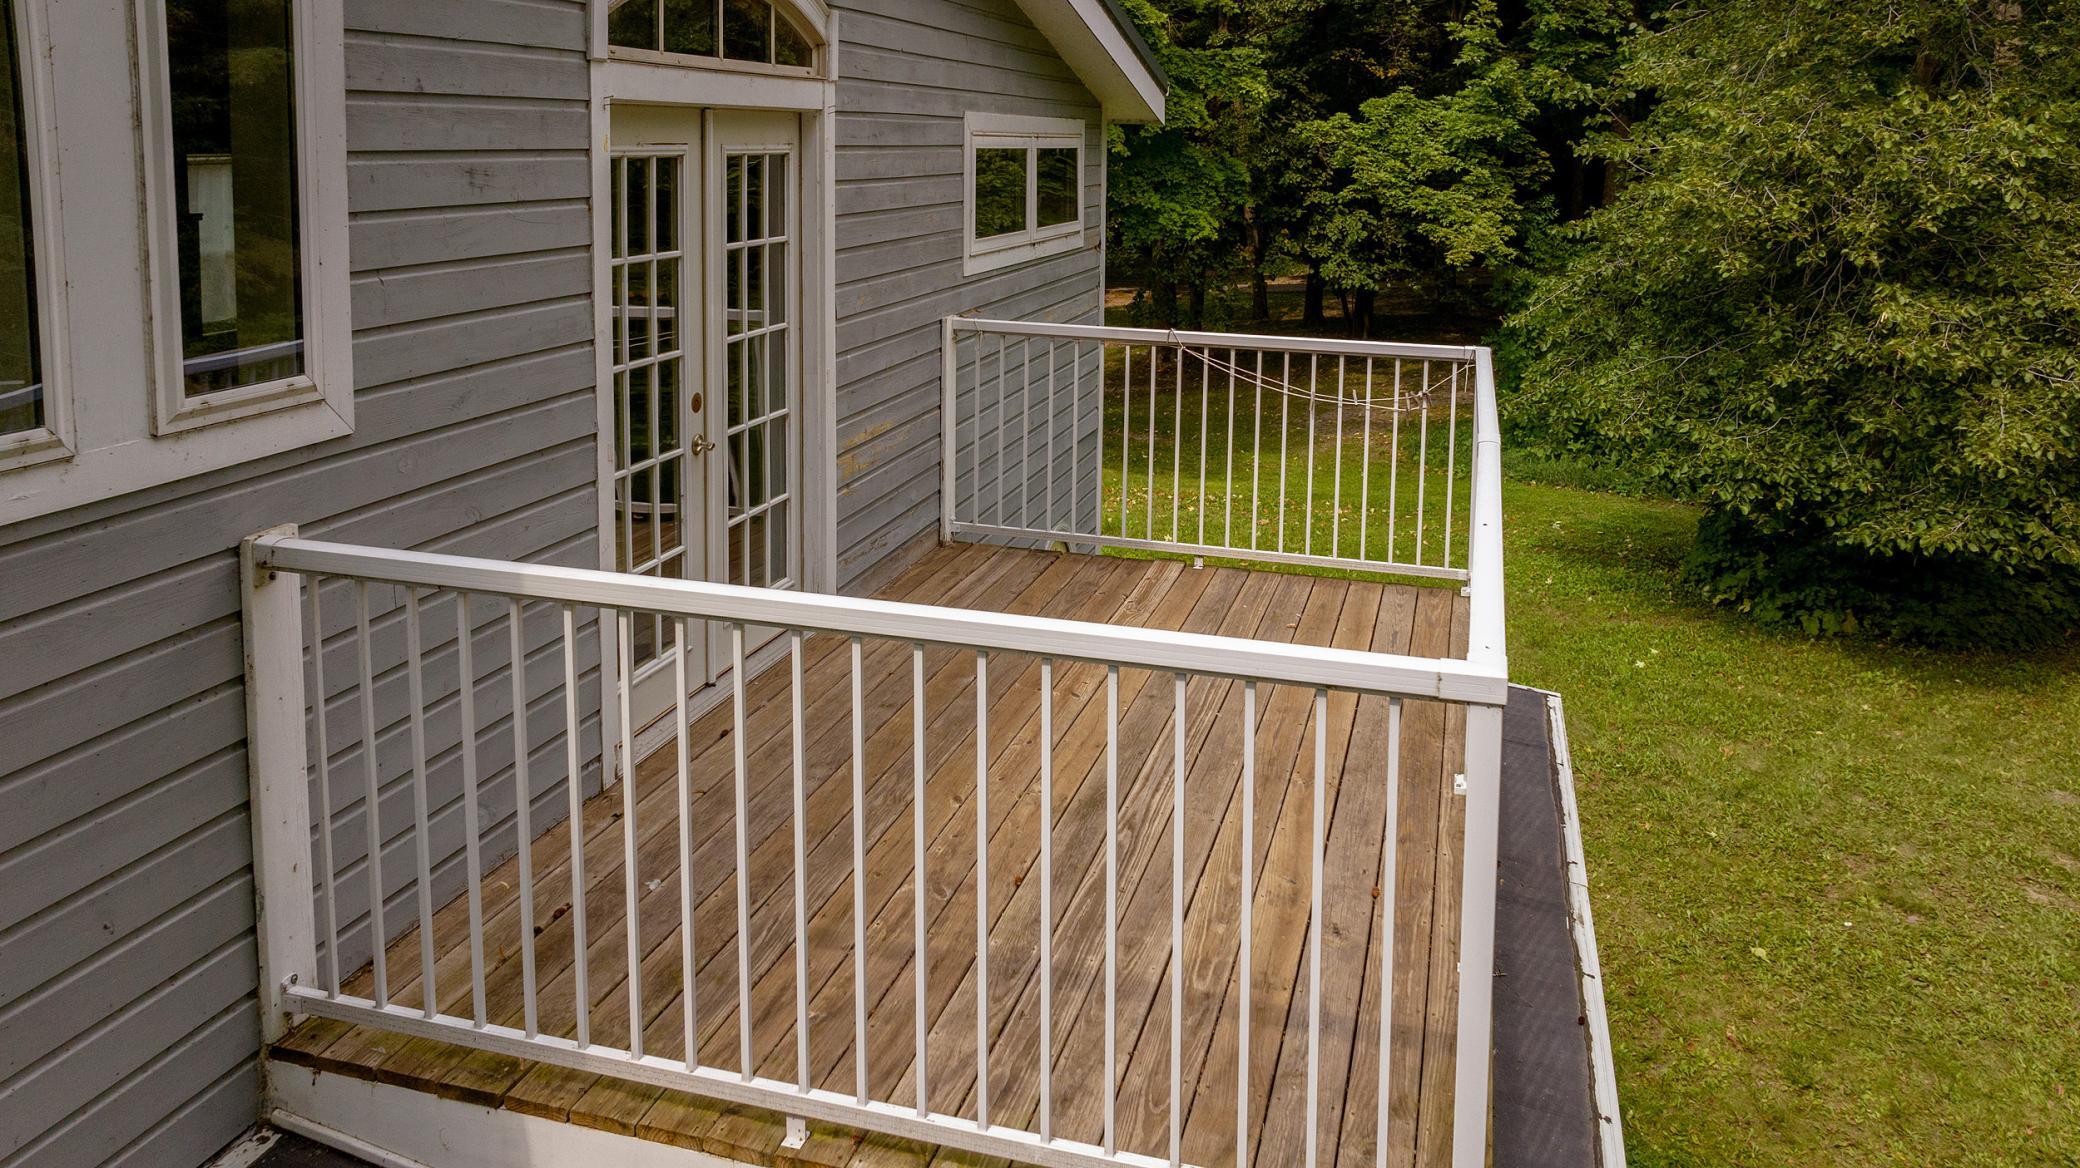
Wooden deck with white railings beside gray siding, overlooking a leafy lawn.
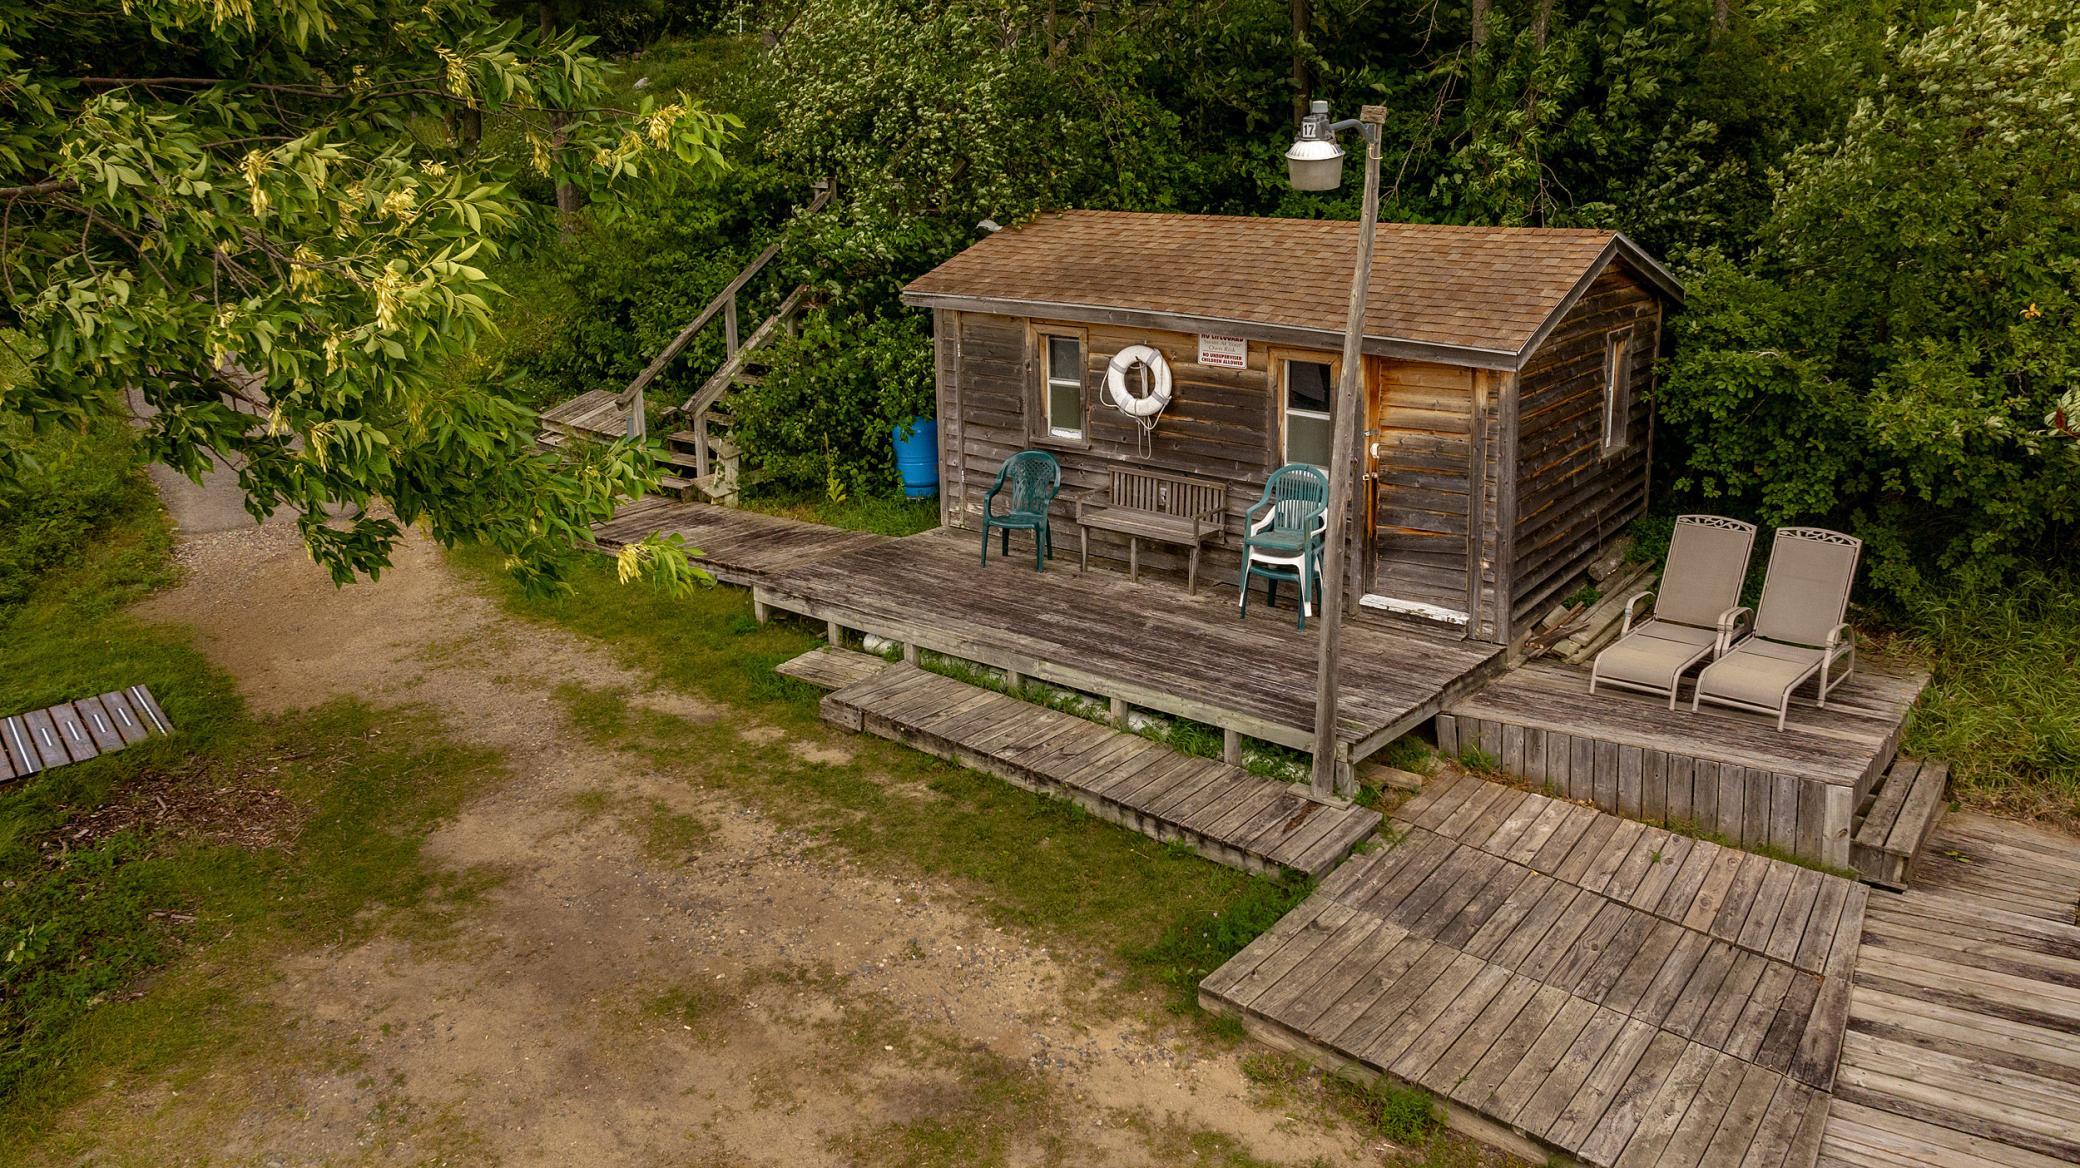
Weathered wooden cabin with a raised deck, outdoor chairs, and wooden walkways amid dense greenery.
Aerial view of a wooded lakefront home with multiple covered boat slips and docks.
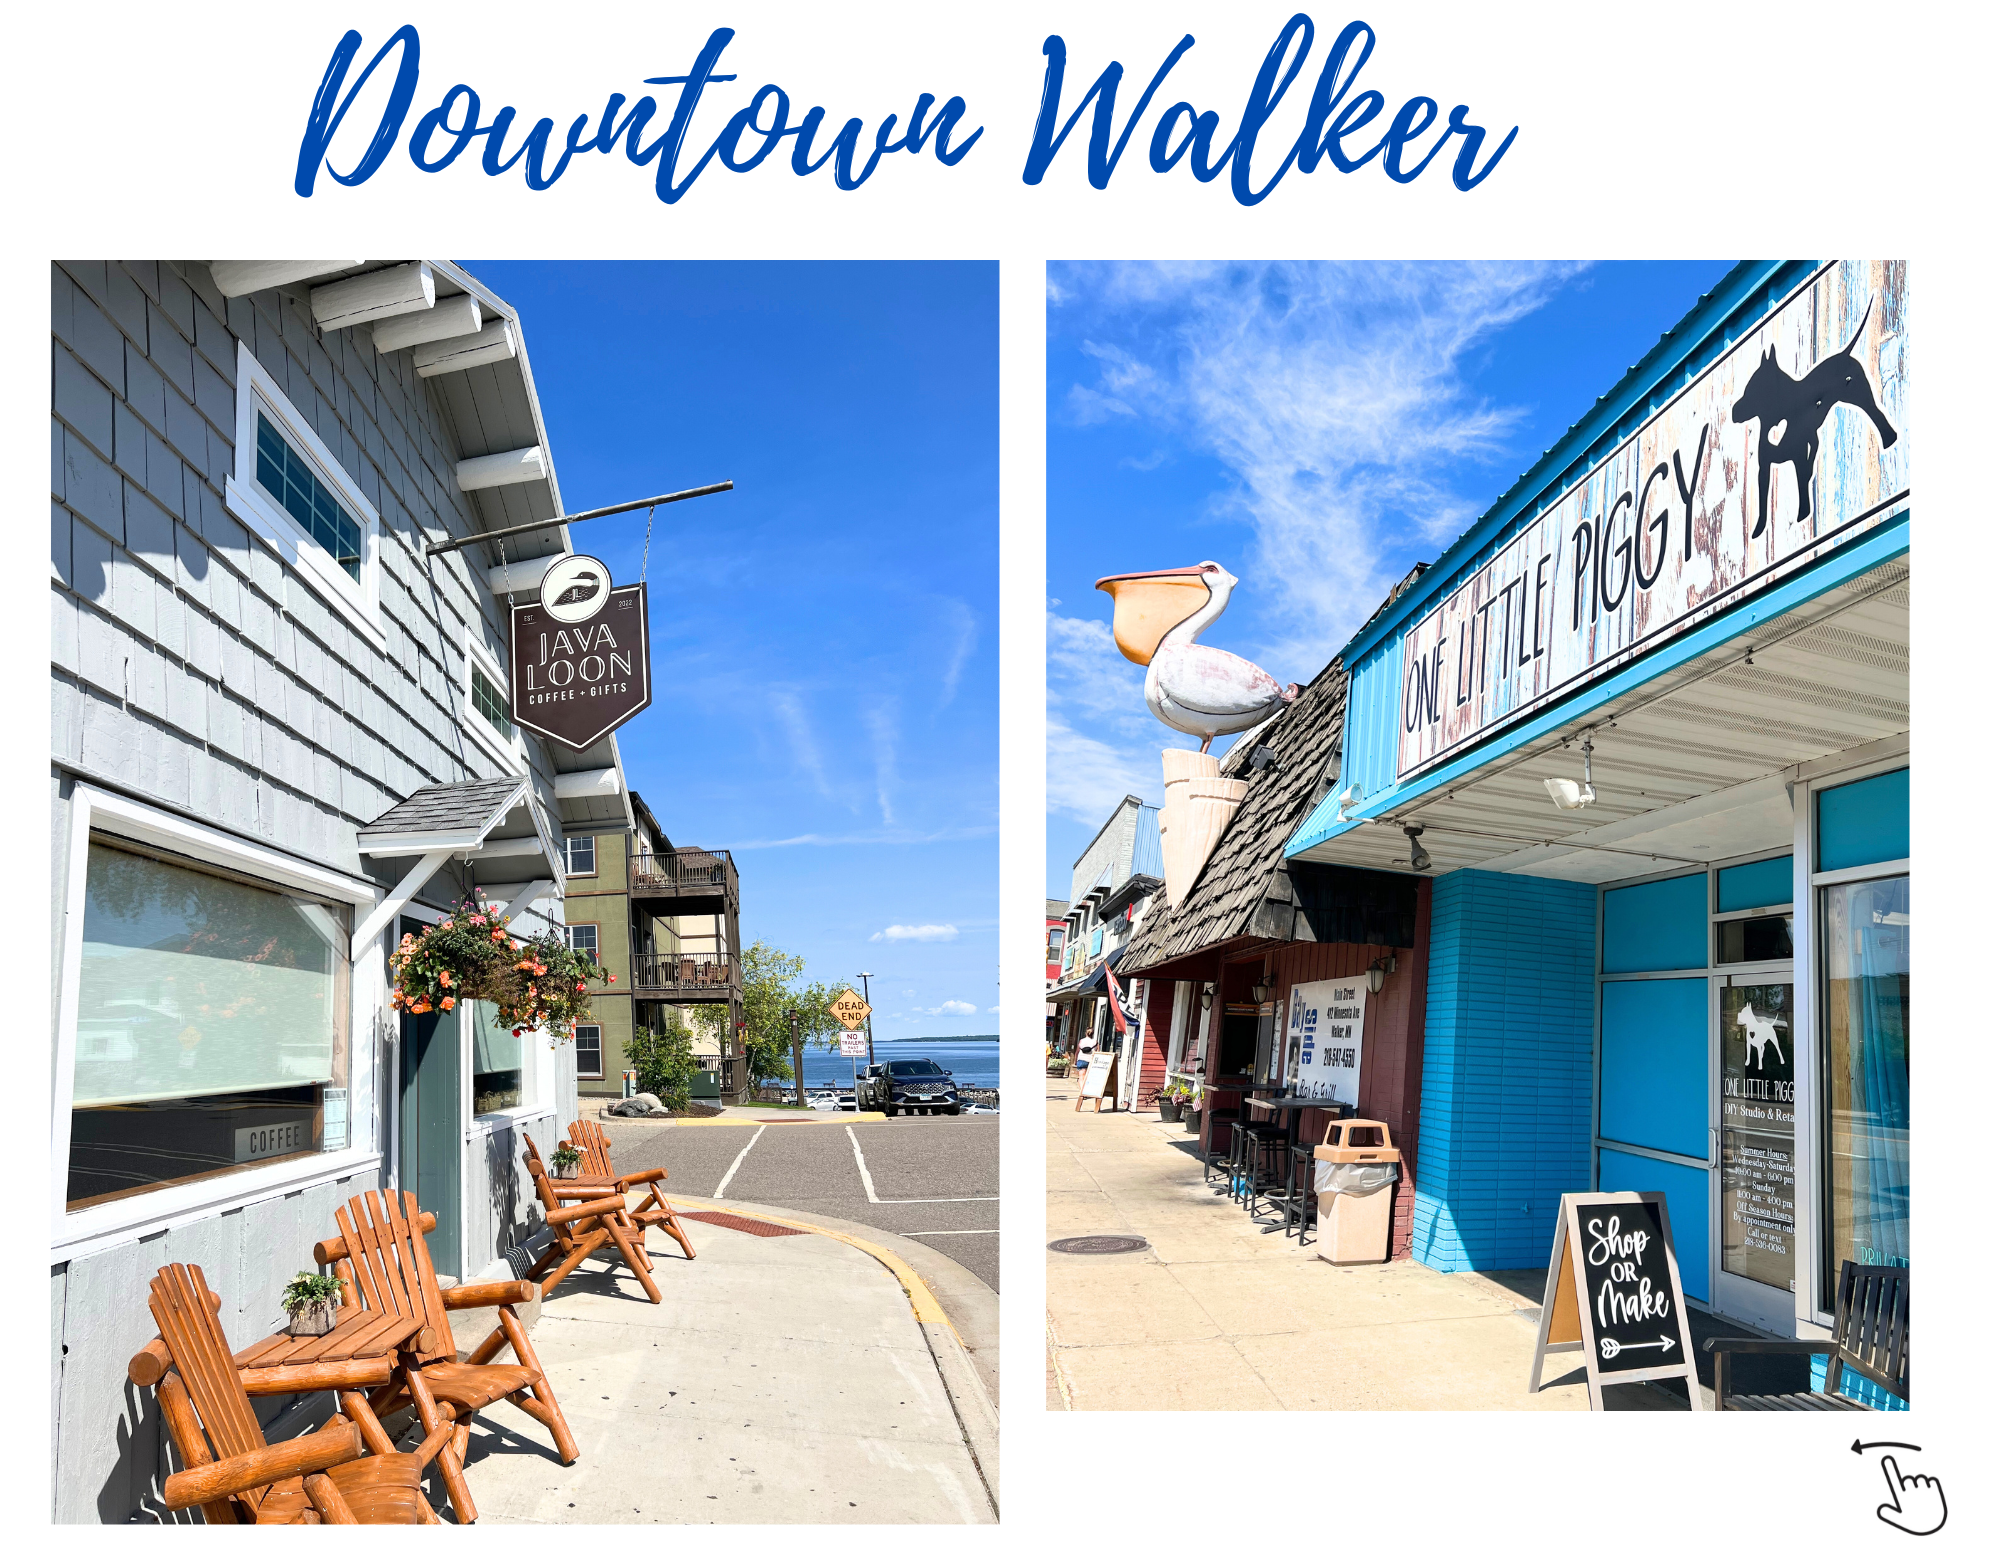
Downtown Walker storefronts, including Java Loon and One Little Piggy, with water visible at the end of the street.
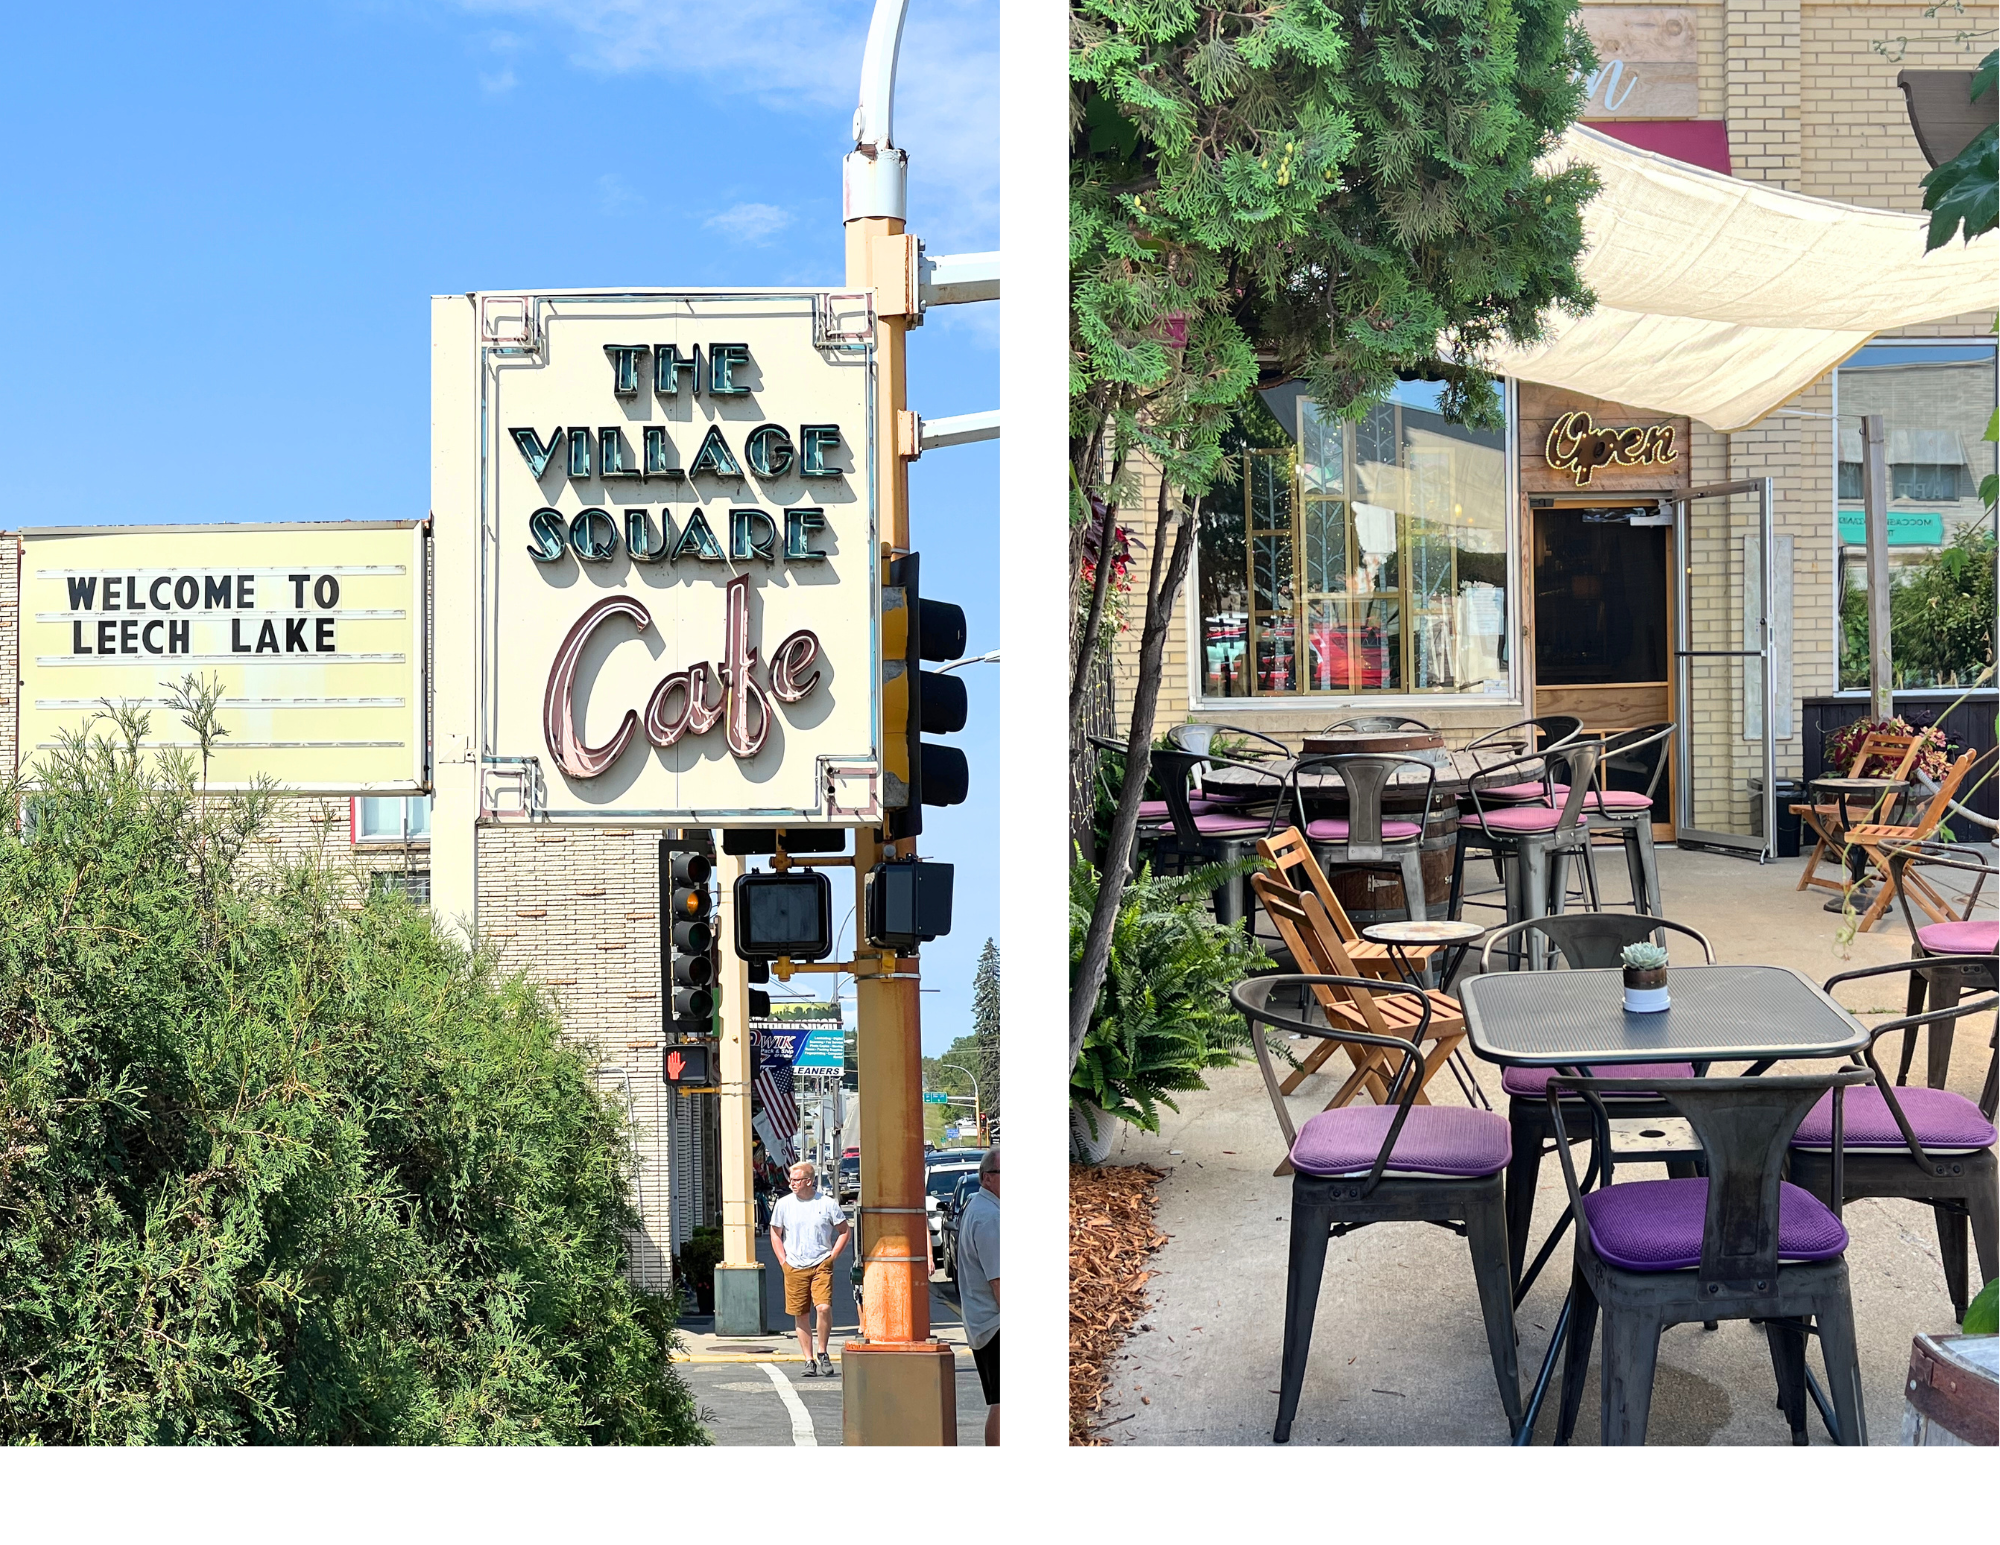
Village Square Cafe sign and outdoor patio seating in Leech Lake.
Village Square Pizza and coffee shop beside a pink YOYO donuts and ice cream storefront.
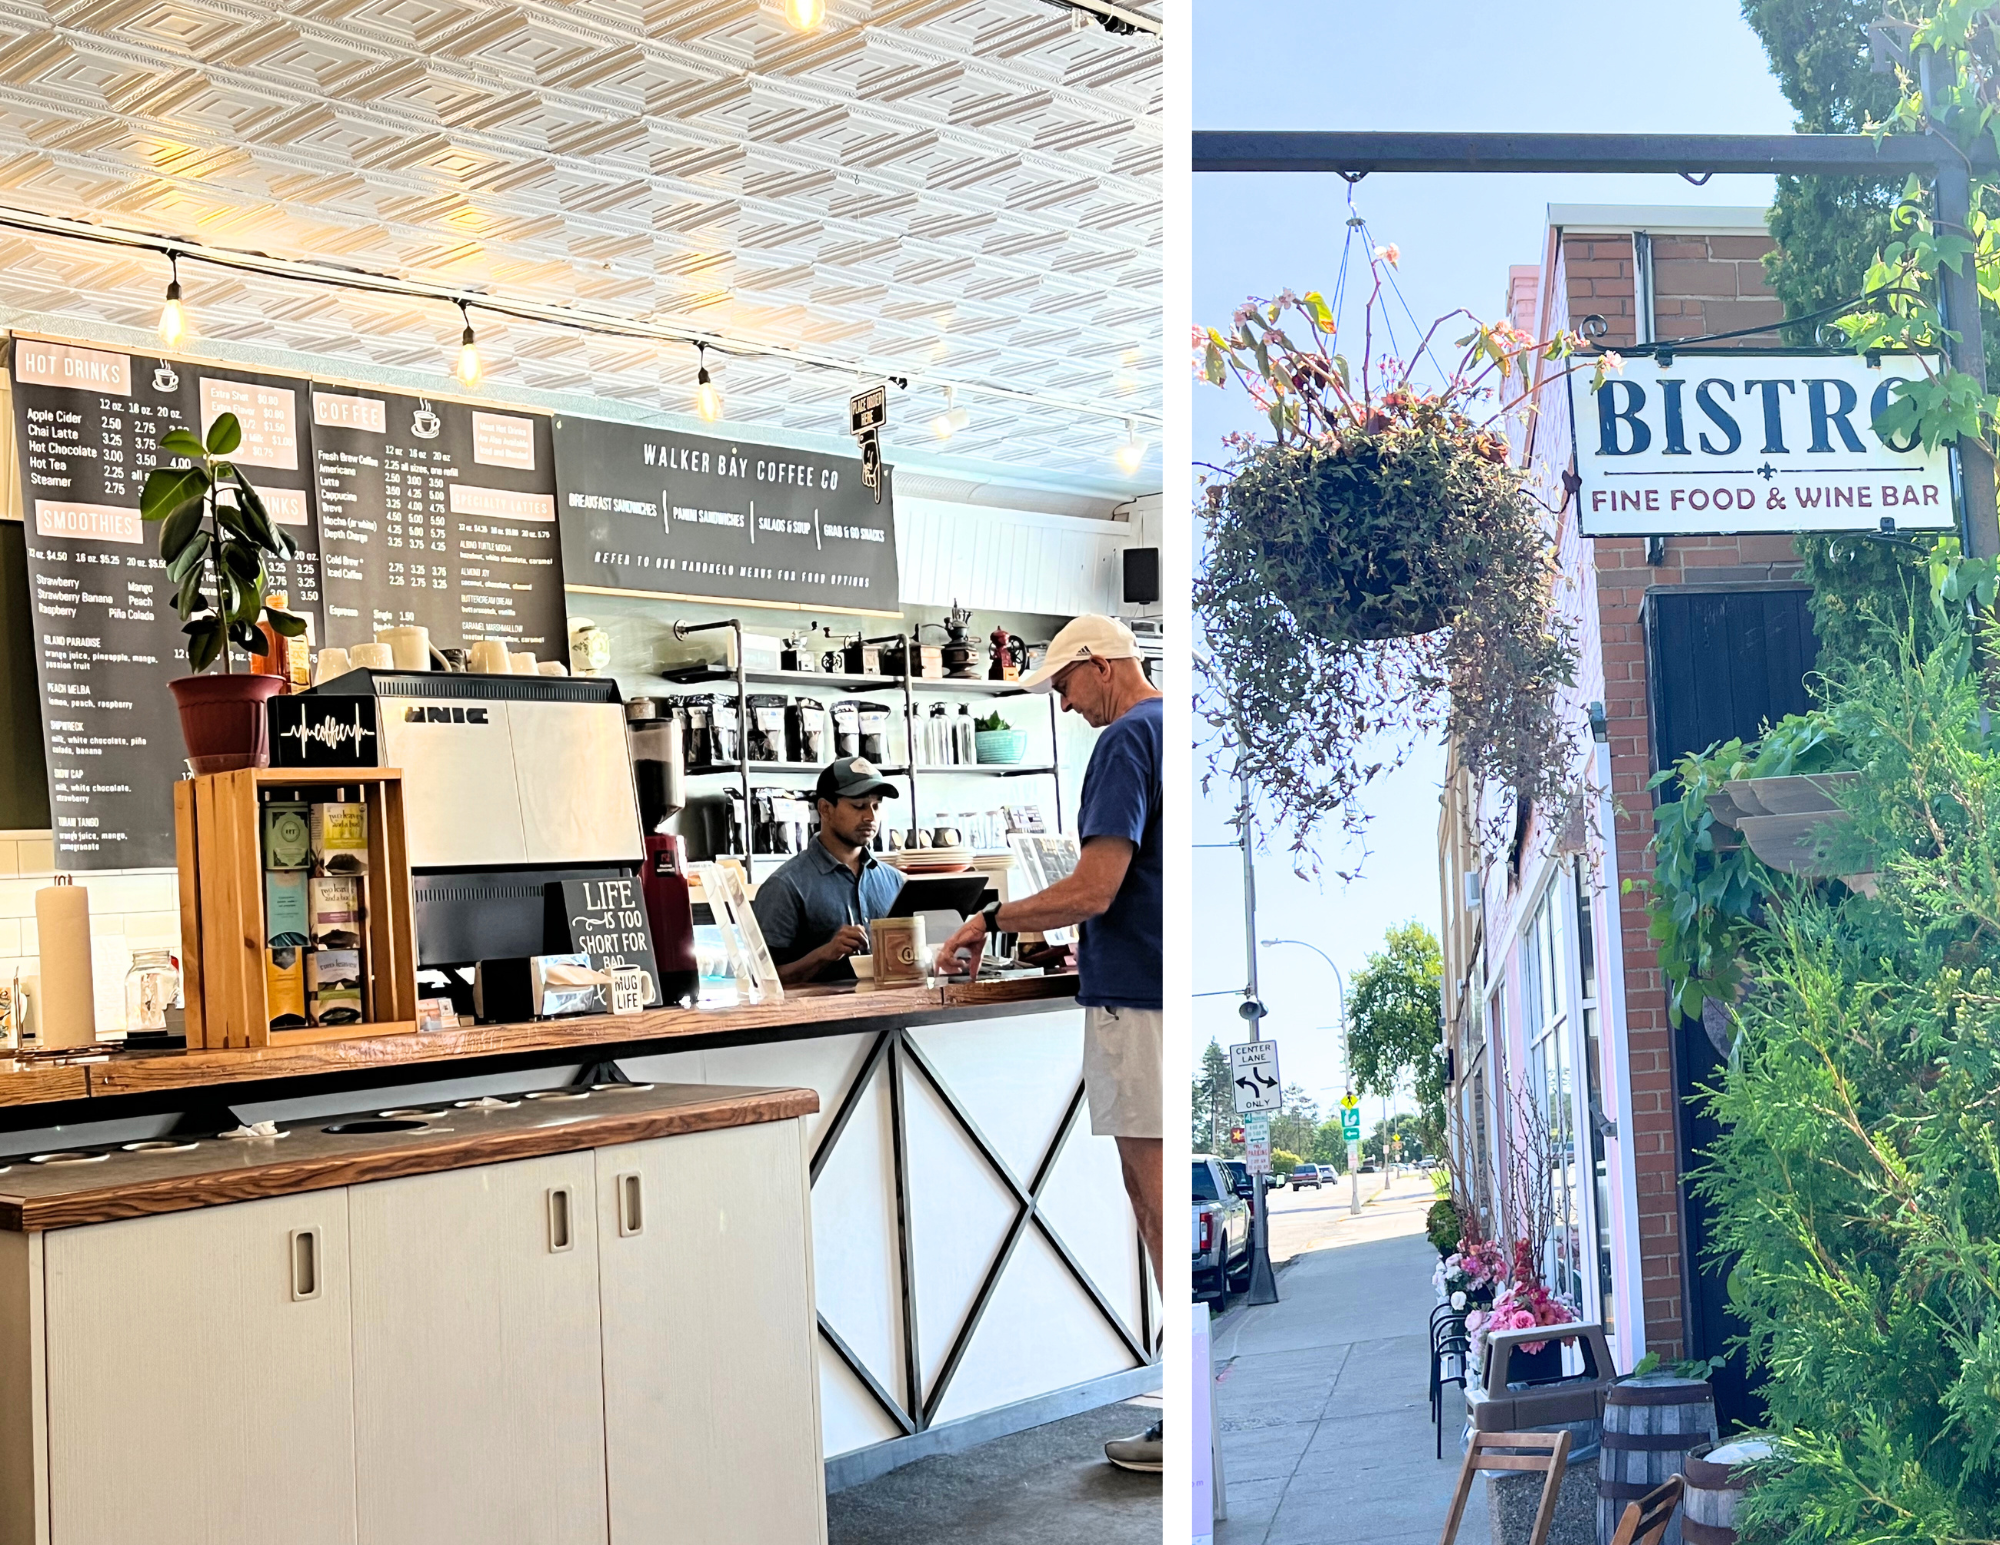
Walker Bay Coffee Co. counter beside a brick bistro entrance with hanging flowers.
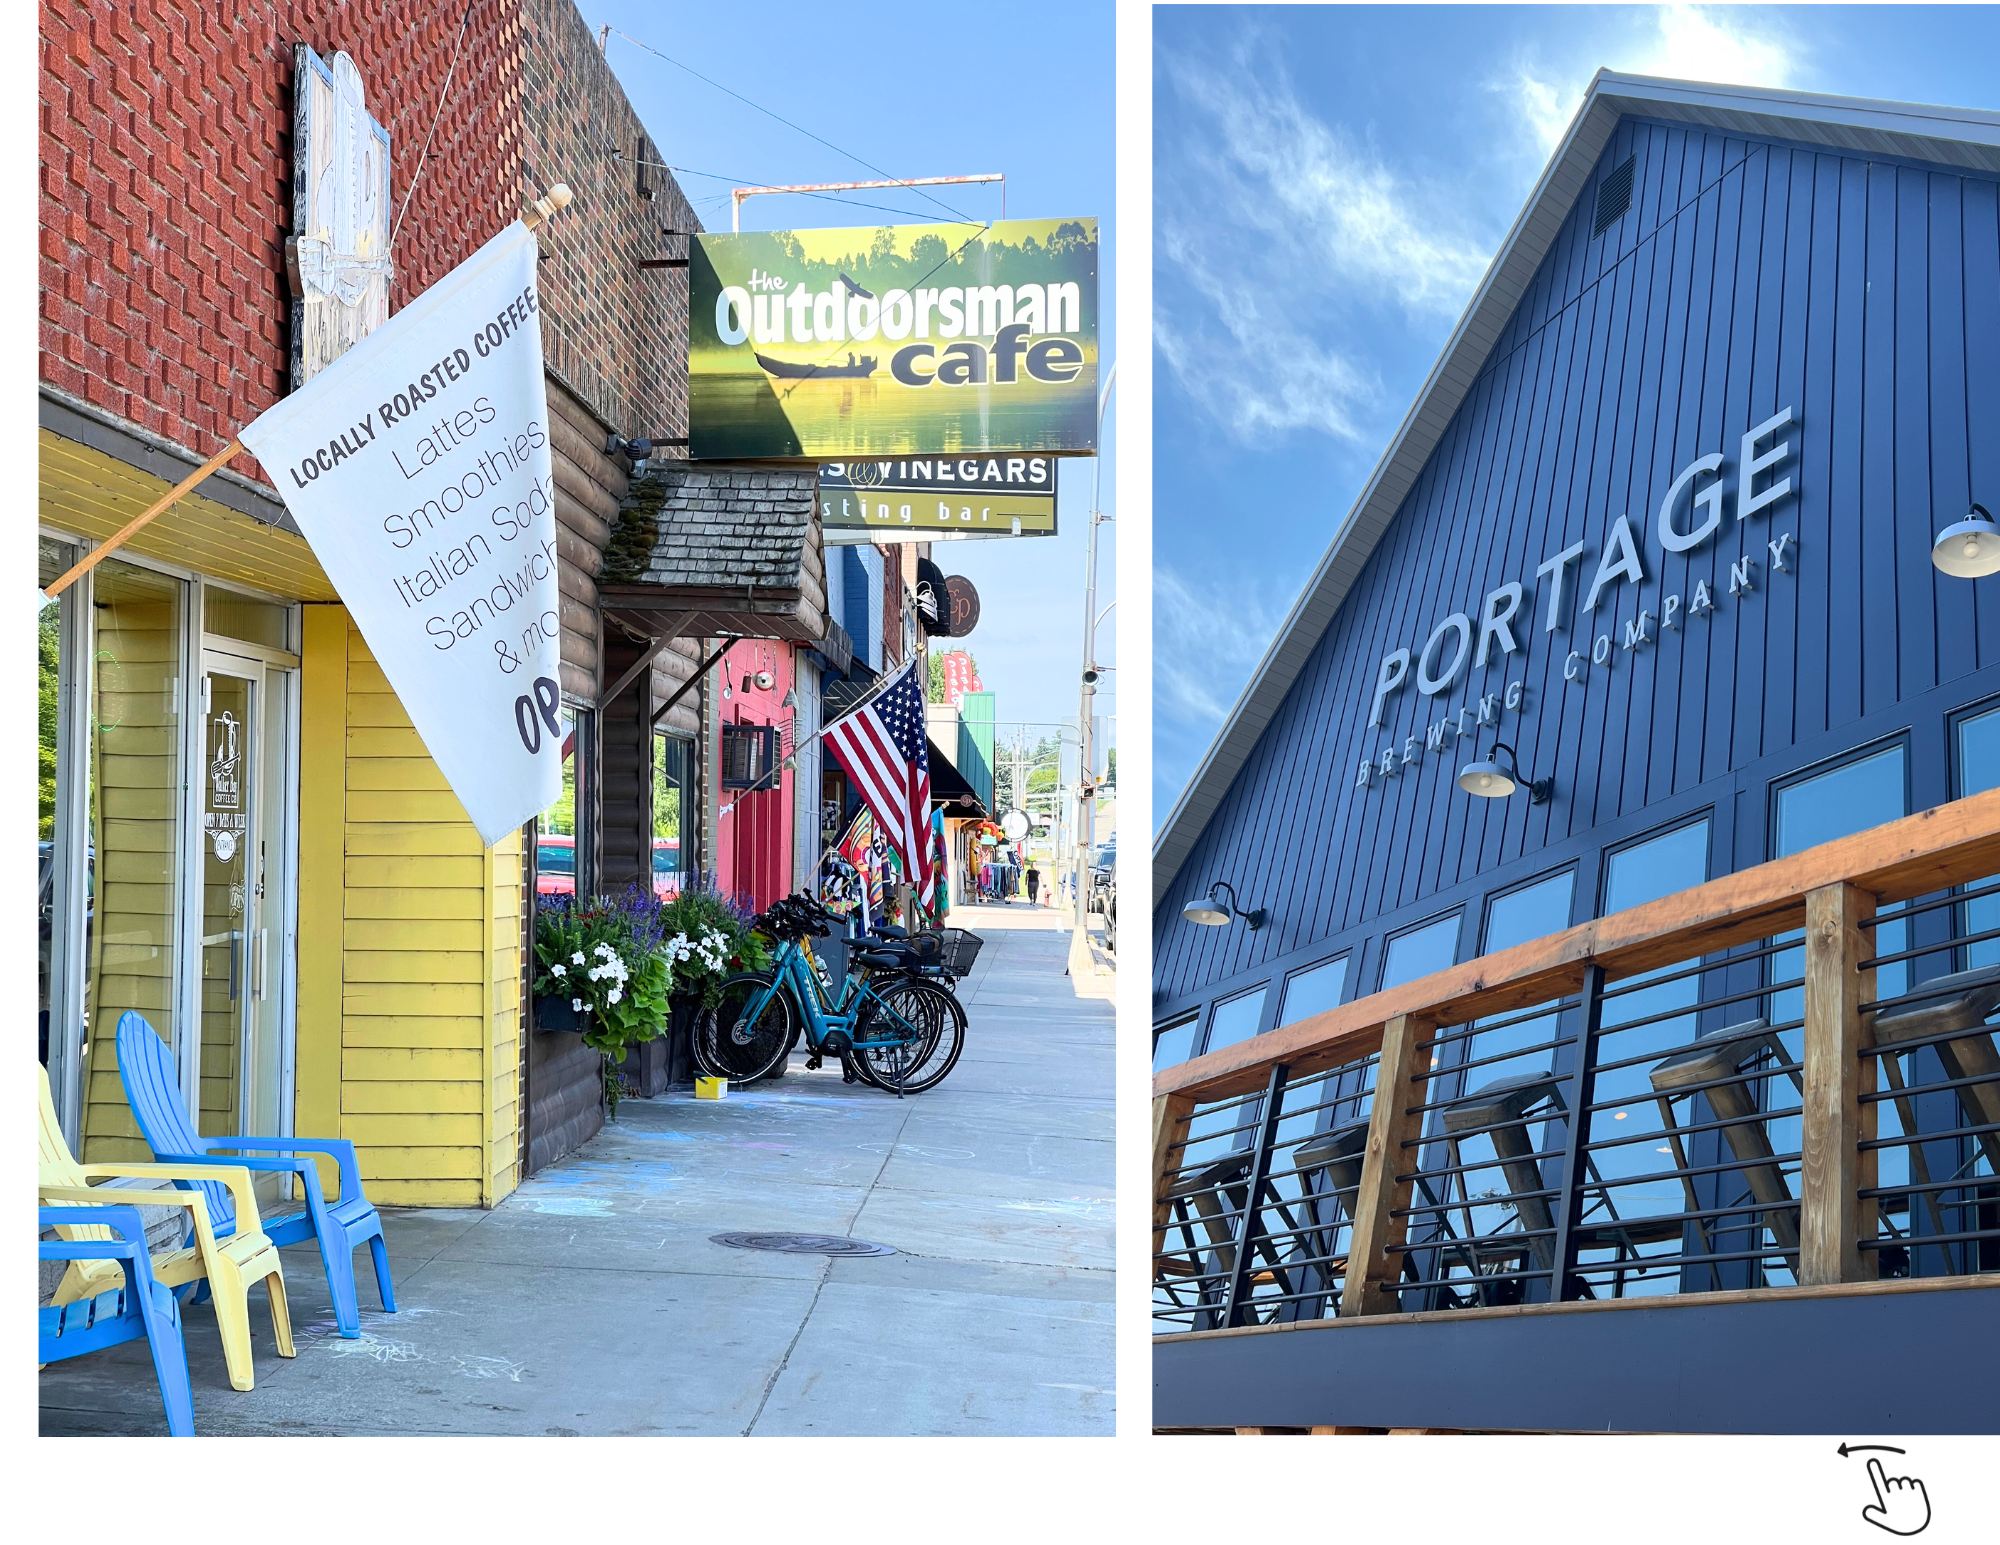
Downtown storefronts with the Outdoorsman Cafe sidewalk and Portage Brewing Company facade.
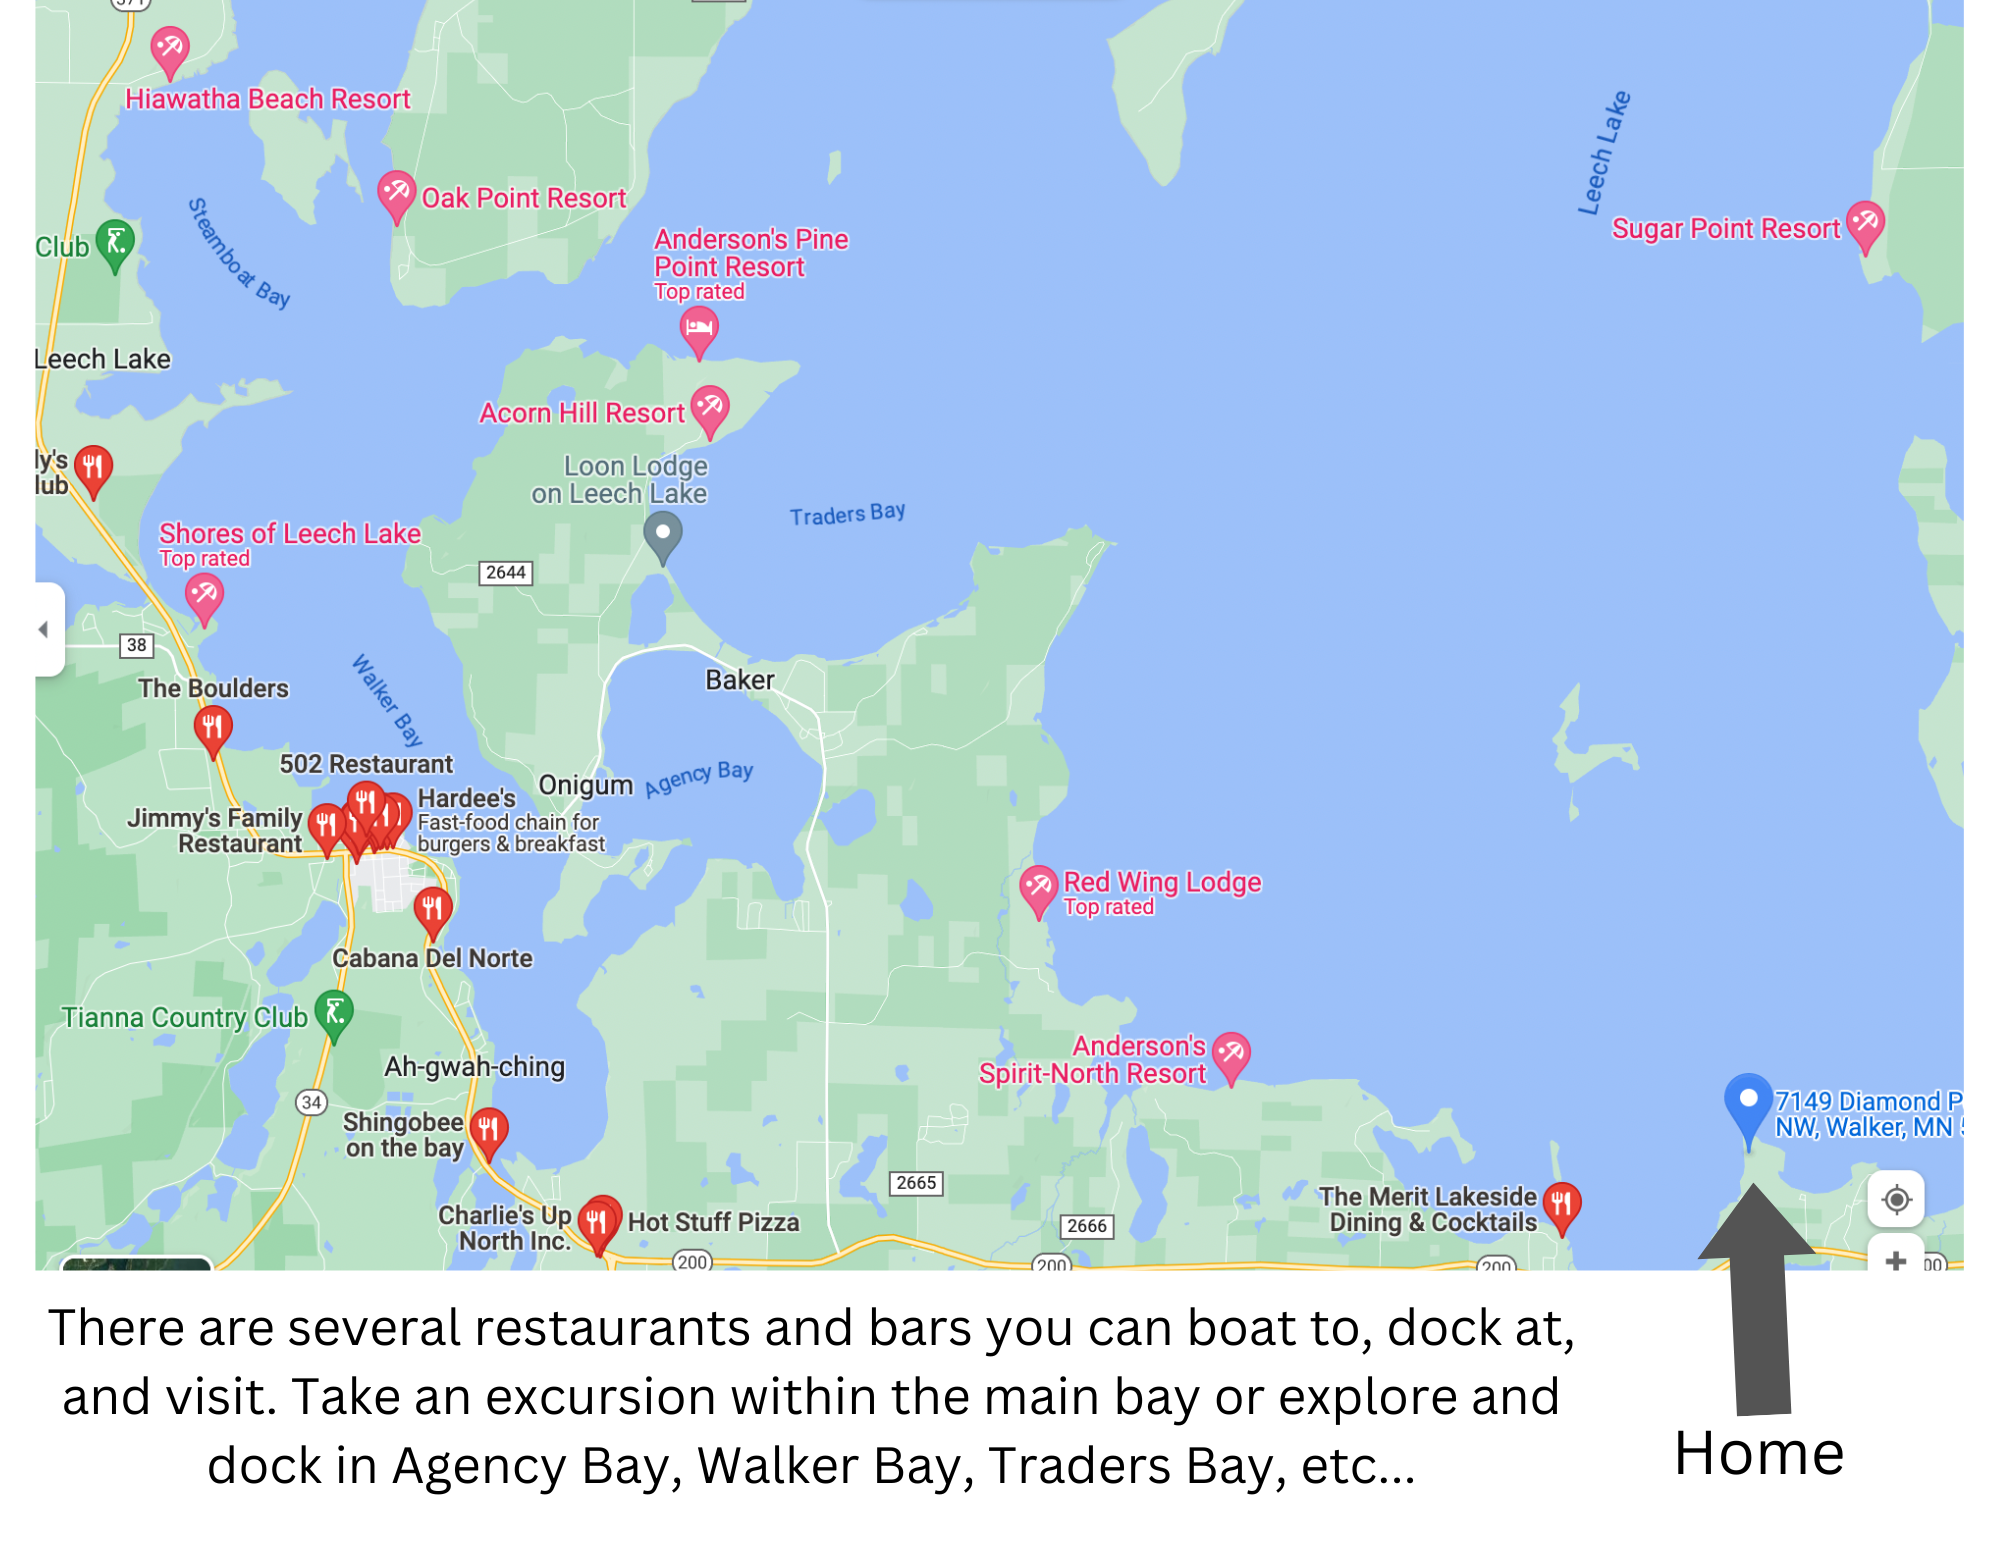
Map locating 7149 Diamond Point Road NW on Leech Lake, with nearby bays, resorts, and restaurants.
SEE ALL PHOTOS
Gray two-story lakeside house with an upper balcony, wooded lawn, picnic table, and fire pit.
Aerial view of a wooded lakeside home with a broad lake and islands beyond.
Aerial view of a wooded lakeside home lot outlined in red, with docks and beach.
Aerial view of wooded lakeshore property with shared swimming dock and private dock along a rock-lined shore.
Lakeshore with covered boat lifts and docks beside a rocky breakwater.
Blue house with a spacious wooden deck, white chairs, and tall trees surrounding it.
Wooden deck with a glass-top table overlooks the lake through leafy trees.
Lake view framed by leafy trees from a wooden deck with a reddish-brown railing.
Blue A-frame-style home among trees, with a raised deck and a distinctive half-round window.
Lake view framed by mature trees, with a grassy shoreline and path.
Gray two-story house with an upper balcony and stone chimney in a wooded clearing.
Open living and dining area with a vaulted wood ceiling, arched windows, and a large dining table.
Open living and dining room with a vaulted wood ceiling, large windows, and hardwood floors.
Open dining and sitting area with a wooden staircase, loft railing, and vaulted wood ceiling.
Dining room with a wooden table, striped chairs, tall windows, and a doorway to the kitchen.
Open living and dining room with a vaulted wood ceiling, timber loft railing, staircase, and arched windows.
Sitting area with a patterned sofa, curtained windows, wood floors, and built-in display shelves.
Bedroom with a large wall of knotty-pine wardrobes and a wooden bed with navy bedding.
Rustic wood-paneled kitchen with a central island, hanging pots, and a double sink beneath three windows.
Wood-paneled kitchen with a central island, gas range, and granite counters beneath large windows.
Wood-paneled laundry room with a utility sink and washer beneath windows, plus a microwave on a small table.
Bathroom with wall-mounted grab bars, a tiled shower, and a toilet.
Bathroom with a tiled shower, wood vanity, oval sink, and wood-paneled ceiling.
Bathroom with tiled bathtub, mosaic trim, grab bars, and a small curtained window.
Furnished bedroom loft with vaulted pine ceiling, wood furnishings, and stairwell railing.
Furnished loft bedroom with a vaulted wood ceiling, multiple windows, and a wooden stair railing.
Bedroom loft with a vaulted wood ceiling, desk, bed, and railing overlooking the floor below.
Dining room with a long table, tall curtained windows, and exposed wood ceiling beams.
Wood-paneled living room with a vaulted ceiling, stone fireplace, skylights, and piano.
Wood-paneled living room with a stone fireplace, leather seating, and a view into an adjoining room.
Pine-paneled living room with skylights, leather seating, and an upright piano.
Wood-paneled living room with skylights, a piano, and sunlight across the floor.
Wood-paneled living room with a stone fireplace, skylights, and dining area.
Bedroom with yellow walls, a wooden bed, and an open door to a log-paneled space.
Bedroom with a large bed, pale pink walls, white closets, and an open wooden door to a log-paneled hallway.
Bedroom with a black metal bunk bed, colorful striped bedding, and wood-trimmed windows.
Wood-paneled living room with a vaulted ceiling, arched window, and glass doors opening onto a deck.
Sunroom with a vaulted pine ceiling, arched window, wicker chairs, and views of leafy trees.
Basement recreation room with a ping-pong table beneath exposed wood ceiling joists.
Wooden deck with white railings beside gray siding, overlooking a leafy lawn.
Weathered wooden cabin with a raised deck, outdoor chairs, and wooden walkways amid dense greenery.
Aerial view of a wooded lakefront home with multiple covered boat slips and docks.
Downtown Walker storefronts, including Java Loon and One Little Piggy, with water visible at the end of the street.
Village Square Cafe sign and outdoor patio seating in Leech Lake.
Village Square Pizza and coffee shop beside a pink YOYO donuts and ice cream storefront.
Walker Bay Coffee Co. counter beside a brick bistro entrance with hanging flowers.
Downtown storefronts with the Outdoorsman Cafe sidewalk and Portage Brewing Company facade.
Map locating 7149 Diamond Point Road NW on Leech Lake, with nearby bays, resorts, and restaurants.
Courtesy of Coldwell Banker Realty - Lakes, Carrie Sink Listing Contact:  
Sold

7149 Diamond Point Road NW

7149 Diamond Point Road NW, Walker, MN 56484

$236,300
Enjoy life on Leech Lake! The home is just steps from a private, deeded dock that is located in attractive harbor. Enjoy sunsets from the deck & panoramic lake views. The property benefits from access to shared swimming dock & beach area, just steps from the home. Enjoy this seasonal home with all it's warmth and charm or imagine the possibilities in store. Leech lake is a 112,000 acre recreational lake, known for incredible fishing. This lake is great for swimming, boating, water skiing, & sailing. The home is a short drive or boat ride to downtown Walker, where you'll enjoy coffee shops, retail, restaurants and bars where you can dock your boat and dine. Association will be installing new docks in harbor. Estimate is $16,000 per home. The lake lifestyle & opportunity awaits! Seller will escrow funds to install new septic system.

4
beds

1
bath

2,542 Sq.Ft. LIVING AREA

0.7 Acres lot

Carrie Sink

Carrie Sink

Features & Amenities

Interior

  • total bedrooms4
  • Total bathroom1
  • full bathroom1
  • Laundry room In Unit
  • Fireplace Wood Burning
  • APPLIANCES Gas Water Heater, Microwave, Range, Refrigerator, Washer, Water Softener Owned

Area & Lot

  • Status Sold
  • Date Sold October 30, 2024
  • Living Area2,542 Sq.Ft.
  • Lot Area0.7 Acres
  • MLS® ID6520386
  • TypeResidential
  • YEAR BUILT1939
  • Water FrontageAssociation Access, Deeded Access, Dock, Lake Front, Lake View
  • View DescriptionLake
  • School DistrictWalker-Hackensack-Akeley

Exterior

  • STORIES2
  • water SourceWell
  • roofMetal
  • lot featuresAccessible Shoreline
  • parkingDriveway - Other Surface
  • HEAT TYPEFireplace(s), Other
  • AIR CONDITIONINGNone
  • sewerSeptic System Compliant - No
  • Disability FeaturesNone
  • HOA AmenitiesBeach, Dock

Financial

  • Sales Price$236,300
  • Real Estate Tax $2,208/yr
  • HOA $550/yr
Gray two-story lakeside house with an upper balcony, wooded lawn, picnic table, and fire pit.
Aerial view of a wooded lakeside home with a broad lake and islands beyond.

The home is just steps from a private, deeded dock that is located in an attractive harbor.

– Carrie Sink
Aerial view of a wooded lakeside home lot outlined in red, with docks and beach.
View Virtual Tour

Work With Carrie

Thank you for visiting my website! Please look around and enjoy exploring home buying and selling inspiration! Let me know how I can help. I would love to hear from you!

Follow Me on Instagram