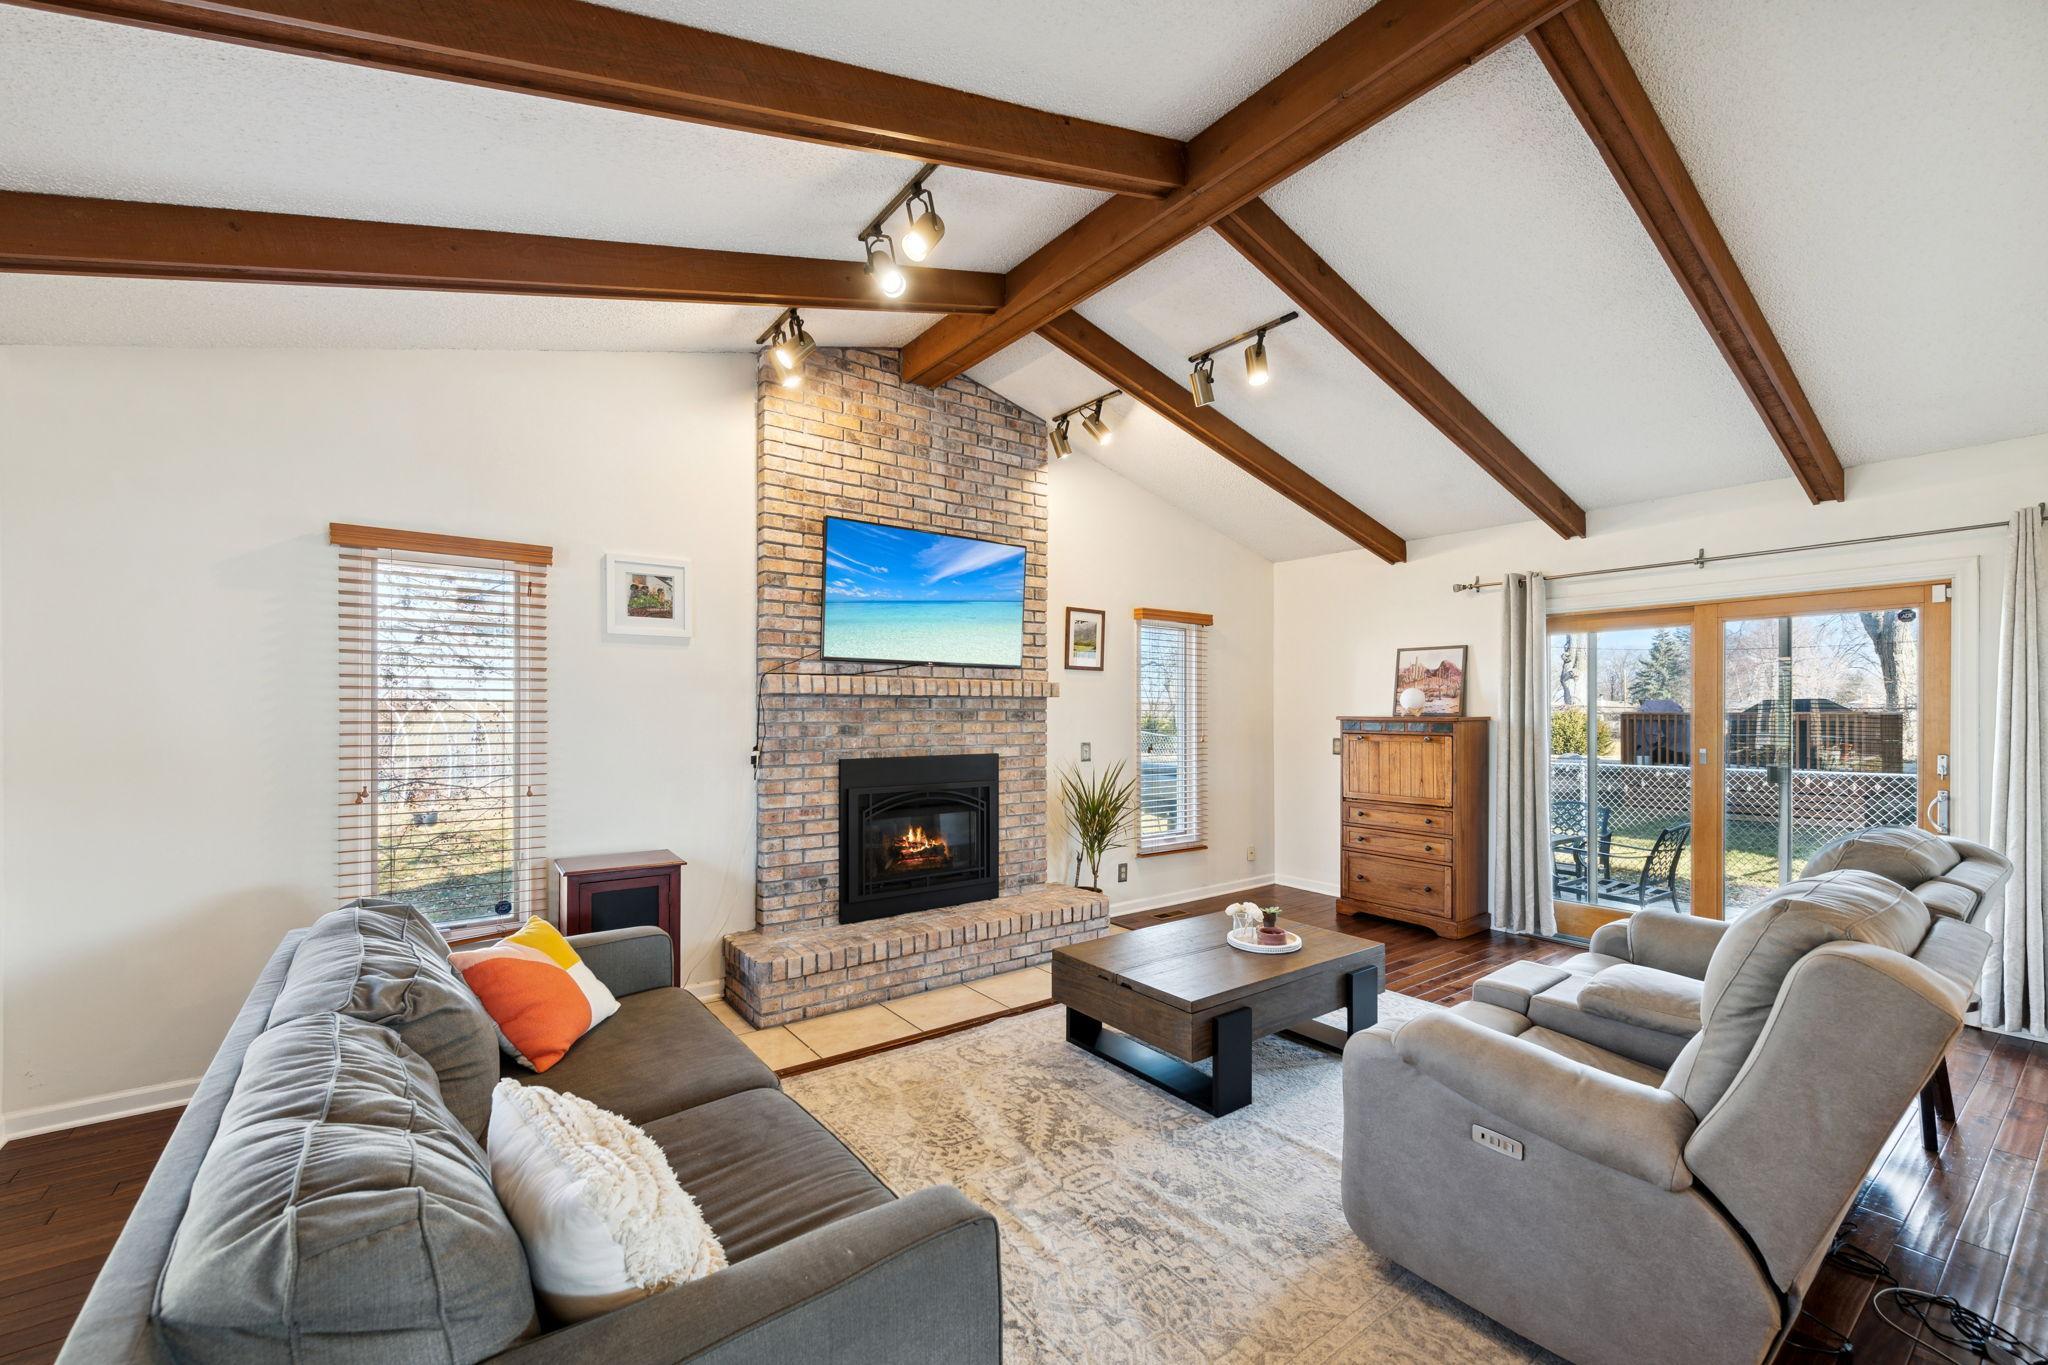
Living room with exposed wood beams, a brick fireplace, gray seating, and sliding doors to a patio.
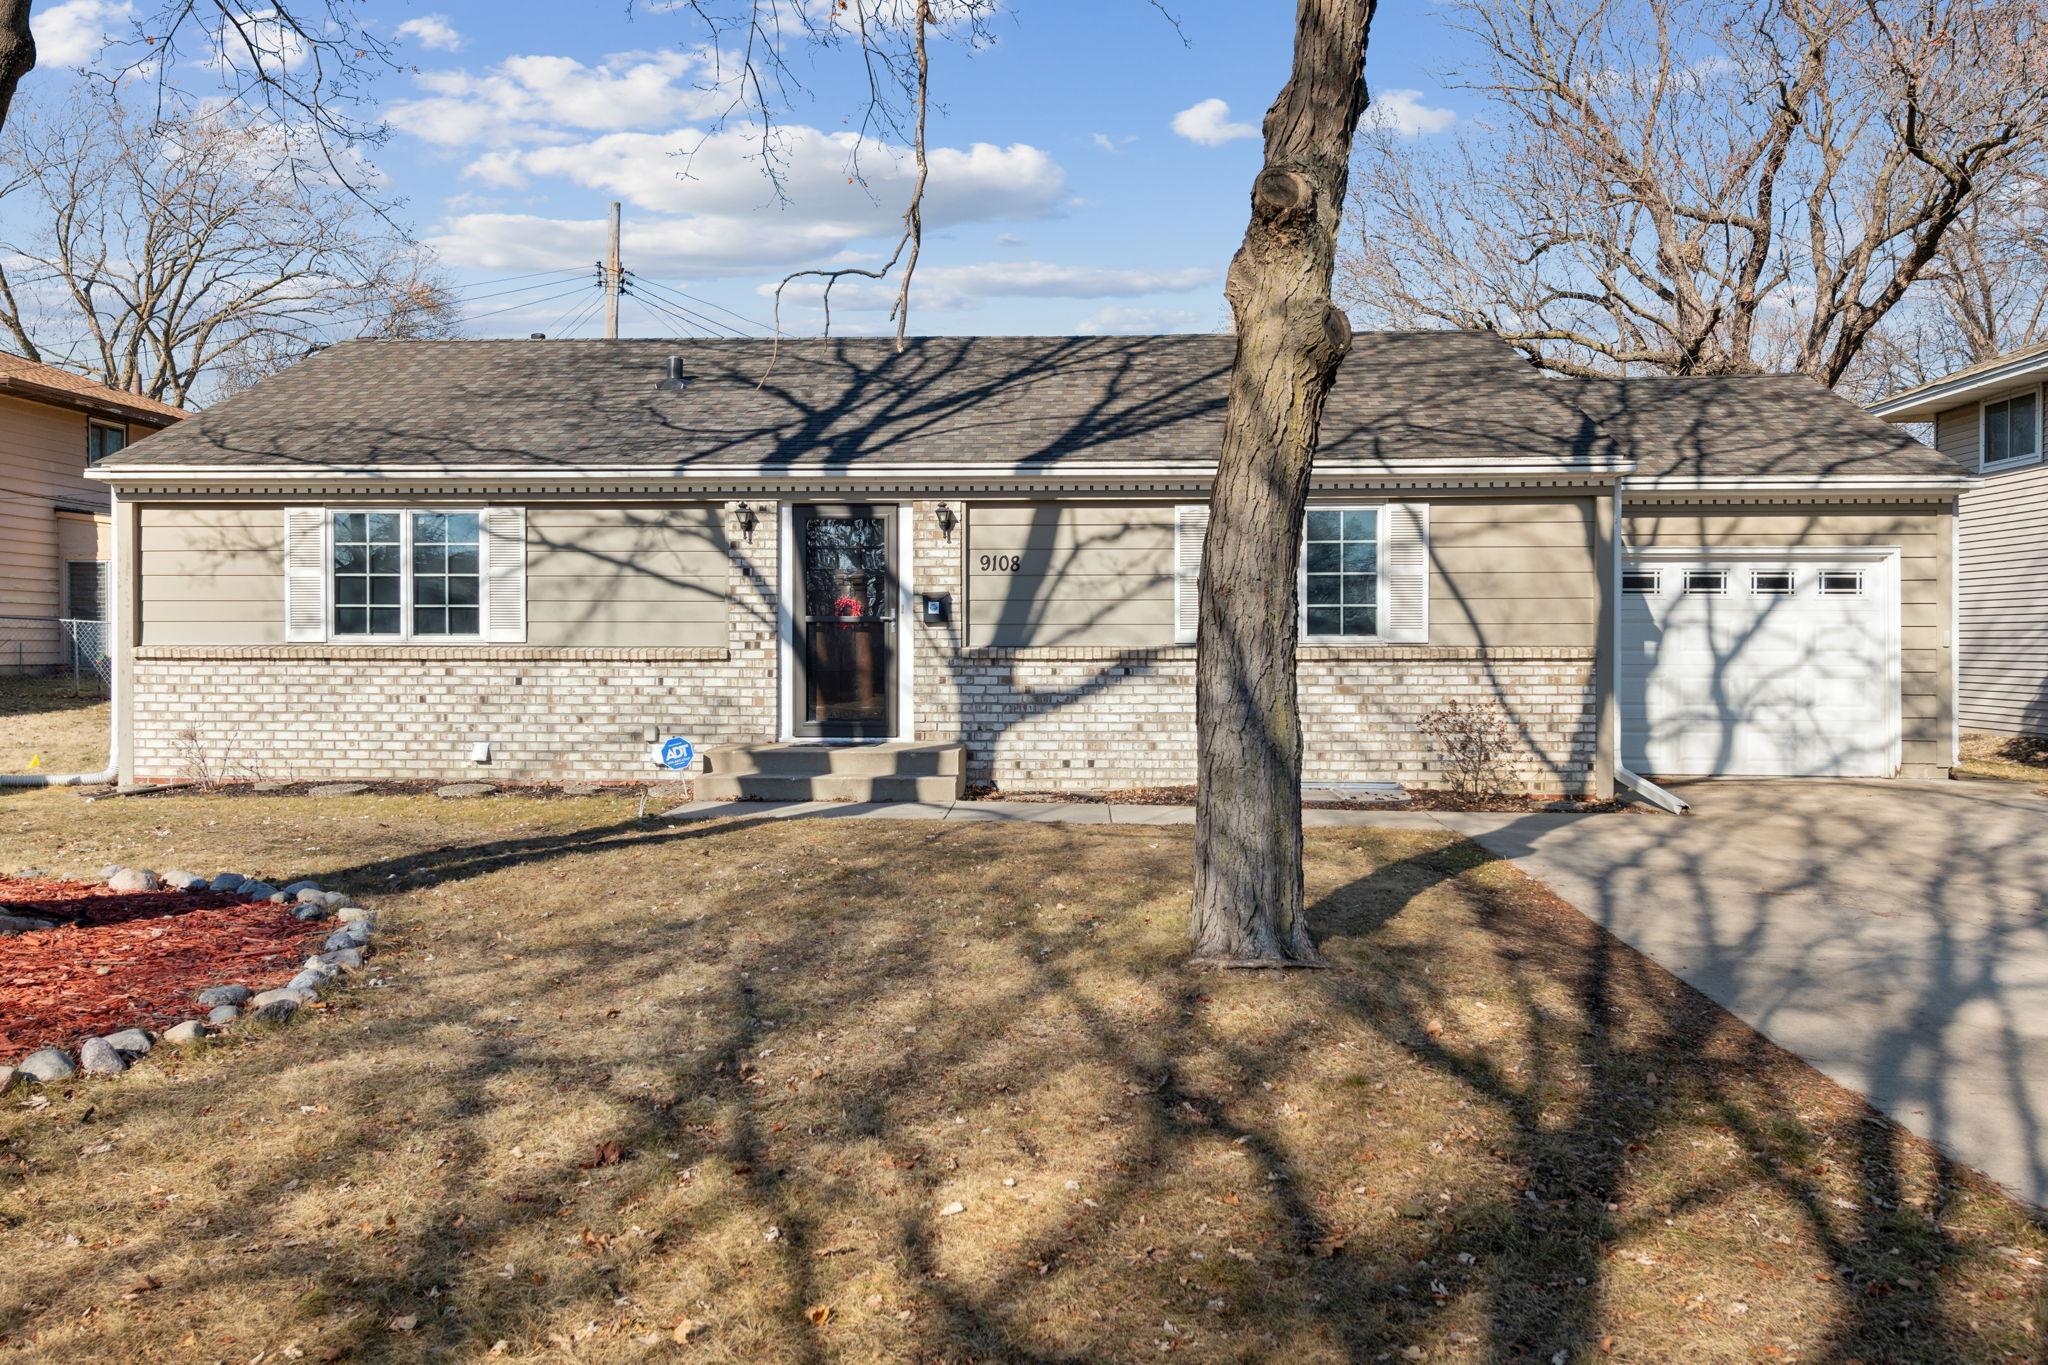
Single-story ranch house with a brick facade, attached garage, and large leafless tree in the front yard.
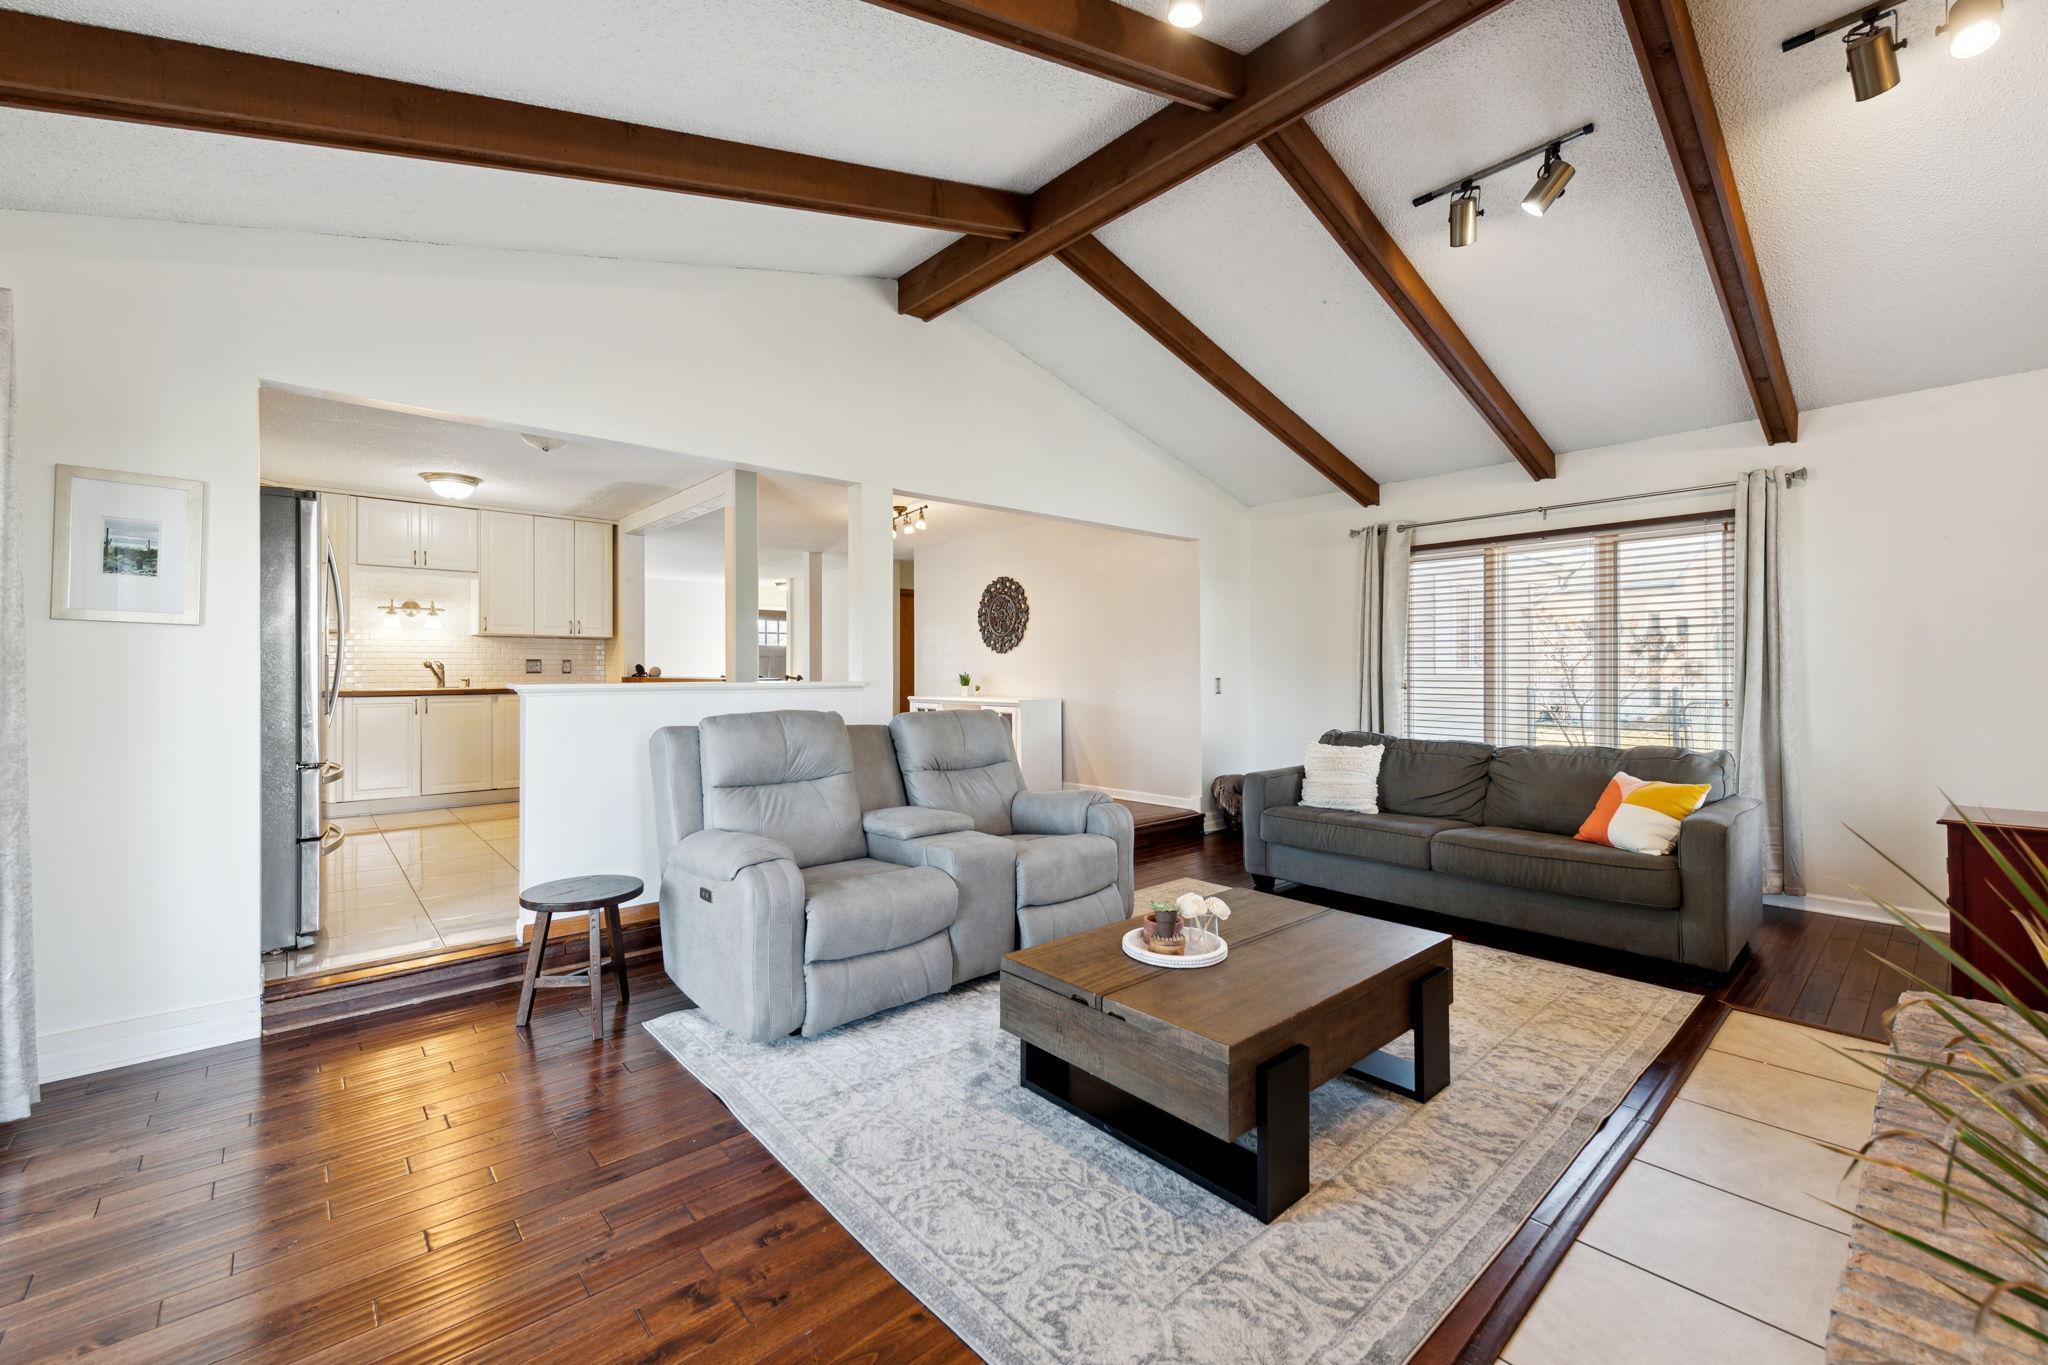
Living room with exposed wood ceiling beams, gray seating, dark floors, and an open kitchen.
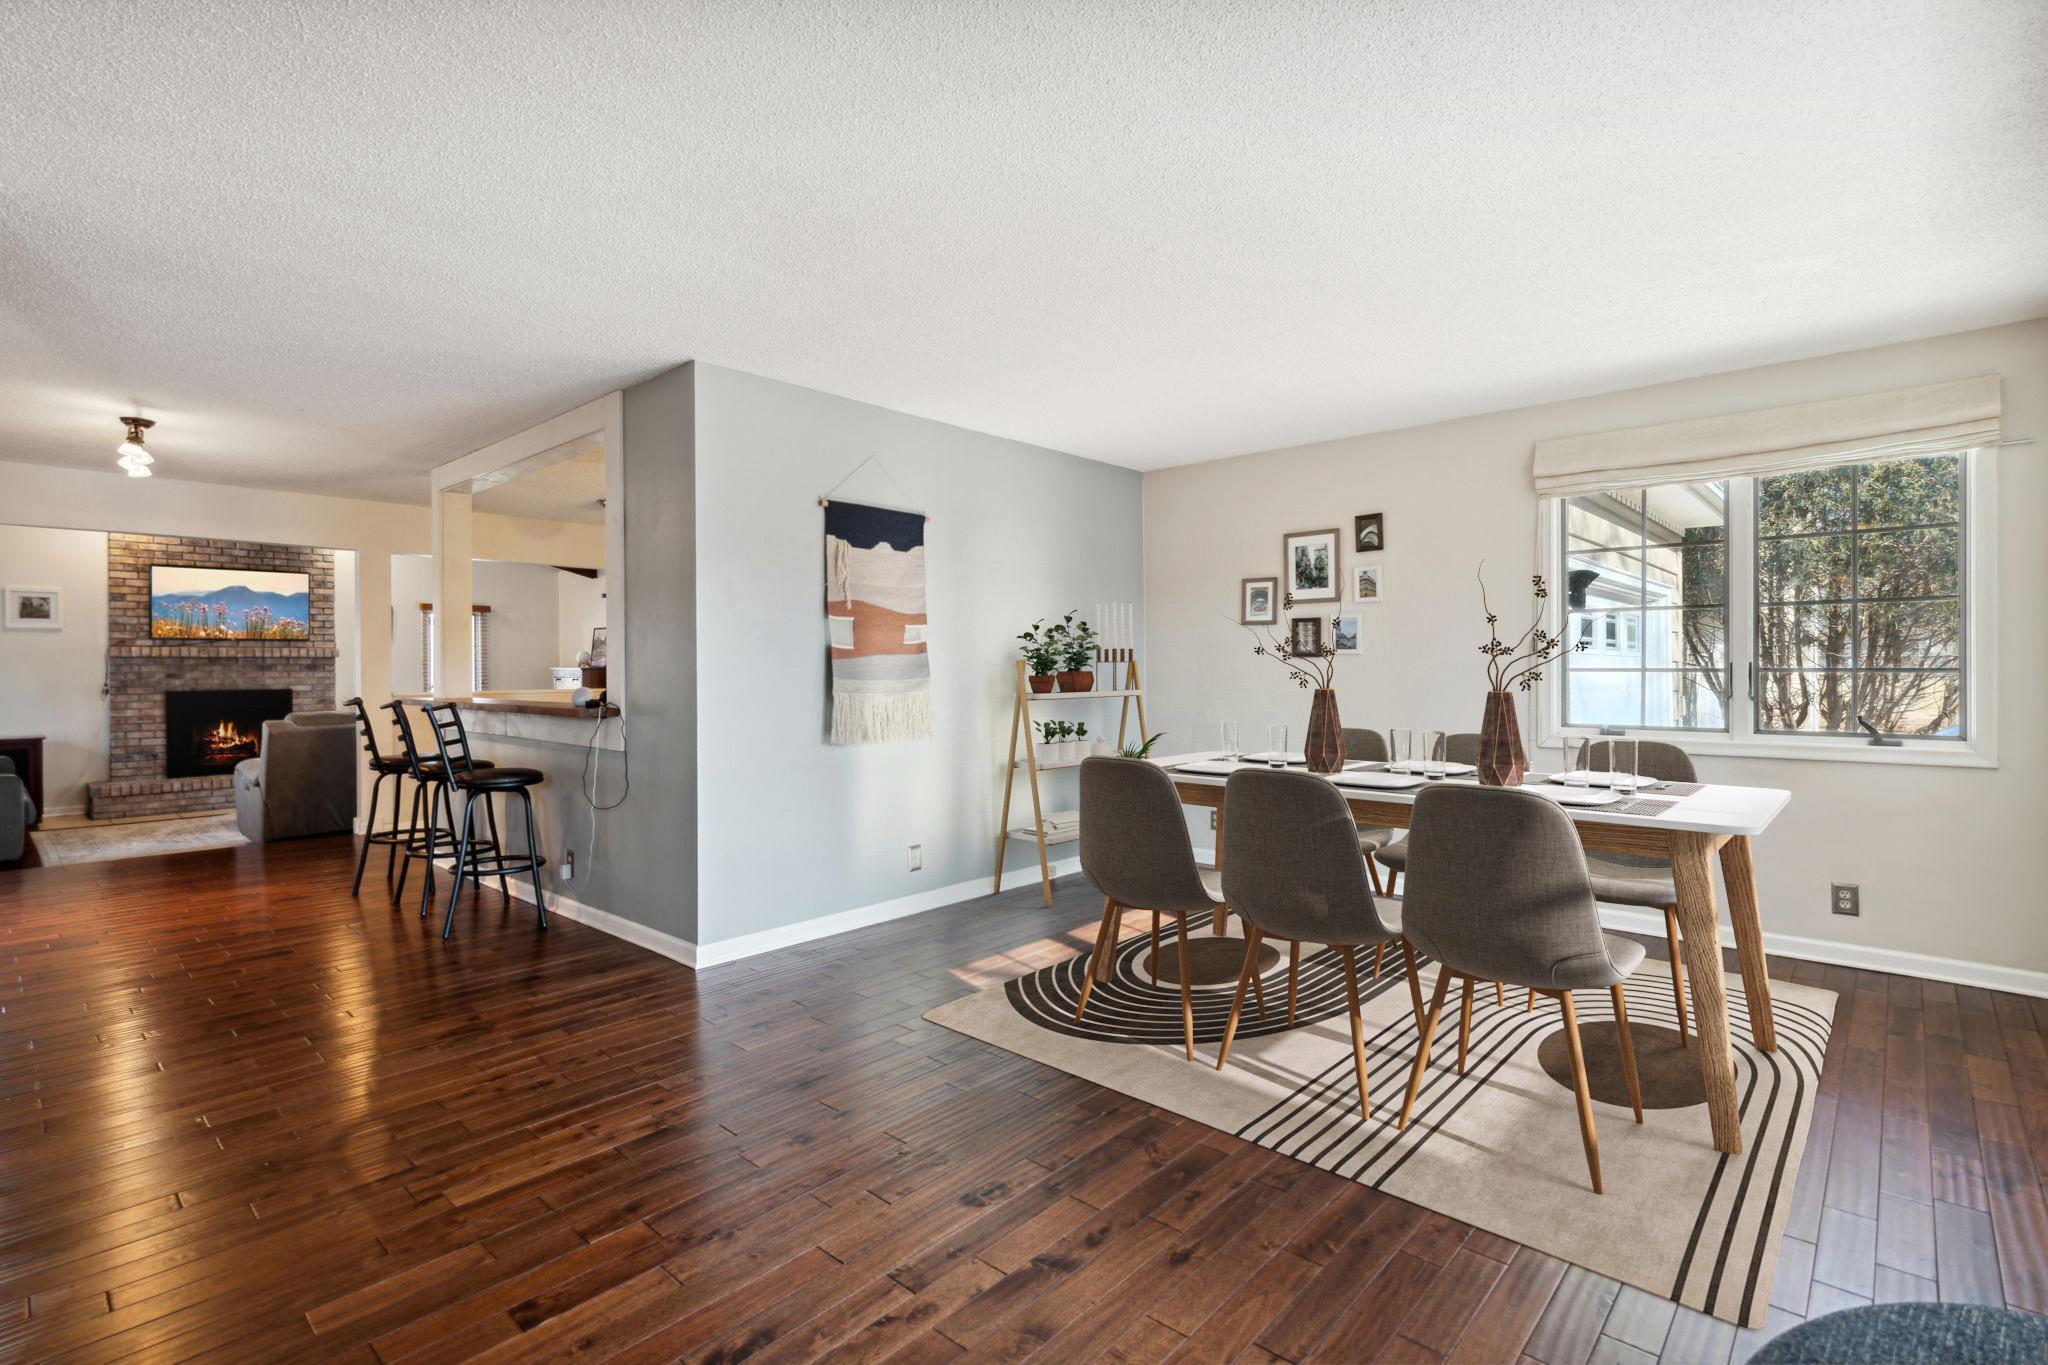
Dining area with a large table beside a window, open to a living room with a brick fireplace.
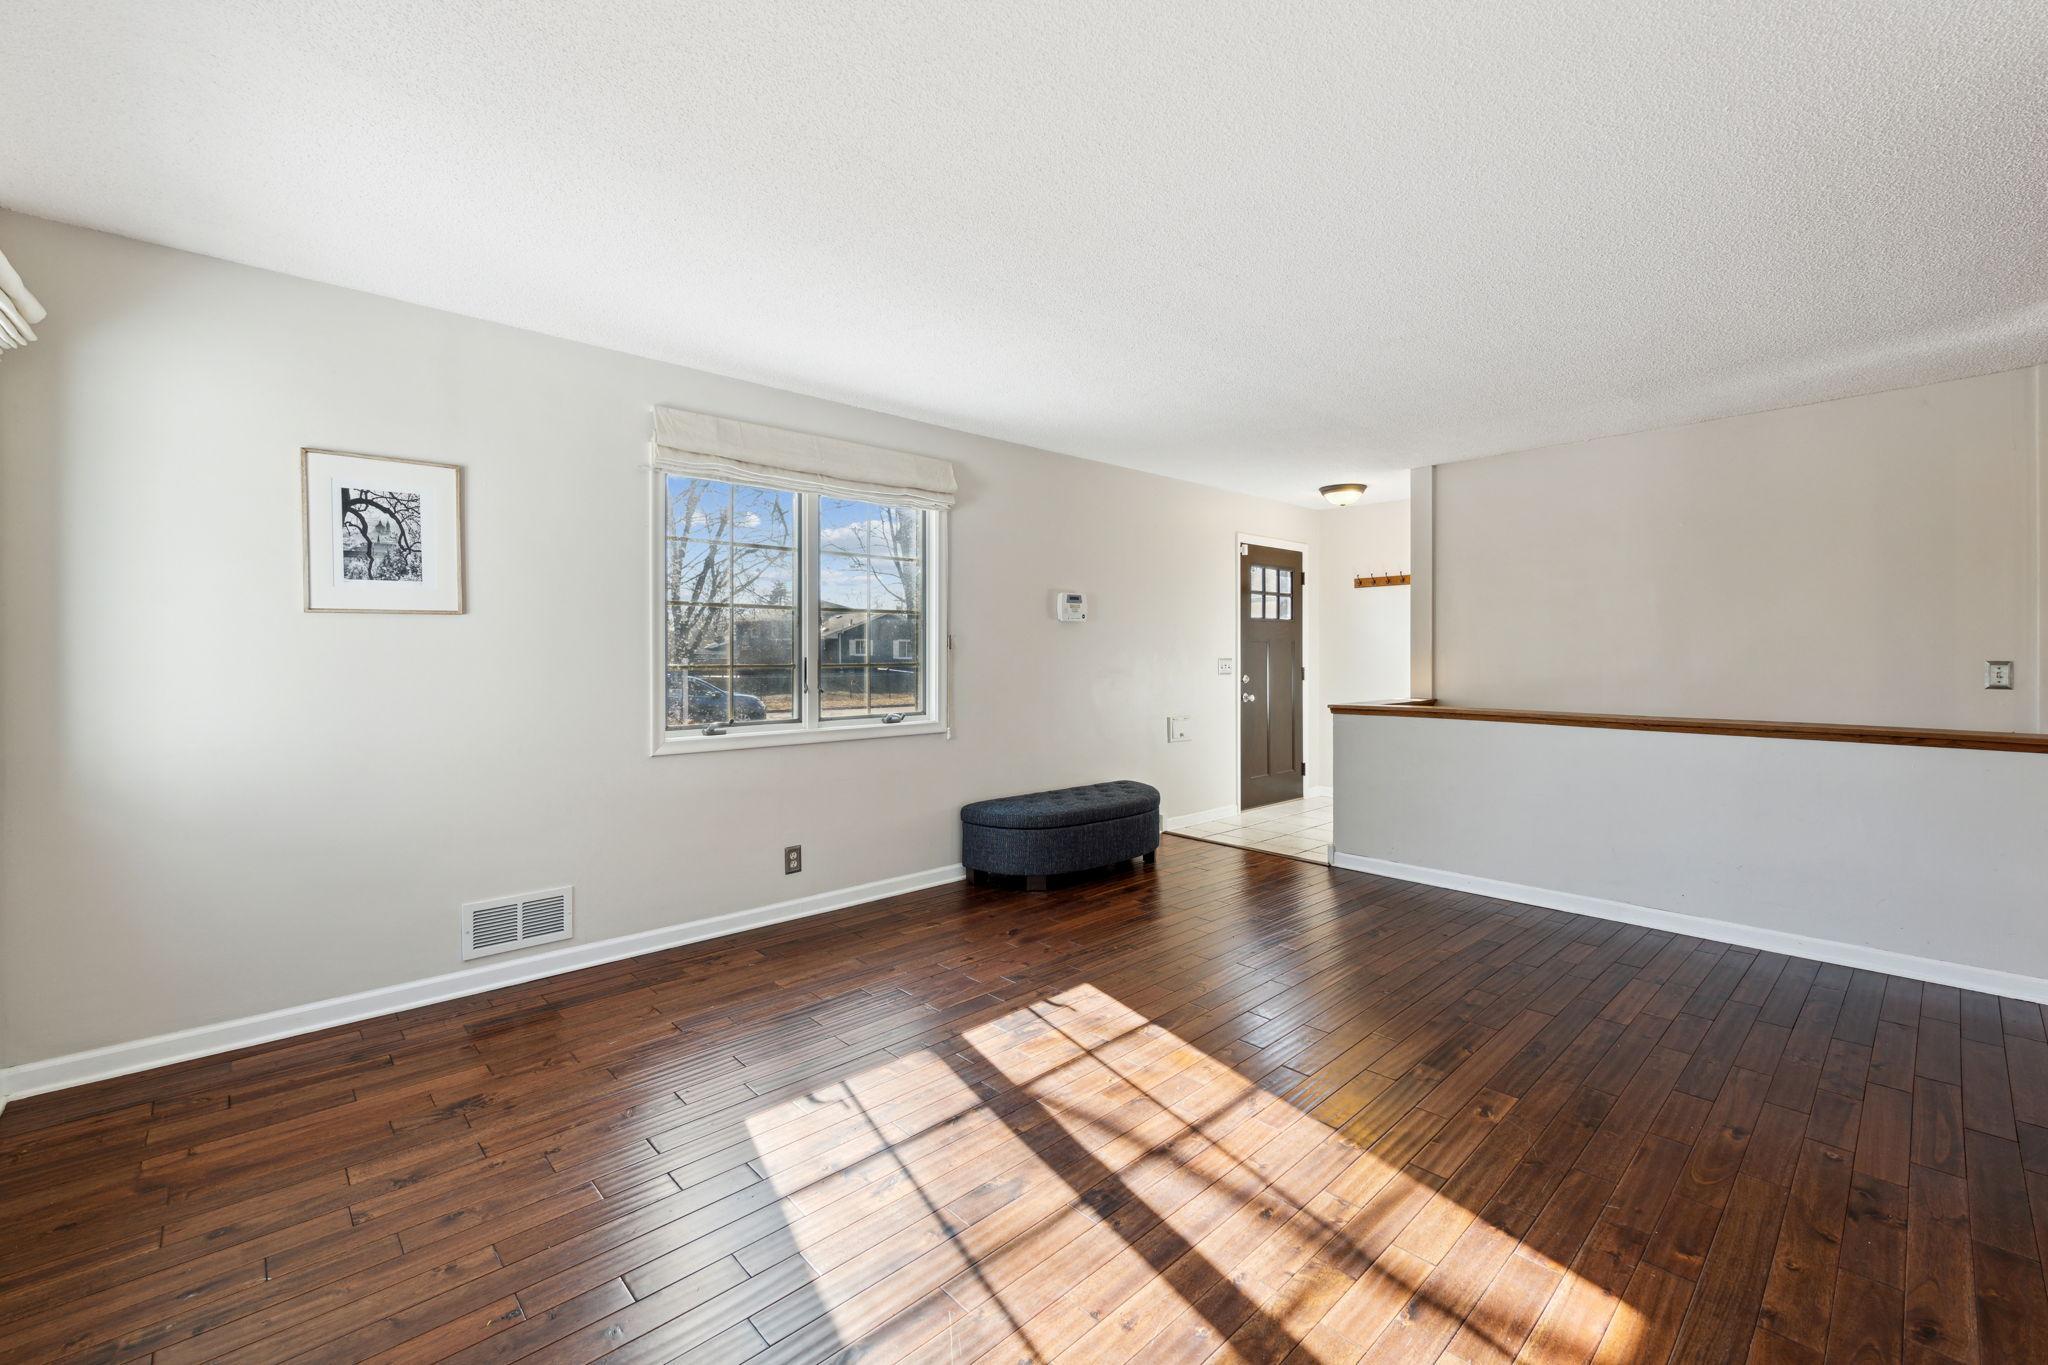
Living room with dark wood floors, a sunlit window, and a small dark ottoman.
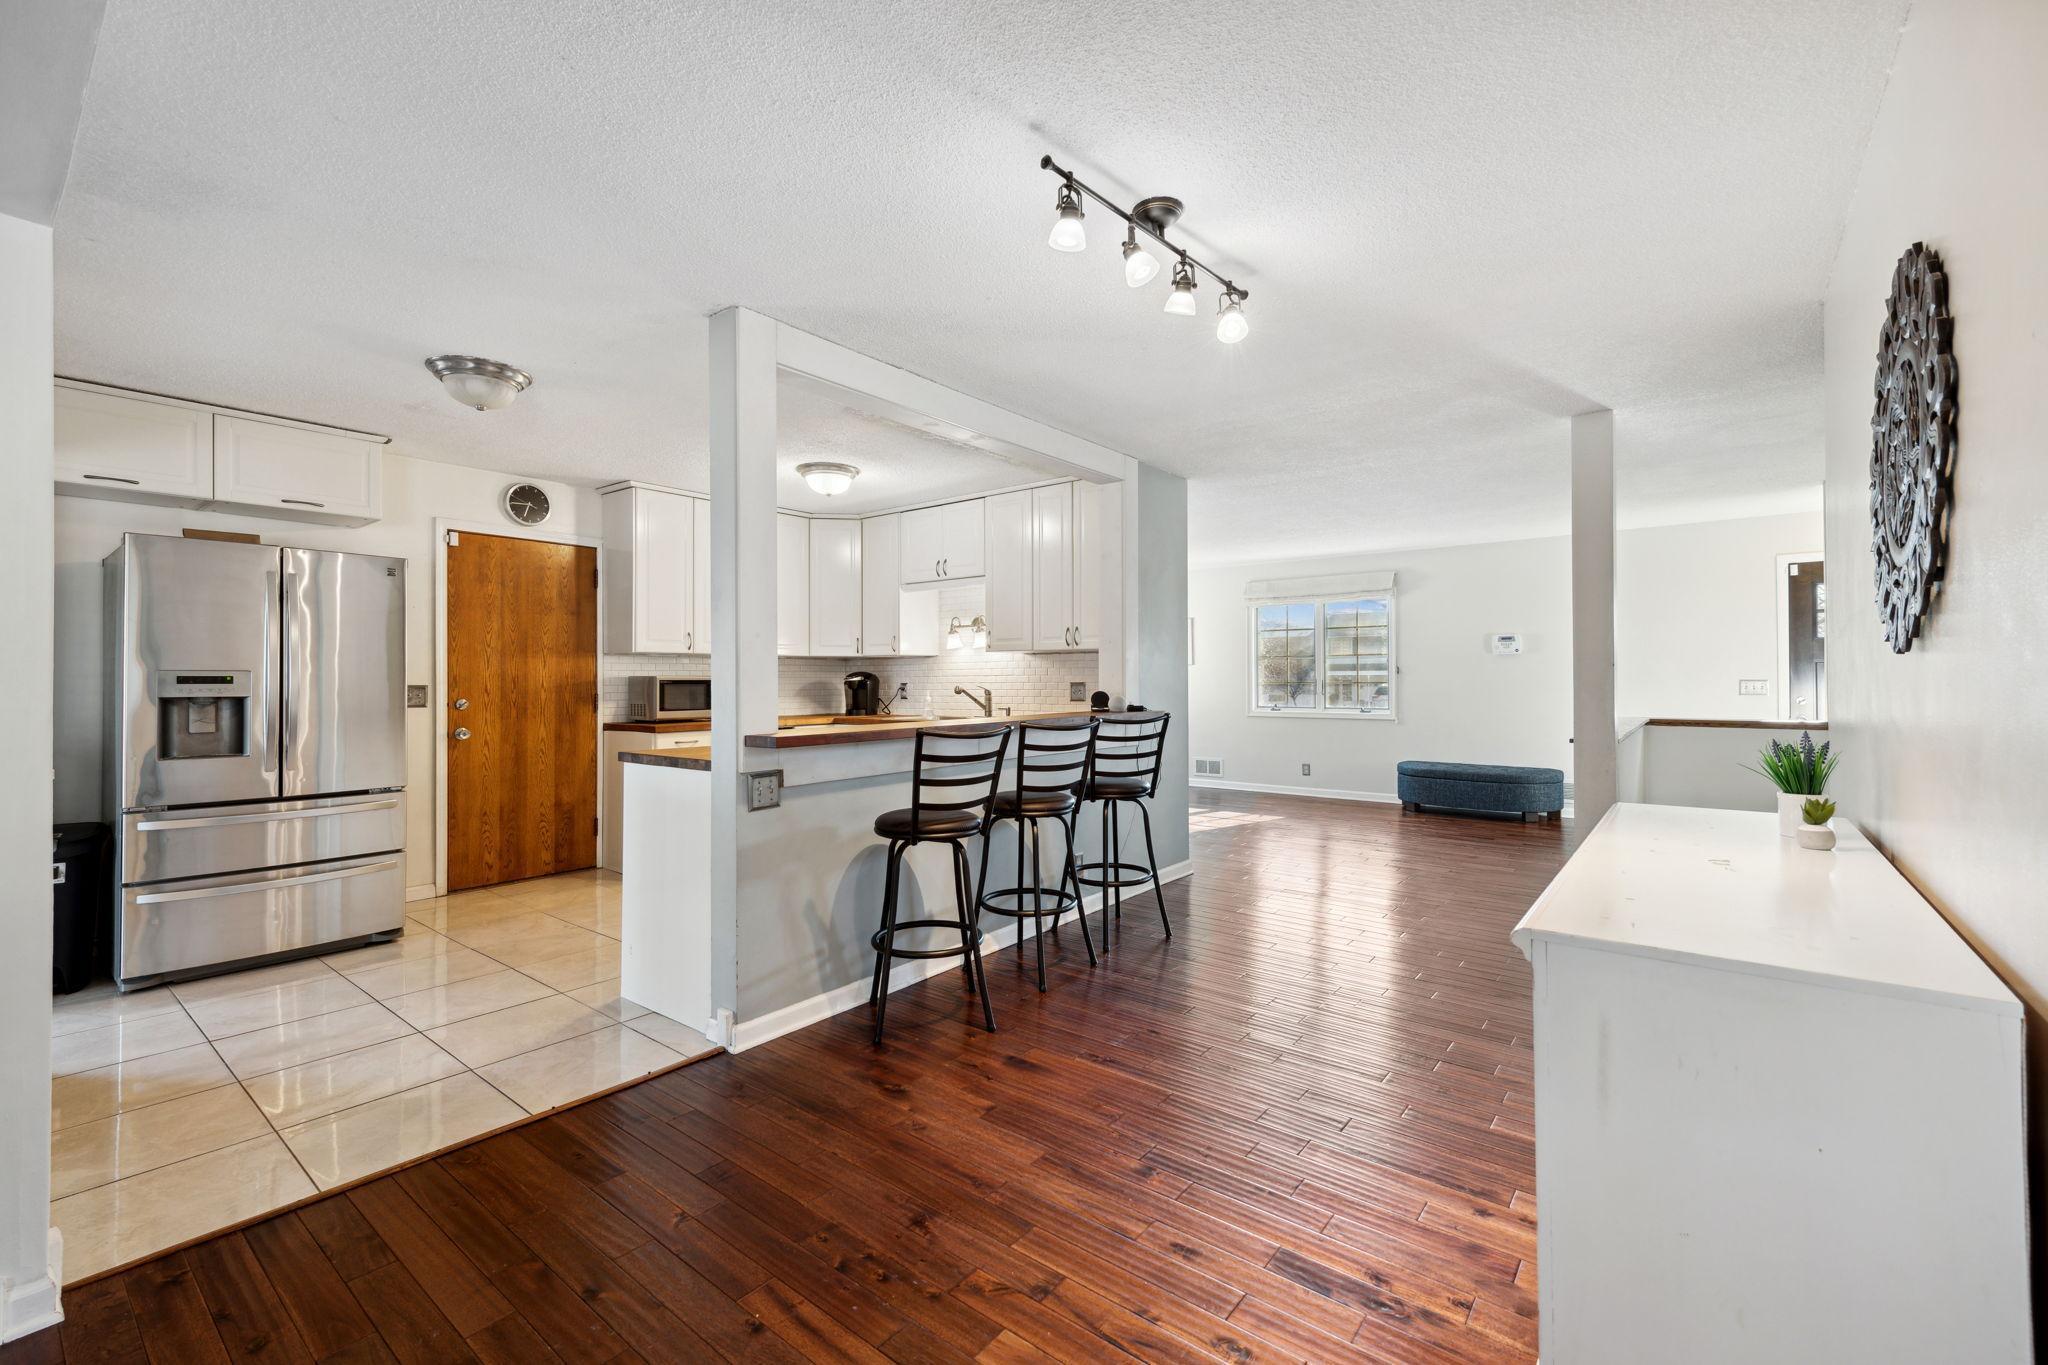
Open kitchen with stainless steel refrigerator and breakfast bar adjoining a hardwood-floored living area.
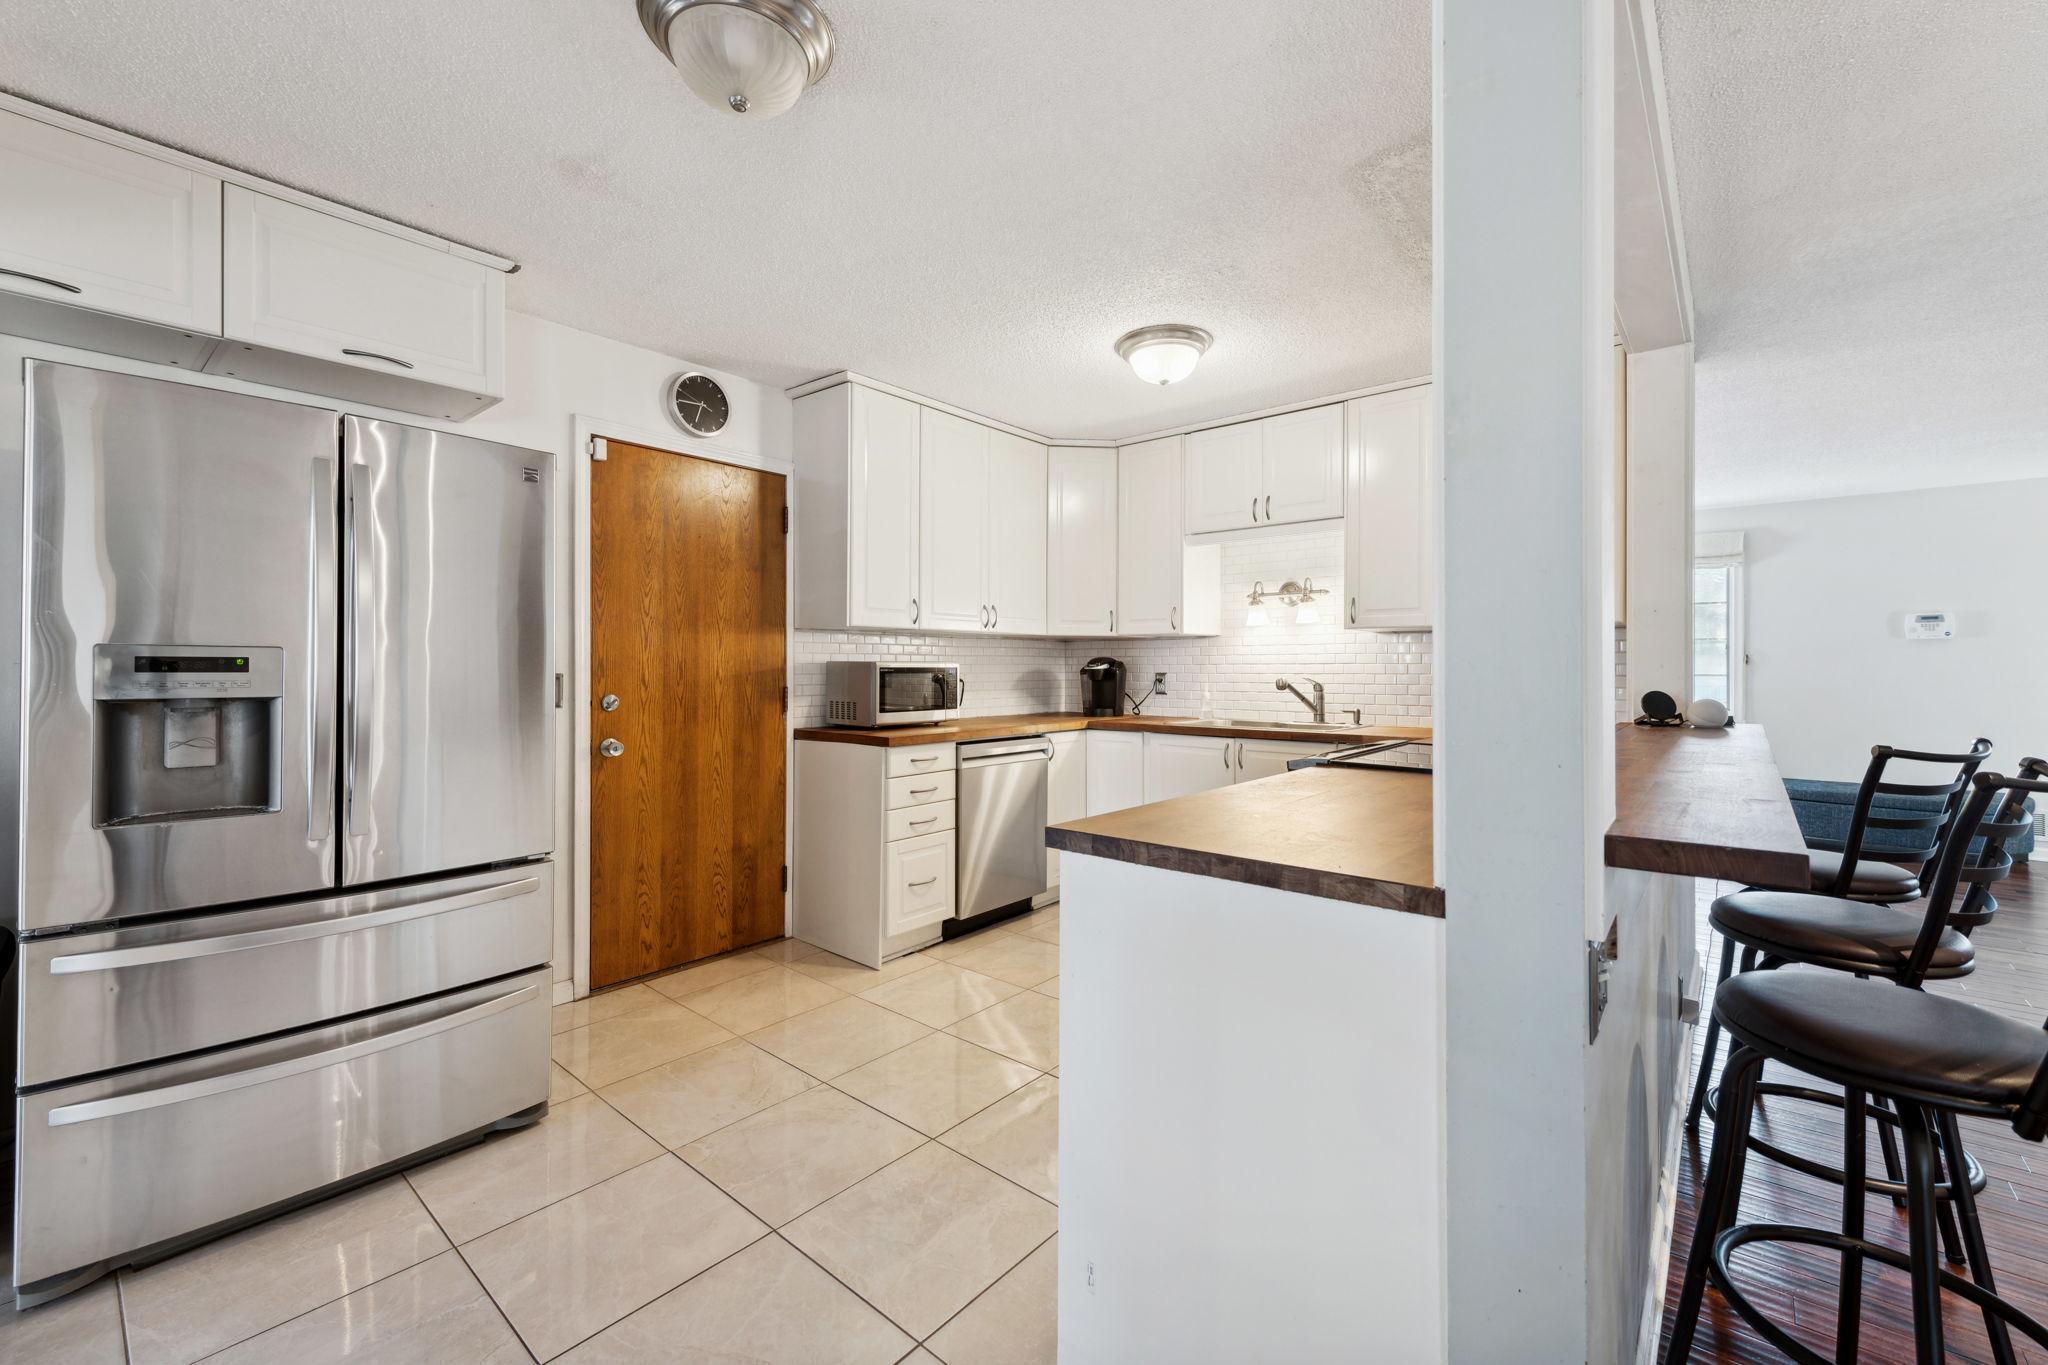
Kitchen with white cabinets, stainless steel appliances, and a wood-topped peninsula with bar stools.
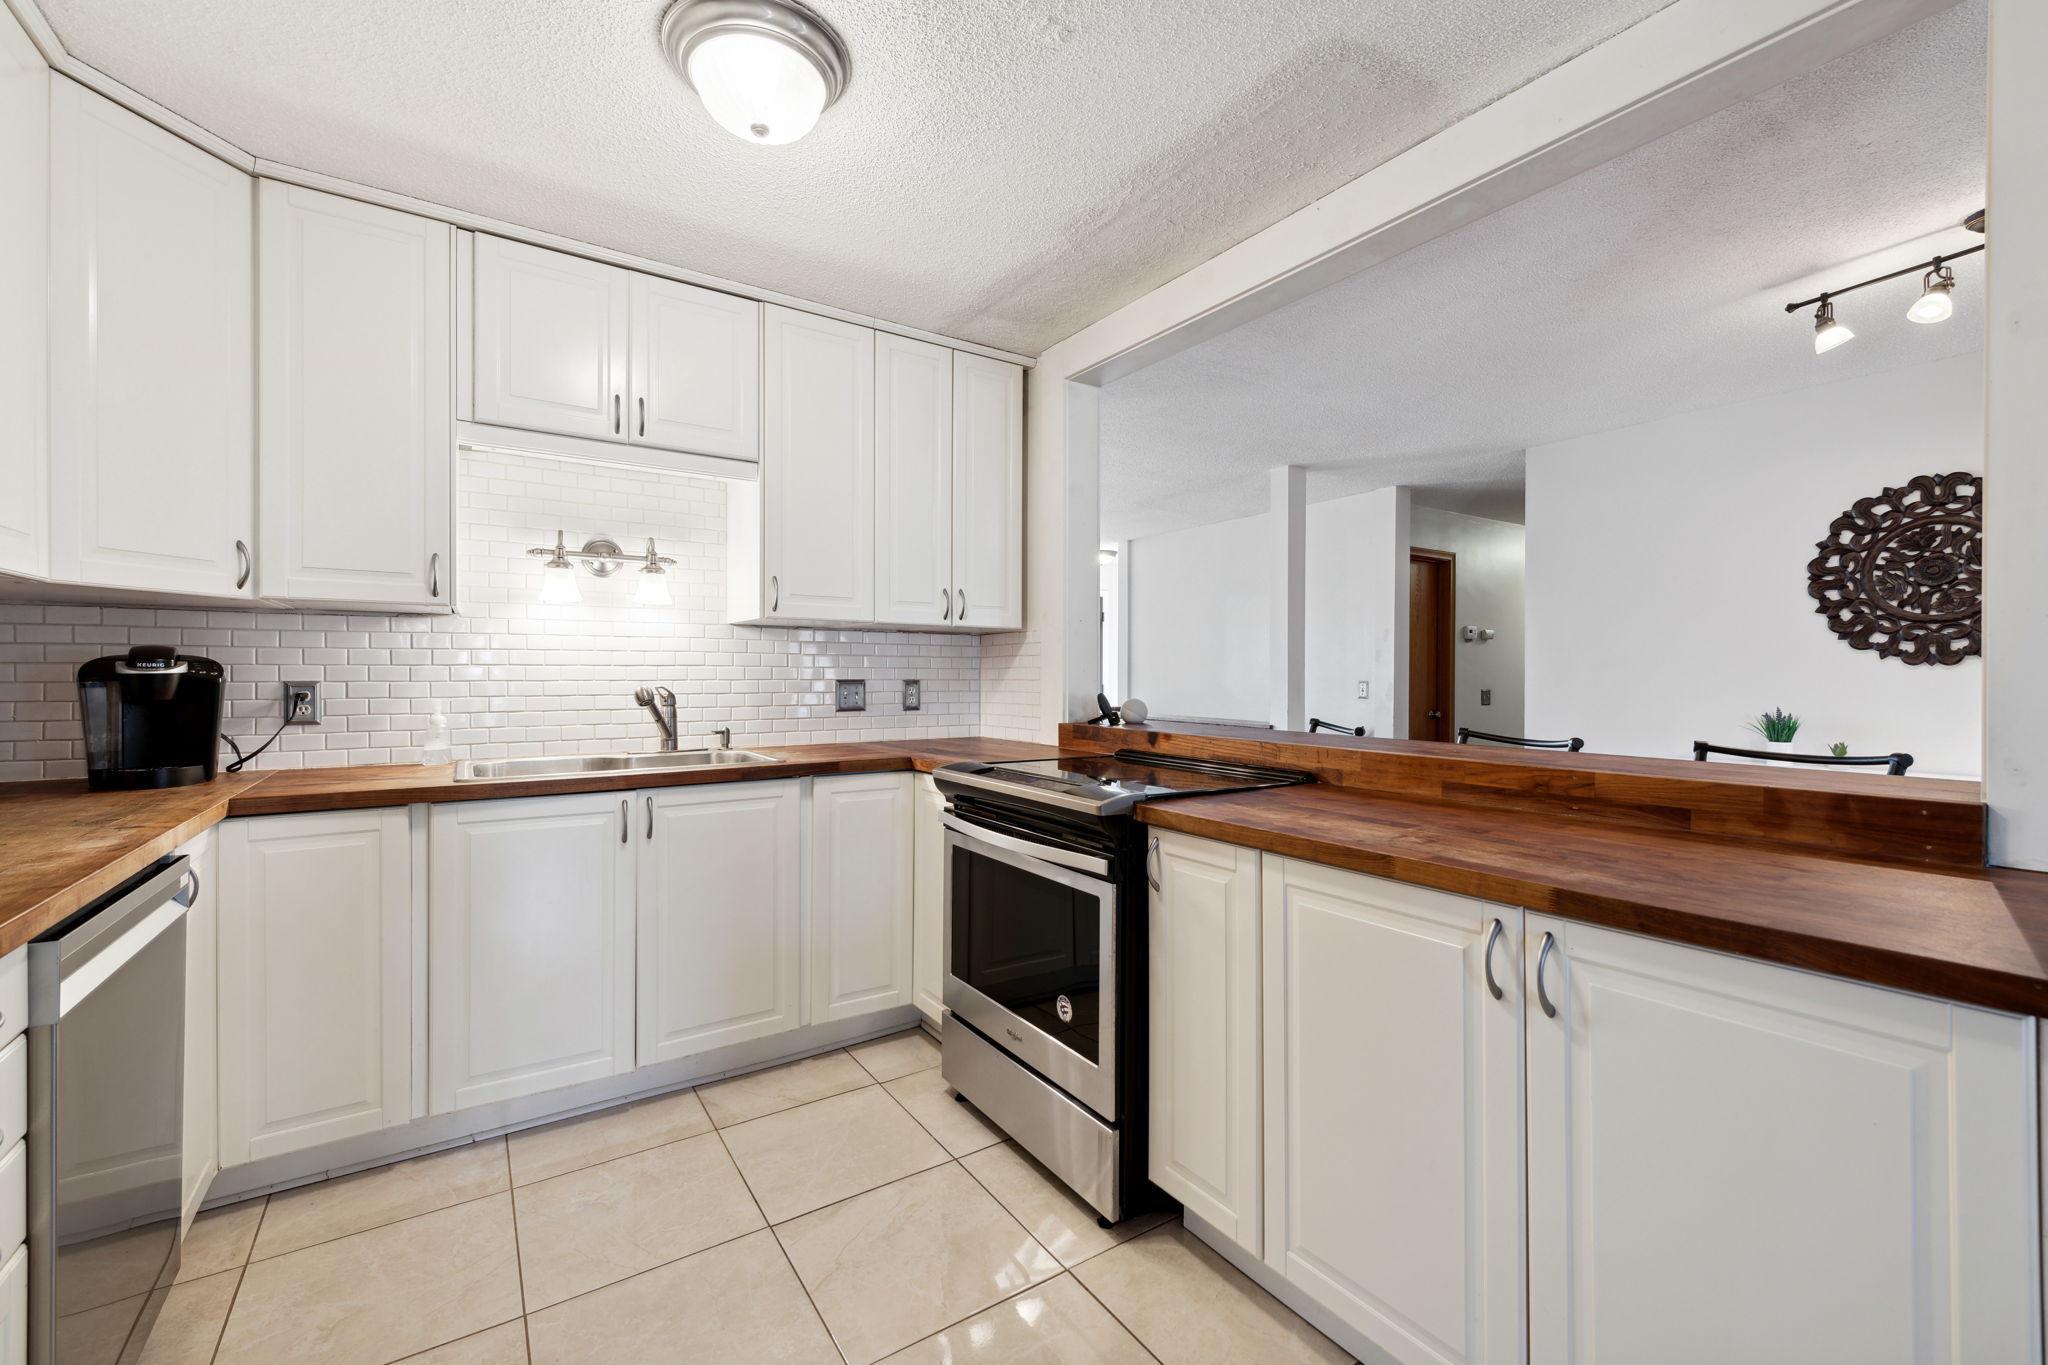
Kitchen with white cabinets, butcher-block counters, subway tile backsplash, and stainless steel range.
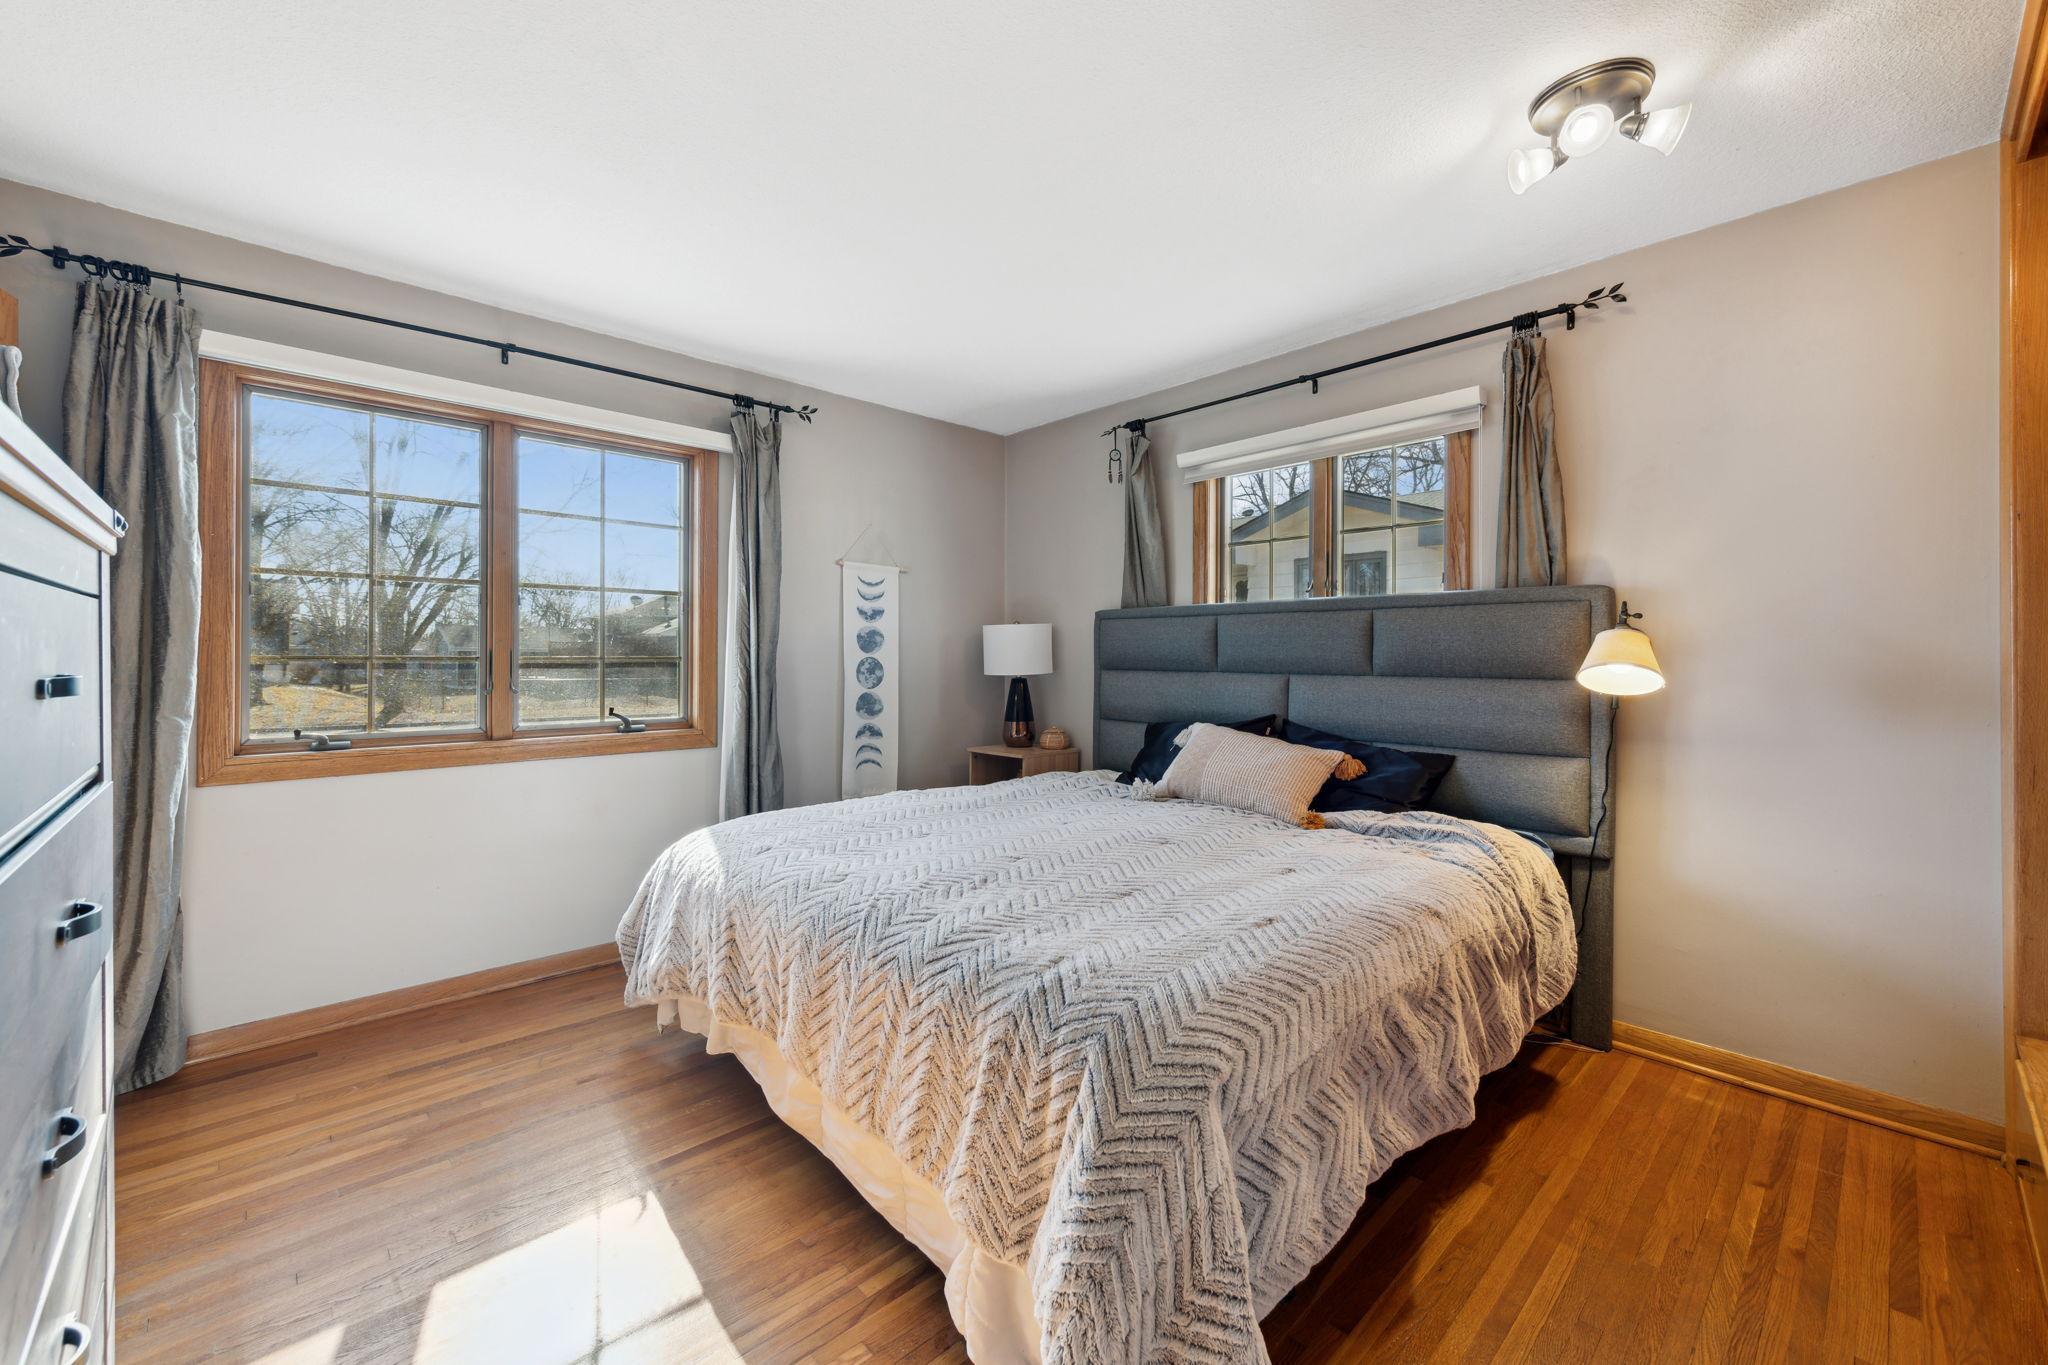
Furnished bedroom with a large bed, gray upholstered headboard, hardwood floors, and sunny windows.
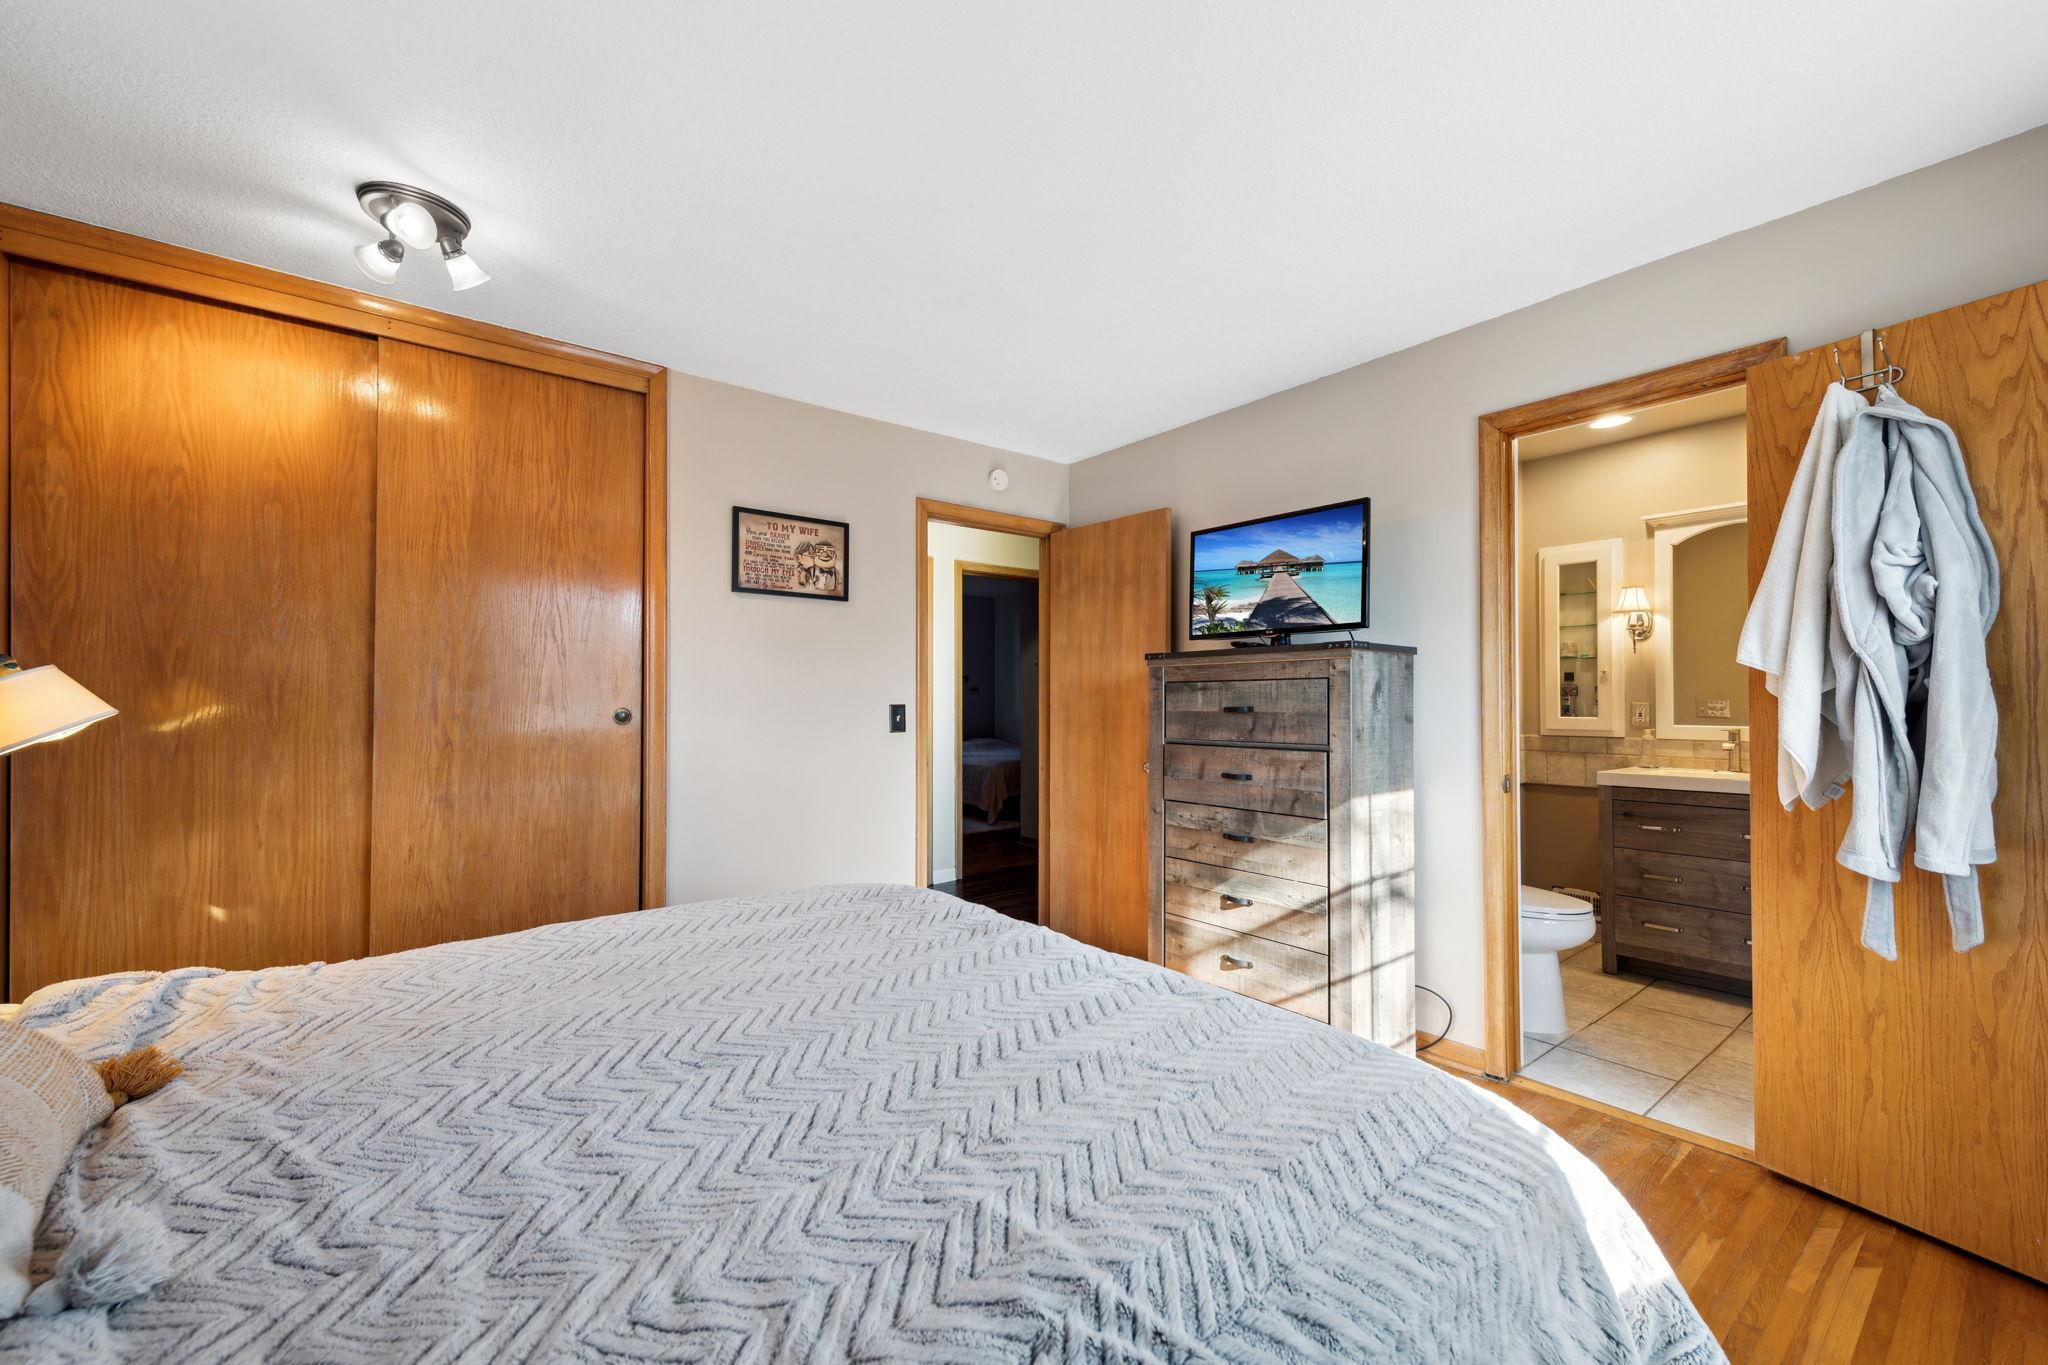
Bedroom with wooden closet doors, a gray quilted bed, dresser, and open ensuite bathroom.
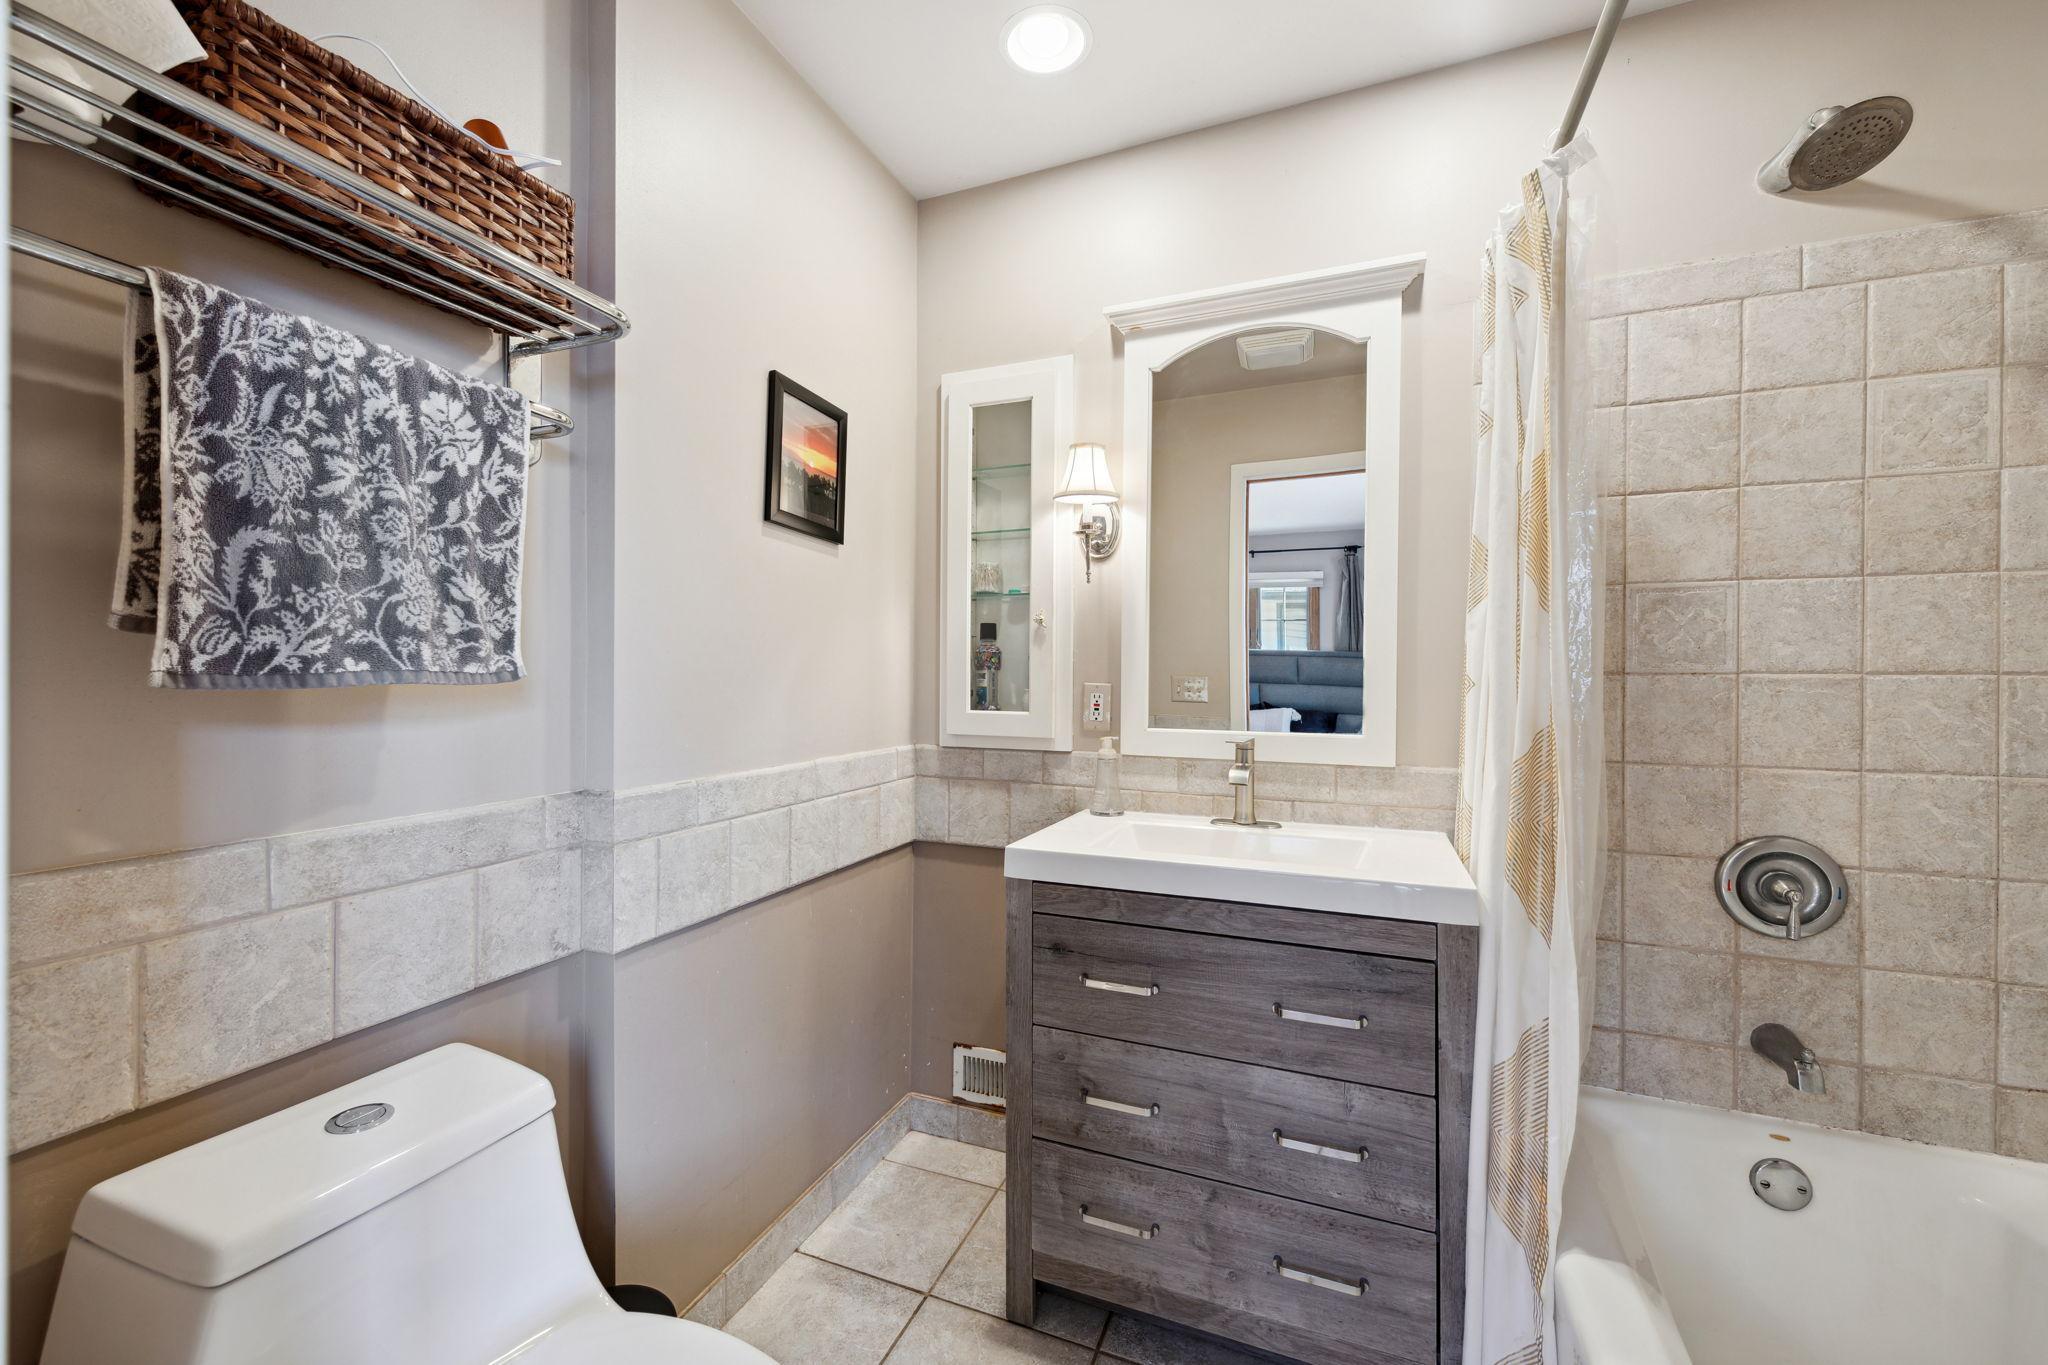
Bathroom with a gray wood vanity, tiled bathtub and shower, and towel storage.
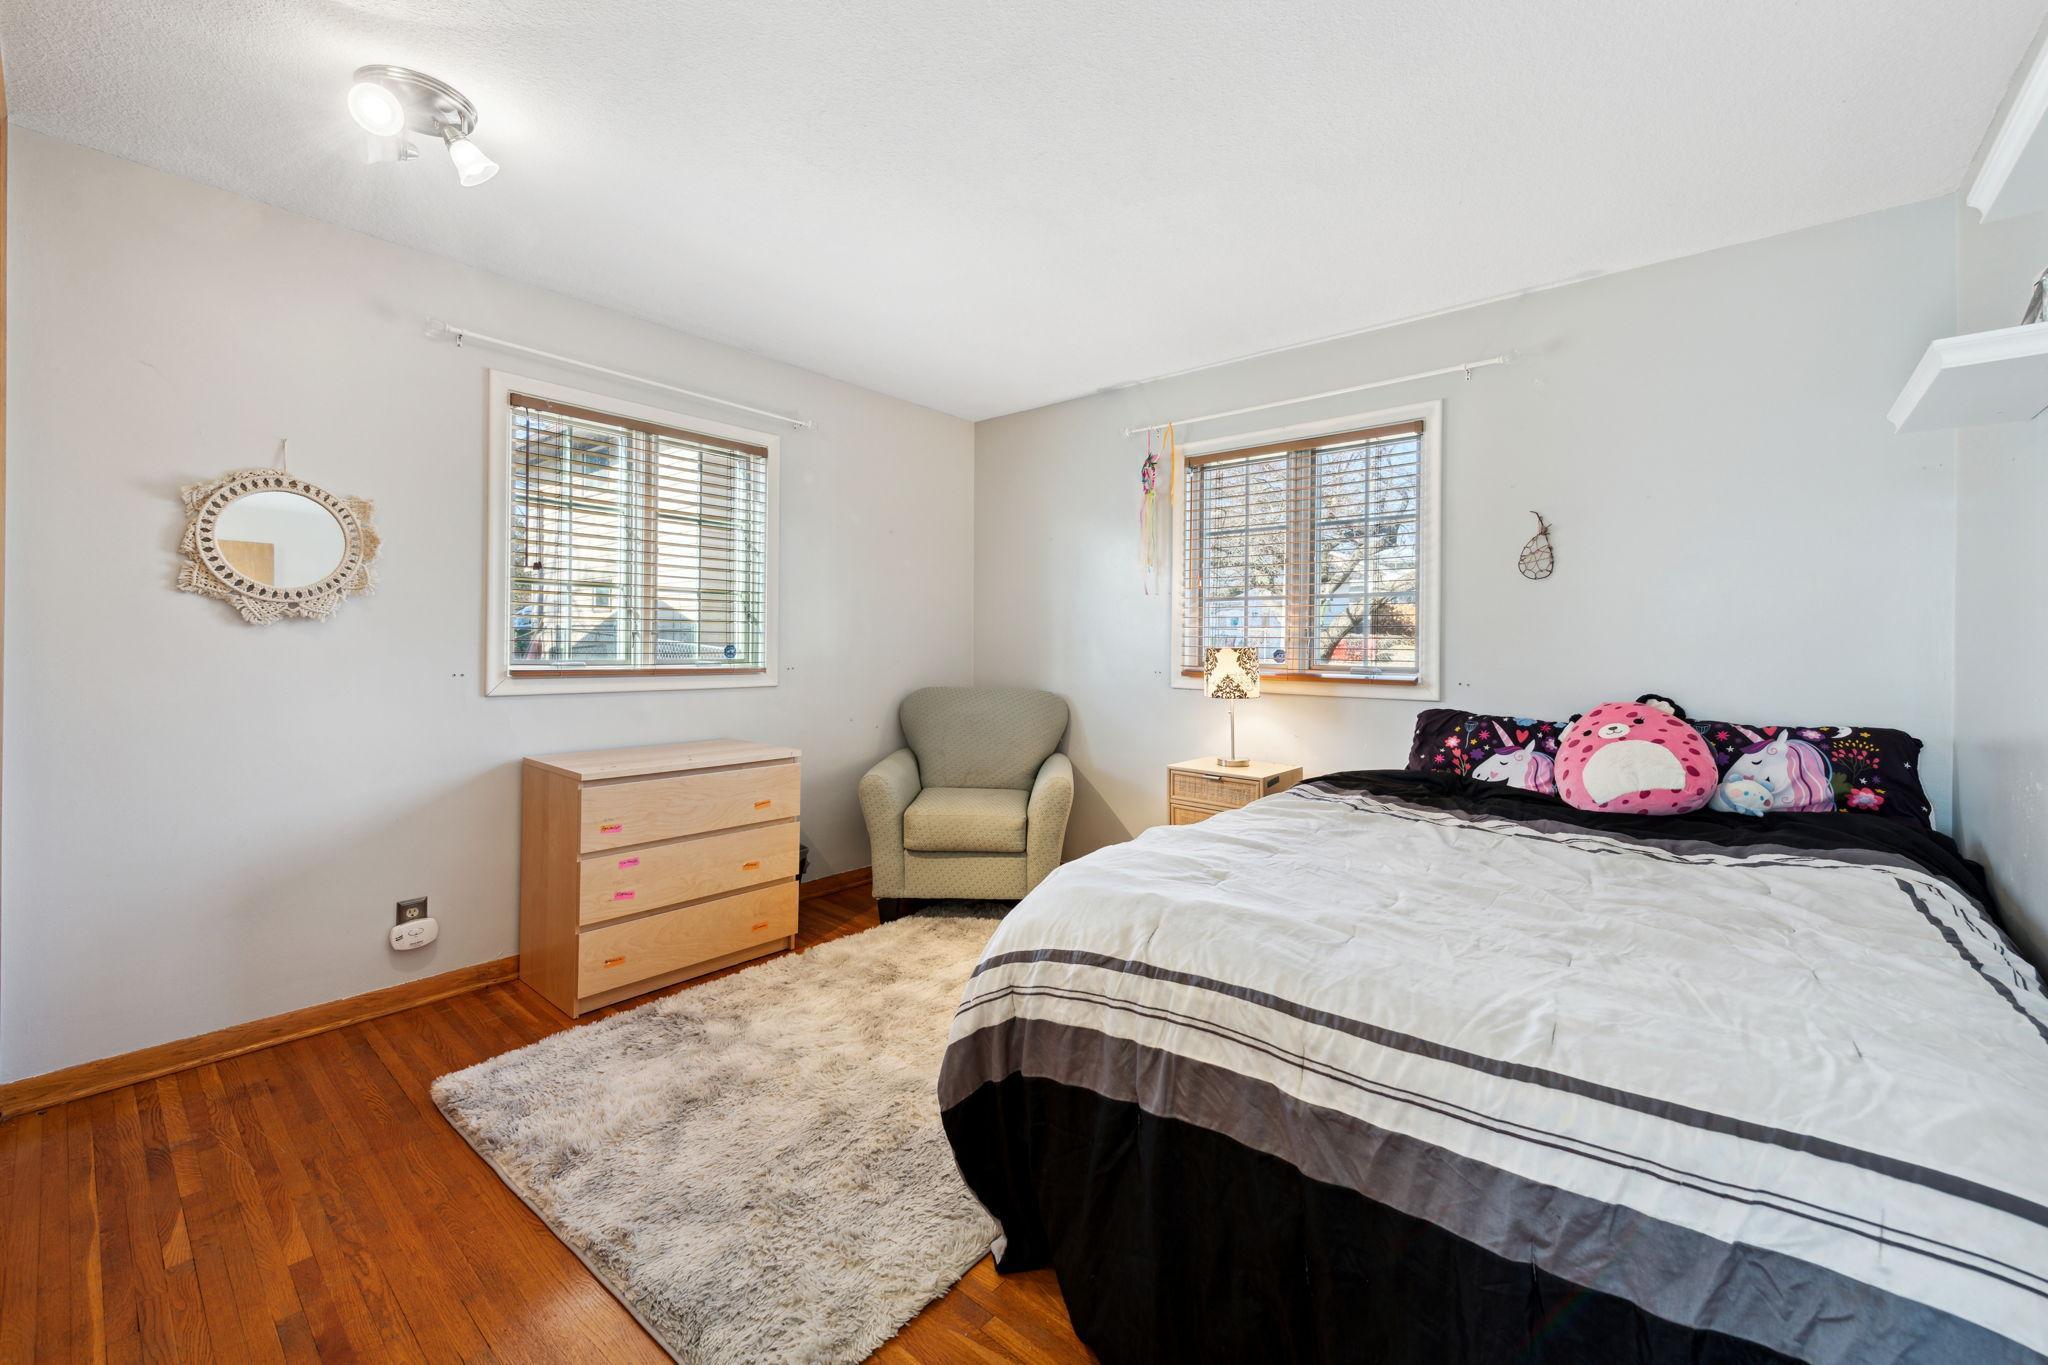
Bedroom with a large bed, colorful pillows, hardwood floors, and two windows with blinds.
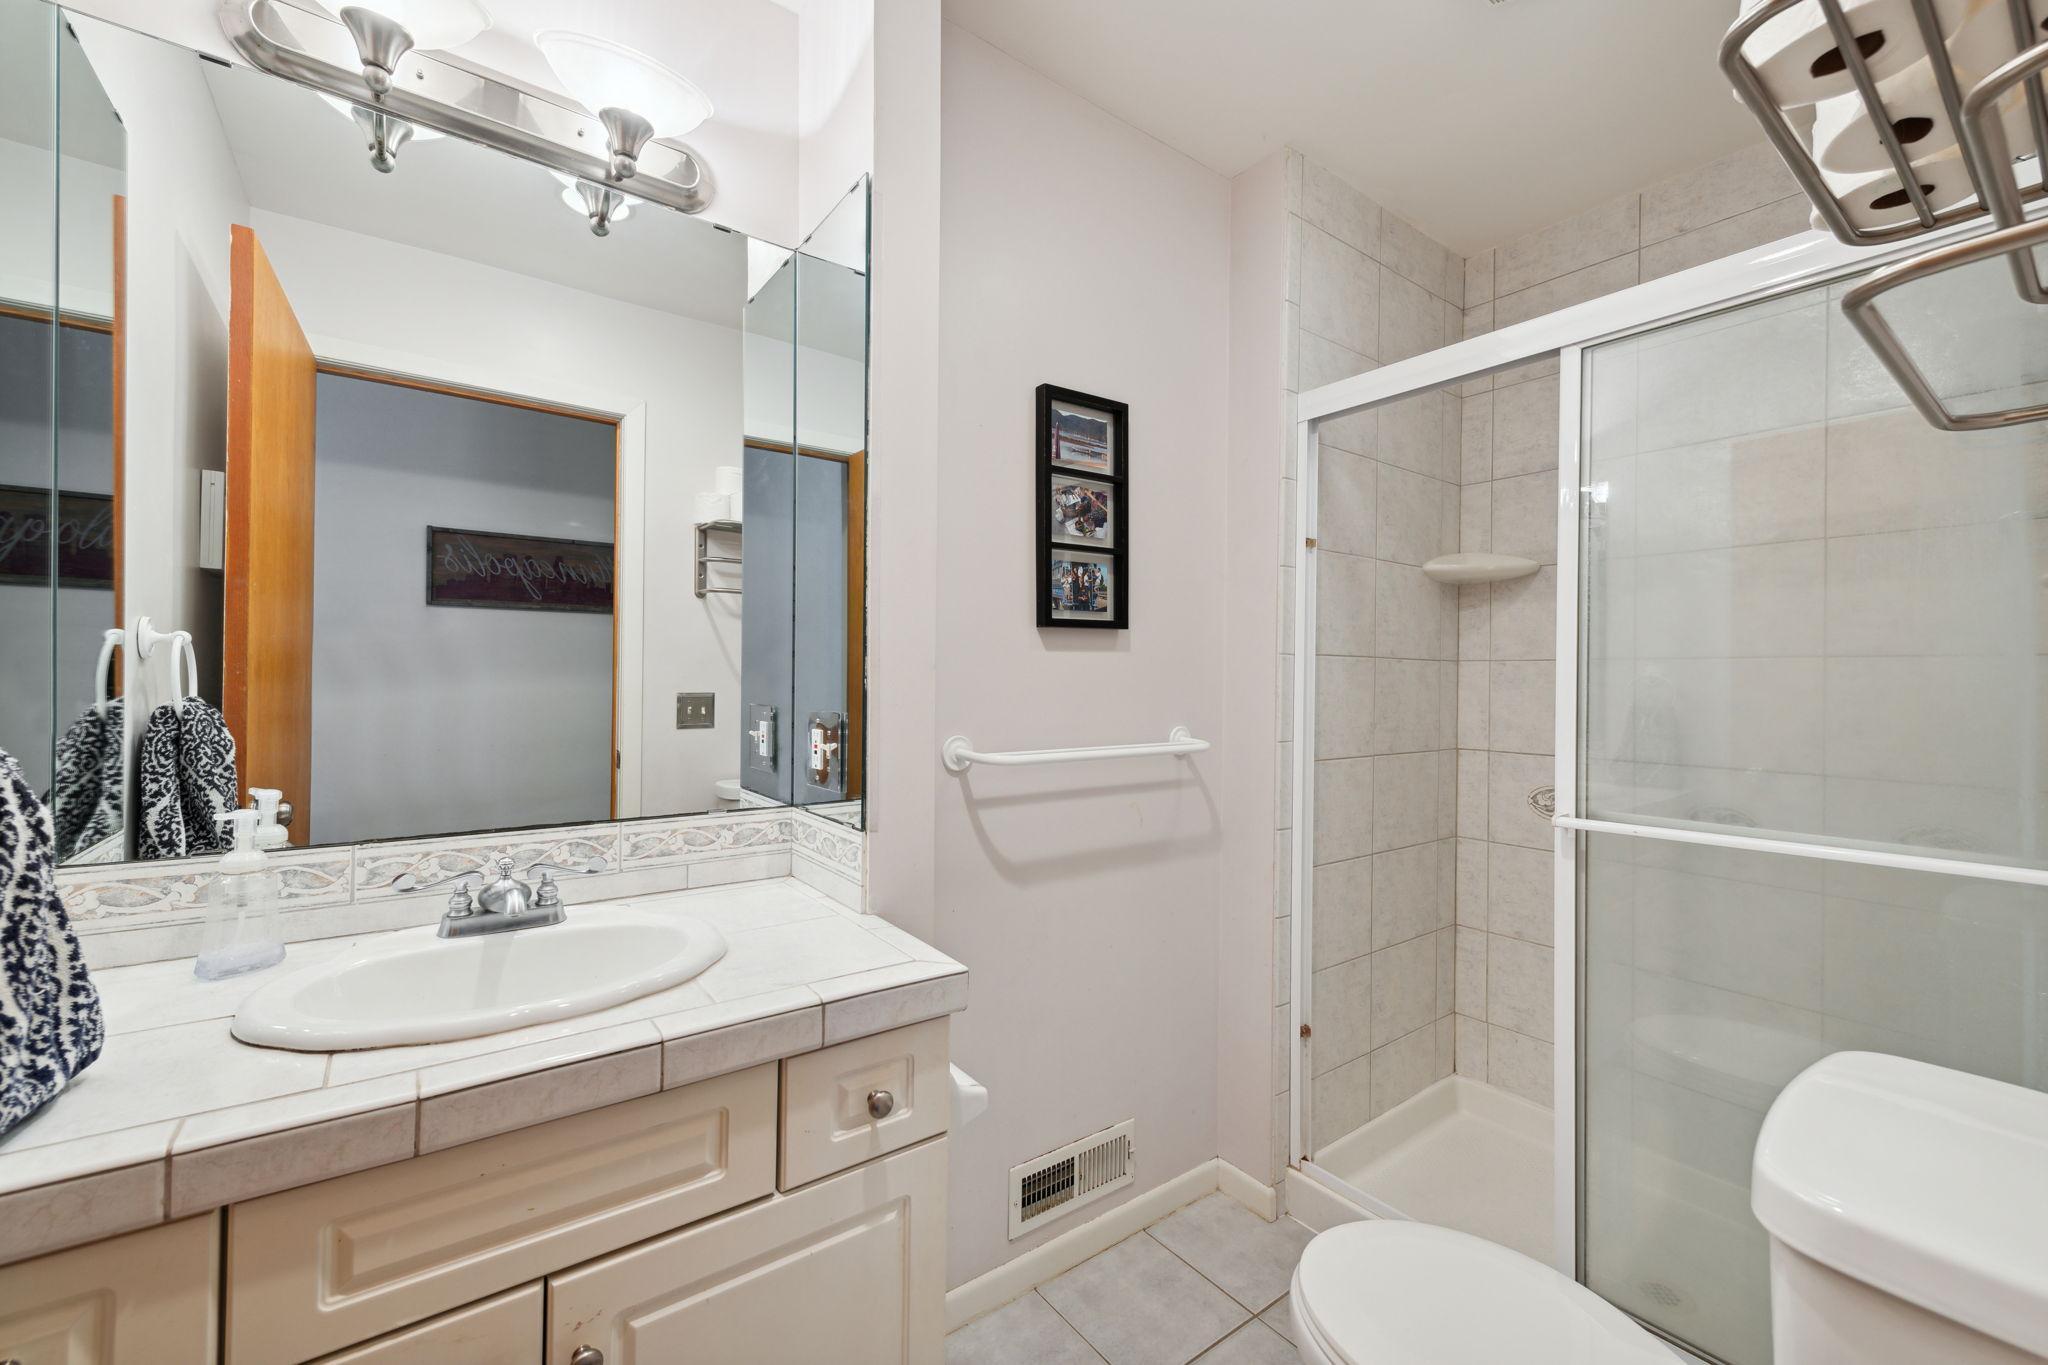
Bathroom with tiled vanity and mirror beside a glass-enclosed tiled shower.
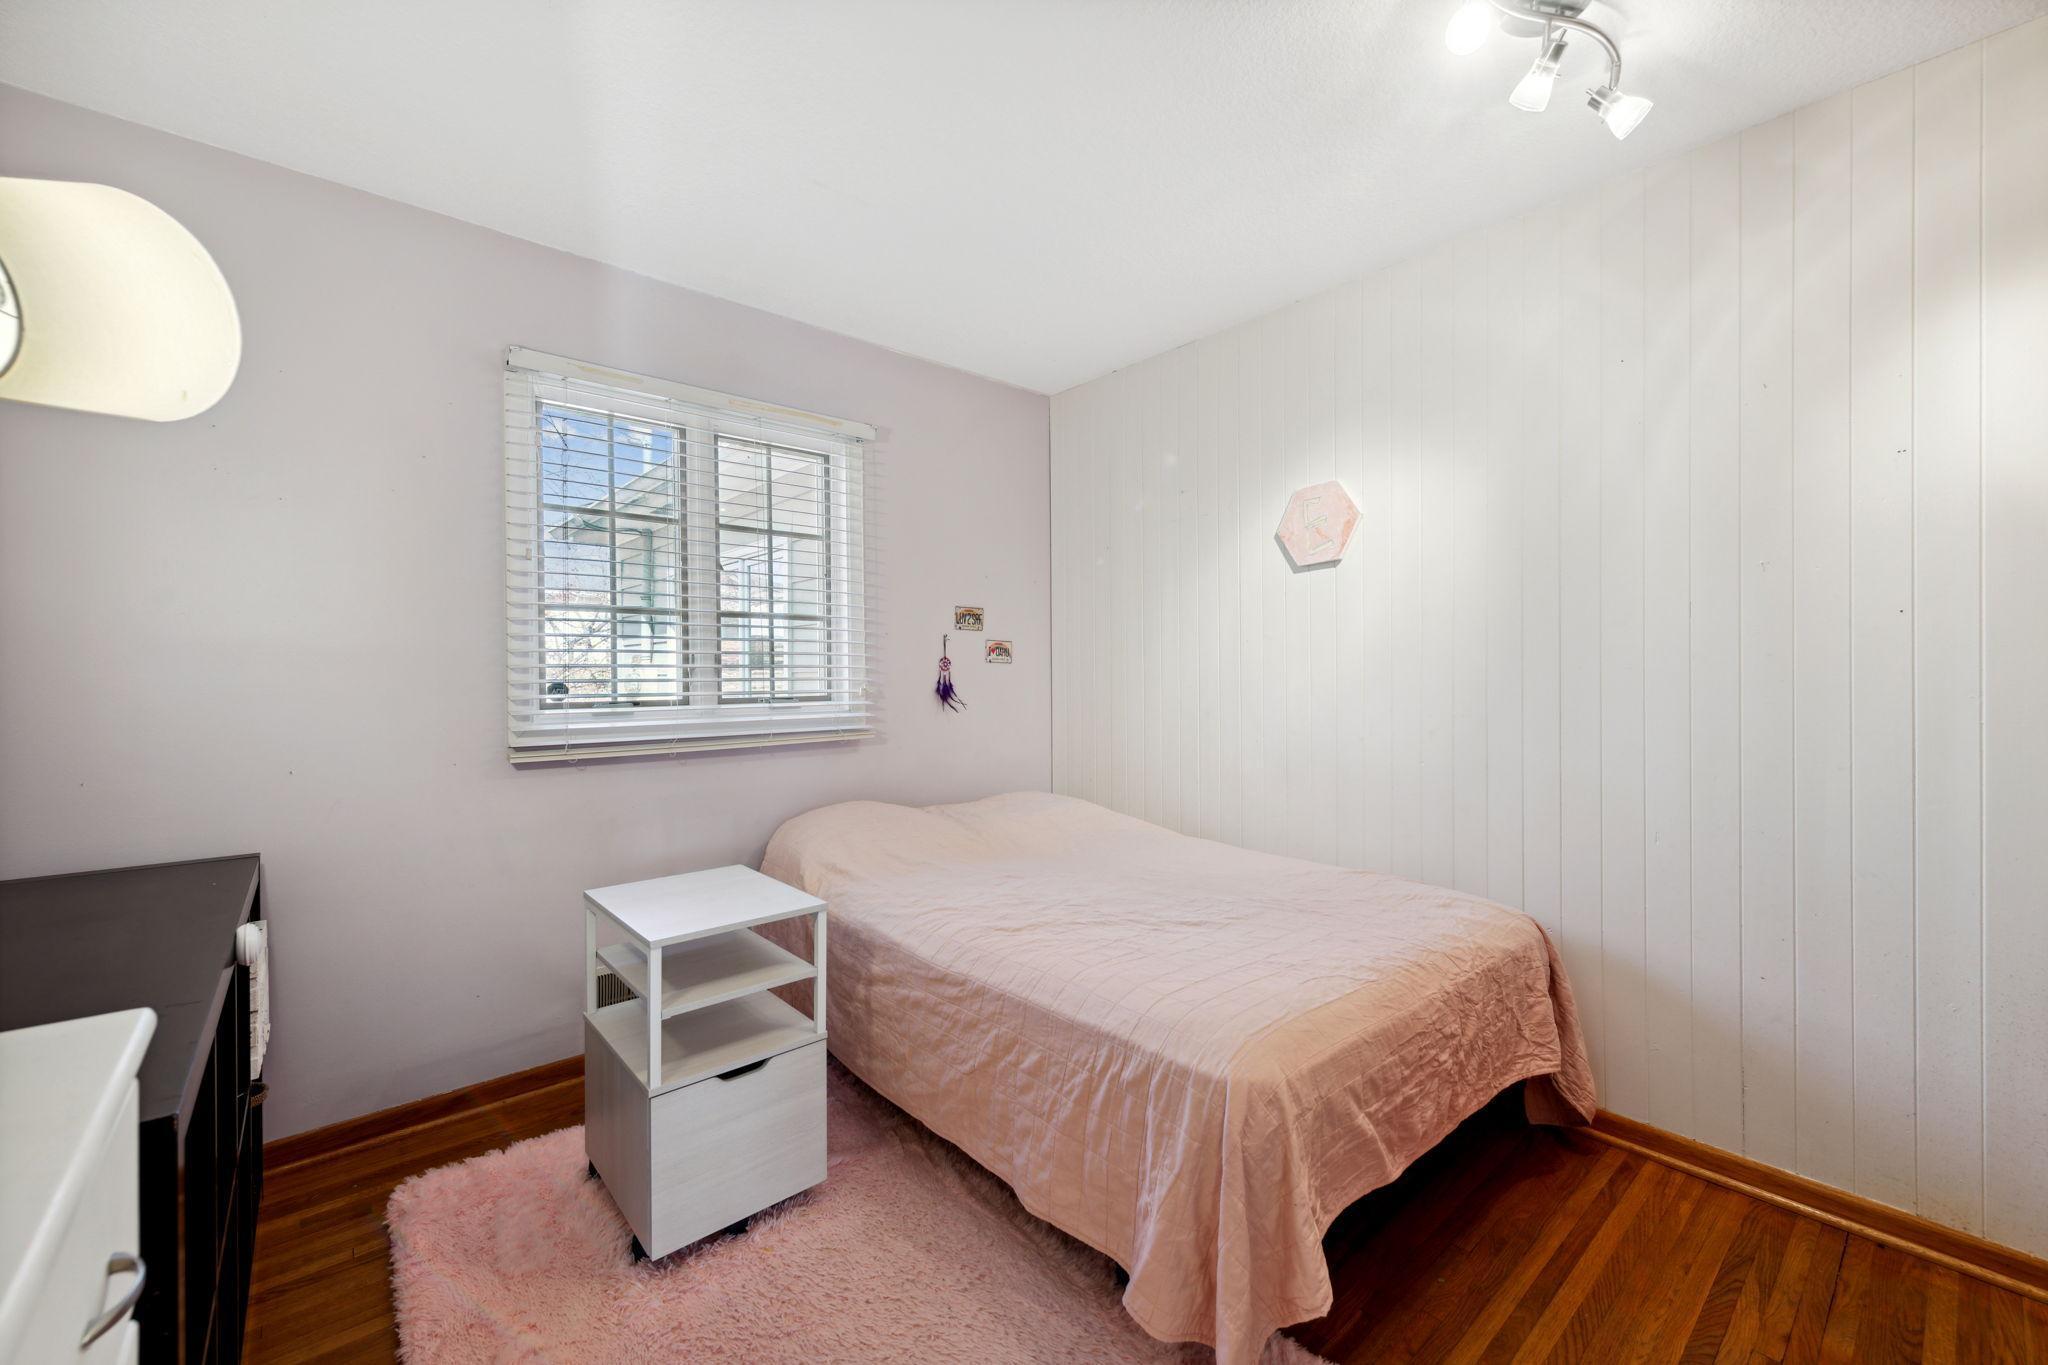
Bedroom with a single bed, pink quilt and rug, white bedside cabinet, and hardwood floors.
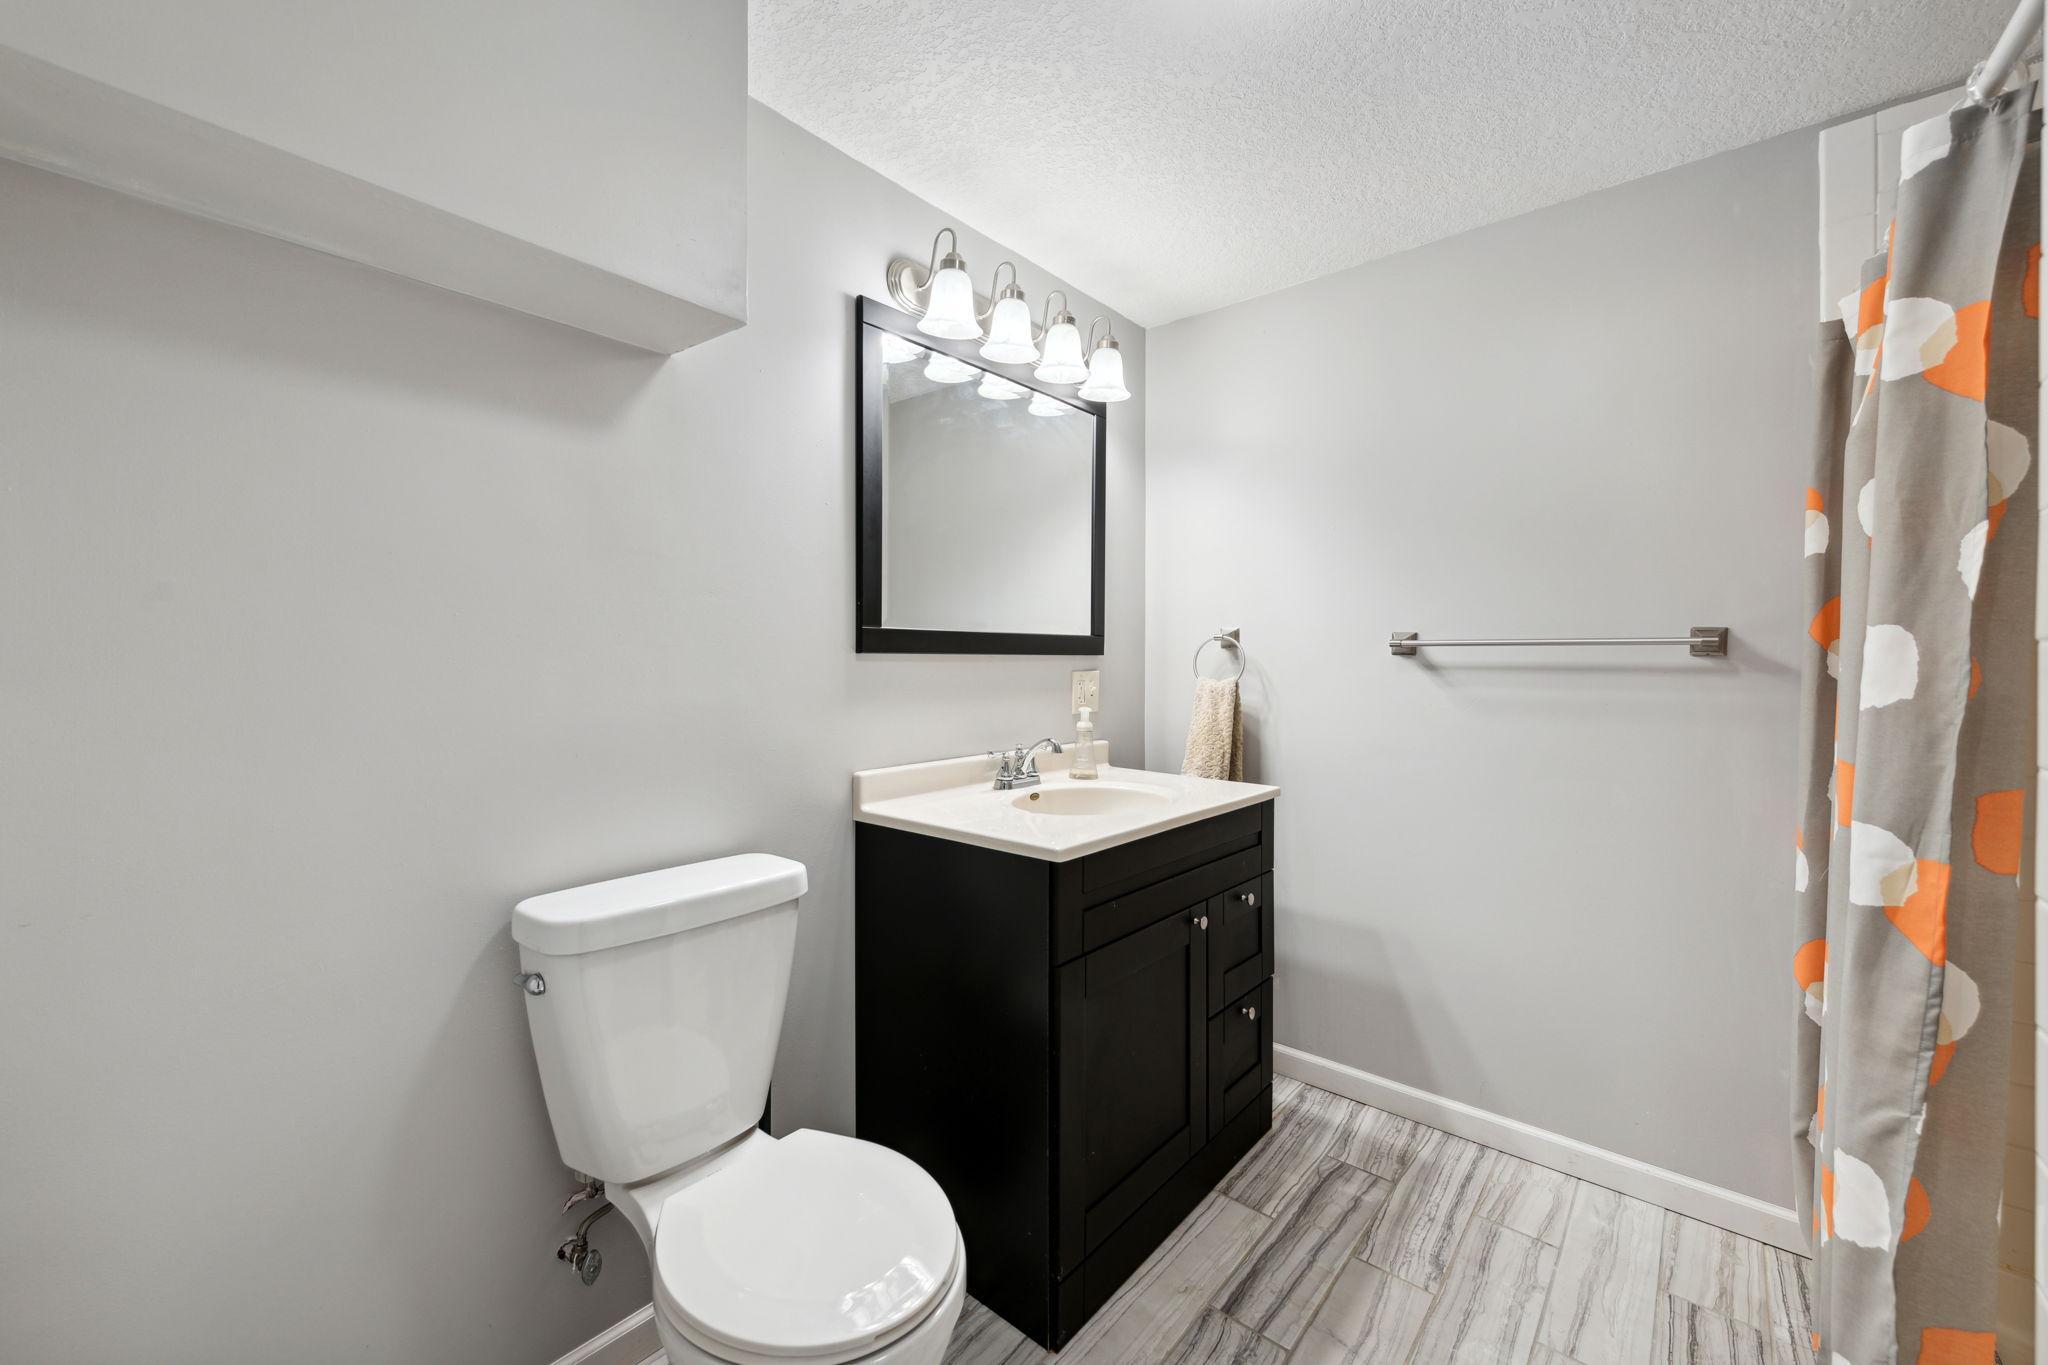
Bathroom with black vanity, white toilet, and patterned shower curtain.
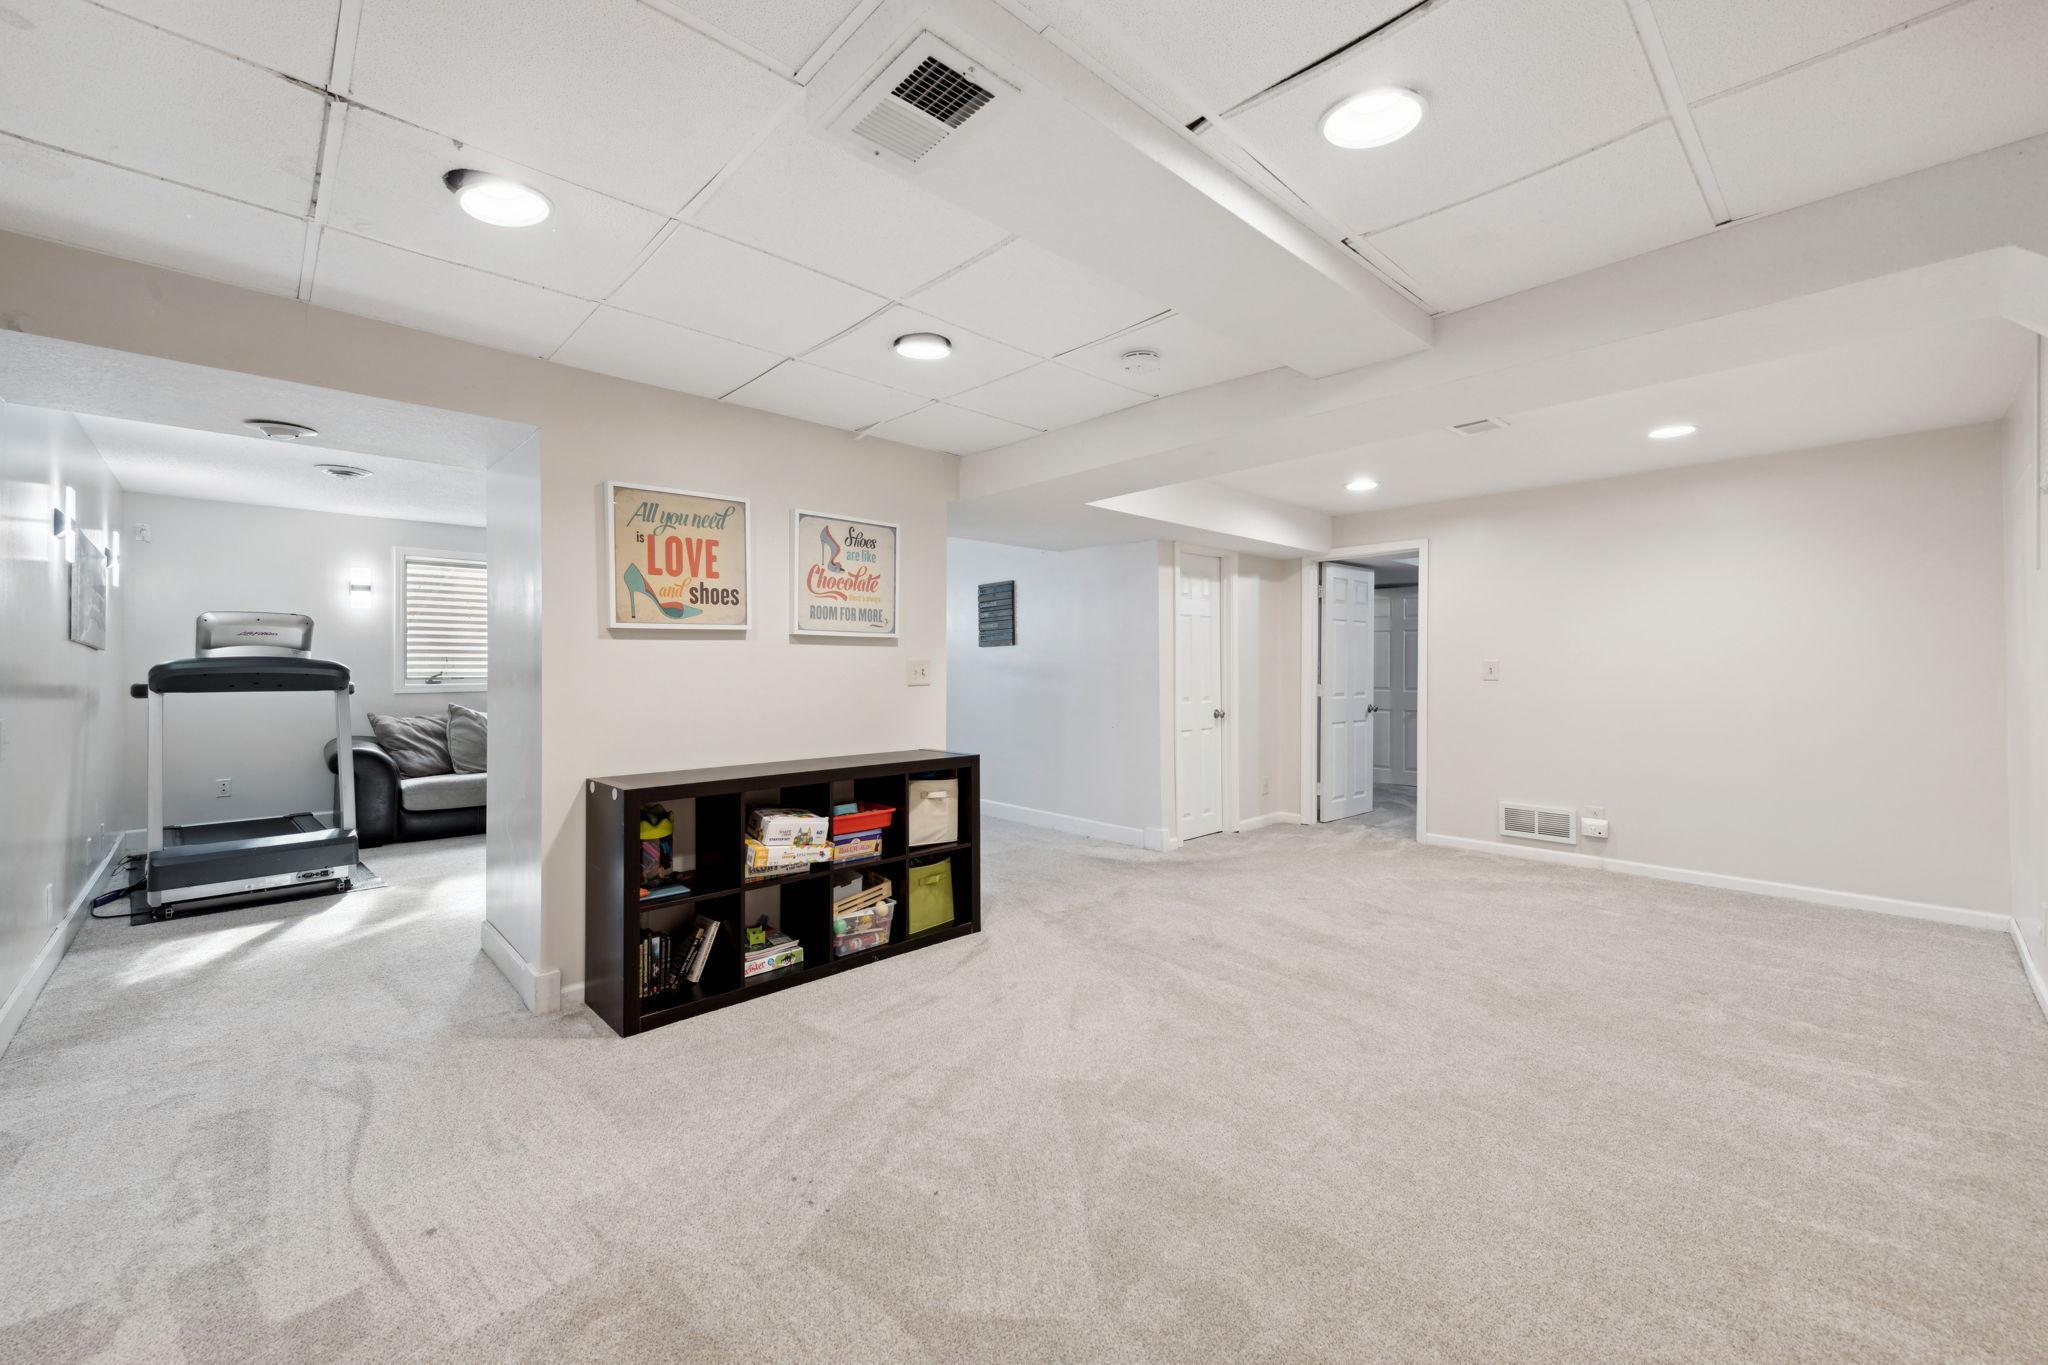
Carpeted basement recreation room with a treadmill, sofa nook, and dark storage shelf.
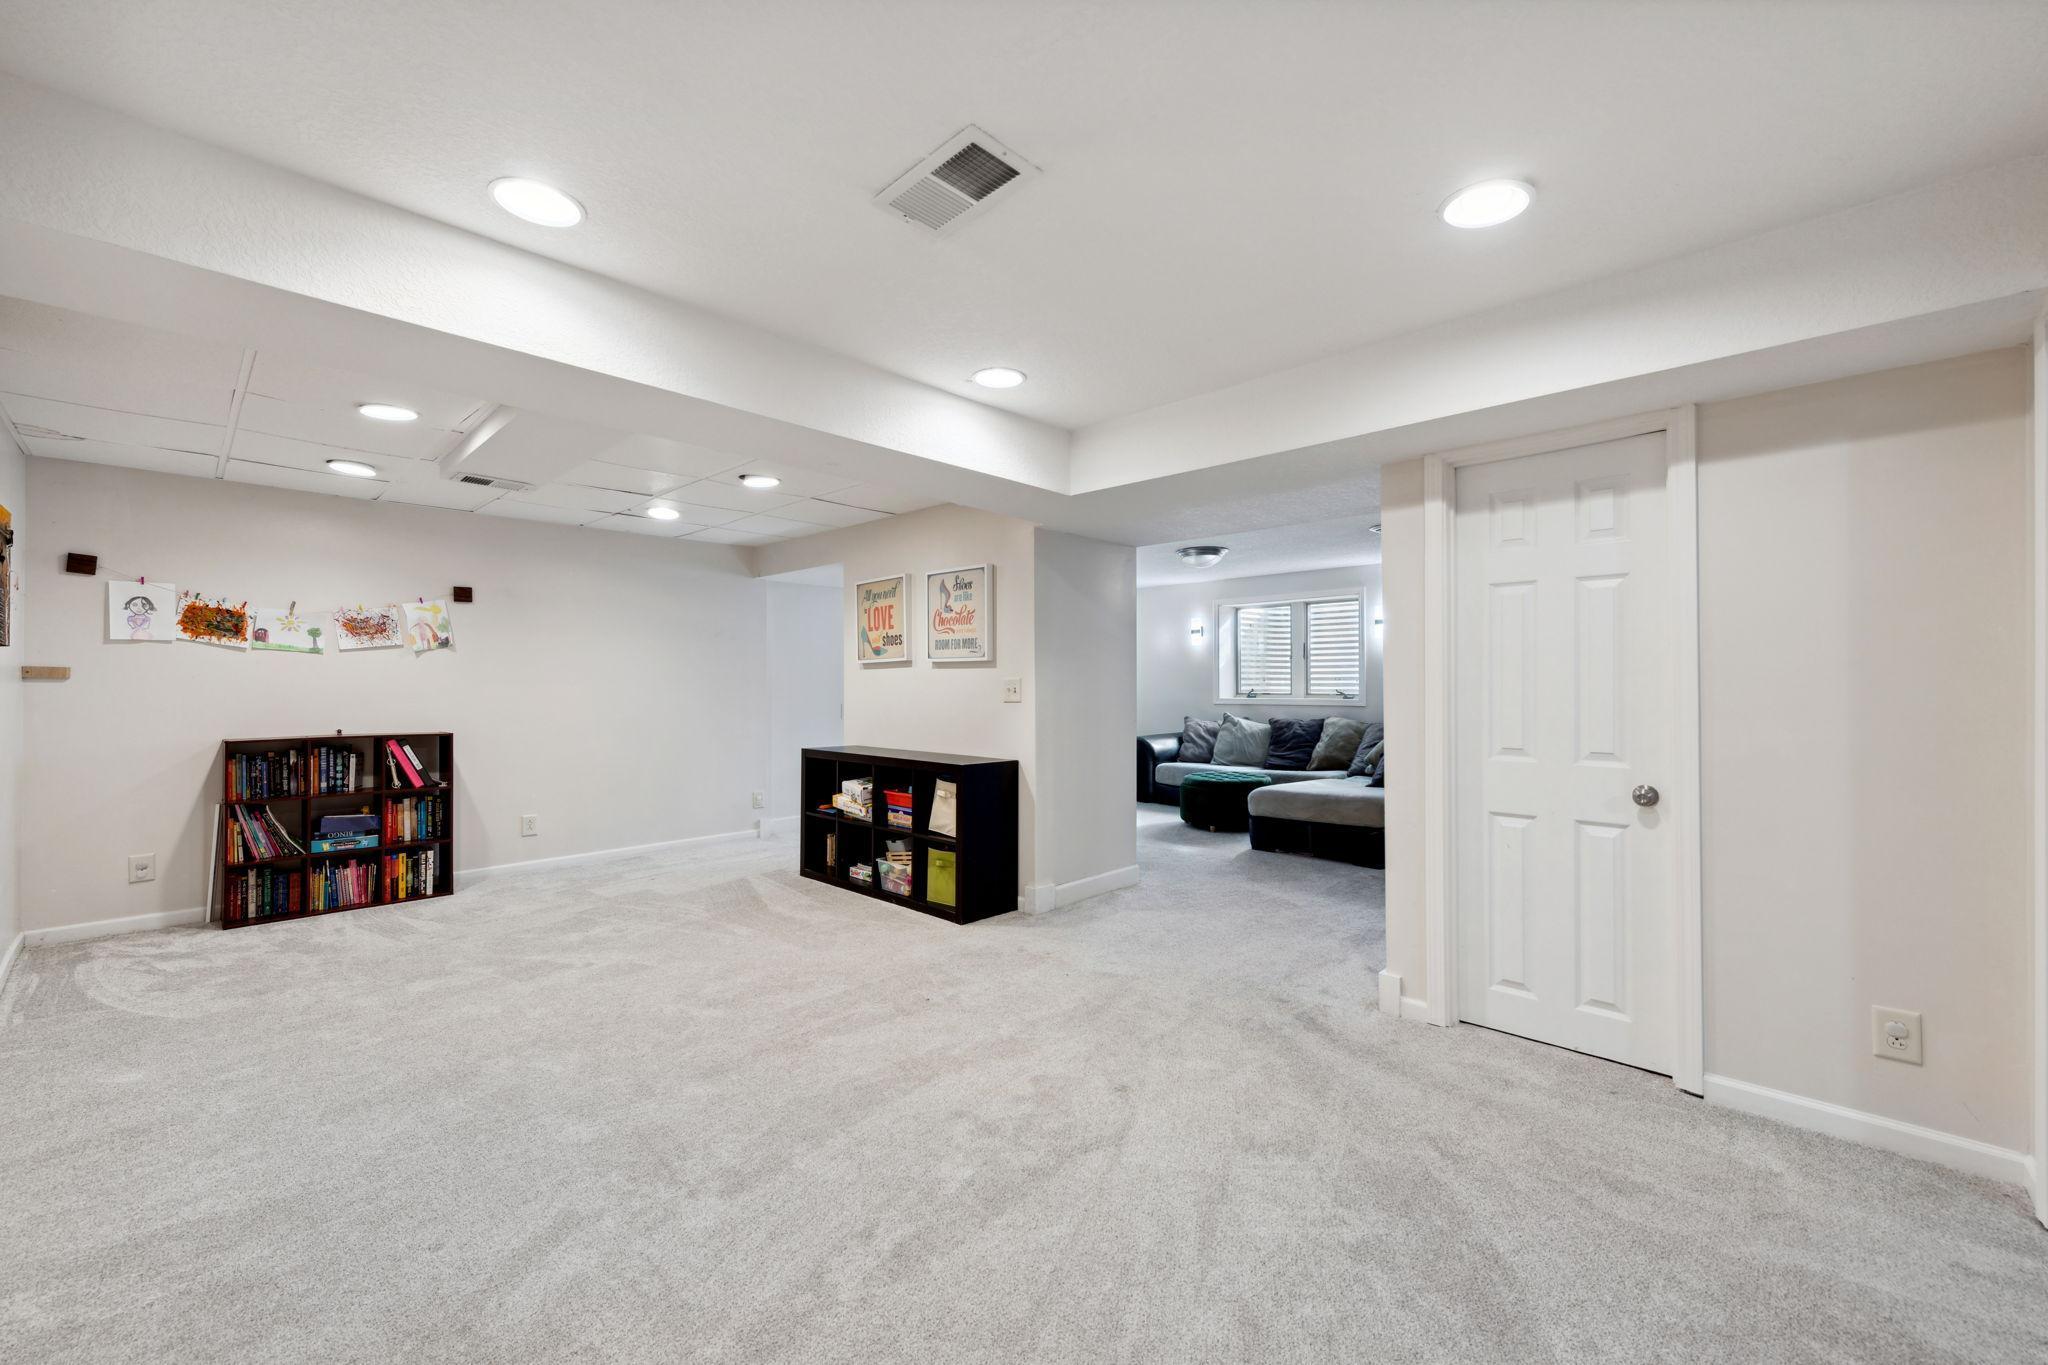
Carpeted basement recreation room with bookcases and children's artwork, opening to a lounge with a sectional sofa.
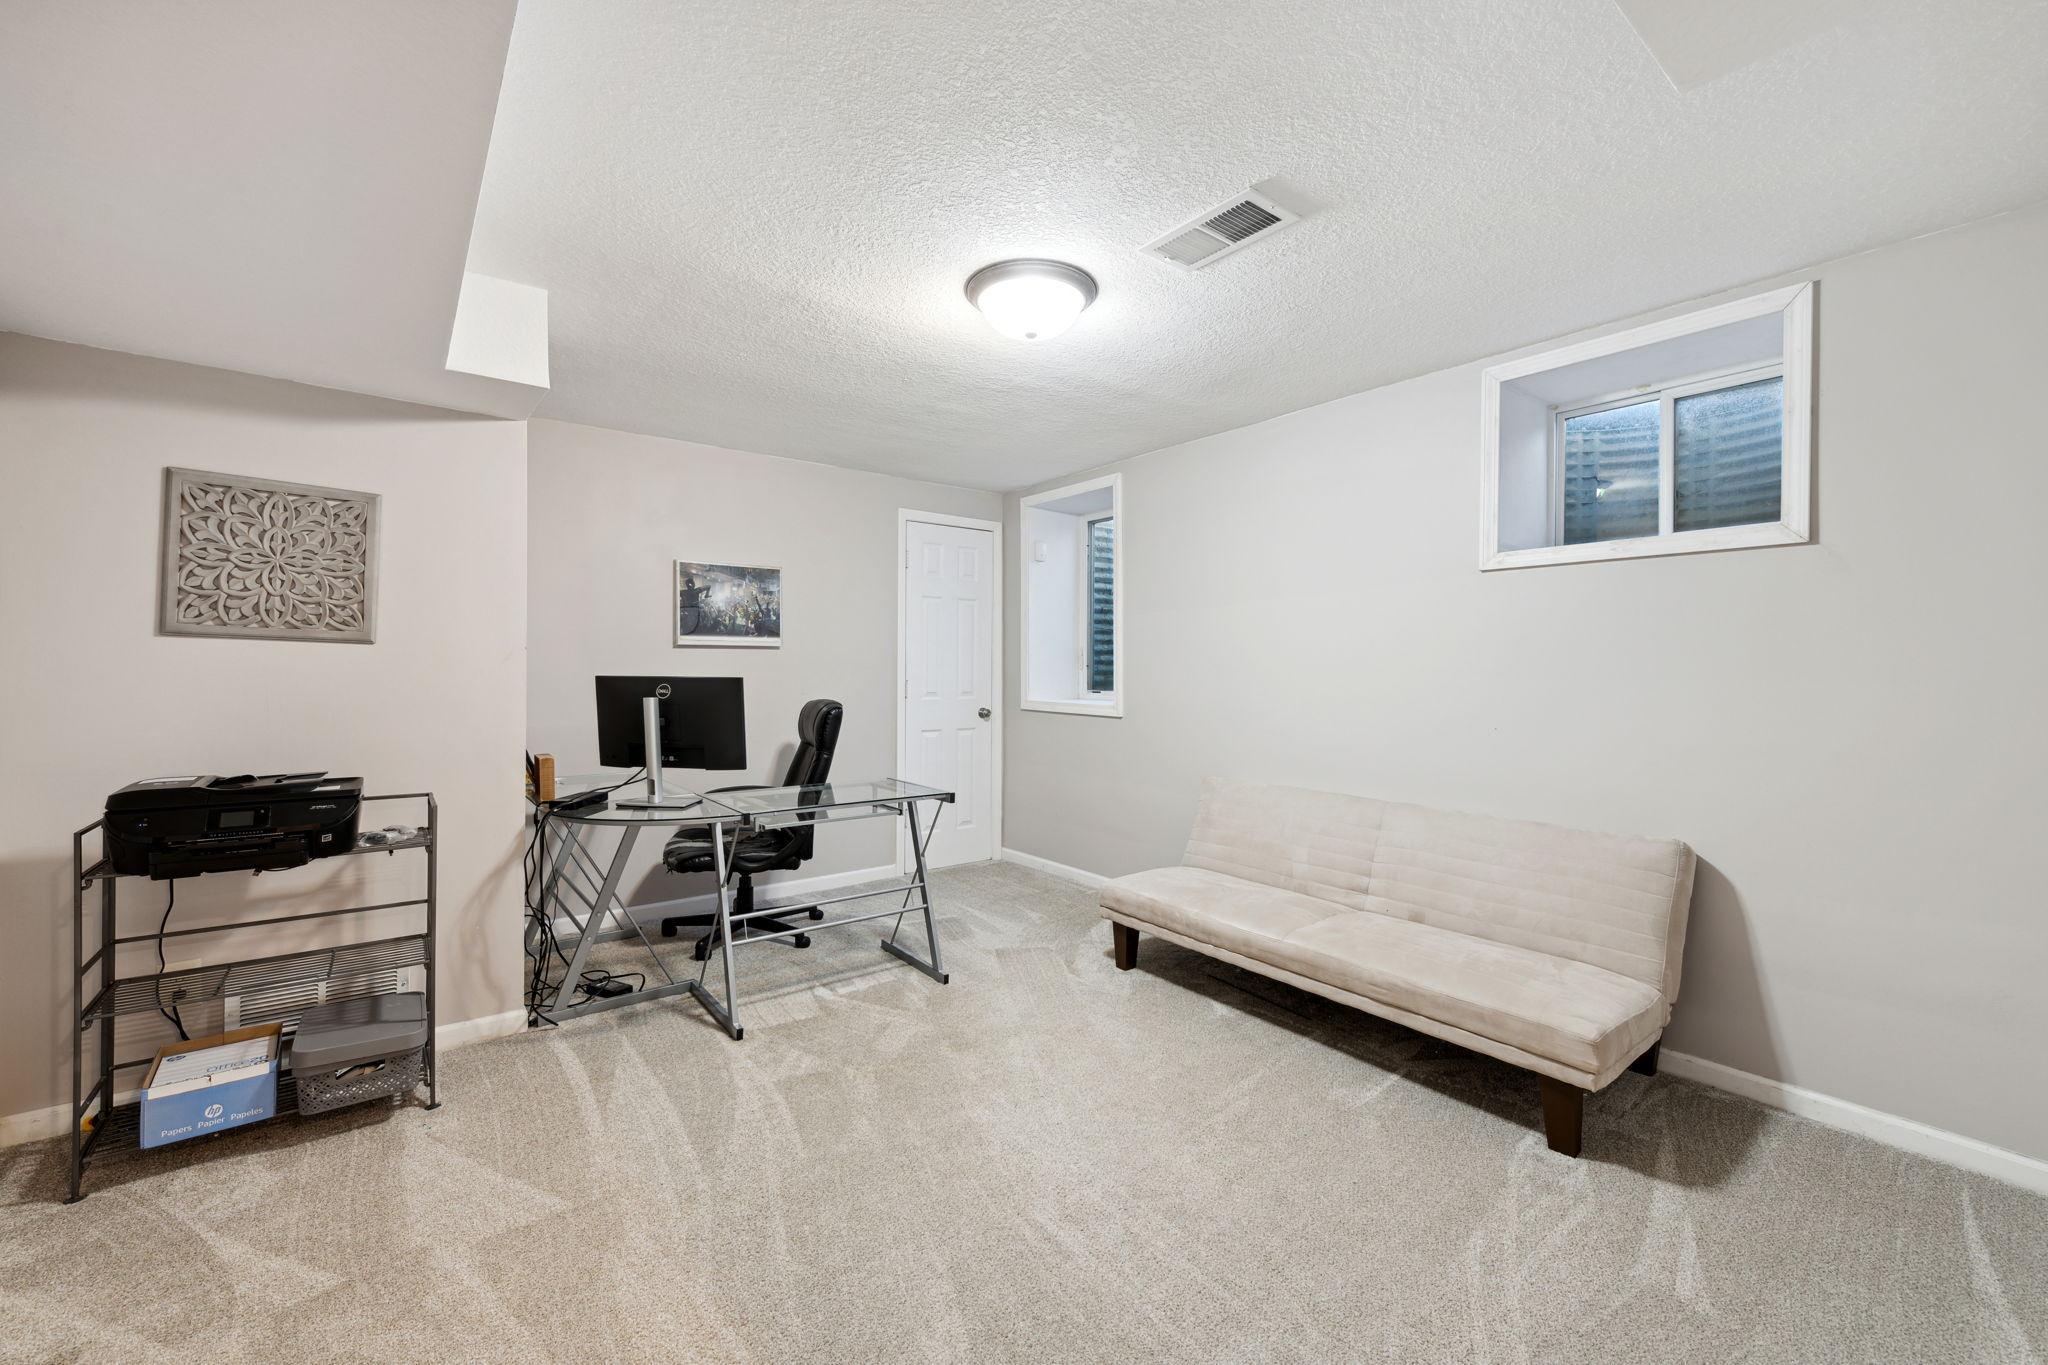
Finished basement office with a glass desk, printer shelving, and a light-colored sofa.
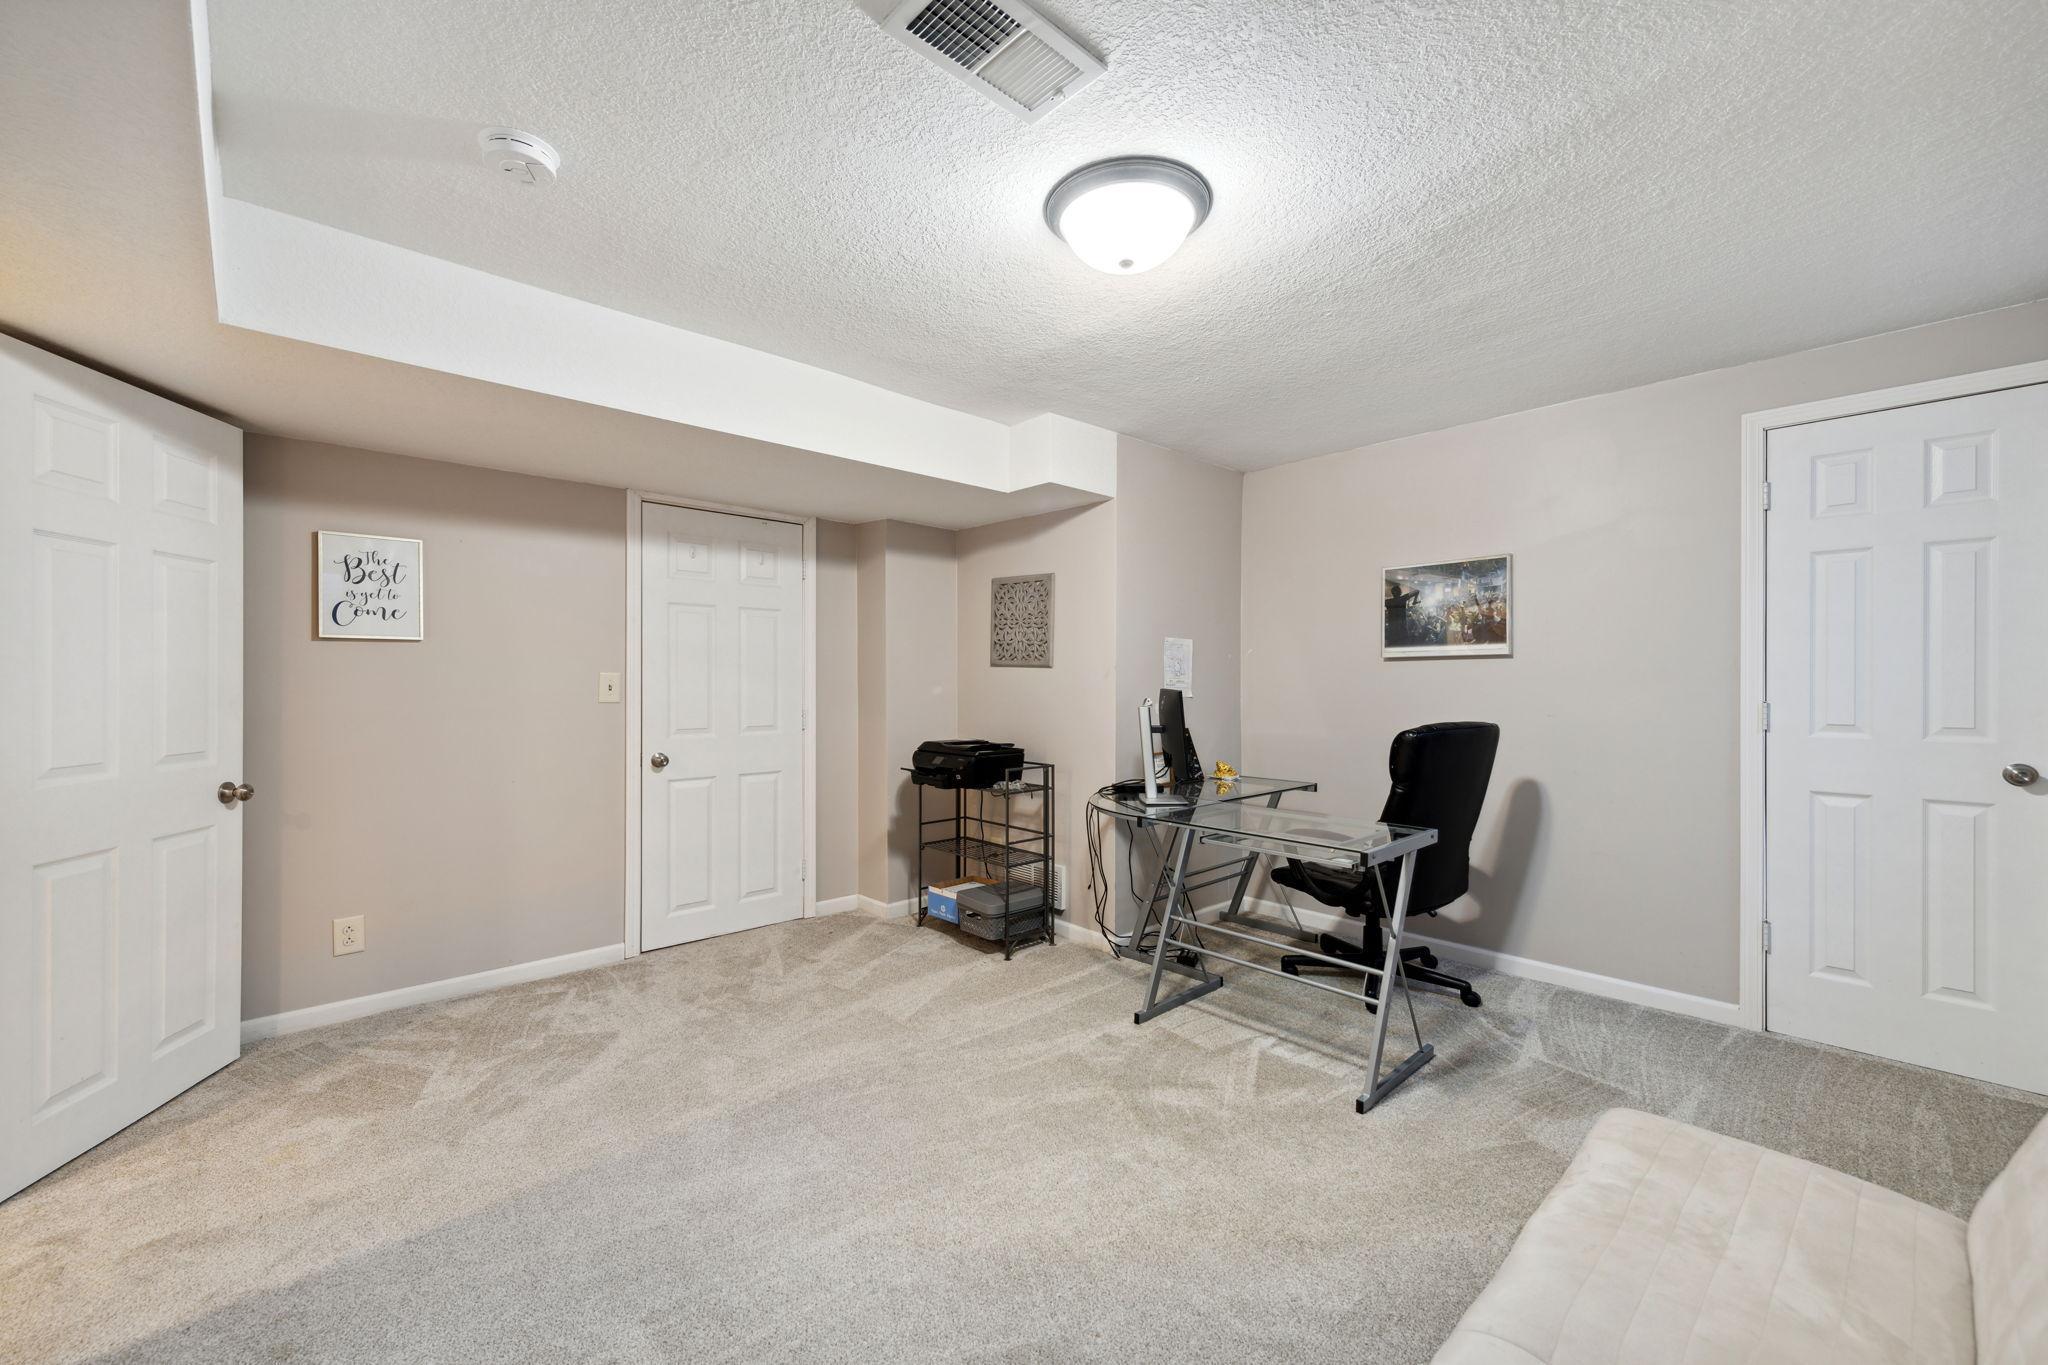
Basement office with a glass desk, black chair, printer stand, and three white paneled doors.
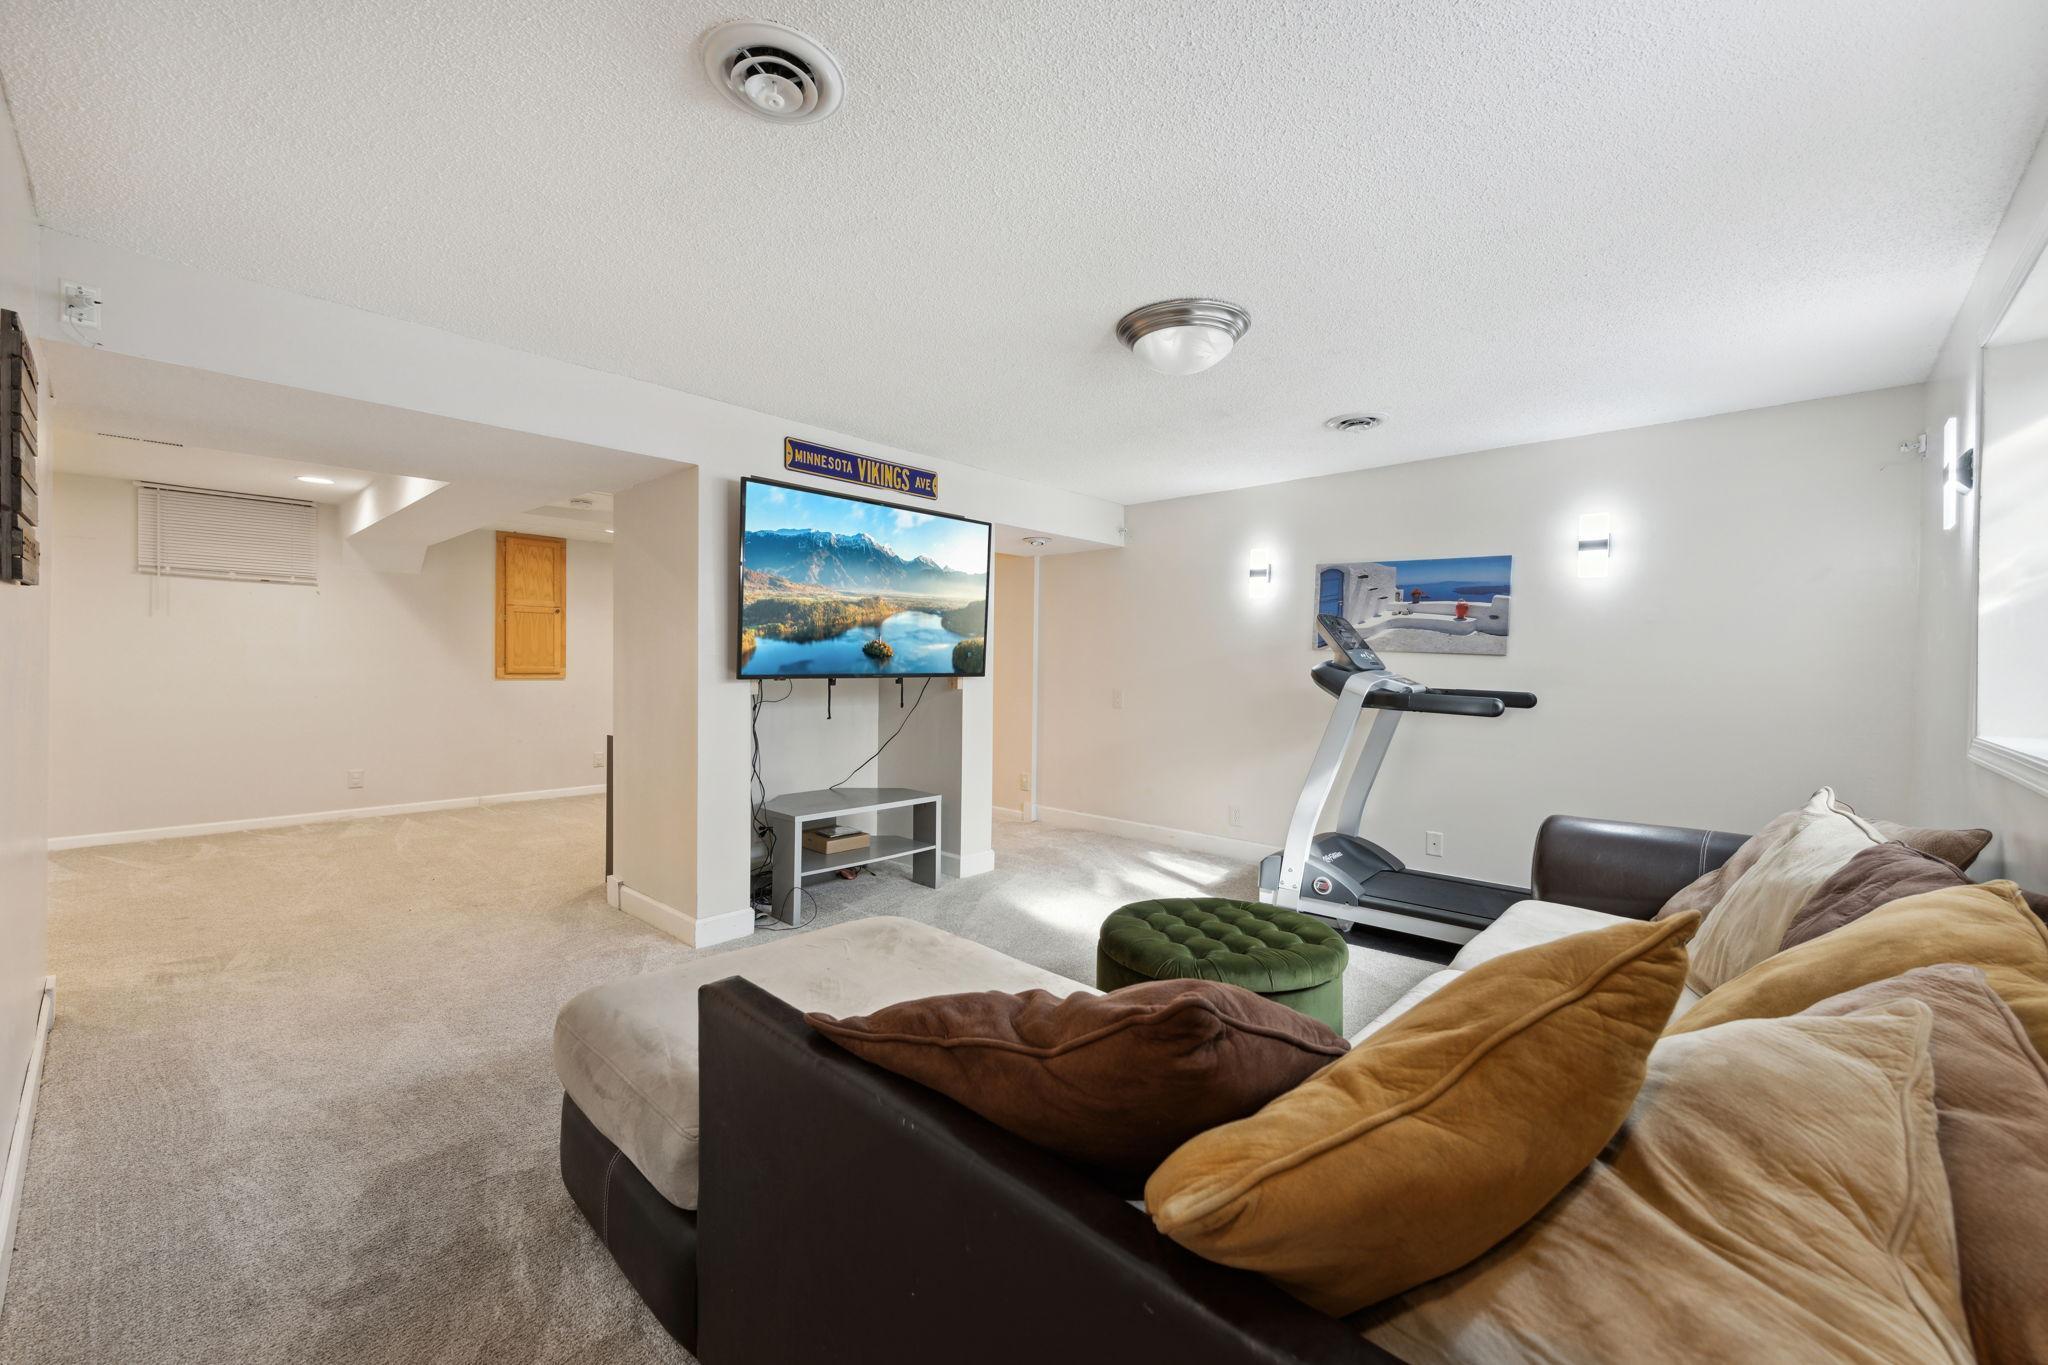
Basement family room with a sectional sofa, wall-mounted TV, and treadmill.
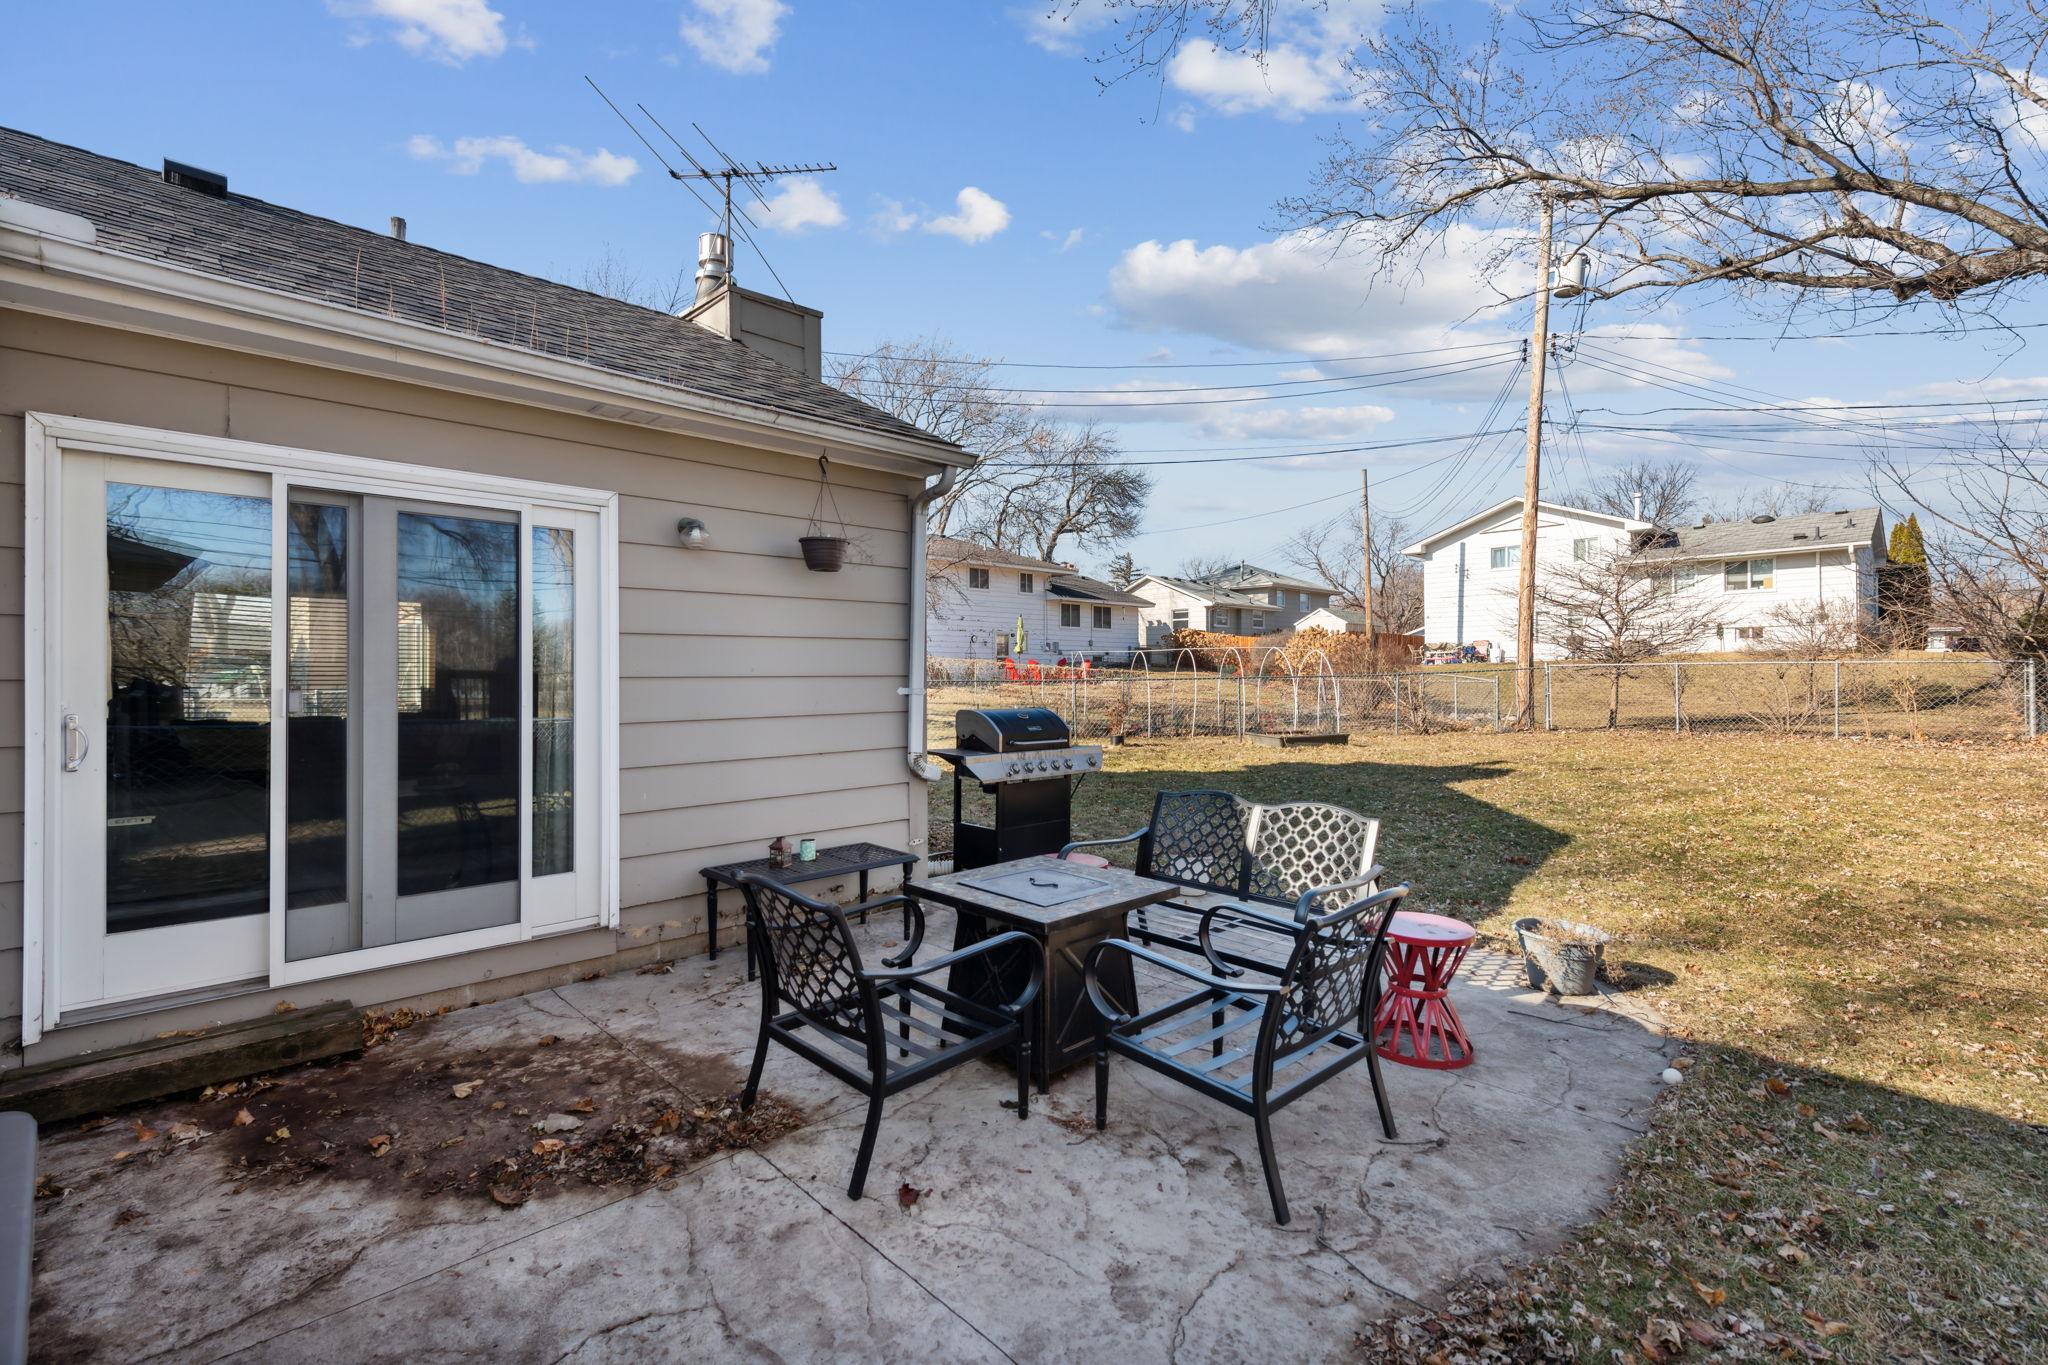
Backyard patio with outdoor dining furniture and a grill beside sliding glass doors.
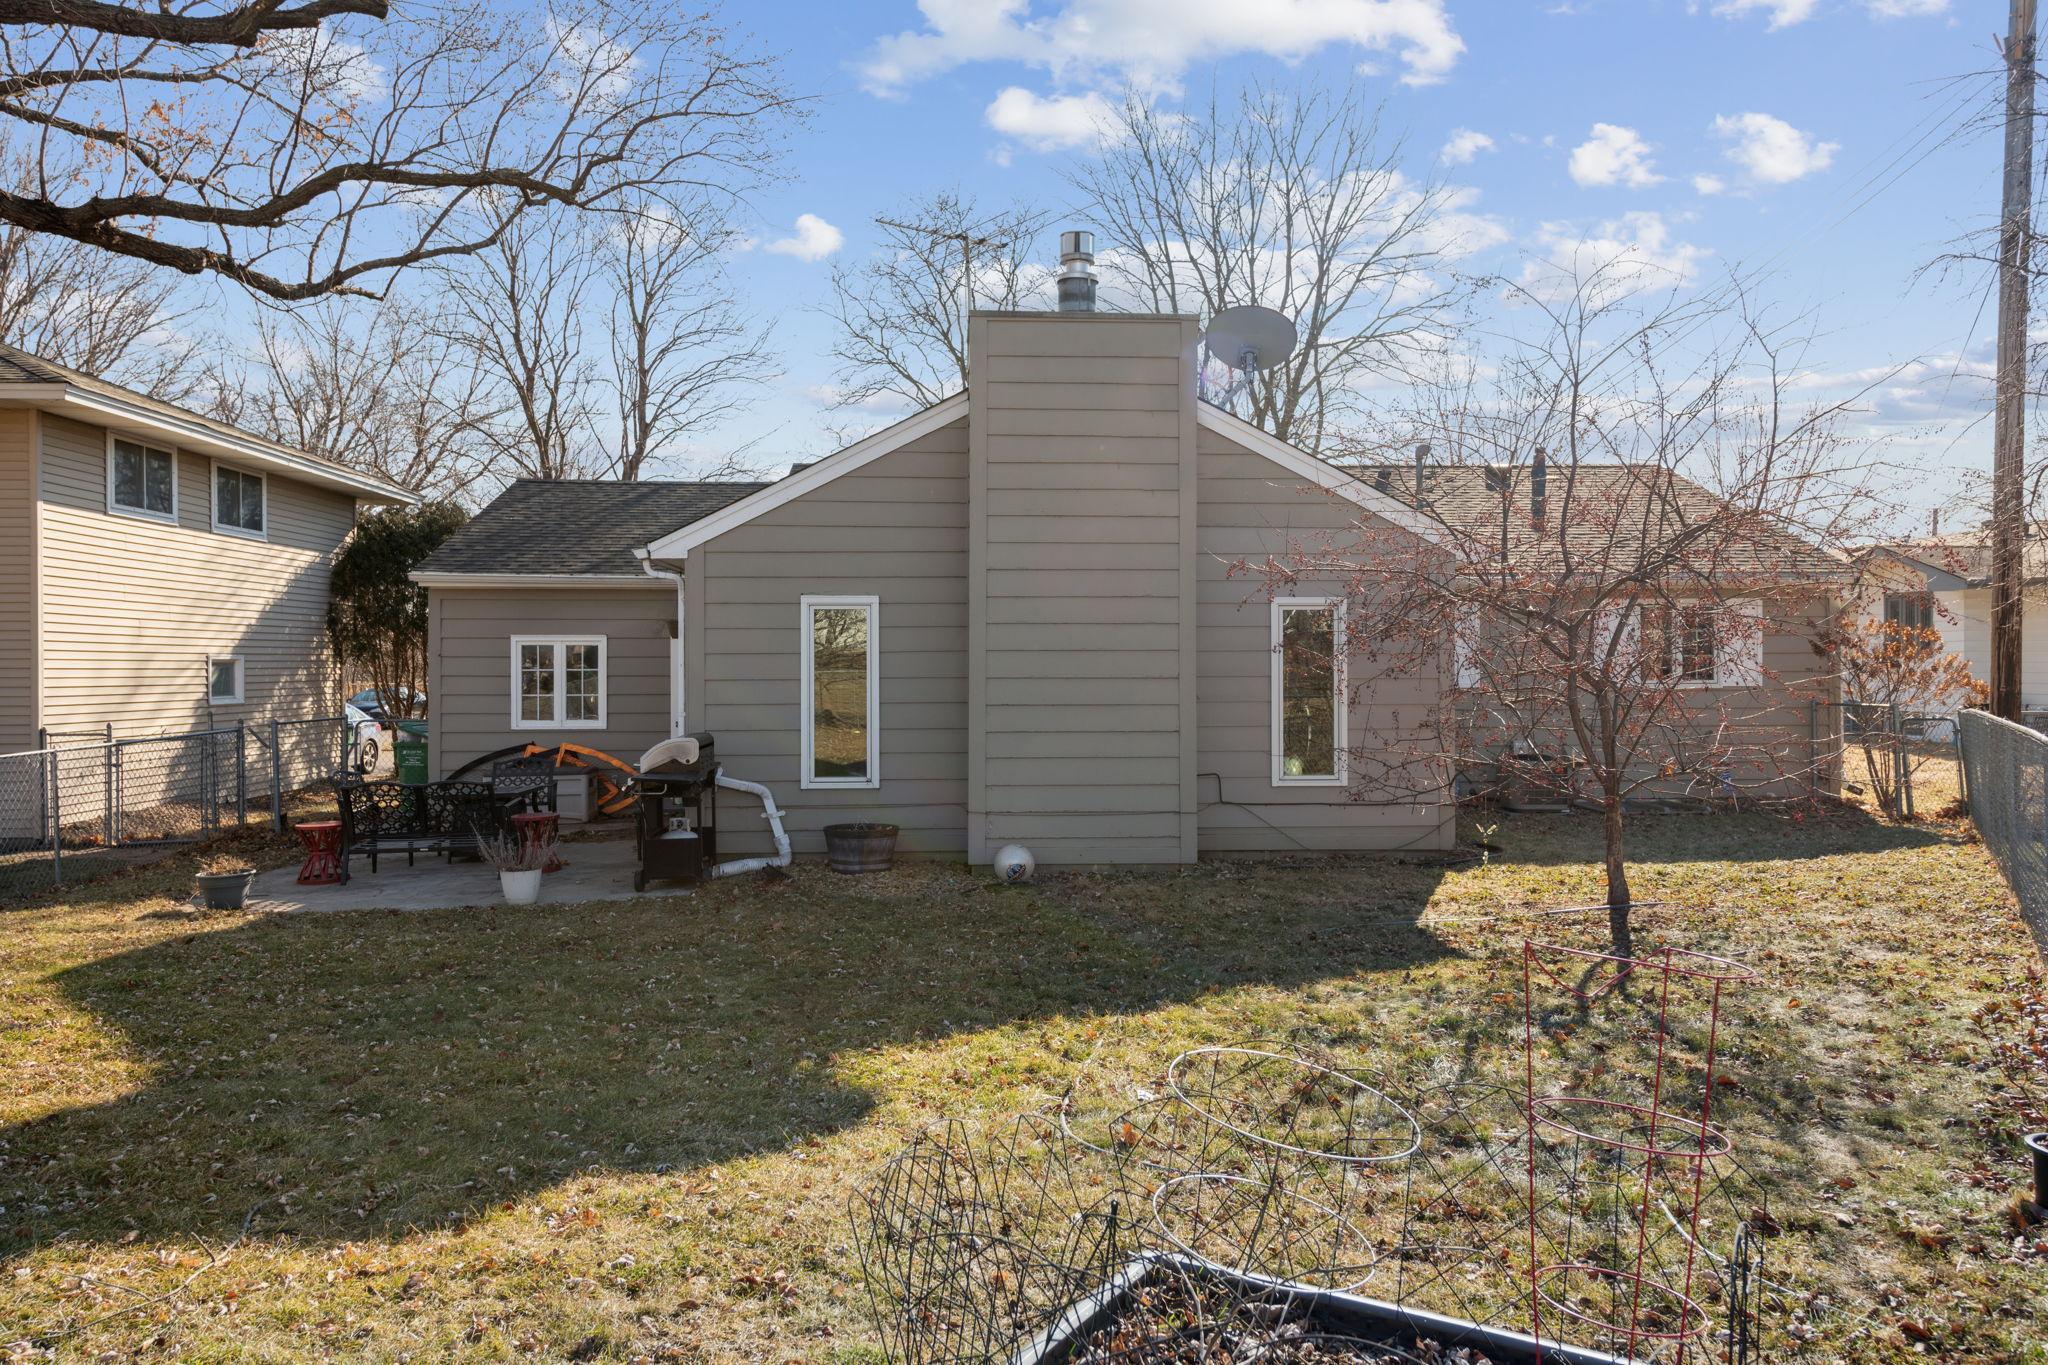
Rear of a gray-sided house with a tall central chimney, patio furniture, and a fenced yard.
SEE ALL PHOTOS
Living room with exposed wood beams, a brick fireplace, gray seating, and sliding doors to a patio.
Single-story ranch house with a brick facade, attached garage, and large leafless tree in the front yard.
Living room with exposed wood ceiling beams, gray seating, dark floors, and an open kitchen.
Dining area with a large table beside a window, open to a living room with a brick fireplace.
Living room with dark wood floors, a sunlit window, and a small dark ottoman.
Open kitchen with stainless steel refrigerator and breakfast bar adjoining a hardwood-floored living area.
Kitchen with white cabinets, stainless steel appliances, and a wood-topped peninsula with bar stools.
Kitchen with white cabinets, butcher-block counters, subway tile backsplash, and stainless steel range.
Furnished bedroom with a large bed, gray upholstered headboard, hardwood floors, and sunny windows.
Bedroom with wooden closet doors, a gray quilted bed, dresser, and open ensuite bathroom.
Bathroom with a gray wood vanity, tiled bathtub and shower, and towel storage.
Bedroom with a large bed, colorful pillows, hardwood floors, and two windows with blinds.
Bathroom with tiled vanity and mirror beside a glass-enclosed tiled shower.
Bedroom with a single bed, pink quilt and rug, white bedside cabinet, and hardwood floors.
Bathroom with black vanity, white toilet, and patterned shower curtain.
Carpeted basement recreation room with a treadmill, sofa nook, and dark storage shelf.
Carpeted basement recreation room with bookcases and children's artwork, opening to a lounge with a sectional sofa.
Finished basement office with a glass desk, printer shelving, and a light-colored sofa.
Basement office with a glass desk, black chair, printer stand, and three white paneled doors.
Basement family room with a sectional sofa, wall-mounted TV, and treadmill.
Backyard patio with outdoor dining furniture and a grill beside sliding glass doors.
Rear of a gray-sided house with a tall central chimney, patio furniture, and a fenced yard.
Courtesy of Coldwell Banker Realty, Natalie Glozman Listing Contact: 612-236-6041 
Sold

9108 24th Lane

9108 24th Lane, Saint Louis Park, MN 55426

$466,100
Stunning St. Louis Park home with tons of great features and updates! Tucked away in a quant cul-de-sac with plenty of parking and space for outdoor entertaining. Main level features huge great room, formal and informal dining areas, three bedrooms and two bathrooms including primary en-suite. Access backyard from main level and enjoy fenced in yard and spacious patio! Lower level includes living room, recreational area, and large bedroom with walk in closet and separate 3/4 bath. Updates include new roof in 2022, new dishwasher, newer carpeting in lower level, re-grading, double egress window in basement, new vanity in primary bath, and more!

4
beds

3
baths

2,294 Sq.Ft. LIVING AREA

7,840.8 Sq.Ft. lot

Carrie Sink

Carrie Sink

Features & Amenities

Interior

  • total bedrooms4
  • Total bathrooms3
  • full bathroom1
  • three quarter bathrooms2
  • Fireplace Gas, Living Room
  • APPLIANCES Cooktop, Disposal, Dryer, Exhaust Fan, Freezer, Gas Water Heater, Microwave, Range, Refrigerator, Washer, Water Softener Owned

Area & Lot

  • Status Sold
  • Date Sold March 28, 2024
  • Living Area2,294 Sq.Ft.
  • Total Area2,294 Sq.Ft.
  • Lot Area7,840.8 Sq.Ft.
  • MLS® ID6491835
  • TypeResidential
  • YEAR BUILT1959
  • School DistrictSt. Louis Park

Exterior

  • STORIES1
  • Garage Space1.0
  • water SourceCity Water/Connected
  • roofAge 8 Years or Less, Asphalt
  • lot featuresPublic Transit (w/in 6 blks), Tree Coverage - Medium
  • parkingAttached Garage, Concrete
  • HEAT TYPEForced Air
  • AIR CONDITIONINGCentral Air
  • sewerCity Sewer/Connected
  • Disability FeaturesNone

Financial

  • Sales Price$466,100
  • Real Estate Tax $5,753/yr

Work With Carrie

Thank you for visiting my website! Please look around and enjoy exploring home buying and selling inspiration! Let me know how I can help. I would love to hear from you!

Follow Me on Instagram